
9 Hazelglen Court Brampton (Central Park), Ontario L6S 1N7


$540,000
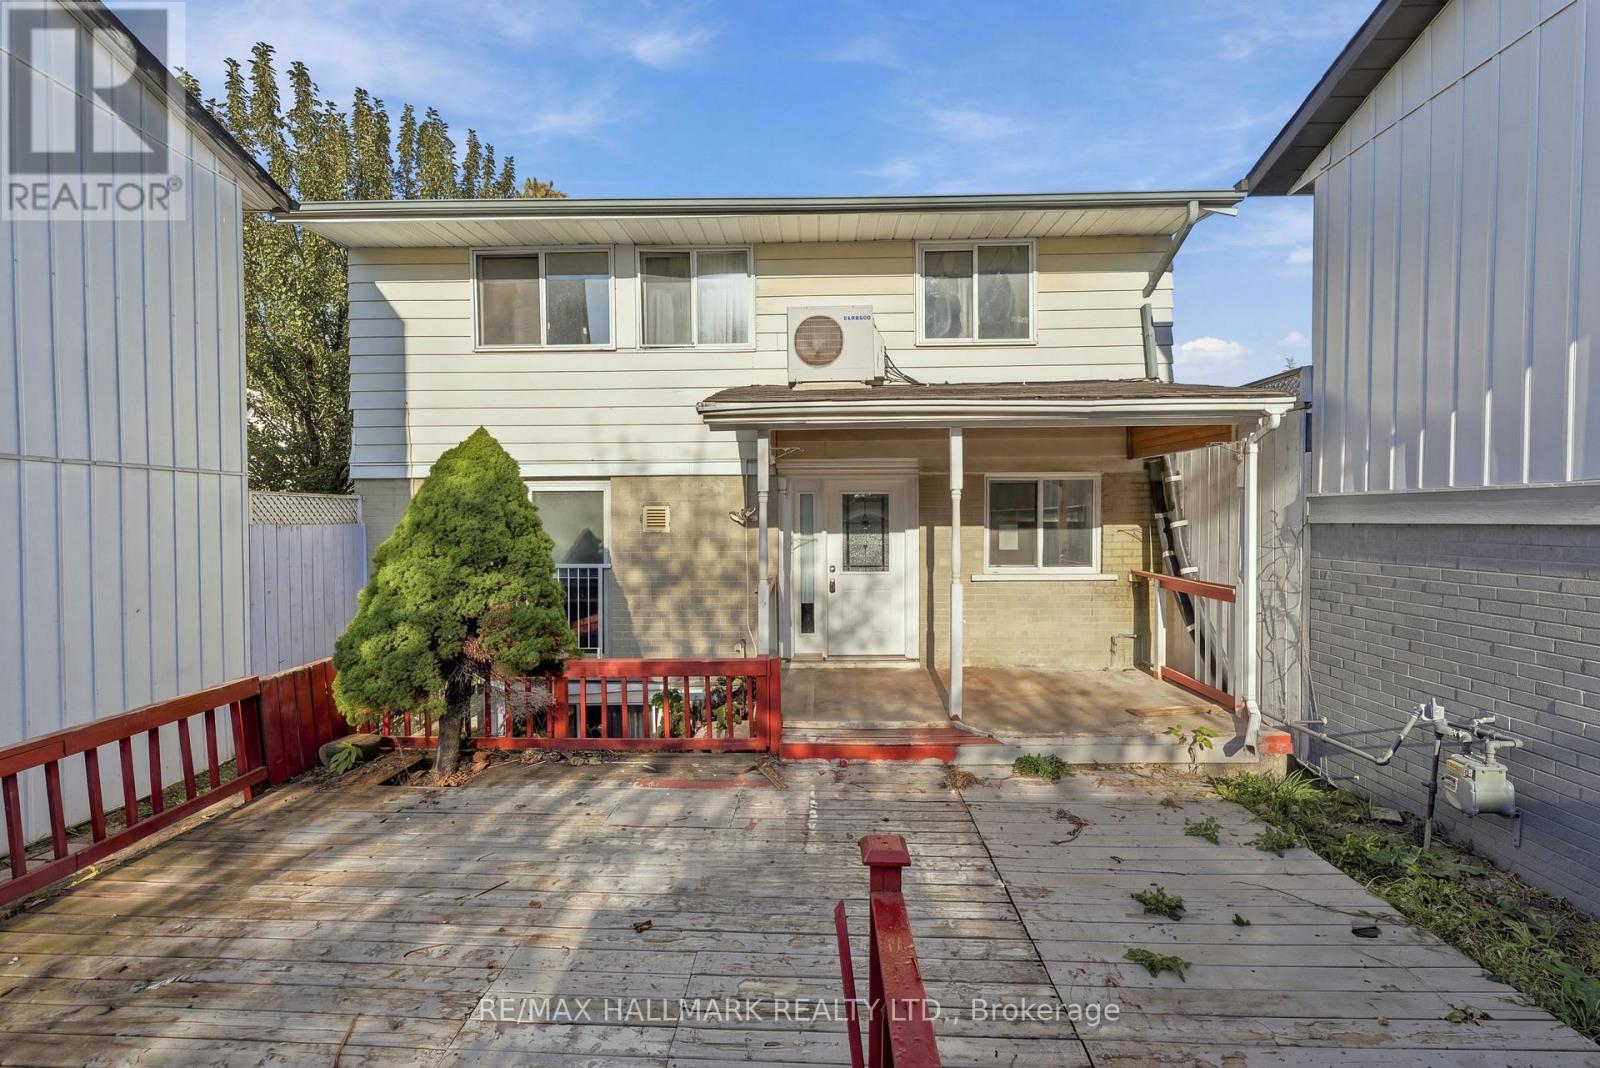
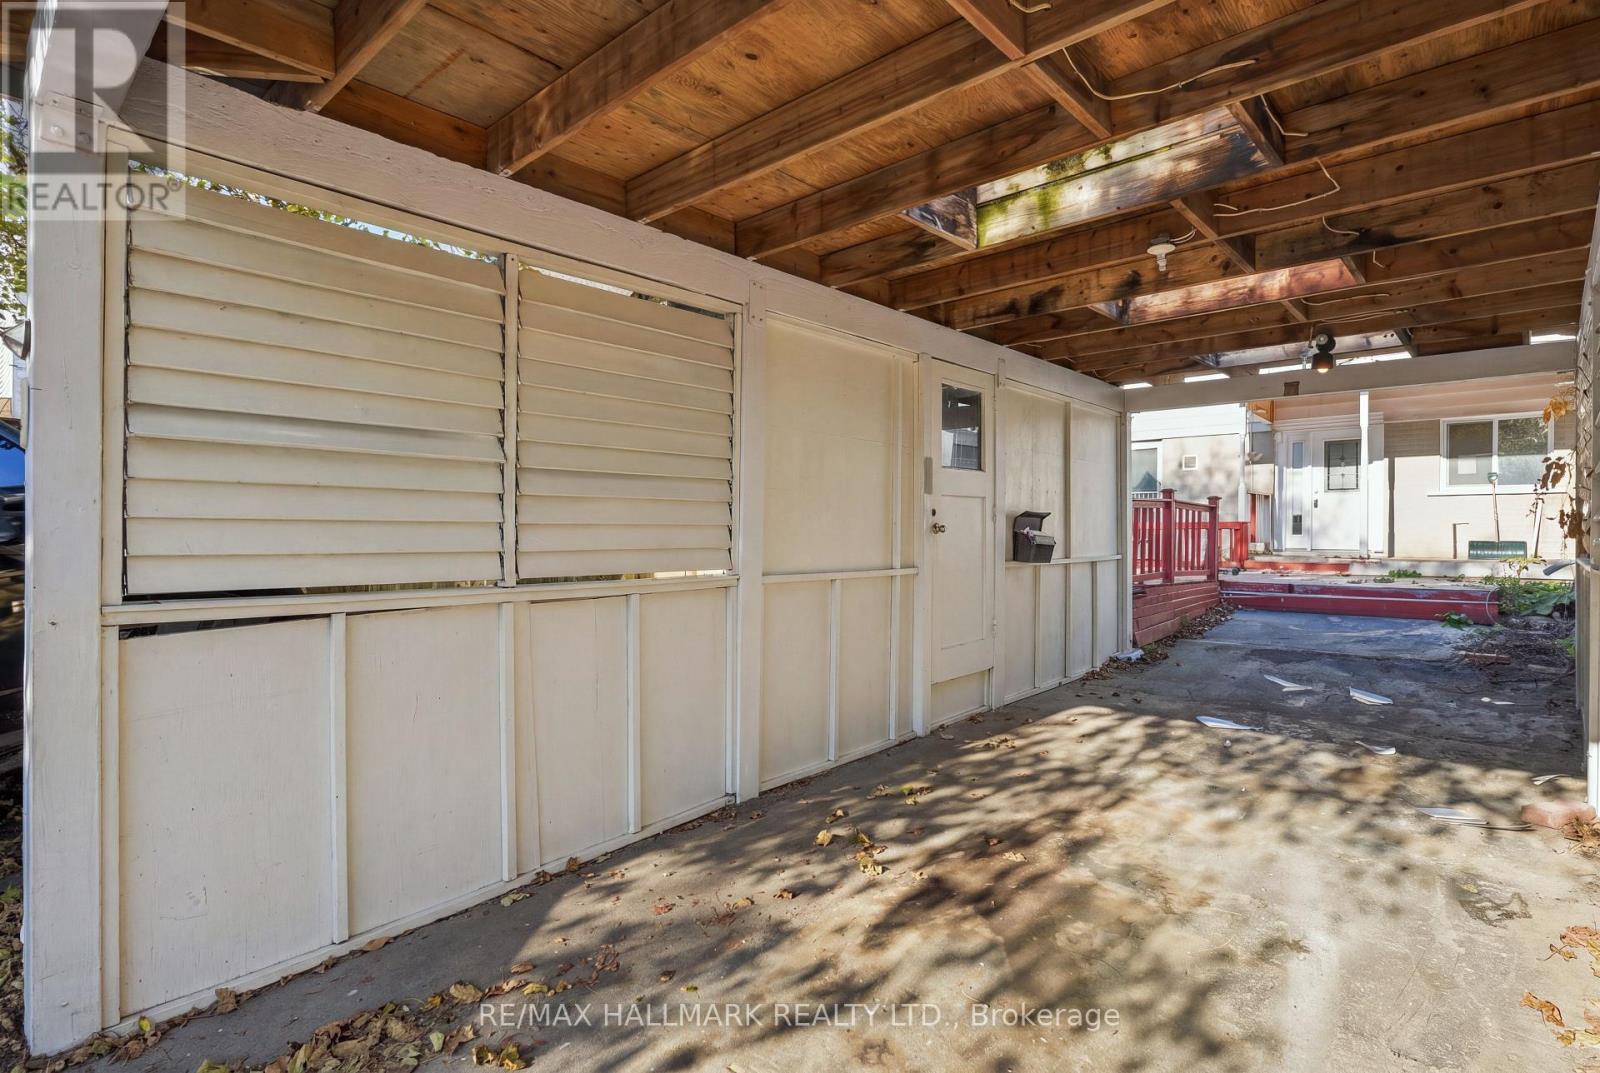
Welcome to 9 Hazelglen Court, a spacious 3+2 bedroom, 3-bathroom detached home situated on a quiet cul-de-sac in a convenient Brampton neighbourhood. Offering a functional layout with versatile living spaces, this property presents an excellent opportunity for families, first-time buyers, or investors. The main floor features a bright living room combined with the dining area, creating an inviting space for everyday living and entertaining. The updated kitchen offers stainless steel appliances, a custom backsplash, and ample cabinetry for storage and meal preparation. Upstairs, the generously sized primary bedroom features a private 3-piece ensuite, while two additional bedrooms provide comfortable accommodations for family members or guests. The basement offers three additional rooms that can be adapted to suit a variety of needs, including bedrooms, a recreation room, home office, or playroom. This level also includes laundry facilities and a partially finished 3-piece bathroom. Outside, a convenient storage shed beside the carport provides additional space for seasonal items and outdoor equipment. Ideally located close to schools, public transit, shopping, and beautiful green spaces. With its flexible layout, additional lower-level space, and peaceful cul-de-sac setting, this home offers excellent value and an exciting opportunity to make it your own. (id:43681)
房源概要
| MLS® Number | W14129122 |
| 房源类型 | 民宅 |
| 社区名字 | Central Park |
| 总车位 | 3 |
详 情
| 浴室 | 3 |
| 地上卧房 | 3 |
| 地下卧室 | 2 |
| 总卧房 | 5 |
| Age | 51 To 99 Years |
| 家电类 | Water Heater |
| 地下室类型 | Partial |
| 施工种类 | 独立屋 |
| 空调 | 中央空调 |
| 外墙 | 砖, 铝壁板 |
| Flooring Type | Laminate |
| 地基类型 | 水泥 |
| 供暖方式 | 天然气 |
| 供暖类型 | 压力热风 |
| 储存空间 | 2 |
| 内部尺寸 | 700 - 1100 Sqft |
| 类型 | 独立屋 |
| 设备间 | 市政供水 |
车 位
| Carport | |
| Garage |
土地
| 英亩数 | 无 |
| 污水道 | Sanitary Sewer |
| 土地深度 | 78 Ft ,10 In |
| 土地宽度 | 30 Ft |
| 不规则大小 | 30 X 78.9 Ft |
| 规划描述 | 301 - 住宅 |
房 间
| 楼 层 | 类 型 | 长 度 | 宽 度 | 面 积 |
|---|---|---|---|---|
| 二楼 | 卧室 | 4.11 m | 2.97 m | 4.11 m x 2.97 m |
| 二楼 | 第二卧房 | 3.36 m | 2.24 m | 3.36 m x 2.24 m |
| 二楼 | 第三卧房 | 3.76 m | 2.51 m | 3.76 m x 2.51 m |
| 地下室 | Bedroom 4 | 2.84 m | 2.36 m | 2.84 m x 2.36 m |
| 地下室 | Bedroom 5 | 4.29 m | 2.31 m | 4.29 m x 2.31 m |
| 地下室 | 其它 | 4.29 m | 2.44 m | 4.29 m x 2.44 m |
| 一楼 | 厨房 | 5 m | 2.36 m | 5 m x 2.36 m |
| 一楼 | 客厅 | 5 m | 3.3 m | 5 m x 3.3 m |
| 一楼 | 餐厅 | 5 m | 1.73 m | 5 m x 1.73 m |
https://www.realtor.ca/real-estate/30457944/9-hazelglen-court-brampton-central-park-central-park

The trademarks REALTOR®, REALTORS®, and the REALTOR® logo are controlled by The Canadian Real Estate Association (CREA) and identify real estate professionals who are members of CREA. The trademarks MLS®, Multiple Listing Service® and the associated logos are owned by The Canadian Real Estate Association (CREA) and identify the quality of services provided by real estate professionals who are members of CREA. The trademark DDF® is owned by The Canadian Real Estate Association (CREA) and identifies CREA's Data Distribution Facility (DDF®)
Toronto Real Estate Board
RE/MAX Hallmark Realty Ltd.
October 29 2026 06:36:12
