
9 Grigglestone Lane Ajax (Central West), Ontario L1T 0L1


$1,228,800管理费,Parcel of Tied Land
$301 每月
管理费,Parcel of Tied Land
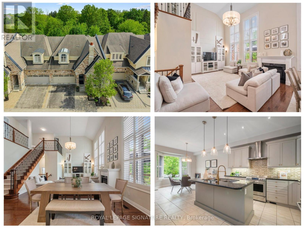
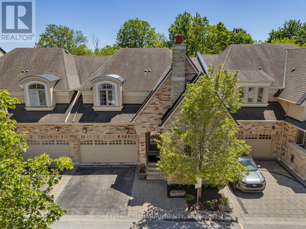
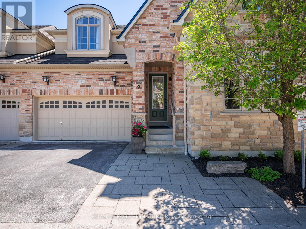
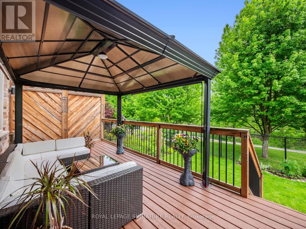
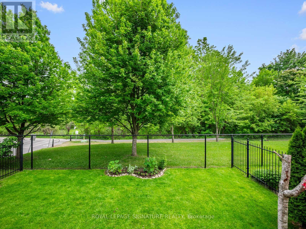
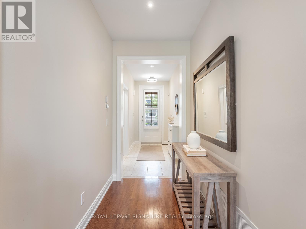
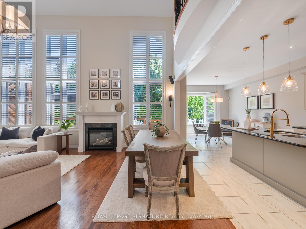
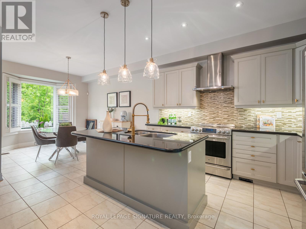
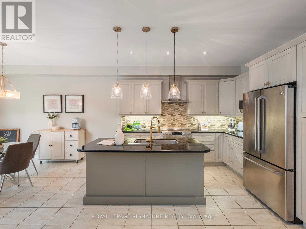
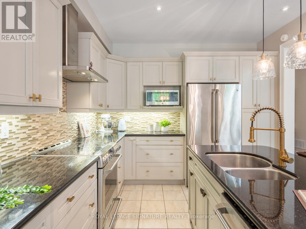
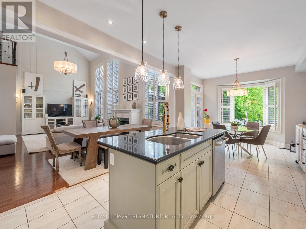
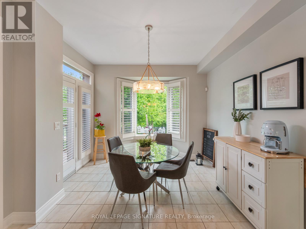
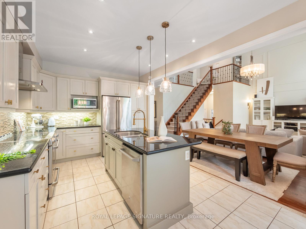
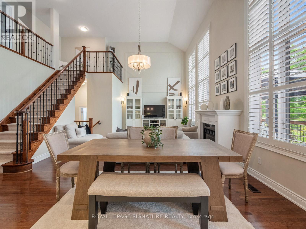
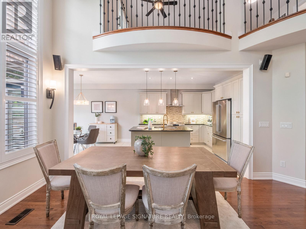
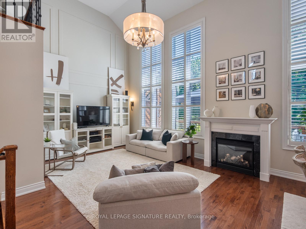
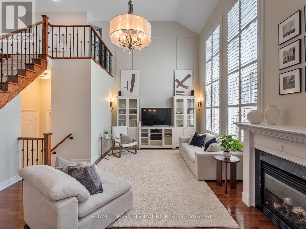
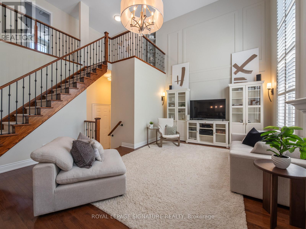
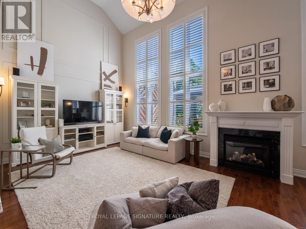
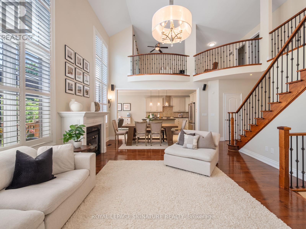
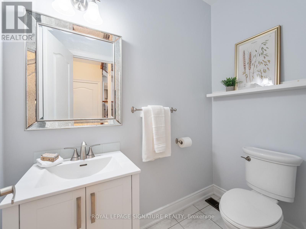
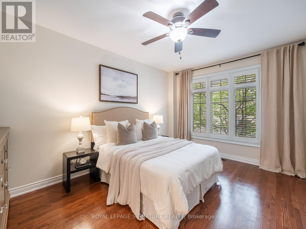
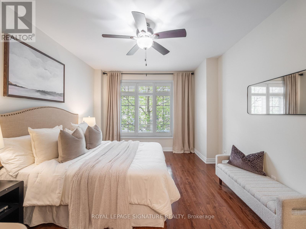
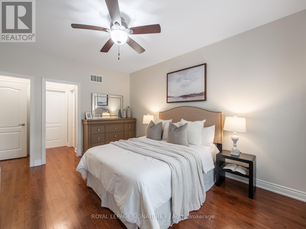
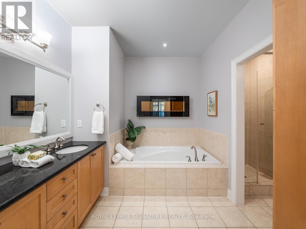
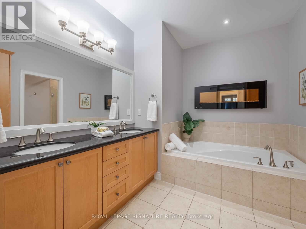
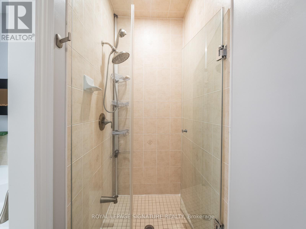
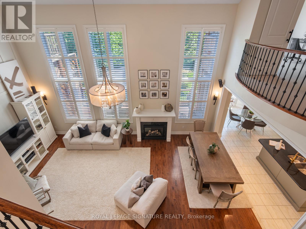
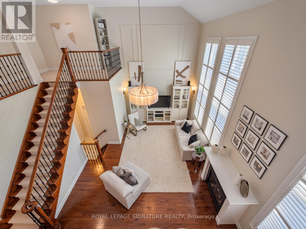
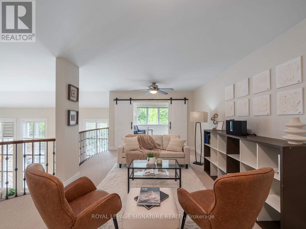
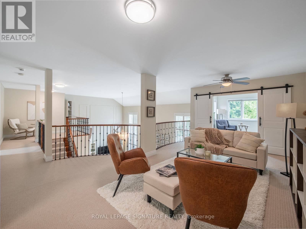
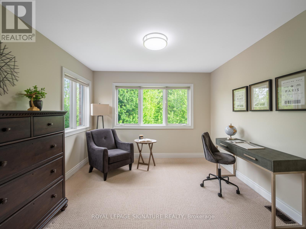
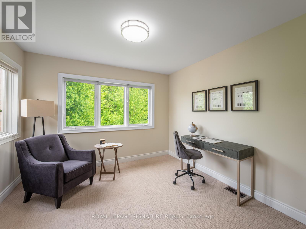
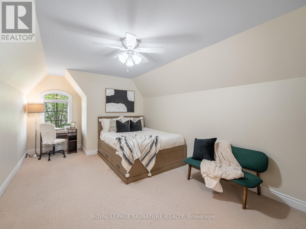
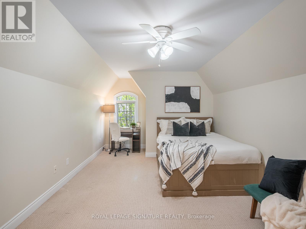
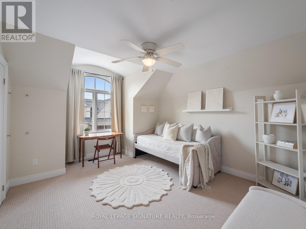
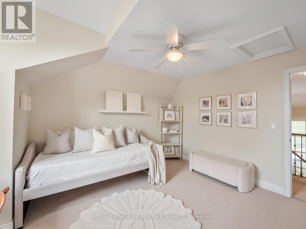
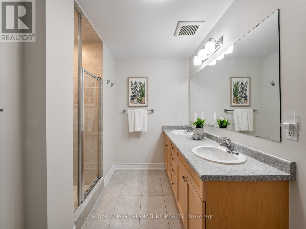
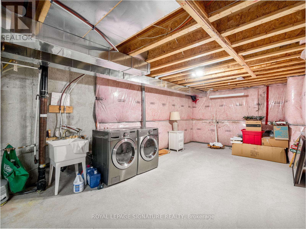
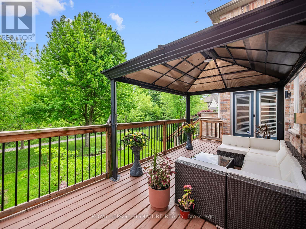
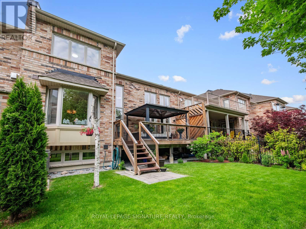
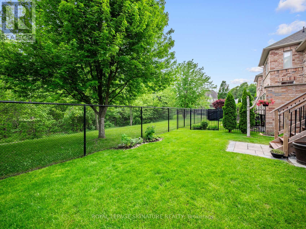
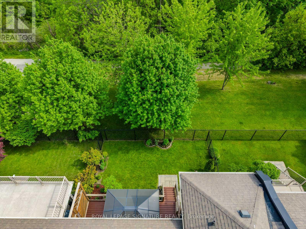
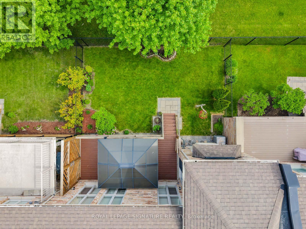
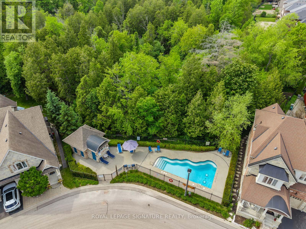
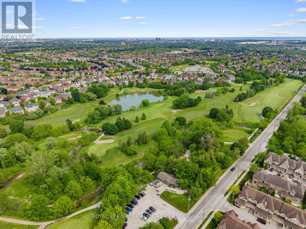
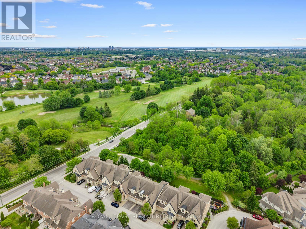
$301 每月Welcome to 9 Grigglestone Lane, a spacious 4 bedroom bungaloft townhome backing to Duffin's Creek, offering over 2,800 square feet of above grade living space, a rare main floor primary suite, and stunning ravine views. This is a perfect home for golfers, with Riverside Golf Course directly across the street and a garage large enough for a golf simulator and your golf cart! From the moment you enter, the dramatic floor to ceiling two storey windows create a breathtaking first impression, flooding the home with natural light and showcasing the picturesque setting beyond. Designed for both comfortable everyday living and effortless entertaining, the open concept main floor features a beautiful eat in kitchen with a large centre island, abundant cabinetry, generous counter space, and a walkout to a spacious back deck overlooking the ravine. The impressive living room is anchored by soaring ceilings and a cozy fireplace, creating a warm, inviting gathering space. The main floor primary retreat offers the convenience of one level living, complete with a walk-in closet and a spacious ensuite bathroom. Direct access to the garage and a convenient 2-piece powder room complete the main level. Upstairs, you'll find two additional generously-sized bedrooms, a 4-piece bathroom, a dedicated home office with ravine views, and a spacious family room overlooking the living room below, providing valuable additional living space for growing families, guests, or those working from home. The 1399 sq ft unfinished basement offers exceptional potential to create the space you've always envisioned. Located just north of Pickering Village and just minutes from parks, schools, restaurants, shopping, Ajax GO Station, and Highways 401 and 407, this rare offering combines distinctive architecture, functional living space, and a spectacular natural setting in one of Ajax's most charming and sought after communities. (id:43681)
房源概要
| MLS® Number | E13418410 |
| 房源类型 | 民宅 |
| 社区名字 | Central West |
| 设备类型 | 热水器 |
| 总车位 | 4 |
| 租赁设备类型 | 热水器 |
详 情
| 浴室 | 3 |
| 地上卧房 | 4 |
| 总卧房 | 4 |
| Age | 6 To 15 Years |
| 公寓设施 | Fireplace(s) |
| 家电类 | Central Vacuum, 洗碗机, 烘干机, Garage Door Opener, 微波炉, Hood 电扇, 炉子, 洗衣机, 窗帘, 冰箱 |
| 地下室进展 | 已完成 |
| 地下室类型 | N/a (unfinished) |
| 施工种类 | 附加的 |
| 空调 | 中央空调 |
| 外墙 | 砖, 灰泥 |
| 壁炉 | 有 |
| Flooring Type | Tile, Carpeted, 混凝土, Hardwood |
| 地基类型 | 水泥 |
| 客人卫生间(不包含洗浴) | 1 |
| 供暖方式 | 天然气 |
| 供暖类型 | 压力热风 |
| 储存空间 | 2 |
| 内部尺寸 | 2500 - 3000 Sqft |
| 类型 | 联排别墅 |
| 设备间 | 市政供水 |
车 位
| Garage |
土地
| 英亩数 | 无 |
| 污水道 | Sanitary Sewer |
| 土地深度 | 92 Ft ,8 In |
| 土地宽度 | 36 Ft ,1 In |
| 不规则大小 | 36.1 X 92.7 Ft |
房 间
| 楼 层 | 类 型 | 长 度 | 宽 度 | 面 积 |
|---|---|---|---|---|
| 地下室 | 洗衣房 | 5.28 m | 9.19 m | 5.28 m x 9.19 m |
| 地下室 | 娱乐,游戏房 | 10.95 m | 5.99 m | 10.95 m x 5.99 m |
| 一楼 | 门厅 | 1.75 m | 5.5 m | 1.75 m x 5.5 m |
| 一楼 | 大型活动室 | 7.42 m | 4.14 m | 7.42 m x 4.14 m |
| 一楼 | 厨房 | 3.33 m | 3.66 m | 3.33 m x 3.66 m |
| 一楼 | 餐厅 | 3.35 m | 4.22 m | 3.35 m x 4.22 m |
| 一楼 | 主卧 | 3.68 m | 4.62 m | 3.68 m x 4.62 m |
| 一楼 | 浴室 | 3.68 m | 3.12 m | 3.68 m x 3.12 m |
| Upper Level | Bedroom 4 | 3.35 m | 3.2 m | 3.35 m x 3.2 m |
| Upper Level | 家庭房 | 3.53 m | 6.12 m | 3.53 m x 6.12 m |
| Upper Level | 第二卧房 | 3.63 m | 4.19 m | 3.63 m x 4.19 m |
| Upper Level | 第三卧房 | 3.35 m | 7.85 m | 3.35 m x 7.85 m |
| Upper Level | 浴室 | 3.68 m | 2.82 m | 3.68 m x 2.82 m |
https://www.realtor.ca/real-estate/29874693/9-grigglestone-lane-ajax-central-west-central-west

The trademarks REALTOR®, REALTORS®, and the REALTOR® logo are controlled by The Canadian Real Estate Association (CREA) and identify real estate professionals who are members of CREA. The trademarks MLS®, Multiple Listing Service® and the associated logos are owned by The Canadian Real Estate Association (CREA) and identify the quality of services provided by real estate professionals who are members of CREA. The trademark DDF® is owned by The Canadian Real Estate Association (CREA) and identifies CREA's Data Distribution Facility (DDF®)
Toronto Real Estate Board
Royal LePage Signature Realty
July 06 2026 12:00:21
