
9 Granville Crescent Haldimand, Ontario N3W 0J5


$549,900
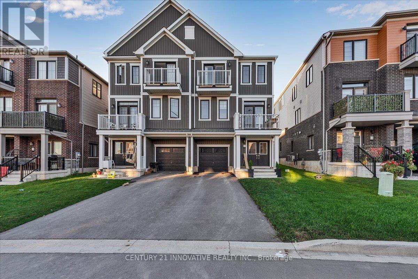
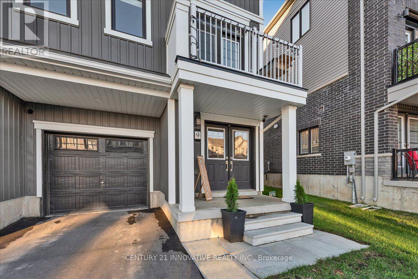
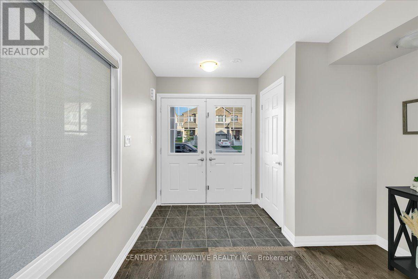
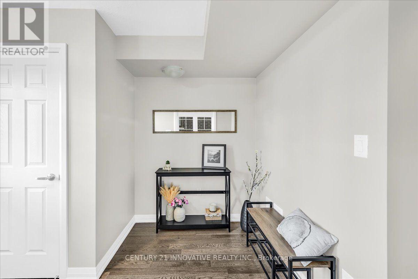
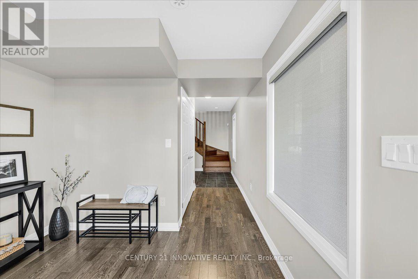
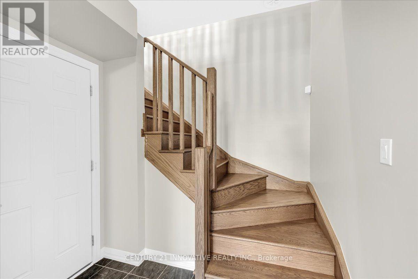
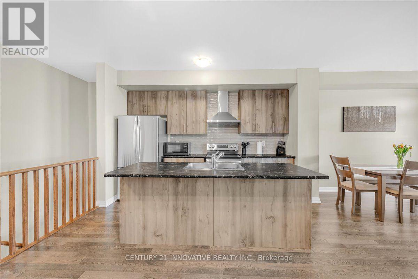
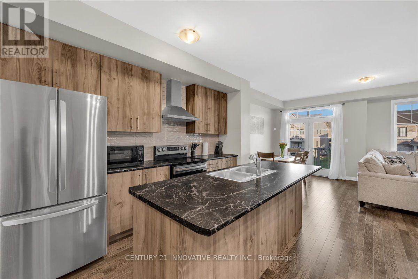
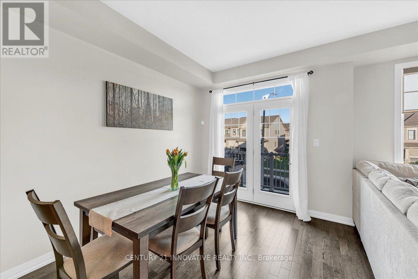
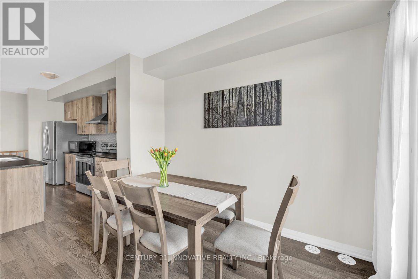
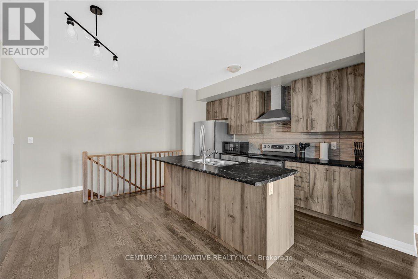
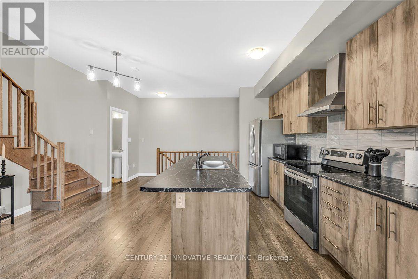
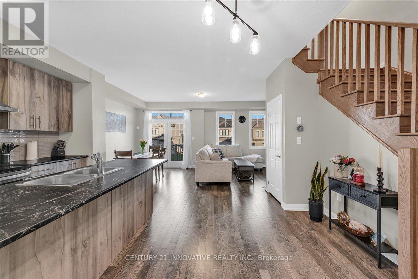
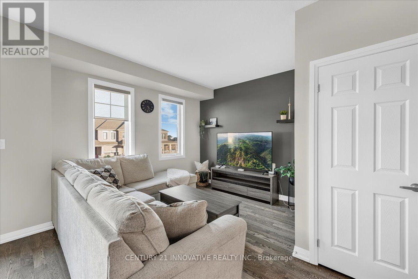
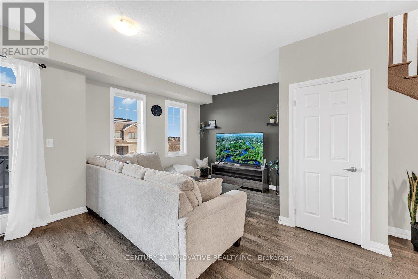
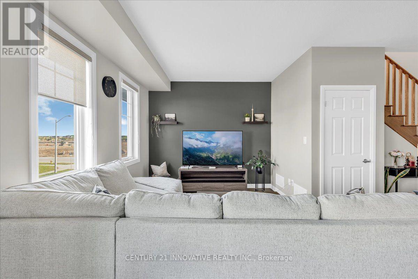
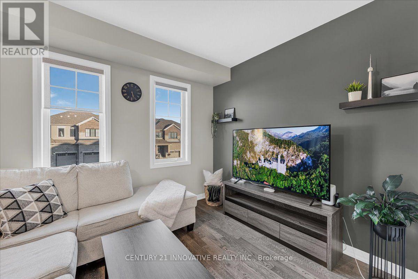
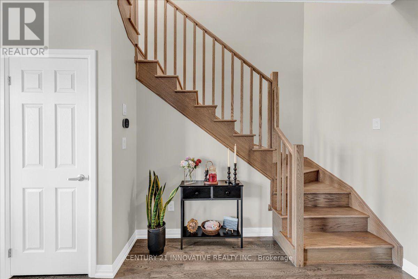
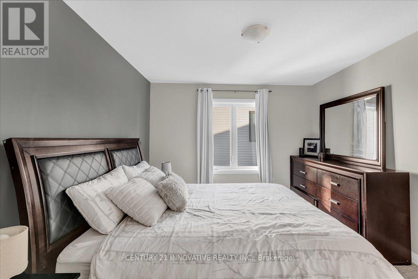
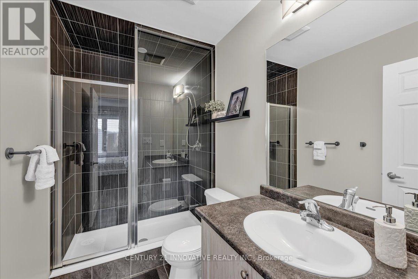
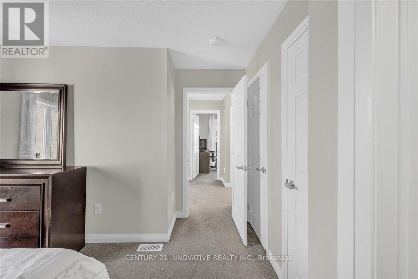
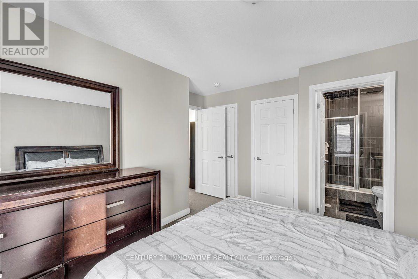
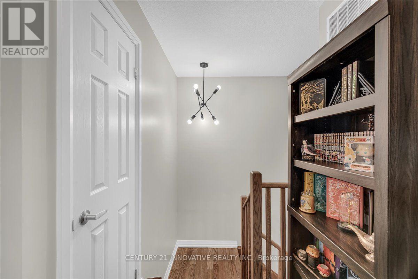
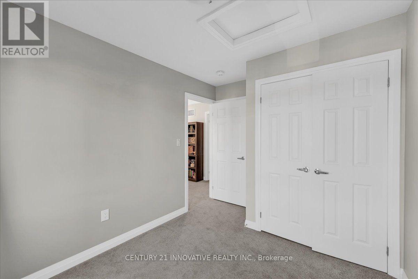
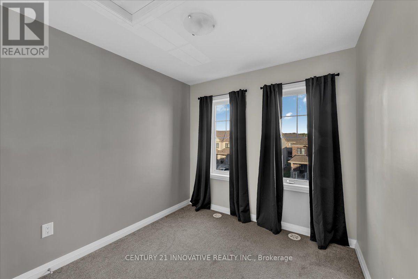
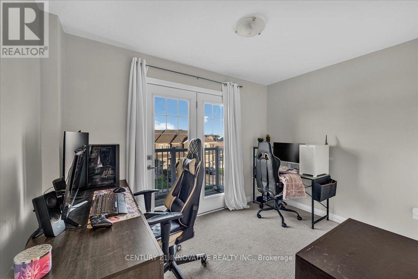
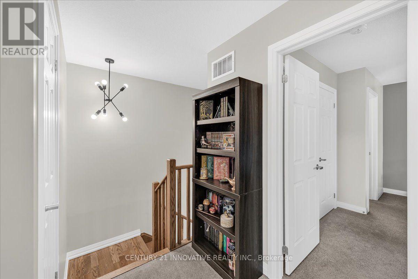
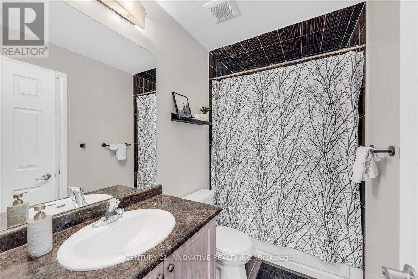
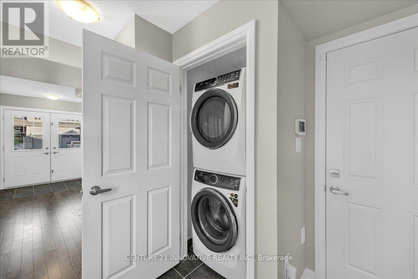
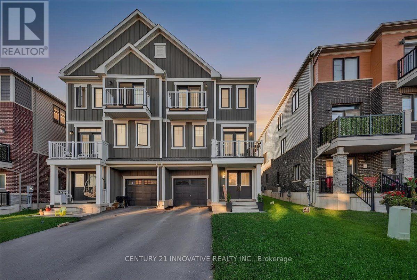
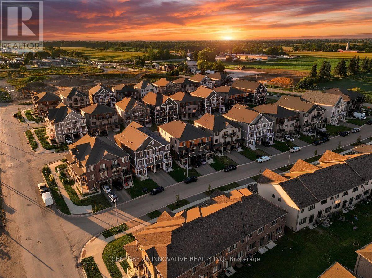
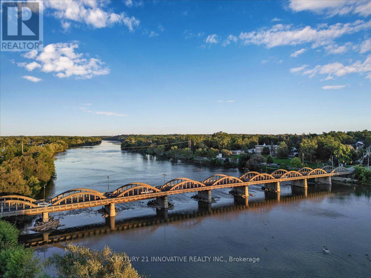
Welcome to 9 Granville Crescent, a modern freehold townhome in the growing community of Caledonia. This home features an open-concept layout thoughtfully arranged across multiple levels, offering comfortable everyday living and plenty of space to entertain. Features include hardwood flooring, oak staircases and large windows that bring in an abundance of natural light. Enjoy the convenience of an attached garage, a private entrance and no monthly condo fees. Located in a family-friendly neighbourhood close to parks, schools, everyday amenities and the scenic Grand River, with convenient access to Hamilton and surrounding communities. A great opportunity for first-time buyers, young families, commuters or investors seeking a modern home in Caledonia. Make 9 Granville Crescent your next home! (id:43681)
房源概要
| MLS® Number | X13786254 |
| 房源类型 | 民宅 |
| 社区名字 | Haldimand |
| 特征 | Irregular Lot Size |
| 总车位 | 3 |
详 情
| 浴室 | 3 |
| 地上卧房 | 3 |
| 总卧房 | 3 |
| 地下室进展 | Other, See Remarks |
| 地下室类型 | N/a (other, See Remarks) |
| 施工种类 | 附加的 |
| 空调 | 中央空调 |
| 外墙 | 铝壁板 |
| 地基类型 | 混凝土 |
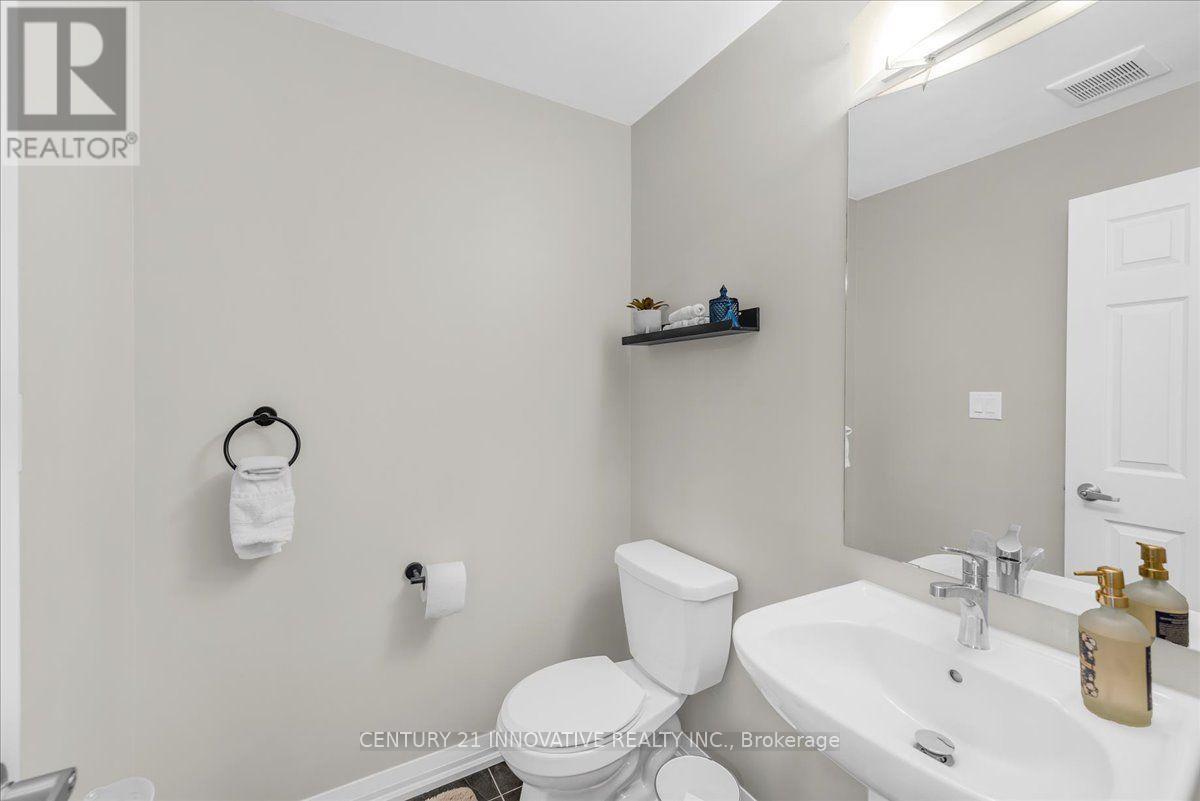
| 客人卫生间(不包含洗浴) | 1 |
| 供暖方式 | 天然气 |
| 供暖类型 | 压力热风 |
| 储存空间 | 3 |
| 内部尺寸 | 1100 - 1500 Sqft |
| 类型 | 联排别墅 |
| 设备间 | 市政供水 |
车 位
| Garage |
土地
| 英亩数 | 无 |
| 污水道 | Sanitary Sewer |
| 土地宽度 | 26 Ft |
| 不规则大小 | 26 Ft |
房 间
| 楼 层 | 类 型 | 长 度 | 宽 度 | 面 积 |
|---|---|---|---|---|
| 二楼 | 厨房 | 4.61 m | 5.52 m | 4.61 m x 5.52 m |
| 二楼 | 客厅 | 3.39 m | 2.87 m | 3.39 m x 2.87 m |
| 二楼 | 餐厅 | 2.16 m | 2.68 m | 2.16 m x 2.68 m |
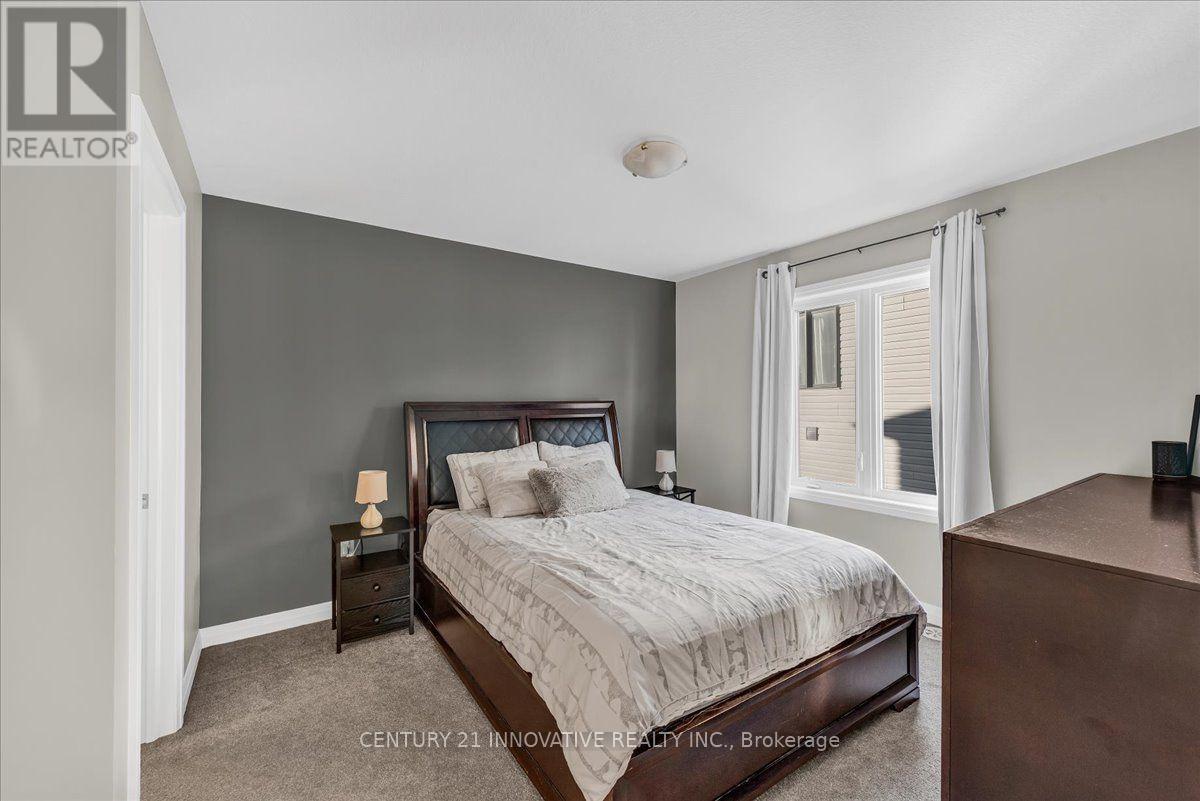
| 三楼 | 主卧 | 3.61 m | 3.78 m | 3.61 m x 3.78 m |
| 三楼 | 第二卧房 | 3.39 m | 3.33 m | 3.39 m x 3.33 m |
| 三楼 | 第三卧房 | 2.32 m | 3.69 m | 2.32 m x 3.69 m |
| 一楼 | 门厅 | 2.47 m | 2.77 m | 2.47 m x 2.77 m |
https://www.realtor.ca/real-estate/30281326/9-granville-crescent-haldimand-haldimand

The trademarks REALTOR®, REALTORS®, and the REALTOR® logo are controlled by The Canadian Real Estate Association (CREA) and identify real estate professionals who are members of CREA. The trademarks MLS®, Multiple Listing Service® and the associated logos are owned by The Canadian Real Estate Association (CREA) and identify the quality of services provided by real estate professionals who are members of CREA. The trademark DDF® is owned by The Canadian Real Estate Association (CREA) and identifies CREA's Data Distribution Facility (DDF®)
Toronto Real Estate Board
Century 21 Innovative Realty Inc.
September 15 2026 06:03:57
