
9 Gibbons Road Brant (Paris), Ontario N3L 0E9


$1,235,500
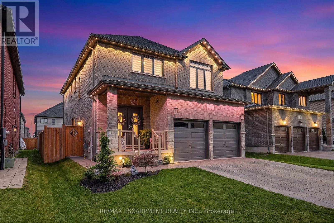
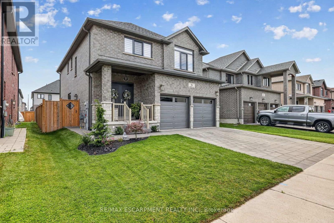
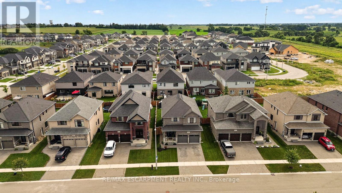
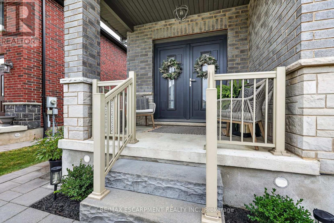
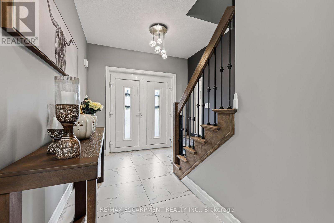
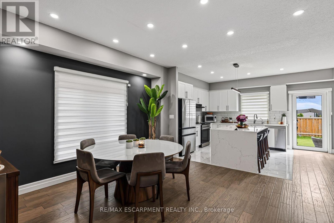
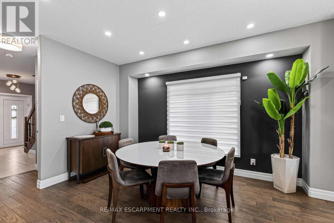
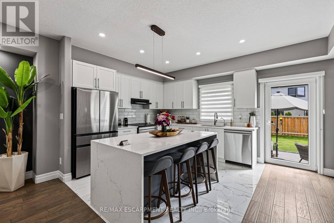
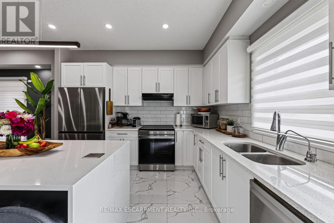
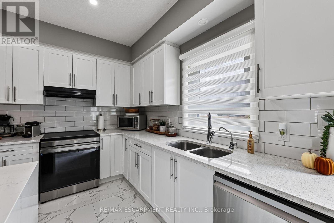
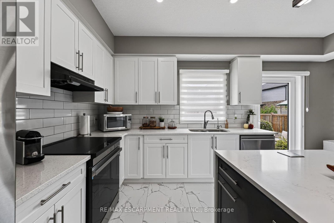
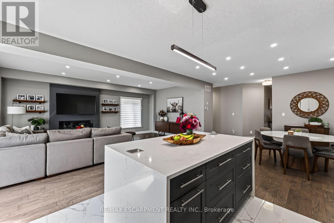
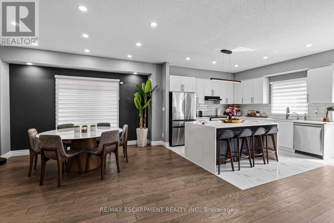
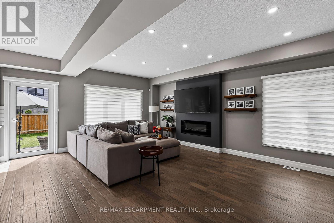
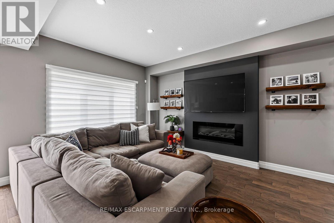
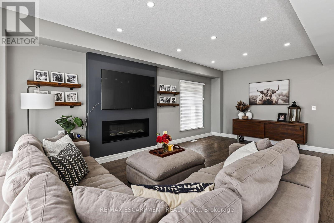
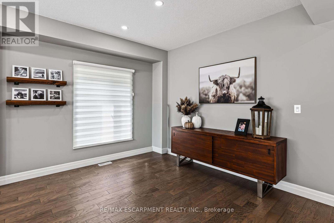
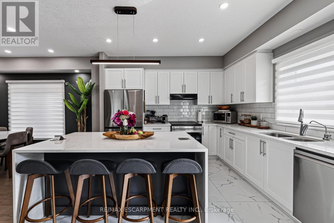
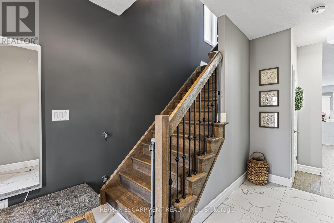
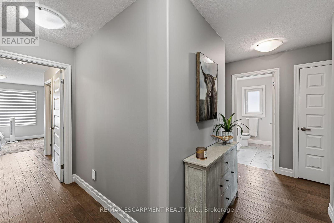
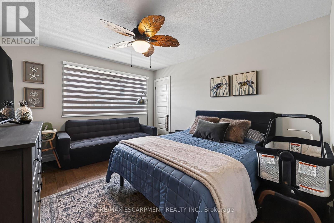
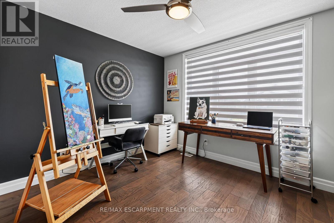
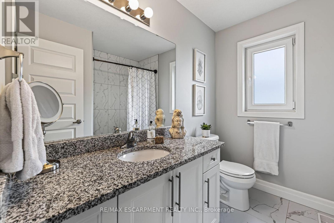
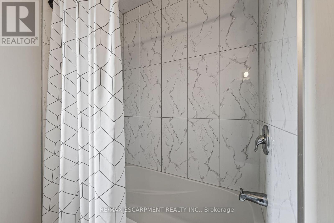
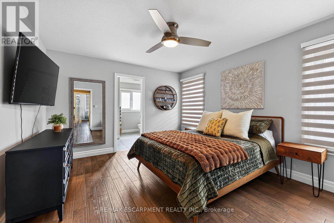
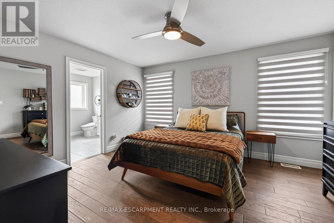
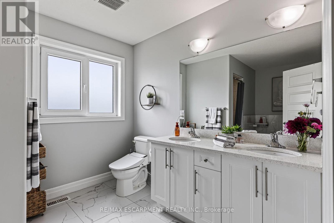
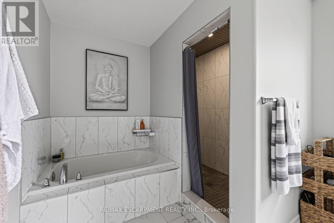
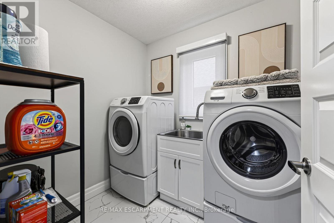
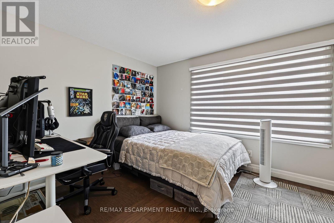
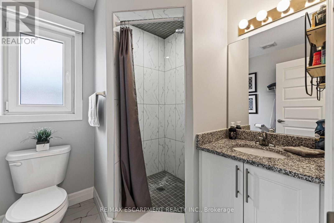
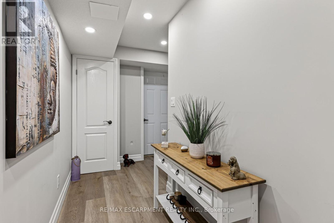
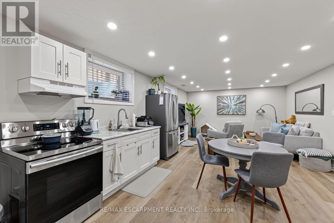
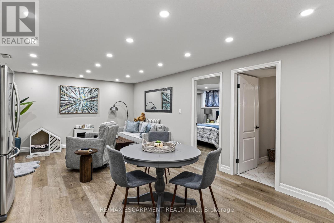
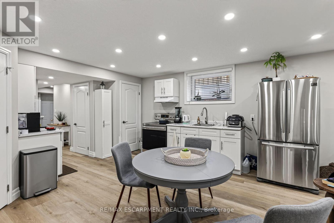
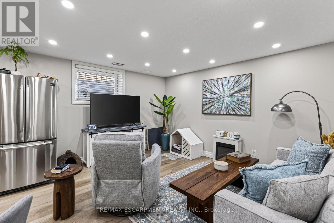
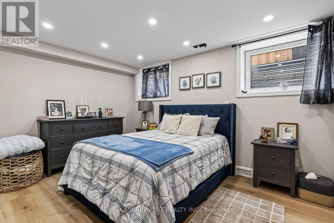
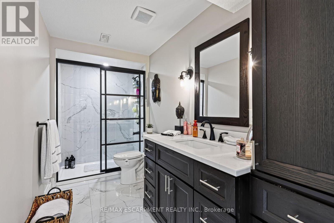
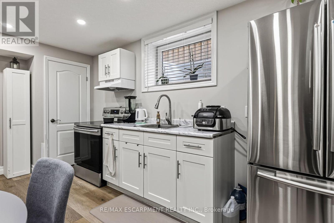
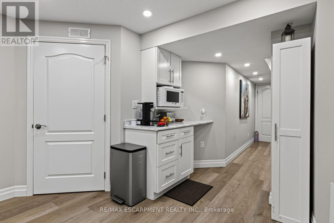
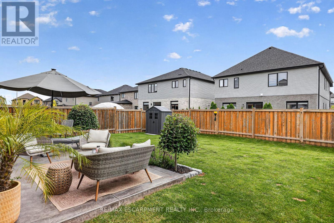
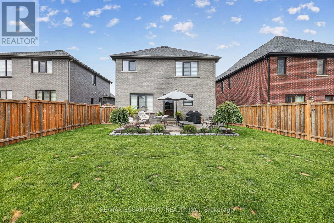
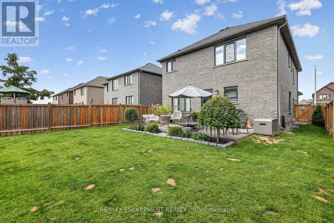
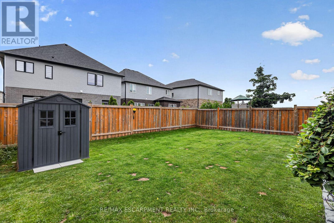
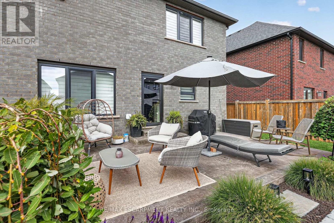
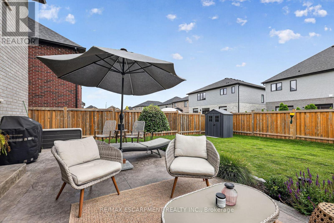
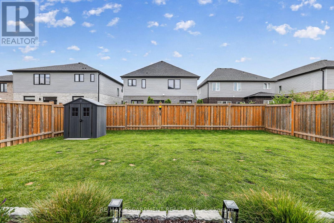
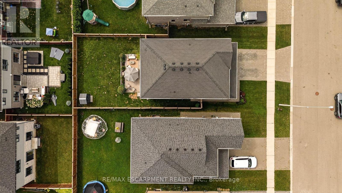
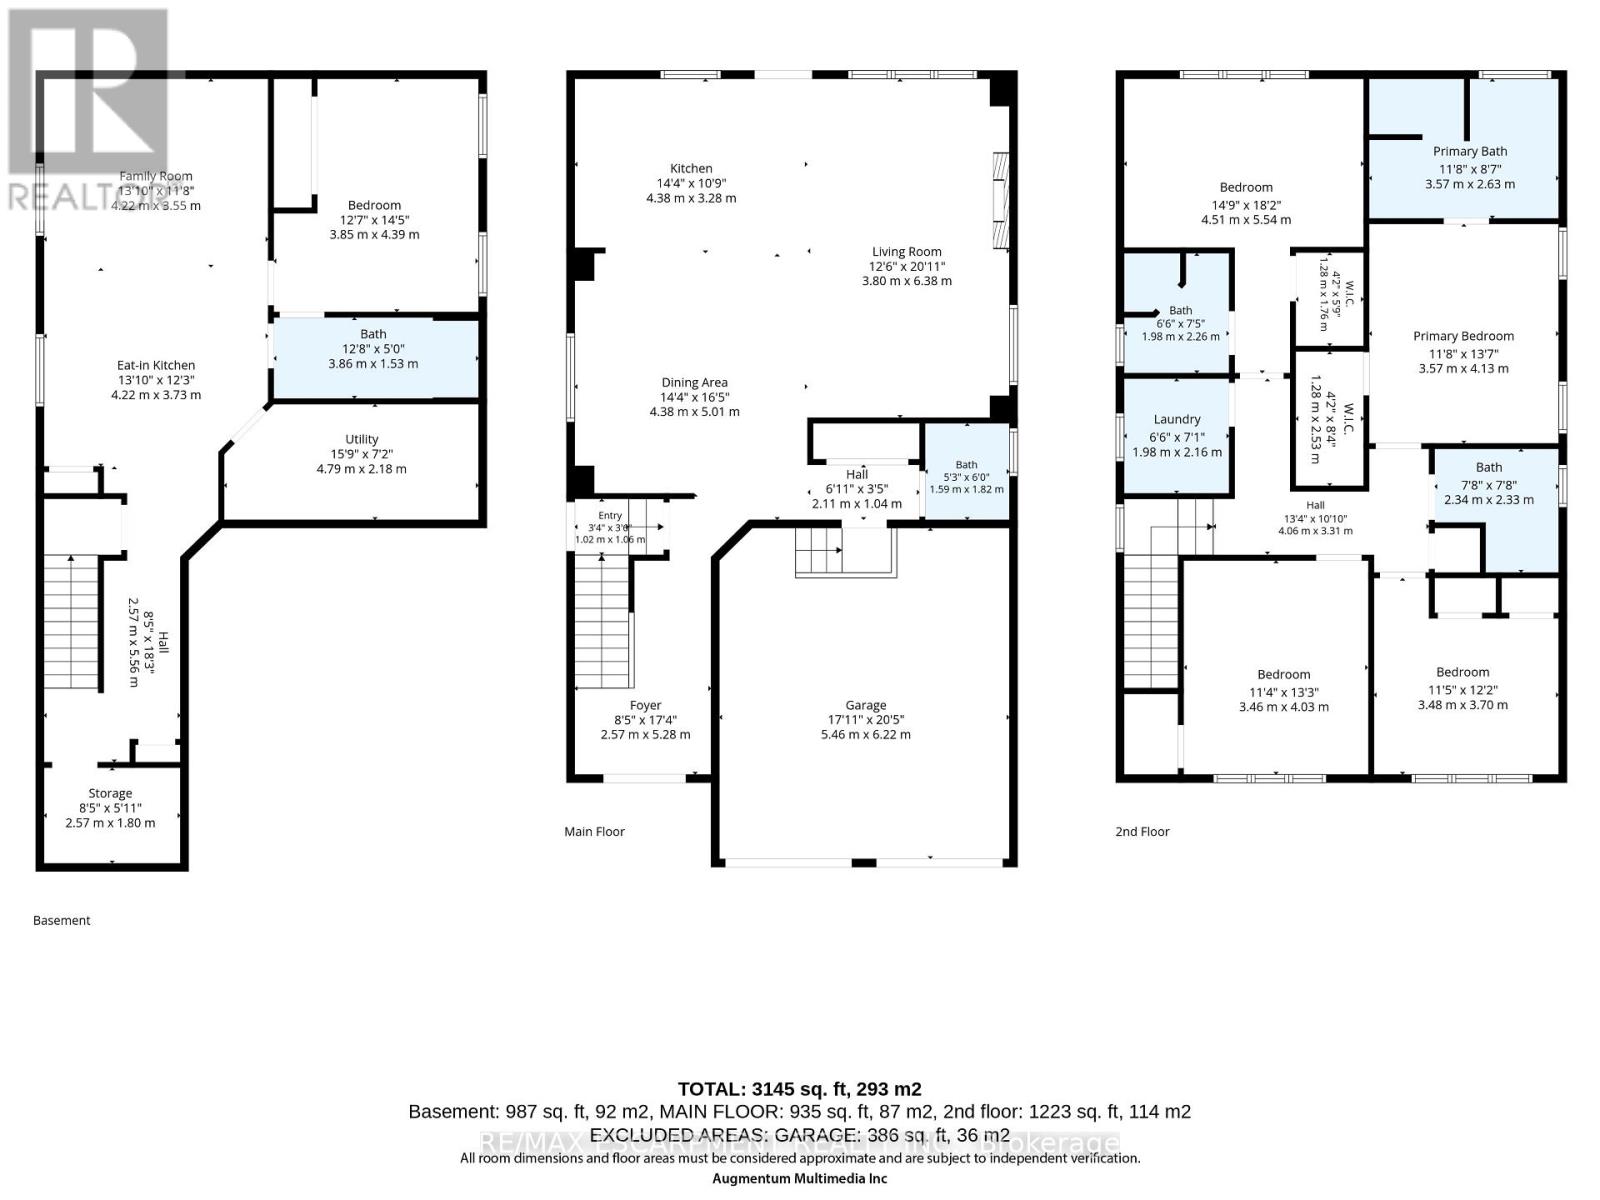
Welcome to 9 Gibbons Road, a beautifully upgraded solid-brick 5-bedroom, 4.5-bathroom home in the desirable community of Paris, Ontario. Offering over 3,100 sq. ft. of finished living space, this thoughtfully designed home provides exceptional versatility for families, including a fully self-contained 1-bedroom lower-level suite with its own laundry and separate entrance. The open-concept main level features engineered hardwood flooring, modern zebra blinds, upgraded light fixtures, European-style doors and windows, and an abundance of natural light. The chef-inspired kitchen is equipped with brand-new 2026 appliances, granite countertops, a custom waterfall island with dual charging stations, and dimmable pot lights. The upper level offers four spacious bedrooms and three bathrooms, including two ensuite bathrooms, along with convenient bedroom-level laundry. The lower level features a separate 1-bedroom apartment with oversized windows, a spacious living and dining area, cold cellar, and brand-new LG Smart stackable washer and dryer. An ideal setup for extended family, guests, or additional living flexibility. Enjoy the fully fenced backyard with dual gates and a generous stamped concrete patio, creating a comfortable space for outdoor entertaining. Additional exterior features include an interlock driveway and walkway, built-in irrigation system, and permanent Govee outdoor lighting. Additional highlights include a Venmar air exchanger, brand-new 2026 water heater, and professionally finished epoxy garage floor. Conveniently located approximately a 3-minute walk from sought-after schools, with quick access to Highway 403, shopping, restaurants, and everyday amenities. A move-in-ready home offering quality finishes, functional living space, and flexible accommodations for today's family. (id:43681)
房源概要
| MLS® Number | X13728646 |
| 房源类型 | 民宅 |
| 社区名字 | Paris |
| 附近的便利设施 | 学校 |
| 社区特征 | 社区活动中心 |
| 特征 | Flat Site, 无地毯, 亲戚套间 |
| 总车位 | 6 |
| 结构 | Deck, Porch, 棚 |
详 情
| 浴室 | 5 |
| 地上卧房 | 4 |
| 地下卧室 | 1 |
| 总卧房 | 5 |
| Age | 6 To 15 Years |
| 公寓设施 | Fireplace(s) |
| 家电类 | Garage Door Opener Remote(s), Water Heater, Water Softener, Water Meter, 洗碗机, 烘干机, Garage Door Opener, Hood 电扇, 炉子, 洗衣机, 窗帘, 冰箱 |
| 地下室进展 | 已装修 |
| 地下室功能 | Apartment In Basement, Separate Entrance |
| 地下室类型 | N/a, N/a, Full, N/a (finished) |
| 施工种类 | 独立屋 |
| 空调 | 中央空调 |
| 外墙 | 砖, 石 |
| Fire Protection | Alarm System, Smoke Detectors |
| 壁炉 | 有 |
| Fireplace Total | 1 |
| 地基类型 | 混凝土浇筑 |
| 客人卫生间(不包含洗浴) | 1 |
| 供暖方式 | 天然气 |
| 供暖类型 | 压力热风 |
| 储存空间 | 2 |
| 内部尺寸 | 2000 - 2500 Sqft |
| 类型 | 独立屋 |
| 设备间 | 市政供水 |
车 位
| 附加车库 | |
| Garage | |
| 入内式车位 |
土地
| 英亩数 | 无 |
| 围栏类型 | Fully Fenced, Fenced Yard |
| 土地便利设施 | 学校 |
| Landscape Features | Landscaped |
| 污水道 | Sanitary Sewer |
| 土地深度 | 118 Ft ,2 In |
| 土地宽度 | 43 Ft |
| 不规则大小 | 43 X 118.2 Ft ; 117.40 X 43.04 X 118.21 X 42.91 Ft |
| 规划描述 | Rm1-21 |
房 间
| 楼 层 | 类 型 | 长 度 | 宽 度 | 面 积 |
|---|---|---|---|---|
| 二楼 | 洗衣房 | 1.98 m | 2.16 m | 1.98 m x 2.16 m |
| 二楼 | 第三卧房 | 4.51 m | 5.54 m | 4.51 m x 5.54 m |
| 二楼 | 浴室 | 1.98 m | 2.26 m | 1.98 m x 2.26 m |
| 二楼 | 主卧 | 3.57 m | 4.13 m | 3.57 m x 4.13 m |
| 二楼 | 浴室 | 3.57 m | 2.63 m | 3.57 m x 2.63 m |
| 二楼 | 卧室 | 3.48 m | 3.7 m | 3.48 m x 3.7 m |
| 二楼 | 浴室 | 2.34 m | 2.33 m | 2.34 m x 2.33 m |
| 二楼 | 第二卧房 | 3.46 m | 4.03 m | 3.46 m x 4.03 m |
| 地下室 | 家庭房 | 4.22 m | 3.55 m | 4.22 m x 3.55 m |
| 地下室 | 厨房 | 4.22 m | 3.73 m | 4.22 m x 3.73 m |
| 地下室 | 卧室 | 3.85 m | 4.39 m | 3.85 m x 4.39 m |
| 地下室 | 浴室 | 3.86 m | 1.53 m | 3.86 m x 1.53 m |
| 地下室 | 卧室 | 4.79 m | 2.18 m | 4.79 m x 2.18 m |
| 地下室 | 其它 | 2.57 m | 1.8 m | 2.57 m x 1.8 m |
| 一楼 | 门厅 | 2.57 m | 5.28 m | 2.57 m x 5.28 m |
| 一楼 | 餐厅 | 4.38 m | 5.01 m | 4.38 m x 5.01 m |
| 一楼 | 客厅 | 3.8 m | 6.38 m | 3.8 m x 6.38 m |
| 一楼 | 厨房 | 4.38 m | 3.28 m | 4.38 m x 3.28 m |
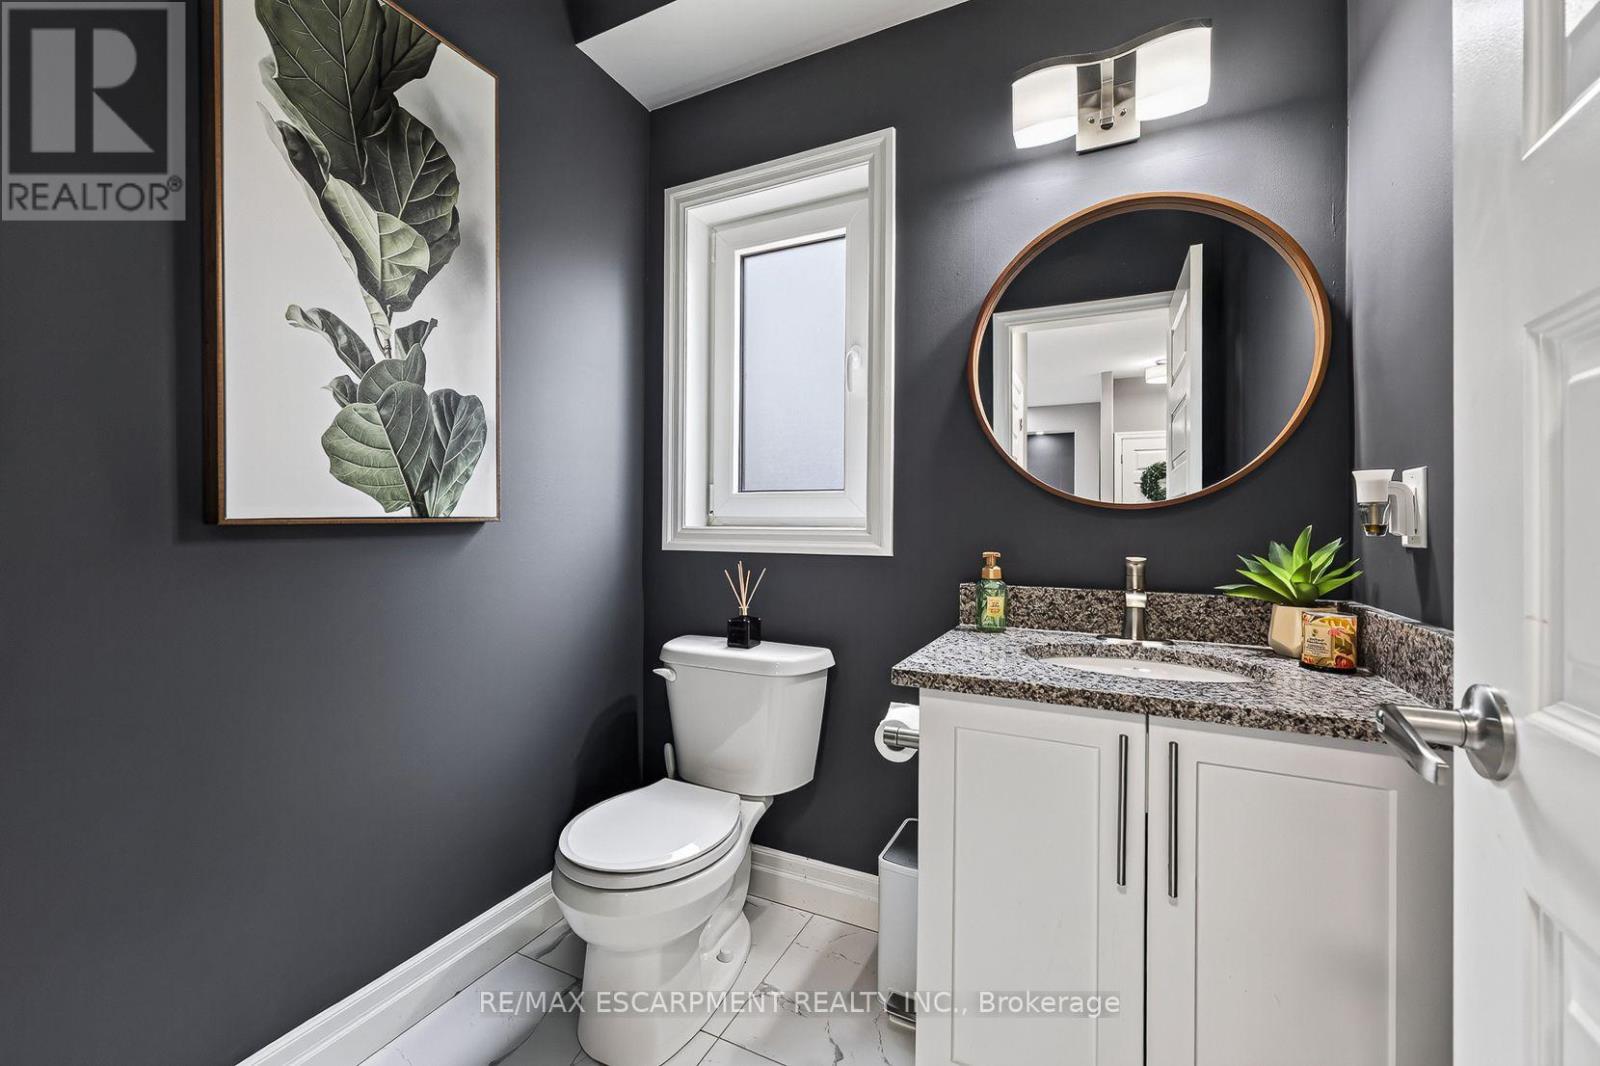
| 一楼 | 浴室 | 1.59 m | 1.82 m | 1.59 m x 1.82 m |
设备间
| 有线电视 | 可用 |
| 配电箱 | 已安装 |
| 污水道 | 已安装 |
https://www.realtor.ca/real-estate/30216352/9-gibbons-road-brant-paris-paris

The trademarks REALTOR®, REALTORS®, and the REALTOR® logo are controlled by The Canadian Real Estate Association (CREA) and identify real estate professionals who are members of CREA. The trademarks MLS®, Multiple Listing Service® and the associated logos are owned by The Canadian Real Estate Association (CREA) and identify the quality of services provided by real estate professionals who are members of CREA. The trademark DDF® is owned by The Canadian Real Estate Association (CREA) and identifies CREA's Data Distribution Facility (DDF®)
Toronto Real Estate Board
RE/MAX Escarpment Realty Inc.
August 31 2026 08:09:24
