
9 Gatehead Road Toronto (Bayview Village), Ontario M2J 2P4


$5,800 Monthly
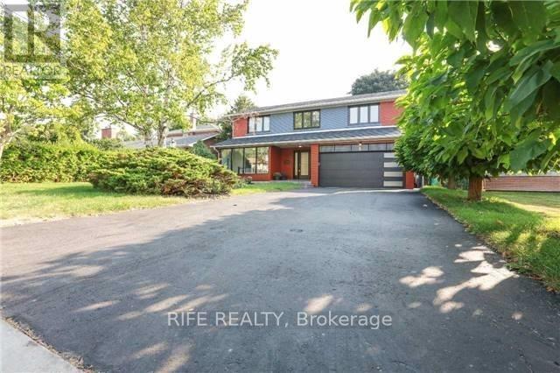
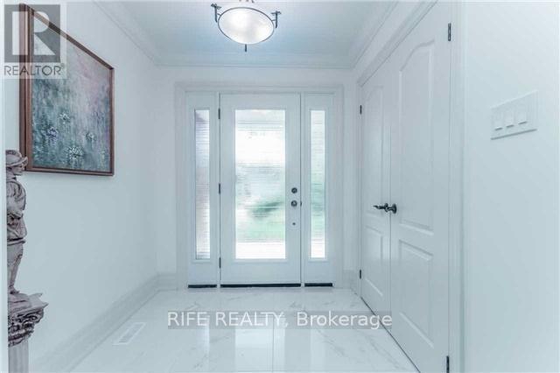
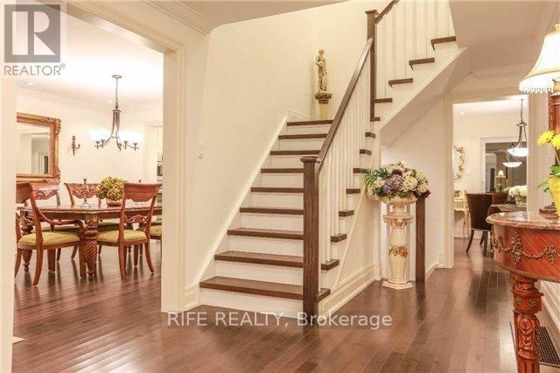
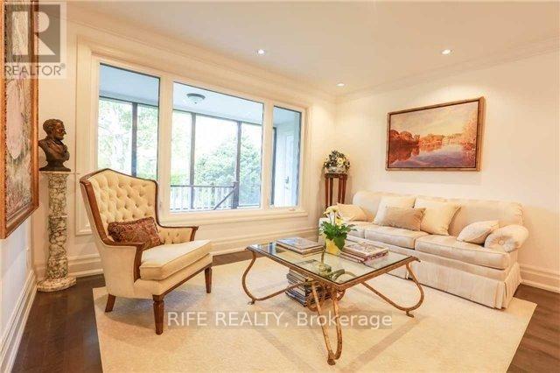
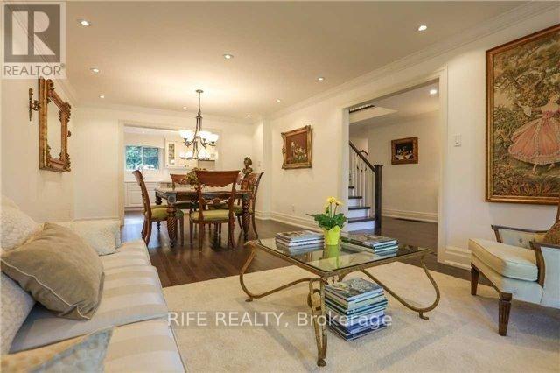
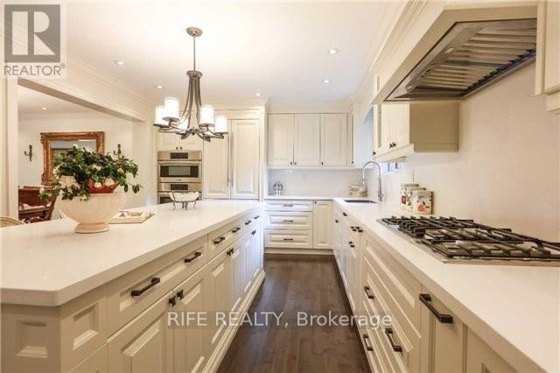
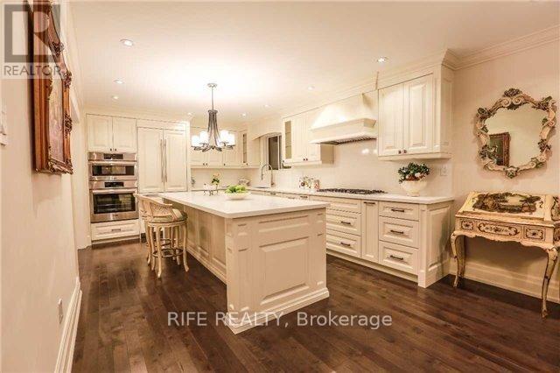
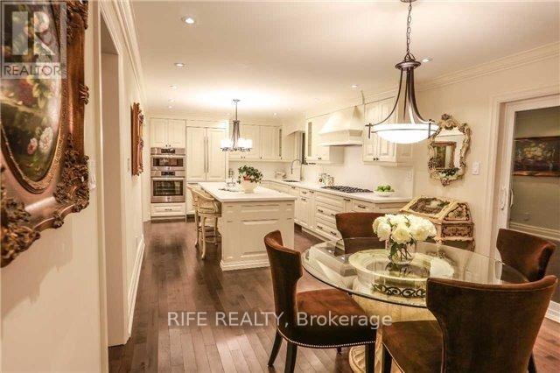
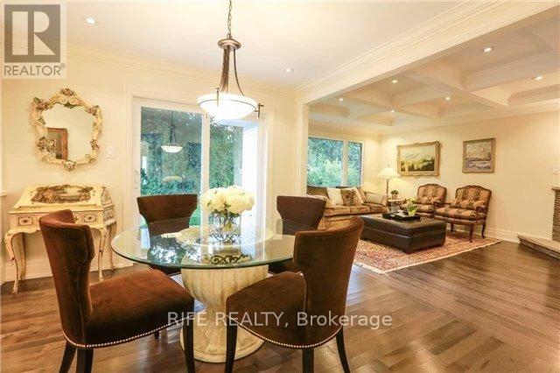
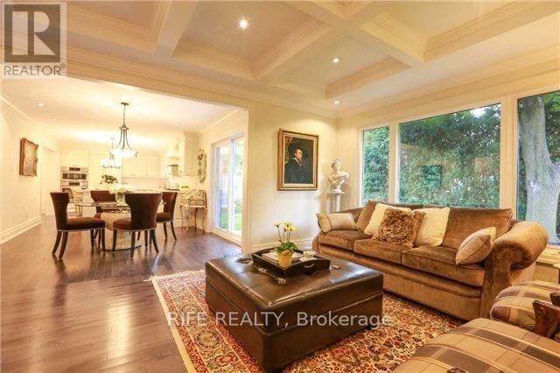
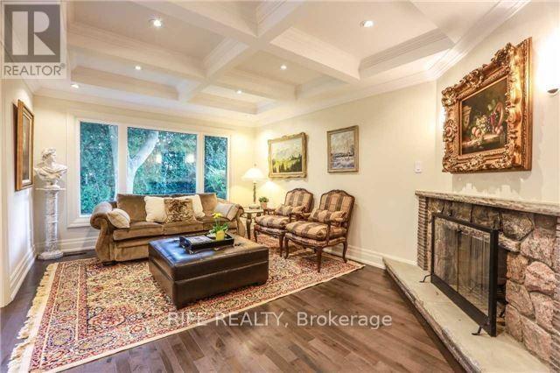
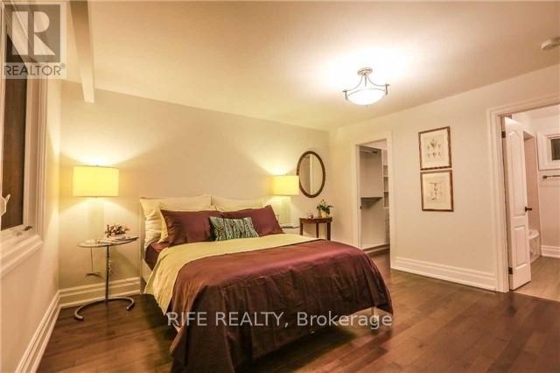
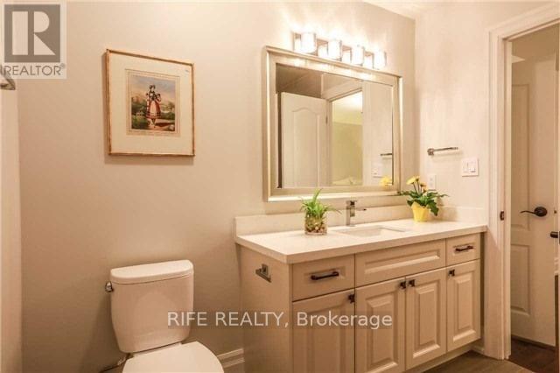
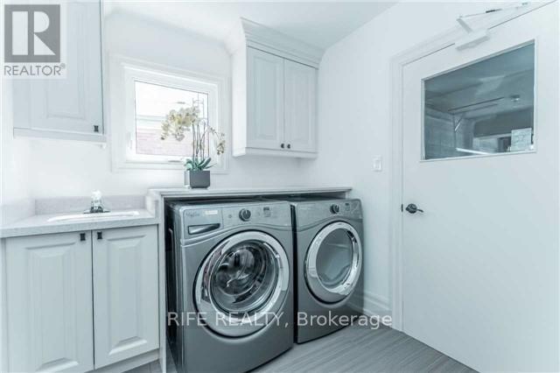
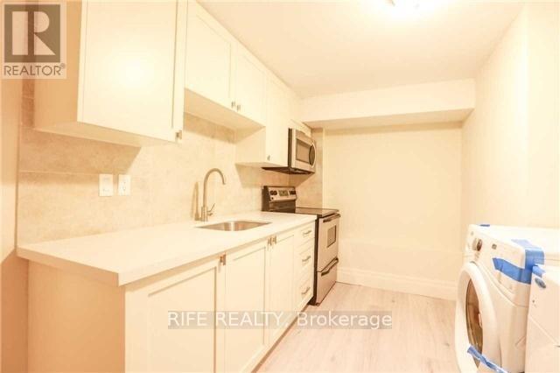
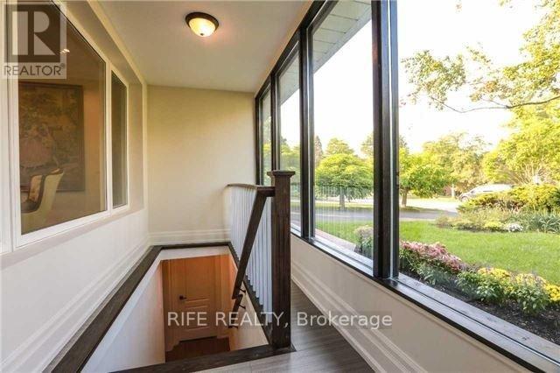
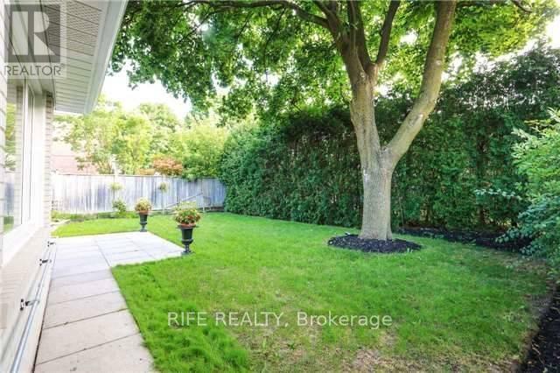
Totally Renovated Family Home In Sought-After Bayview Village, A Perfect Combination Of Traditional Elegance & Modern Open Concept. 4 Bedrooms Amazing Ensuites & Walk-In Closets. Hardwood Floor, Crown Moulding, Ceasarstone Countertops, Pot Lights Throughout. Gourmet Kitchen & Oversized Central Island, Double Door Paneled Fridge & Top Brand Appliances. Cozy Family Rm With Coffered Ceiling & Fireplace, Large Window Overlook Quiet, Private Backyard & Patio. Walkup Basement Separate Entrance Covered By Enclosed Porch.Laundry, Wet Bar & Fireplace. Minutes To Don River,Parks,Trails,Top Schools,Hospital,Major Highways,Shopping Center & Amenities. Move In & Enjoy! (id:43681)
房源概要
| MLS® Number | C13676078 |
| 房源类型 | 民宅 |
| 社区名字 | Bayview Village |
| 总车位 | 6 |
详 情
| 浴室 | 4 |
| 地上卧房 | 4 |
| 地下卧室 | 2 |
| 总卧房 | 6 |
| 家电类 | 洗碗机, 微波炉, 洗衣机, 窗帘, 冰箱 |
| 地下室进展 | 已装修 |
| 地下室功能 | Walk Out |
| 地下室类型 | N/a (finished) |
| 施工种类 | 独立屋 |
| 空调 | 中央空调 |
| 外墙 | 砖 |
| 壁炉 | 有 |
| Flooring Type | Hardwood, Laminate |
| 地基类型 | 砖 |
| 客人卫生间(不包含洗浴) | 1 |
| 供暖方式 | 天然气 |
| 供暖类型 | 压力热风 |
| 储存空间 | 2 |
| 内部尺寸 | 2500 - 3000 Sqft |
| 类型 | 独立屋 |
| 设备间 | 市政供水 |
车 位
| Garage |
土地
| 英亩数 | 无 |
| 土地深度 | 110 Ft |
| 土地宽度 | 52 Ft ,3 In |
| 不规则大小 | 52.3 X 110 Ft ; Rear Slightly Wider To 57 Feet |
房 间
| 楼 层 | 类 型 | 长 度 | 宽 度 | 面 积 |
|---|---|---|---|---|
| 二楼 | 第三卧房 | 3.79 m | 3 m | 3.79 m x 3 m |
| 二楼 | Bedroom 4 | 3.6 m | 2.79 m | 3.6 m x 2.79 m |
| 二楼 | 第二卧房 | 3.44 m | 3 m | 3.44 m x 3 m |
| 二楼 | 主卧 | 4.97 m | 3.91 m | 4.97 m x 3.91 m |
| 地下室 | Bedroom 5 | 5.15 m | 3.51 m | 5.15 m x 3.51 m |
| 地下室 | 卧室 | 3.94 m | 3.94 m | 3.94 m x 3.94 m |
| 地下室 | 娱乐,游戏房 | 7.74 m | 3.51 m | 7.74 m x 3.51 m |
| 一楼 | 餐厅 | 3.35 m | 3.91 m | 3.35 m x 3.91 m |
| 一楼 | 家庭房 | 5.08 m | 3.76 m | 5.08 m x 3.76 m |
| 一楼 | 厨房 | 8.2 m | 3.48 m | 8.2 m x 3.48 m |
| 一楼 | 客厅 | 3.5 m | 3.91 m | 3.5 m x 3.91 m |
https://www.realtor.ca/real-estate/30156594/9-gatehead-road-toronto-bayview-village-bayview-village

The trademarks REALTOR®, REALTORS®, and the REALTOR® logo are controlled by The Canadian Real Estate Association (CREA) and identify real estate professionals who are members of CREA. The trademarks MLS®, Multiple Listing Service® and the associated logos are owned by The Canadian Real Estate Association (CREA) and identify the quality of services provided by real estate professionals who are members of CREA. The trademark DDF® is owned by The Canadian Real Estate Association (CREA) and identifies CREA's Data Distribution Facility (DDF®)
Toronto Real Estate Board
Rife Realty
August 14 2026 04:31:15
