
9 Gamson Crescent Brampton (Sandringham-Wellington), Ontario L6R 0V7


$1,189,000
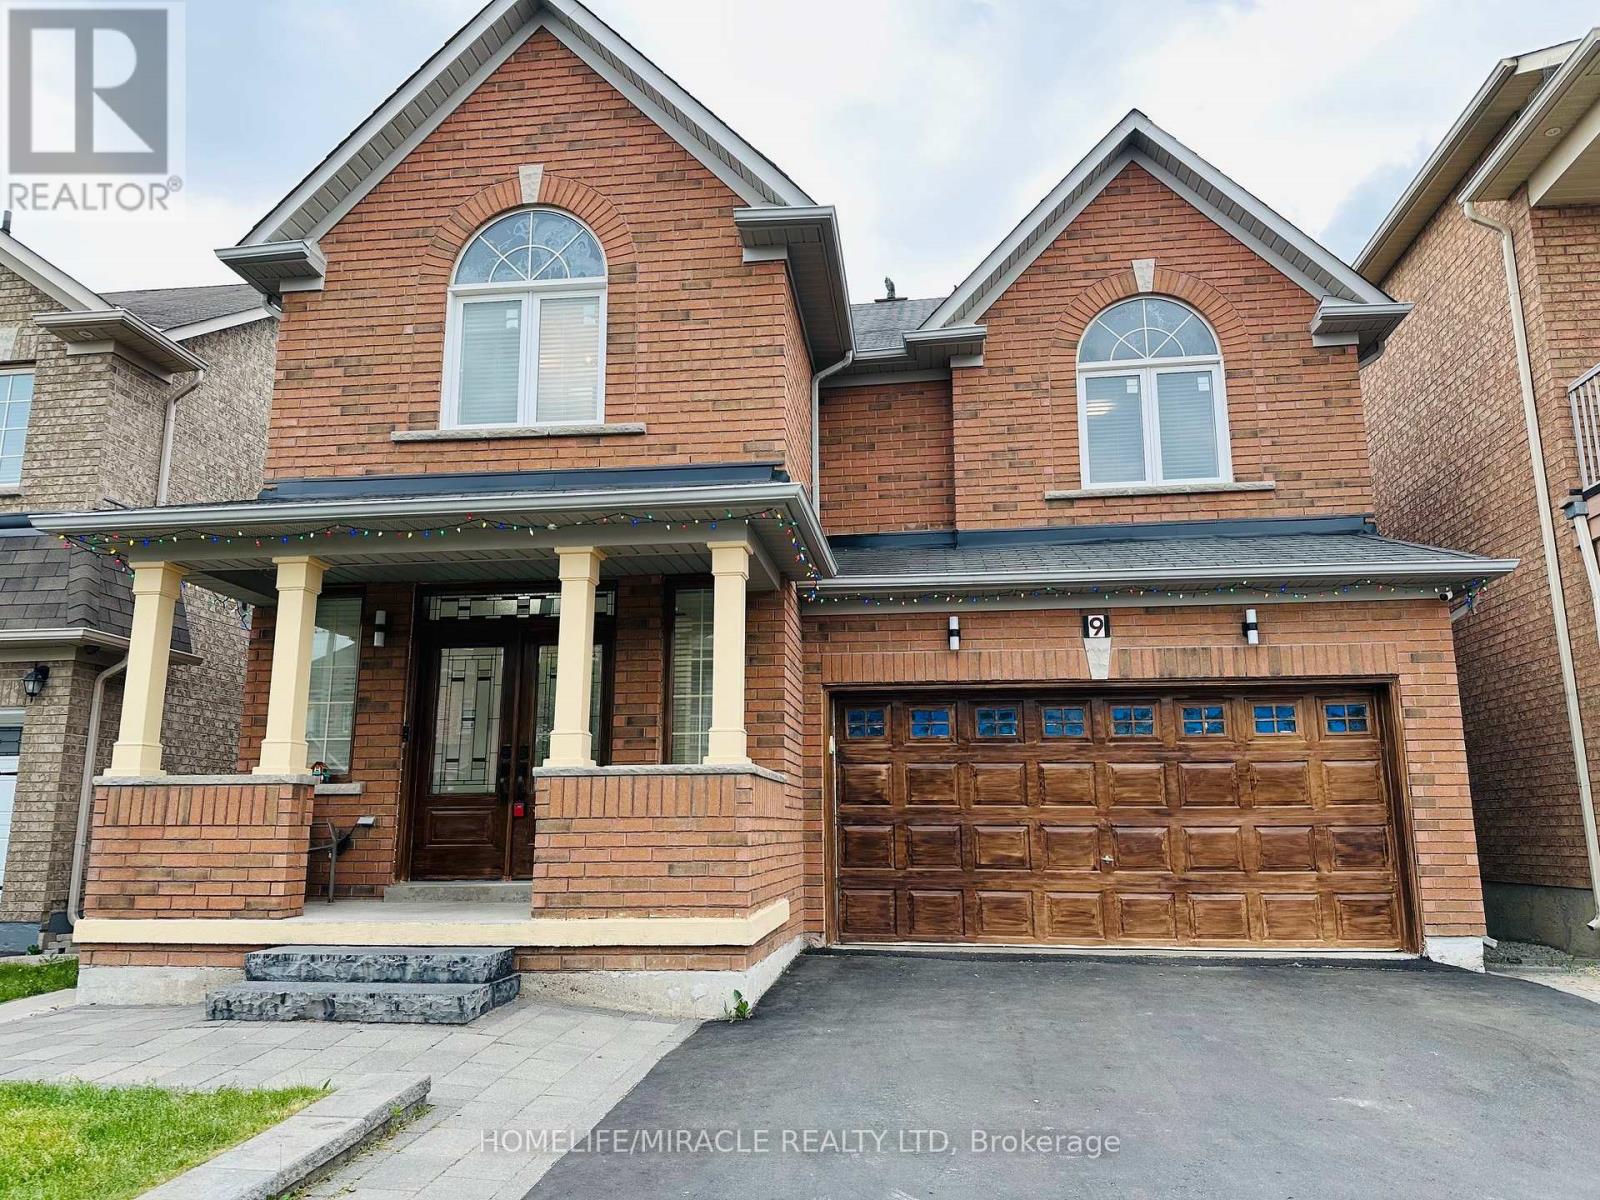
Welcome to this gorgeous, fully detached masterpiece located in one of Brampton's most sought-after neighborhoods. From the grand foyer, a sweeping spiral staircase ascends like a ribbon of architectural grace, turning a simple transition into a breathtaking focal point of the home. Perfectly blending a luxurious family oasis with incredible investment potential, this turn-key home is fully upgraded from top to bottom. The main level welcomes you with premium new tiling, 9 feet ceiling,200amp electric panel, modern pot lights, and a distinct, spacious separate family room-perfect for cozy evenings or entertaining. The heart of the home is the stunningly updated chef's kitchen, complete with sleek quartz countertops and pristine finishes. Upstairs features 4 bright and spacious bedrooms and well-appointed washrooms, offering plenty of space for a growing family. 2nd & 3rd Bedrooms With Jack & Jill (Semi-Ensuite), Lots of Parking**No Sidewalk (NO STRESS OF SHOVELLING) The property boasts a massive potential of Professionally Finished 2-bedroom basement with a completely separate entrance-ideal for rental income or an extended family suite. Steps away from all major amenities, top-rated schools, parks, shopping, and transit. PRICED TO SELL Properties of this caliber sell fast; schedule your private viewing before it's gone. (id:43681)
房源概要
| MLS® Number | W13277846 |
| 房源类型 | 民宅 |
| 社区名字 | Sandringham-Wellington |
| 附近的便利设施 | 医院, 公园, 礼拜场所, 学校 |
| 设备类型 | Water Softener |
| 特征 | 无地毯 |
| 总车位 | 4 |
| 租赁设备类型 | Water Softener |
详 情
| 浴室 | 5 |
| 地上卧房 | 4 |
| 地下卧室 | 2 |
| 总卧房 | 6 |
| 家电类 | 洗碗机, 烘干机, Water Heater, 炉子, 洗衣机, 窗帘, 冰箱 |
| 地下室进展 | 已装修 |
| 地下室功能 | Separate Entrance |
| 地下室类型 | N/a (finished), N/a |
| 施工种类 | 独立屋 |
| 空调 | 中央空调 |
| 外墙 | 砖 |
| 壁炉 | 有 |
| Flooring Type | Hardwood, Tile |
| 地基类型 | 混凝土 |
| 客人卫生间(不包含洗浴) | 1 |
| 供暖方式 | 天然气 |
| 供暖类型 | 压力热风 |
| 储存空间 | 2 |
| 内部尺寸 | 2500 - 3000 Sqft |
| 类型 | 独立屋 |
| 设备间 | 市政供水 |
车 位
| 附加车库 | |
| Garage |
土地
| 英亩数 | 无 |
| 土地便利设施 | 医院, 公园, 宗教场所, 学校 |
| 污水道 | Sanitary Sewer |
| 土地深度 | 90 Ft ,3 In |
| 土地宽度 | 38 Ft ,1 In |
| 不规则大小 | 38.1 X 90.3 Ft |
房 间
| 楼 层 | 类 型 | 长 度 | 宽 度 | 面 积 |
|---|---|---|---|---|
| 二楼 | 主卧 | 5.83 m | 4.05 m | 5.83 m x 4.05 m |
| 二楼 | 第二卧房 | 3.2 m | 2.92 m | 3.2 m x 2.92 m |
| 二楼 | 第三卧房 | 3.77 m | 3.35 m | 3.77 m x 3.35 m |
| 二楼 | Bedroom 4 | 3.32 m | 3.3 m | 3.32 m x 3.3 m |
| 一楼 | 客厅 | 5.51 m | 4.41 m | 5.51 m x 4.41 m |
| 一楼 | 餐厅 | 5.51 m | 4.41 m | 5.51 m x 4.41 m |
| 一楼 | 厨房 | 5.86 m | 3.63 m | 5.86 m x 3.63 m |
| 一楼 | Eating Area | 5.86 m | 3.63 m | 5.86 m x 3.63 m |
| 一楼 | 家庭房 | 4.9 m | 53.35 m | 4.9 m x 53.35 m |
| 一楼 | 洗衣房 | 2.26 m | 2.05 m | 2.26 m x 2.05 m |

The trademarks REALTOR®, REALTORS®, and the REALTOR® logo are controlled by The Canadian Real Estate Association (CREA) and identify real estate professionals who are members of CREA. The trademarks MLS®, Multiple Listing Service® and the associated logos are owned by The Canadian Real Estate Association (CREA) and identify the quality of services provided by real estate professionals who are members of CREA. The trademark DDF® is owned by The Canadian Real Estate Association (CREA) and identifies CREA's Data Distribution Facility (DDF®)
Toronto Real Estate Board
Homelife/miracle Realty Ltd
July 06 2026 12:07:52
