
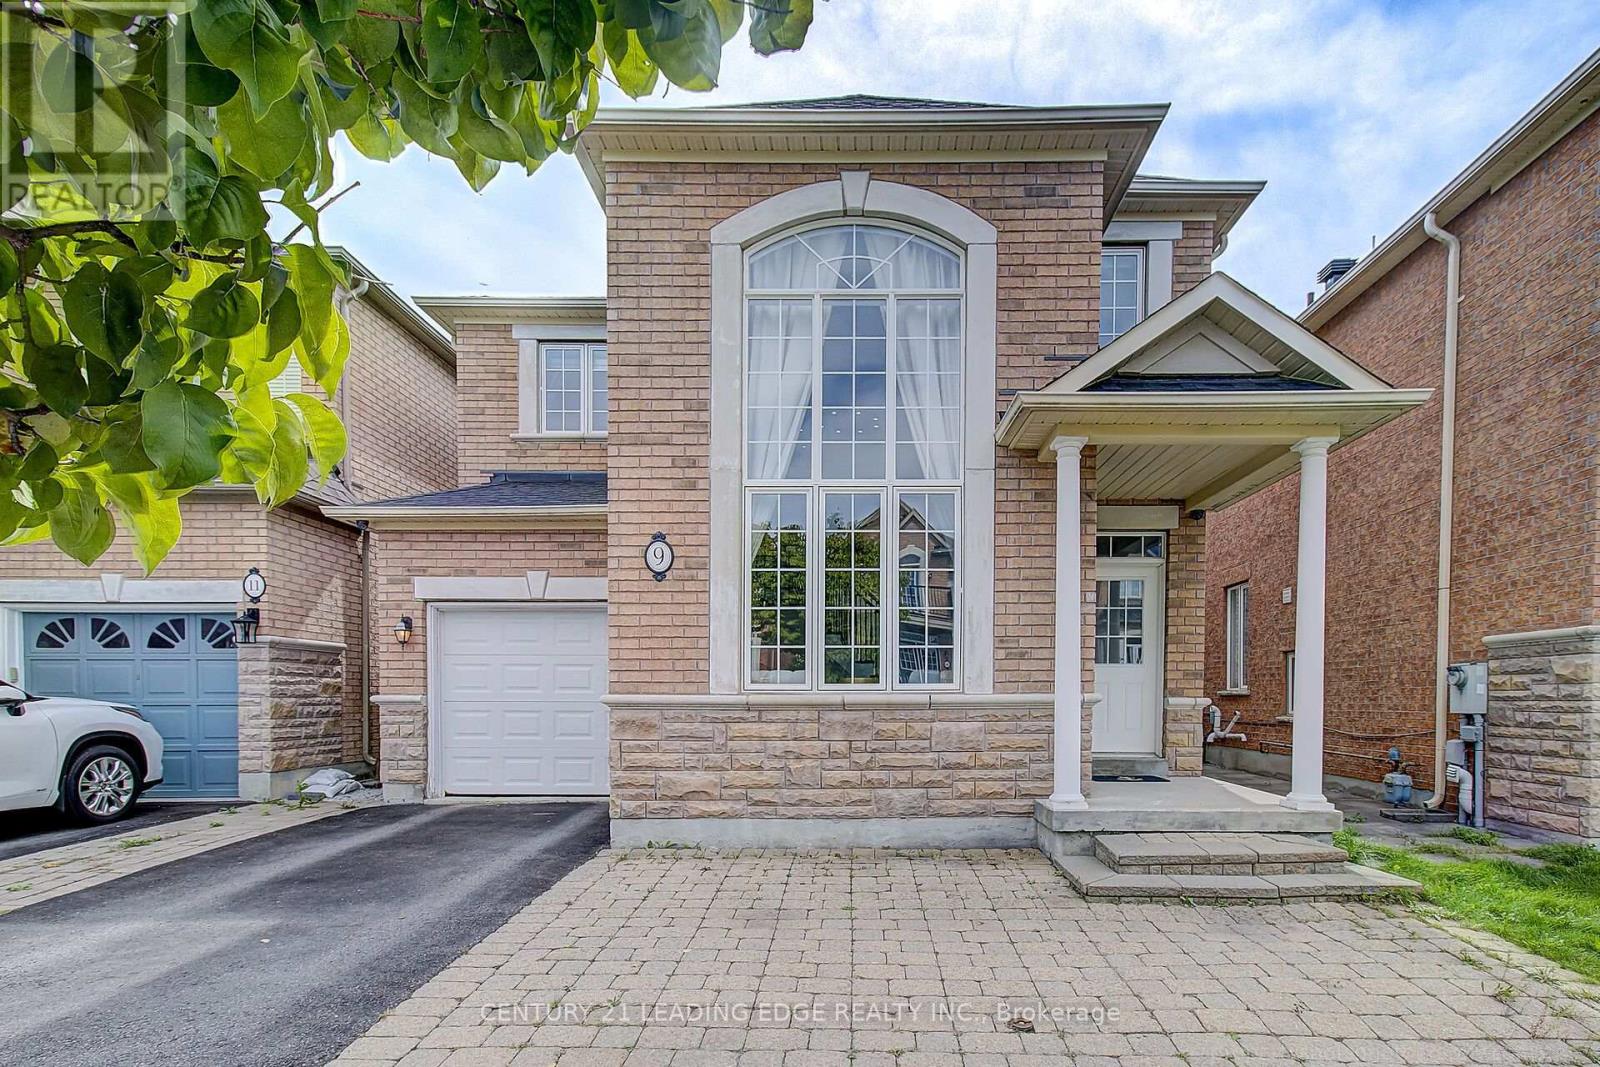
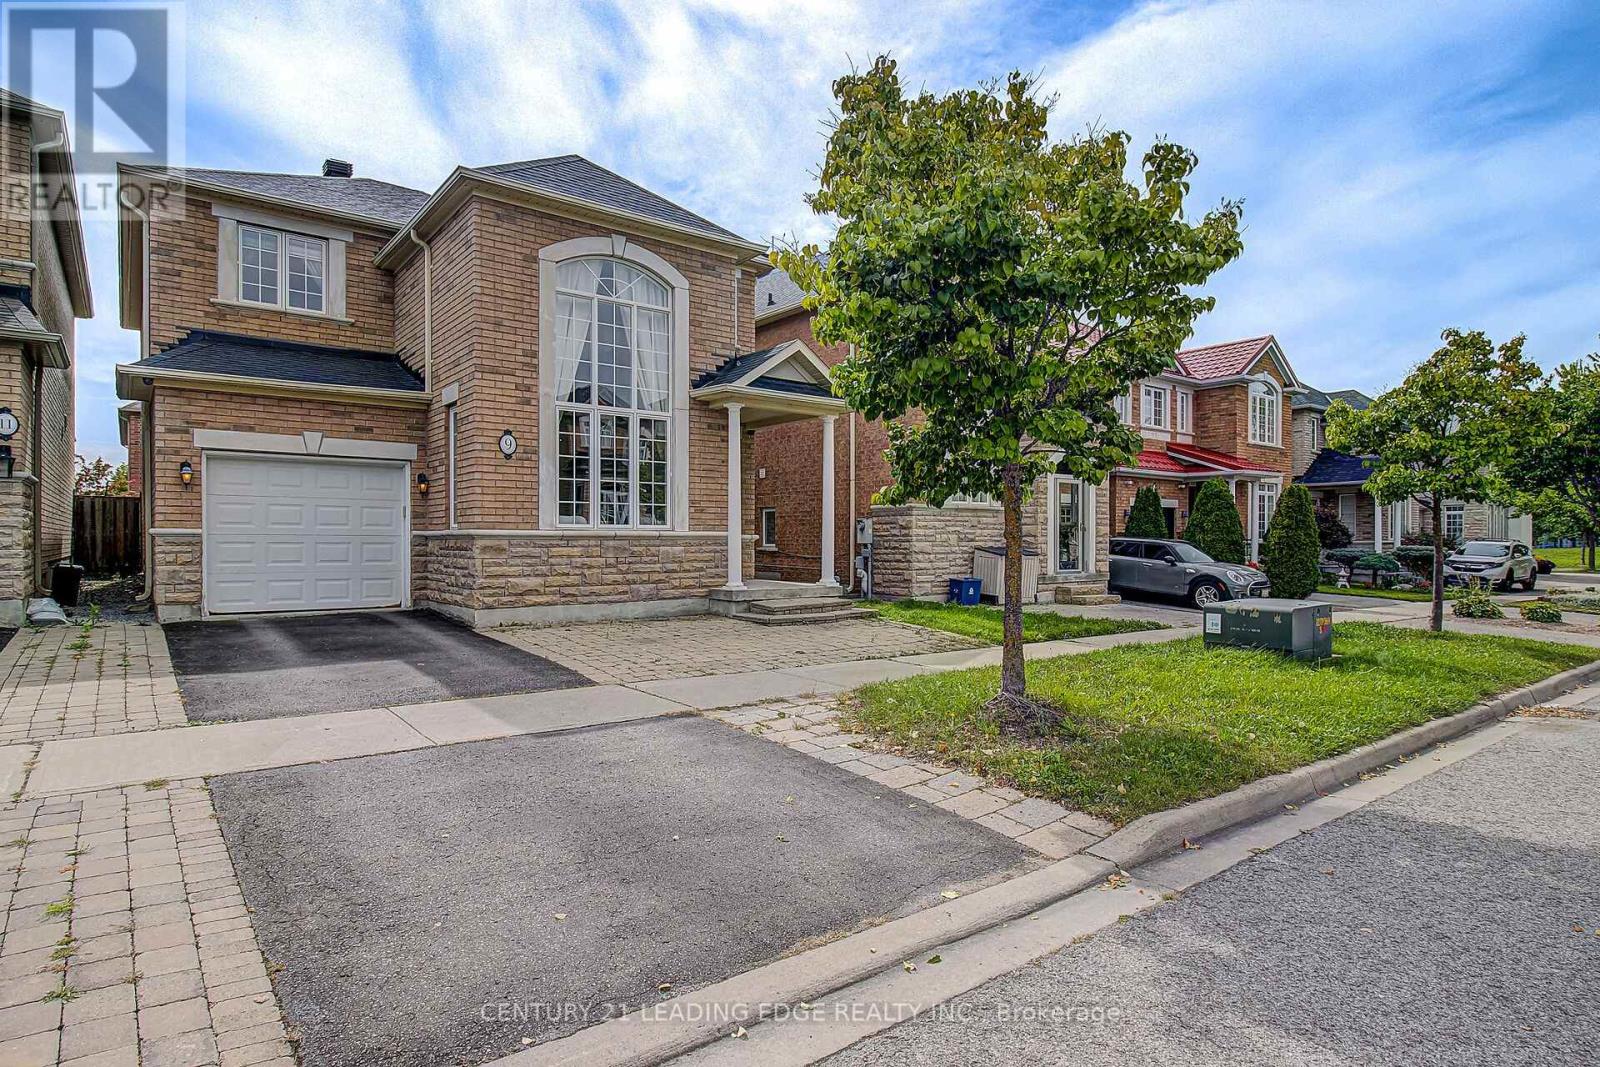
9 Florelle Drive Markham (Wismer), Ontario L6E 2H7


$1,299,000
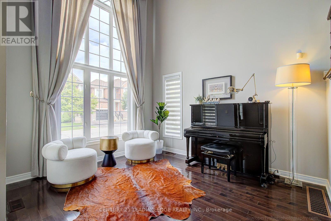
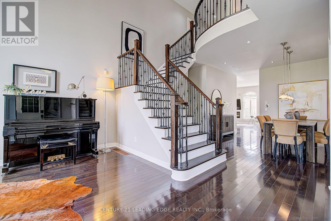
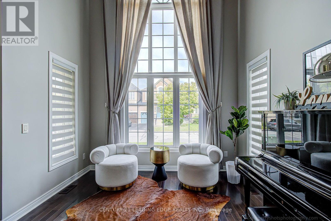
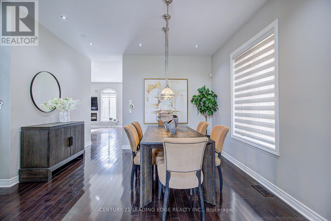
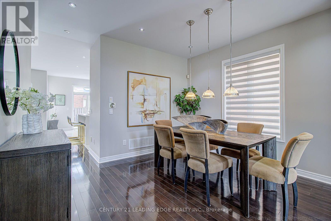
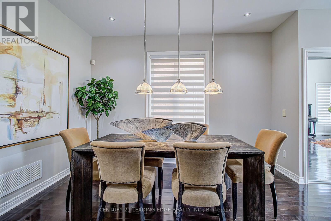
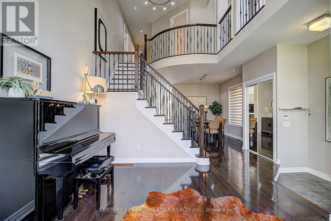
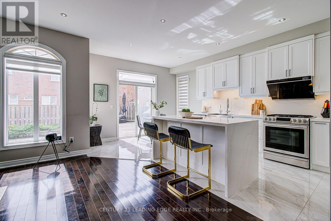
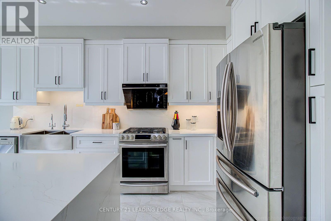
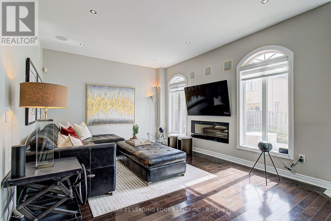
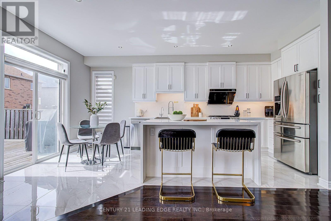
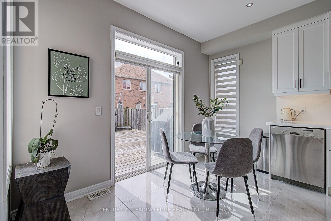
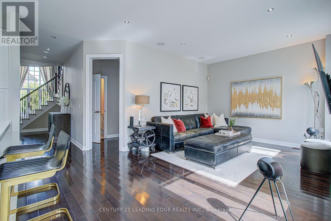
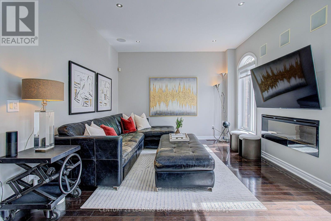
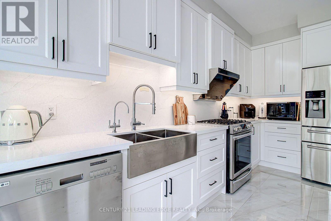
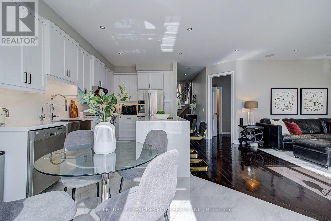
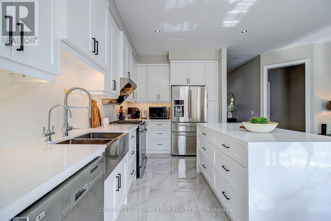
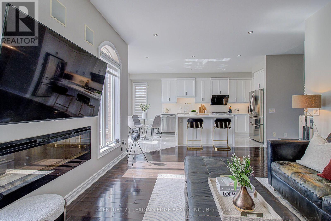
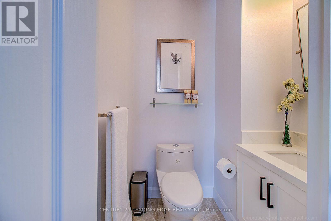
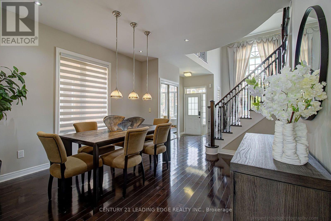
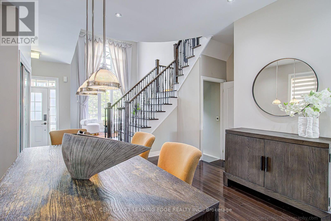
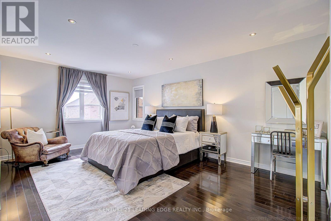
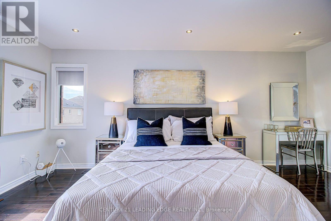
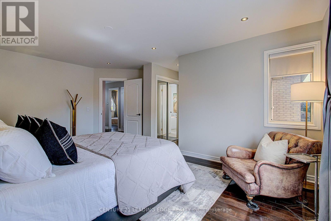
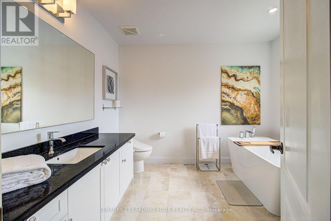
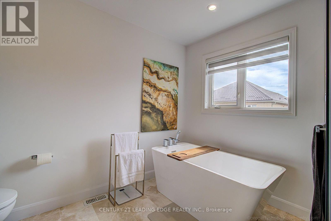
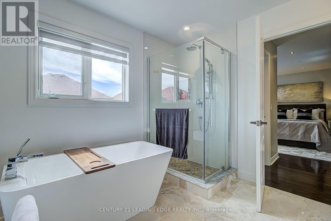
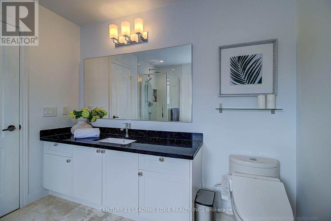
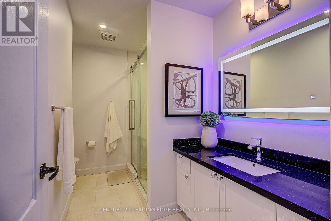
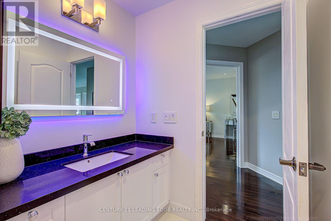
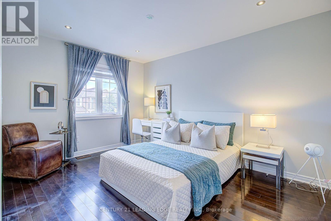
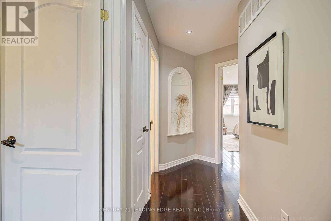
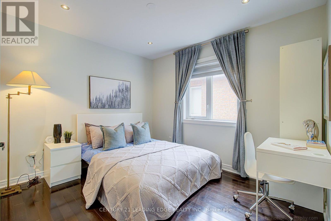
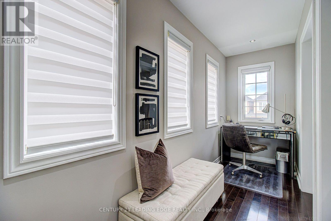
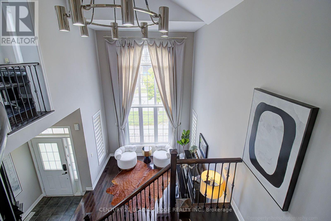
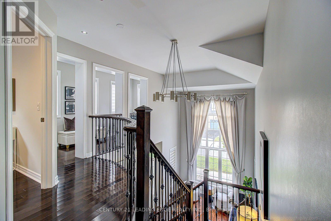
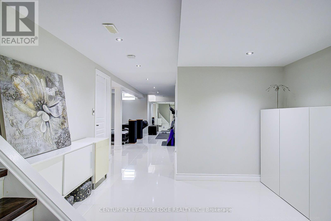
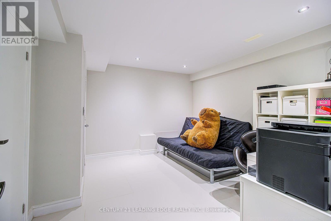
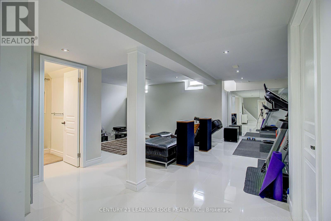
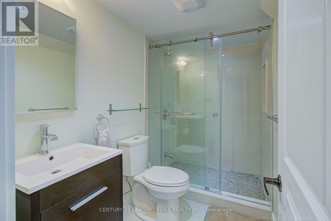
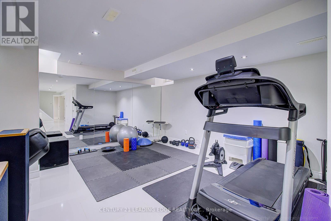
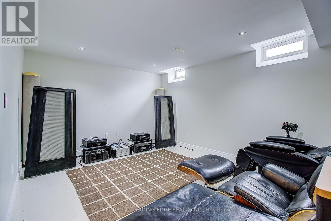
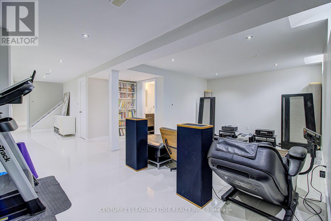
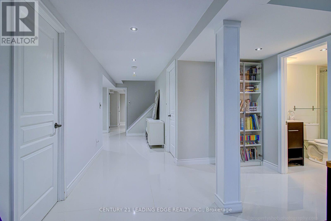
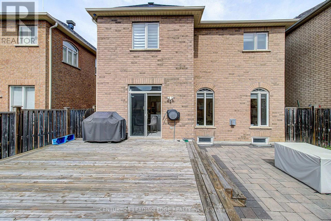
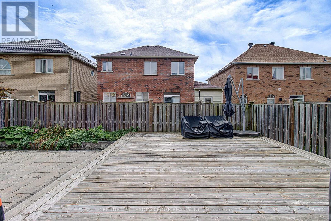
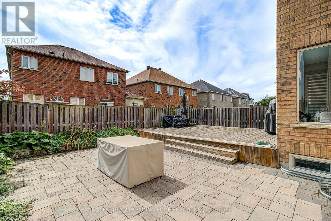
Stunning Luxury Home with Designer RH Upgrades & Modern Renovations. Welcome to this beautifully renovated single-family residence featuring premium finishes and extensive Restoration Hardware (RH) upgrades throughout. The impressive open-to-above family room boasts soaring two-storey ceilings, abundant natural light, custom 16-foot Belgian linen RH draperies with elegant chrome-finished hardware, and a striking 36-inch contemporary chandelier. The fully renovated gourmet kitchen features a quartz waterfall island, full-height quartz backsplash, premium cabinetry, upgraded appliances, and sleek modern finishes, creating an exceptional space for both everyday living and entertaining. All bathrooms have been thoughtfully renovated with a modern, spa-inspired design and premium RH lighting fixtures. The fully finished and renovated basement provides versatile additional living space ideal for a media room, home office, gym, recreation, or entertaining. Carefully selected RH lighting, fixtures, and designer details throughout create a sophisticated and cohesive atmosphere. With extensive modern upgrades, quality craftsmanship, and timeless design, this move-in-ready home offers an exceptional combination of luxury, comfort, and functionality. (id:43681)
房源概要
| MLS® Number | N13799026 |
| 房源类型 | 民宅 |
| 社区名字 | Wismer |
| 总车位 | 3 |
详 情
| 浴室 | 3 |
| 地上卧房 | 3 |
| 总卧房 | 3 |
| Age | 6 To 15 Years |
| 地下室类型 | Full |
| 施工种类 | 独立屋 |
| 空调 | 中央空调 |
| 外墙 | 砖, 石 |
| Flooring Type | Hardwood, Ceramic |
| 地基类型 | 混凝土 |
| 客人卫生间(不包含洗浴) | 1 |
| 供暖方式 | 天然气 |
| 供暖类型 | 压力热风 |
| 储存空间 | 2 |
| 内部尺寸 | 2000 - 2500 Sqft |
| 类型 | 独立屋 |
| 设备间 | 市政供水 |
车 位
| 附加车库 | |
| Garage |
土地
| 英亩数 | 无 |
| 污水道 | Sanitary Sewer |
| 土地深度 | 86 Ft ,8 In |
| 土地宽度 | 35 Ft ,1 In |
| 不规则大小 | 35.1 X 86.7 Ft |
房 间
| 楼 层 | 类 型 | 长 度 | 宽 度 | 面 积 |
|---|---|---|---|---|
| 二楼 | 主卧 | 5.54 m | 3.66 m | 5.54 m x 3.66 m |
| 二楼 | 第二卧房 | 2.35 m | 3.04 m | 2.35 m x 3.04 m |
| 二楼 | 第三卧房 | 3.12 m | 4.09 m | 3.12 m x 4.09 m |
| 二楼 | Loft | 4.29 m | 1.57 m | 4.29 m x 1.57 m |
| 一楼 | 客厅 | 3.43 m | 4.01 m | 3.43 m x 4.01 m |
| 一楼 | 餐厅 | 3.91 m | 3.76 m | 3.91 m x 3.76 m |
| 一楼 | 家庭房 | 5.63 m | 3.66 m | 5.63 m x 3.66 m |
| 一楼 | 厨房 | 5.97 m | 2.82 m | 5.97 m x 2.82 m |
https://www.realtor.ca/real-estate/30295278/9-florelle-drive-markham-wismer-wismer

The trademarks REALTOR®, REALTORS®, and the REALTOR® logo are controlled by The Canadian Real Estate Association (CREA) and identify real estate professionals who are members of CREA. The trademarks MLS®, Multiple Listing Service® and the associated logos are owned by The Canadian Real Estate Association (CREA) and identify the quality of services provided by real estate professionals who are members of CREA. The trademark DDF® is owned by The Canadian Real Estate Association (CREA) and identifies CREA's Data Distribution Facility (DDF®)
Toronto Real Estate Board
Century 21 Leading Edge Realty Inc.
September 17 2026 09:30:31
