
9 Flanders Drive Waterdown, Ontario L8B 0G6

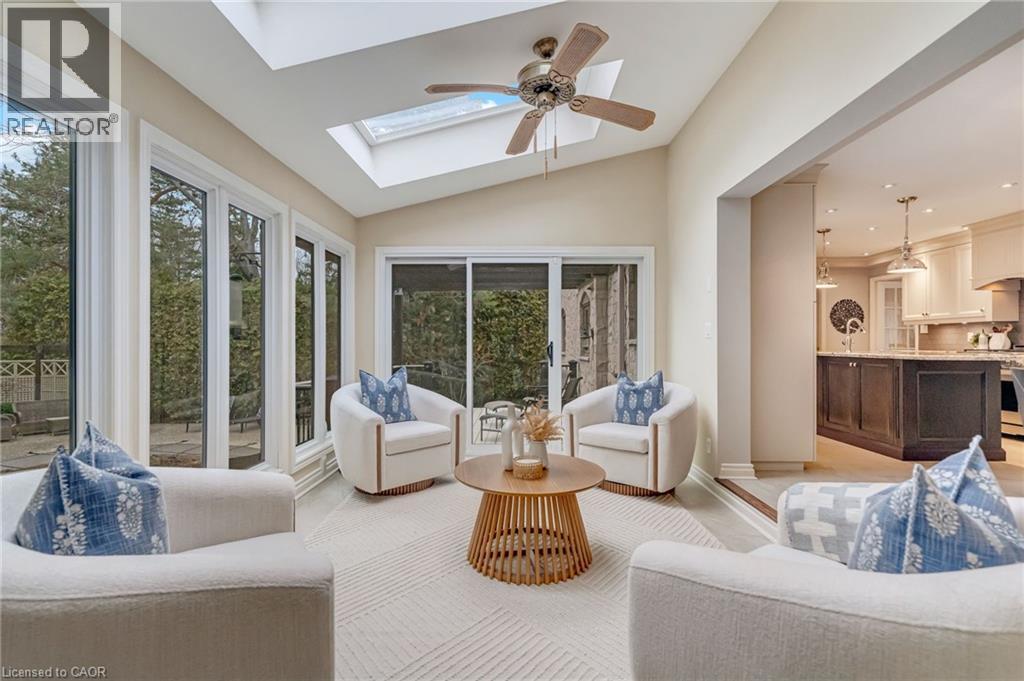

$2,299,900
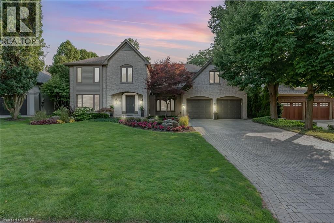
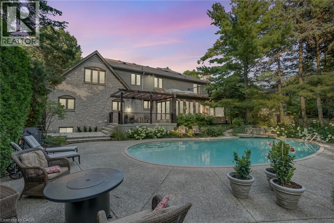
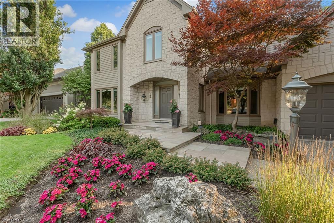
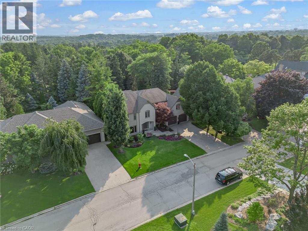
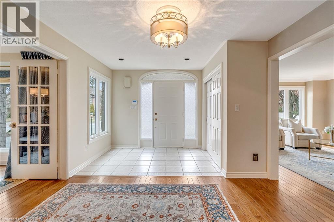
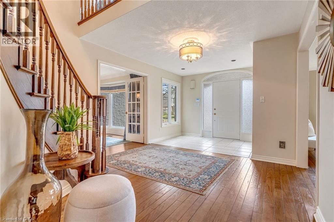
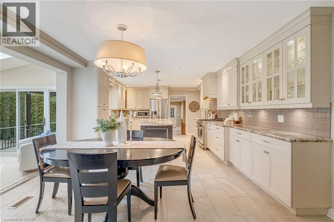
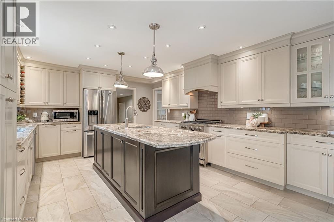
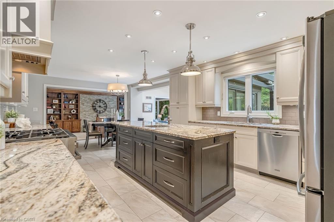
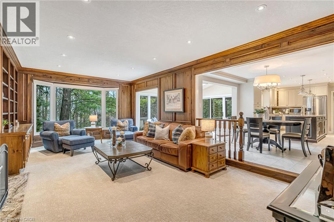
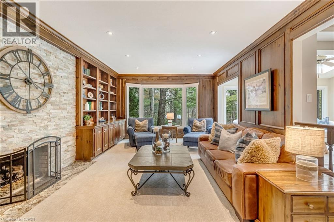
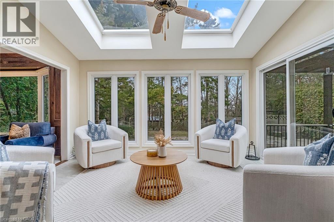
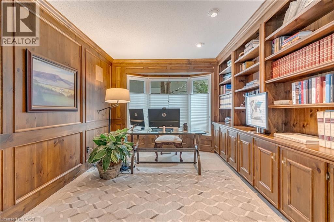
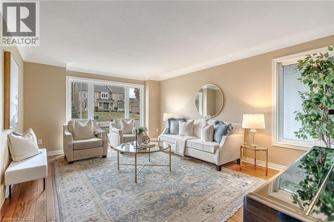
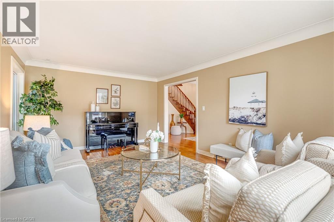
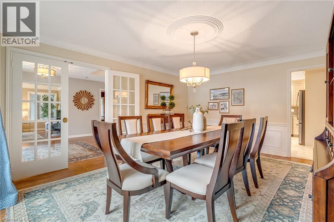
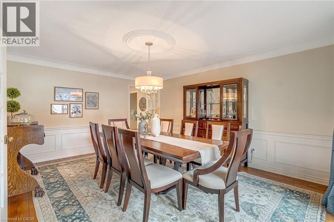
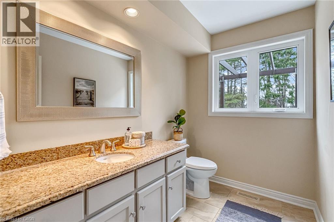
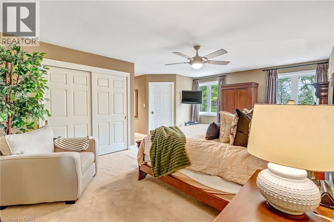
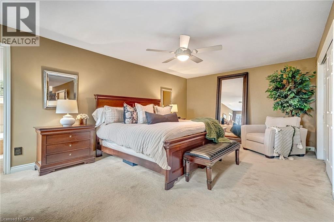
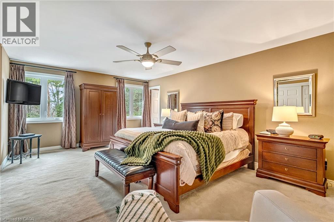
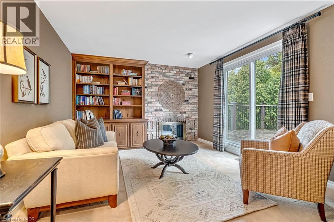
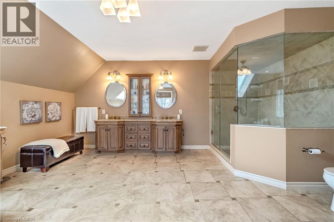
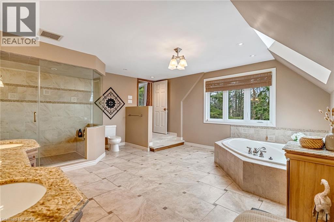
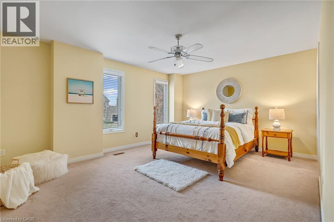
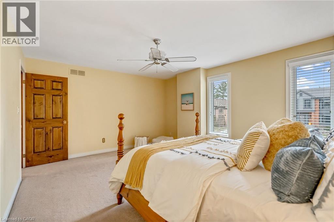
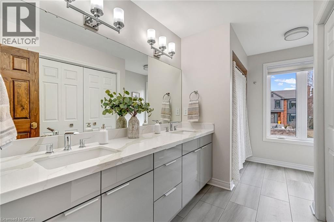
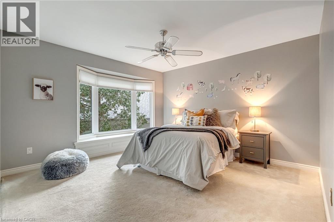
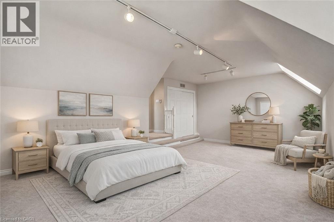
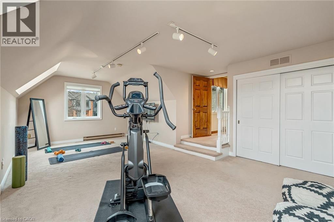
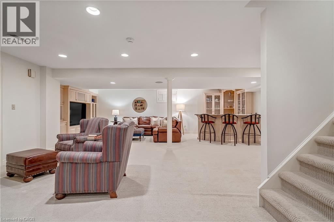
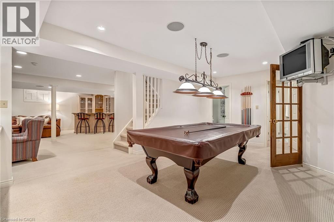
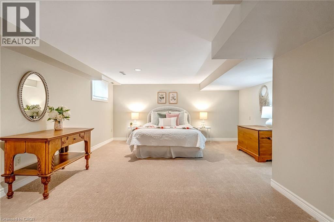
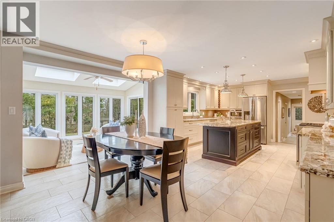
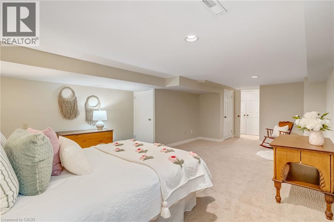
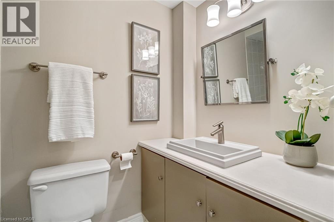
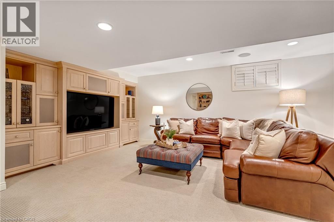
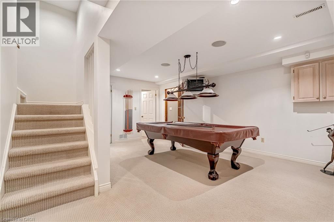
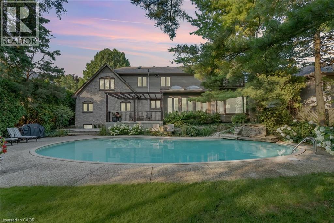
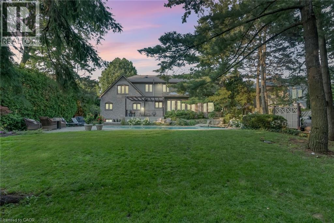
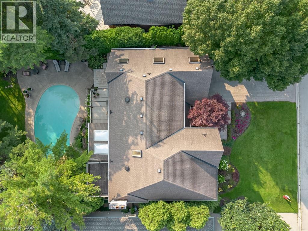
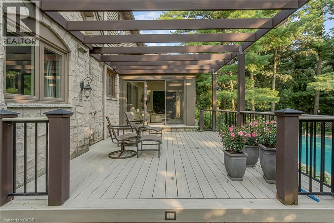
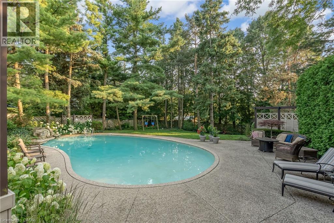
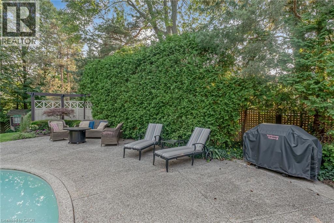
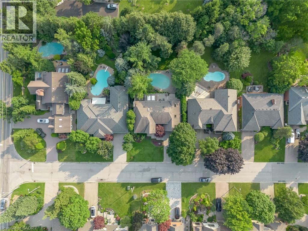
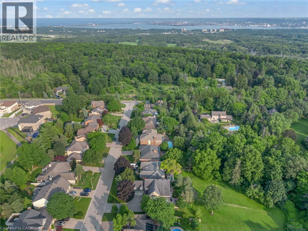
Welcome to 9 Flanders Drive—an exceptional executive residence nestled in one of Waterdown’s most coveted and established neighbourhoods. Offering over 5,200 sq/ft of beautifully finished living space, this stunning home blends timeless elegance with modern comfort, ideal for families seeking both luxury and functionality. Boasting 4+1 spacious bedrooms and 4.5 bathrooms, this home is thoughtfully designed with generous principal rooms, refined finishes, and a layout that effortlessly accommodates both everyday living and entertaining. The heart of the home features an inviting kitchen and living space, complemented by elegant formal areas and abundant natural light throughout. Step outside to your own private backyard retreat—professionally landscaped and designed for enjoyment. The show-stopping concrete pool is surrounded by lush greenery and ample space for lounging, creating the perfect setting for summer entertaining or quiet relaxation. Located in a prestigious Waterdown pocket known for its executive homes, top-rated schools, parks, and community feel, this is a rare opportunity to own a truly remarkable property in a prime location. (id:43681)
Open House
现在这个房屋大家可以去Open House参观了!
2:00 pm
结束于:4:00 pm
房源概要
| MLS® Number | 40834864 |
| 房源类型 | 民宅 |
| 附近的便利设施 | 公园, 礼拜场所, 公共交通, 学校 |
| 设备类型 | 热水器 |
| 特征 | Conservation/green Belt, Skylight, 自动车库门 |
| 总车位 | 6 |
| 泳池类型 | Inground Pool |
| 租赁设备类型 | 热水器 |
详 情
| 浴室 | 5 |
| 地上卧房 | 4 |
| 地下卧室 | 1 |
| 总卧房 | 5 |
| 家电类 | Central Vacuum, 洗碗机, 烘干机, 冰箱, 洗衣机, Gas 炉子(s), Hood 电扇, 窗帘 |
| 地下室进展 | 已装修 |
| 地下室类型 | 全完工 |
| 施工日期 | 1983 |
| 施工种类 | 独立屋 |
| 空调 | 中央空调 |
| 外墙 | 石 |
| 壁炉燃料 | 木头 |
| 壁炉 | 有 |
| Fireplace Total | 3 |
| 壁炉类型 | 其他-见备注 |
| 地基类型 | 混凝土浇筑 |
| 客人卫生间(不包含洗浴) | 1 |
| 供暖方式 | 天然气 |
| 供暖类型 | 压力热风 |
| 储存空间 | 2 |
| 内部尺寸 | 5318 Sqft |
| 类型 | 独立屋 |
| 设备间 | 市政供水 |
车 位
| 附加车库 |
土地
| 英亩数 | 无 |
| 土地便利设施 | 公园, 宗教场所, 公共交通, 学校 |
| 污水道 | 城市污水处理系统 |
| 土地深度 | 164 Ft |
| 土地宽度 | 75 Ft |
| 不规则大小 | 0.28 |
| Size Total | 0.28 Ac|under 1/2 Acre |
| 规划描述 | R1-4 |
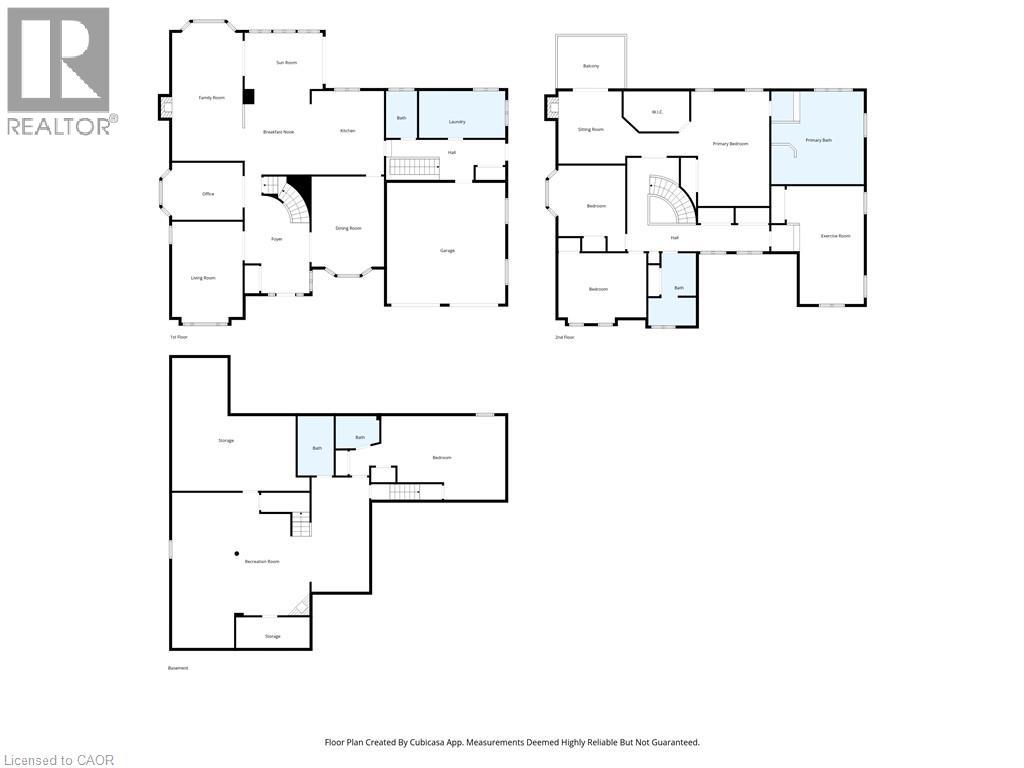
房 间
| 楼 层 | 类 型 | 长 度 | 宽 度 | 面 积 |
|---|---|---|---|---|
| 二楼 | 5pc Bathroom | Measurements not available | ||
| 二楼 | 卧室 | 16'4'' x 20'9'' | ||
| 二楼 | 卧室 | 13'6'' x 15'1'' | ||
| 二楼 | 卧室 | 15'6'' x 12'3'' | ||
| 二楼 | 起居室 | 11'9'' x 12'9'' | ||
| 二楼 | 完整的浴室 | 16'4'' x 16'4'' | ||
| 二楼 | 主卧 | 25'5'' x 20'3'' | ||
| 地下室 | Storage | 24'3'' x 23'5'' | ||
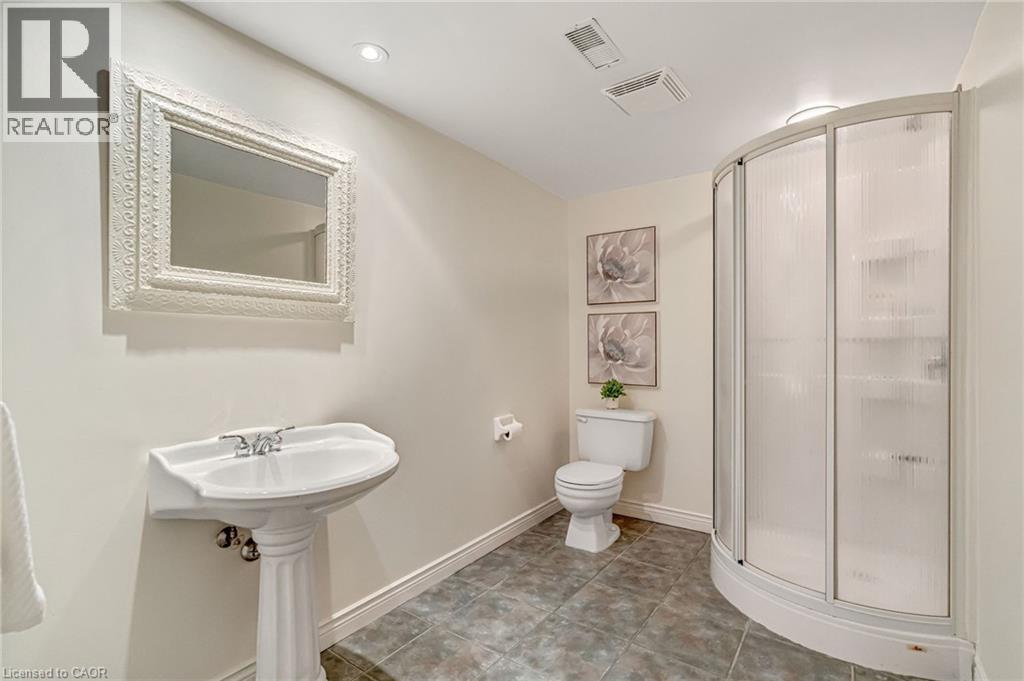
| 地下室 | 三件套卫生间 | 7'8'' x 5'8'' | ||
| 地下室 | 卧室 | 27'5'' x 14'8'' | ||
| 地下室 | 三件套卫生间 | 6'4'' x 10'5'' | ||
| 地下室 | 娱乐室 | 34'9'' x 27'4'' | ||
| 一楼 | 洗衣房 | 15'3'' x 8'3'' | ||
| 一楼 | 两件套卫生间 | 5'6'' x 8'3'' | ||
| 一楼 | 餐厅 | 12'10'' x 17'3'' | ||
| 一楼 | 厨房 | 12'9'' x 14'9'' | ||
| 一楼 | Breakfast | 11'10'' x 15'1'' | ||
| 一楼 | Sunroom | 13'9'' x 9'11'' | ||
| 一楼 | 家庭房 | 12'9'' x 24'4'' | ||
| 一楼 | Office | 14'2'' x 10'0'' | ||
| 一楼 | 客厅 | 12'5'' x 17'10'' | ||
| 一楼 | 门厅 | 11'6'' x 20'11'' |
https://www.realtor.ca/real-estate/29827779/9-flanders-drive-waterdown

The trademarks REALTOR®, REALTORS®, and the REALTOR® logo are controlled by The Canadian Real Estate Association (CREA) and identify real estate professionals who are members of CREA. The trademarks MLS®, Multiple Listing Service® and the associated logos are owned by The Canadian Real Estate Association (CREA) and identify the quality of services provided by real estate professionals who are members of CREA. The trademark DDF® is owned by The Canadian Real Estate Association (CREA) and identifies CREA's Data Distribution Facility (DDF®)
REALTORS® Association of Hamilton-Burlington
Real Broker Ontario Ltd.
July 16 2026 10:19:40
