
9 Fisher Drive Adjala-Tosorontio (Everett), Ontario L0M 1J0


$819,900
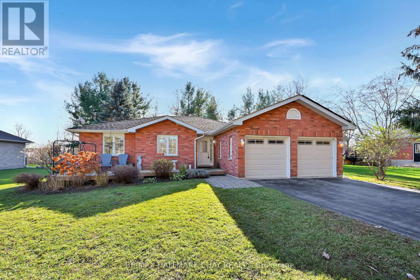
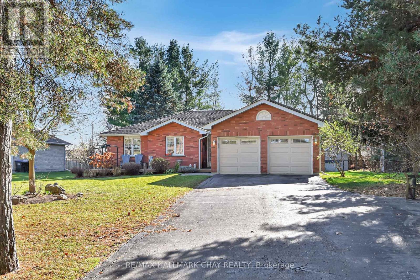
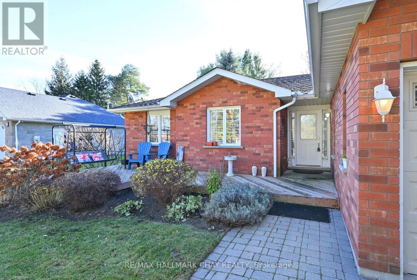
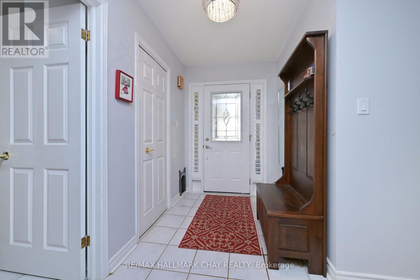
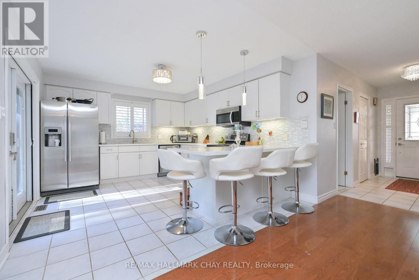
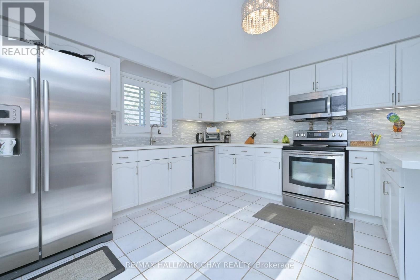
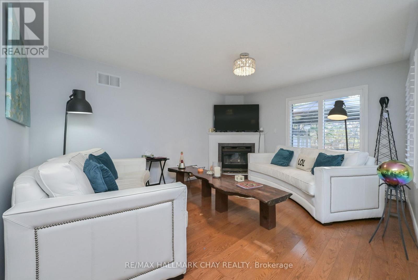
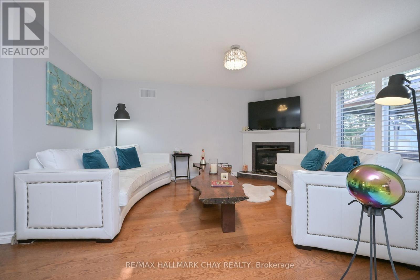
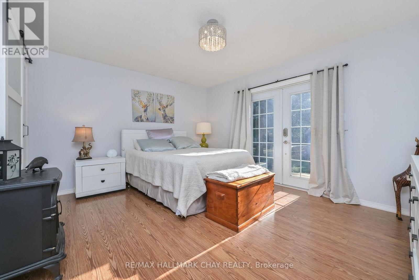
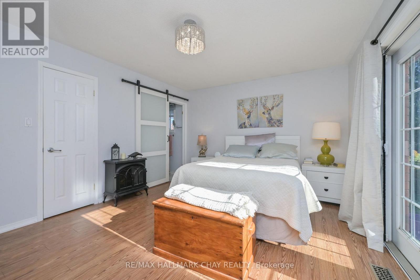
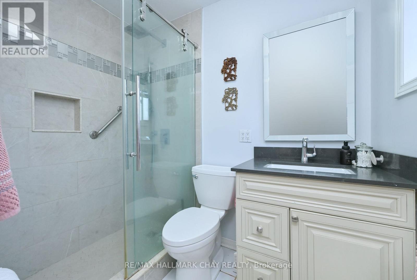
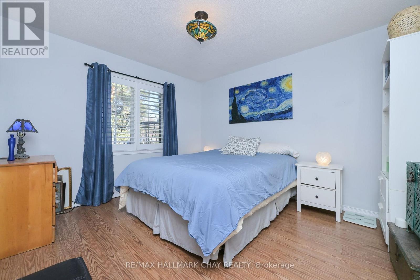
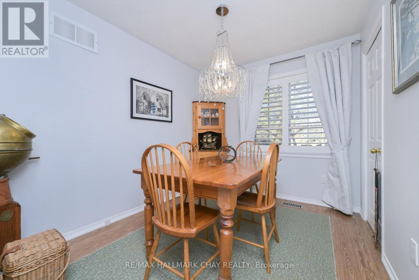
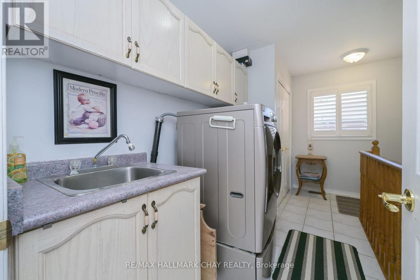
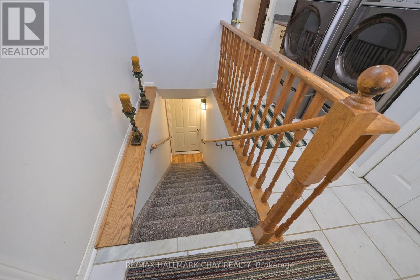
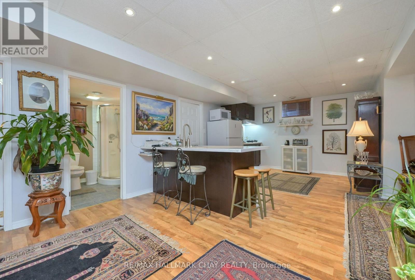
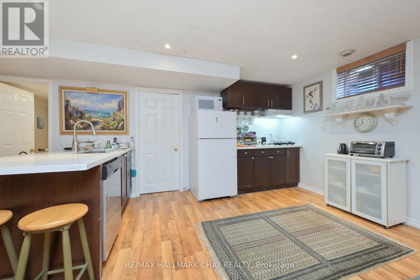
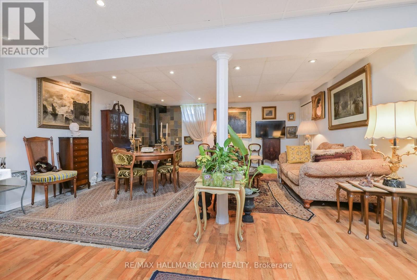
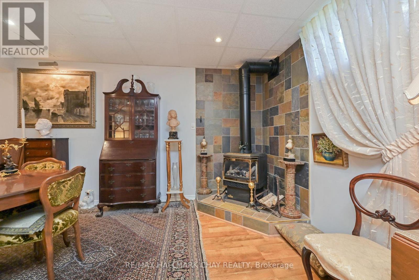
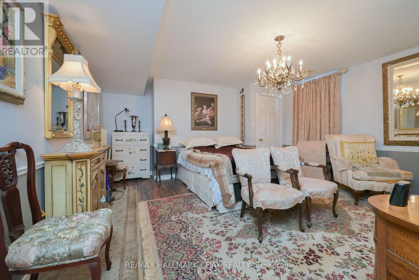
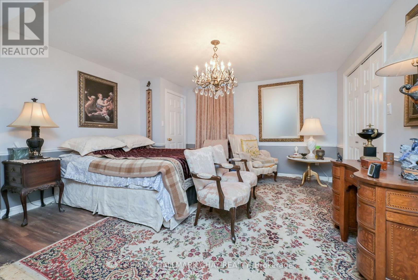
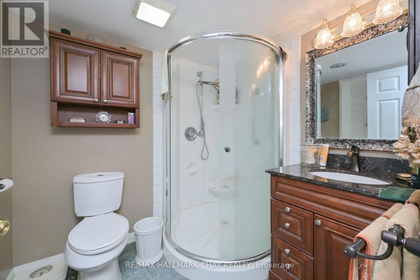
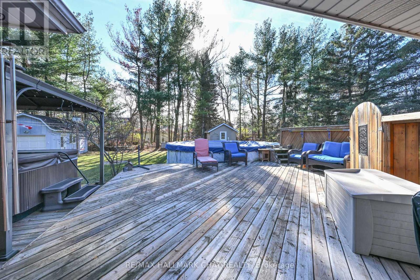
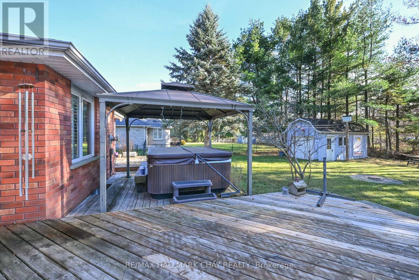
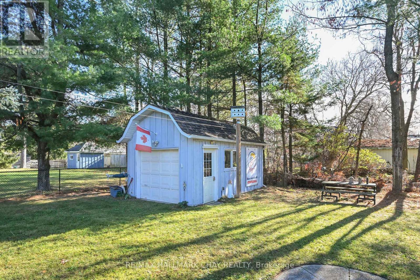
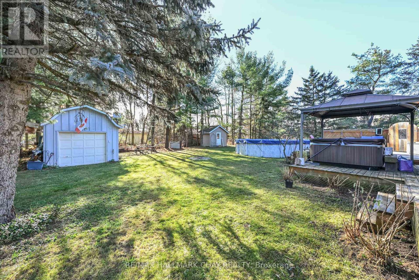
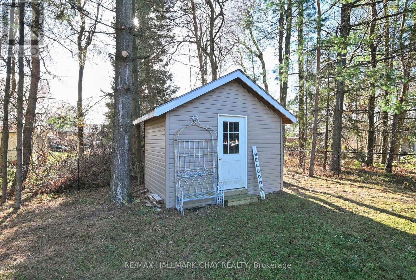
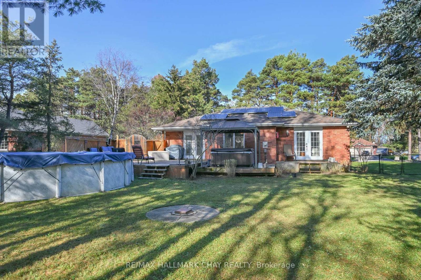
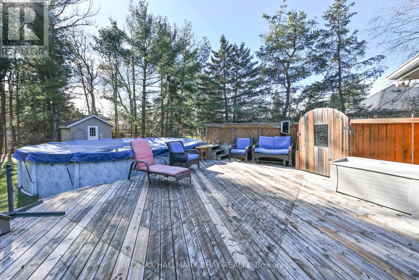
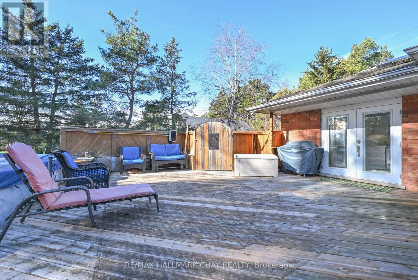
PRIME OPPORTUNITY IN THE HEART OF EVERETT!Welcome to this impressive all-brick 3+1 bedroom bungalow situated on a premium oversized lot in a desirable neighbourhood. An inviting oversized front deck welcomes you into the spacious family-sized foyer and bright, open-concept main floor. The well-appointed kitchen offers plenty of cabinetry and storage, complemented by stone countertops and a finished backsplash. The inviting living room features a cozy gas fireplace, perfect for relaxing and entertaining.The spacious primary suite boasts a walk-in closet, private 3-piece ensuite and walkout access to the incredible two-tier rear deck. Enjoy summer days by the massive above-ground pool, unwind in the hot tub or entertain family and friends in this fantastic backyard setting. Convenient main floor laundry and direct garage access add to the home's functionality.The fully finished lower level offers incredible flexibility, featuring an additional bedroom and kitchenette with potential for multi-generational living, an in-law suite or additional income opportunities. Alternatively, enjoy the expansive space as a recreation room, kids' play zone, home gym or home office. The possibilities are endless!Step outside to discover an impressive backyard complete with mature trees, plus BONUS separate shop/1car garage with hydro, garden shed and fire pit. Offering exceptional space, versatility and lifestyle, this property is a fantastic opportunity to enjoy bungalow living in the heart of Everett! (id:43681)
房源概要
| MLS® Number | N14181274 |
| 房源类型 | 民宅 |
| 社区名字 | Everett |
| 设备类型 | 热水器 |
| 总车位 | 12 |
| 泳池类型 | Above Ground Pool |
| 租赁设备类型 | 热水器 |
详 情
| 浴室 | 3 |
| 地上卧房 | 3 |
| 地下卧室 | 1 |
| 总卧房 | 4 |
| Age | 16 To 30 Years |
| 公寓设施 | Fireplace(s) |
| 建筑风格 | 平房 |
| 地下室进展 | 已装修 |
| 地下室功能 | Separate Entrance |
| 地下室类型 | N/a, N/a (finished), Full |
| 施工种类 | 独立屋 |
| 空调 | 中央空调 |
| 外墙 | 砖 |
| 壁炉 | 有 |
| Fireplace Total | 2 |
| 地基类型 | 混凝土 |
| 供暖方式 | 天然气 |
| 供暖类型 | 压力热风 |
| 储存空间 | 1 |
| 内部尺寸 | 1100 - 1500 Sqft |
| 类型 | 独立屋 |
| 设备间 | 市政供水 |
车 位
| 附加车库 | |
| 没有车库 |
土地
| 英亩数 | 无 |
| 污水道 | Septic System |
| 土地宽度 | 98 Ft |
| 不规则大小 | 98 Ft |
| 规划描述 | 住宅 |
房 间
| 楼 层 | 类 型 | 长 度 | 宽 度 | 面 积 |
|---|---|---|---|---|
| 地下室 | 浴室 | 2.1 m | 1.9 m | 2.1 m x 1.9 m |
| 地下室 | 厨房 | 4.69 m | 3.47 m | 4.69 m x 3.47 m |
| 地下室 | 客厅 | 5.58 m | 5.28 m | 5.58 m x 5.28 m |
| 地下室 | 卧室 | 4.44 m | 4.14 m | 4.44 m x 4.14 m |
| 一楼 | 厨房 | 4.11 m | 3.63 m | 4.11 m x 3.63 m |
| 一楼 | 客厅 | 4.64 m | 3.81 m | 4.64 m x 3.81 m |
| 一楼 | 主卧 | 5 m | 4.44 m | 5 m x 4.44 m |
| 一楼 | 卧室 | 3.65 m | 3.25 m | 3.65 m x 3.25 m |
| 一楼 | 卧室 | 3.17 m | 2.56 m | 3.17 m x 2.56 m |
| 一楼 | 浴室 | 2.23 m | 1.49 m | 2.23 m x 1.49 m |
| 一楼 | 洗衣房 | 4.03 m | 2.81 m | 4.03 m x 2.81 m |
https://www.realtor.ca/real-estate/30513955/9-fisher-drive-adjala-tosorontio-everett-everett

The trademarks REALTOR®, REALTORS®, and the REALTOR® logo are controlled by The Canadian Real Estate Association (CREA) and identify real estate professionals who are members of CREA. The trademarks MLS®, Multiple Listing Service® and the associated logos are owned by The Canadian Real Estate Association (CREA) and identify the quality of services provided by real estate professionals who are members of CREA. The trademark DDF® is owned by The Canadian Real Estate Association (CREA) and identifies CREA's Data Distribution Facility (DDF®)
Toronto Real Estate Board
RE/MAX Hallmark Chay Realty
November 14 2026 06:31:16
