
9 Fernwood Lane Ramara, Ontario L0K 1B0


$4,999 Monthly
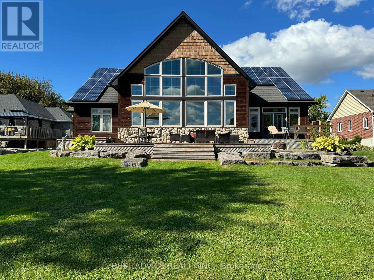
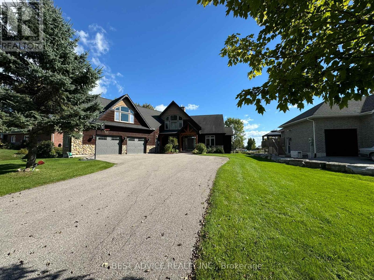
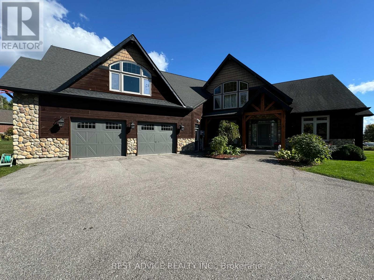
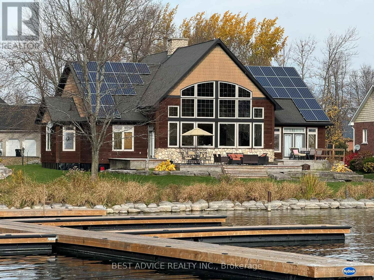
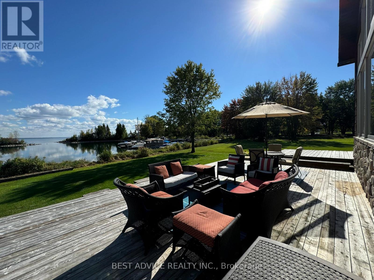
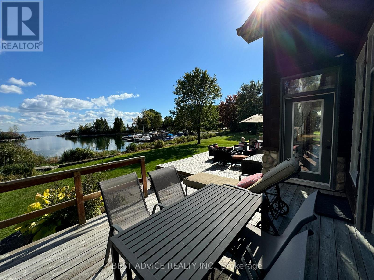
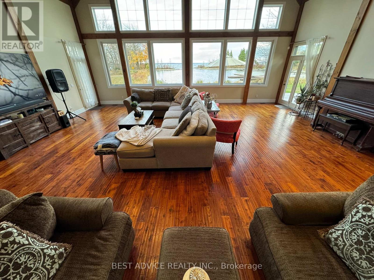
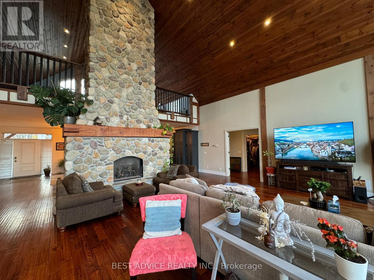
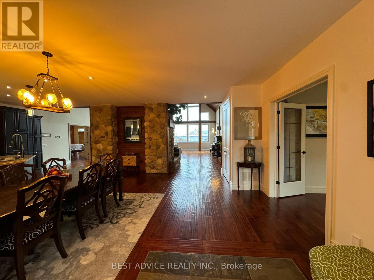
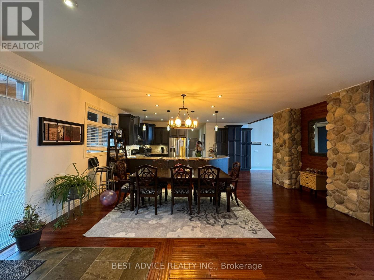
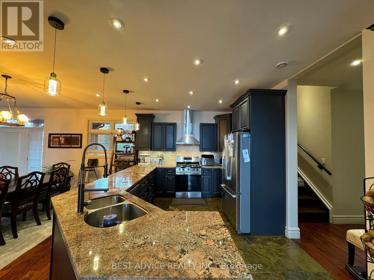
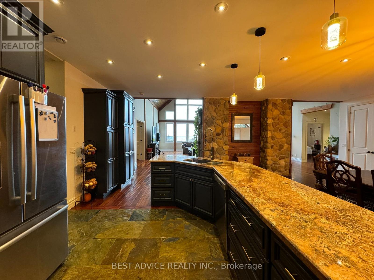
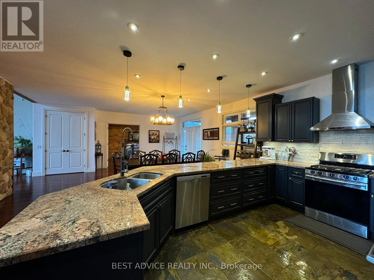
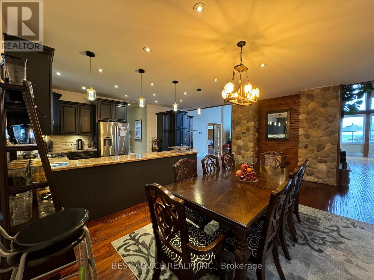
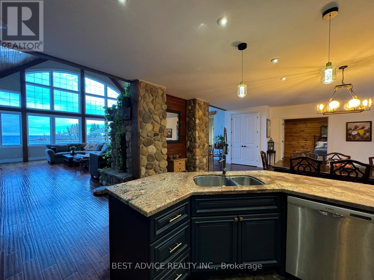
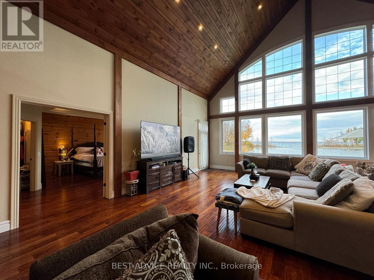
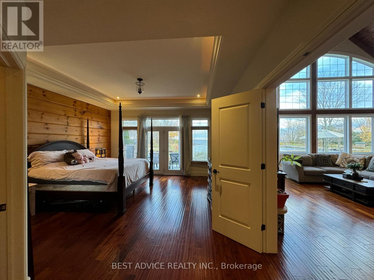
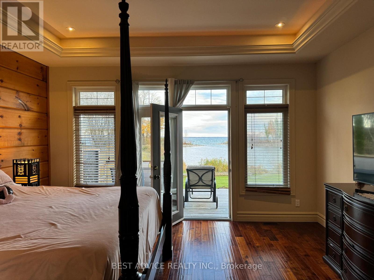
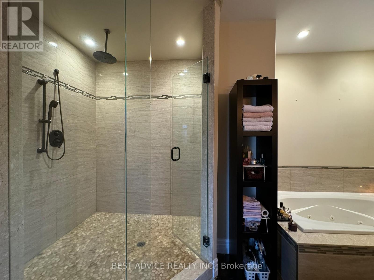
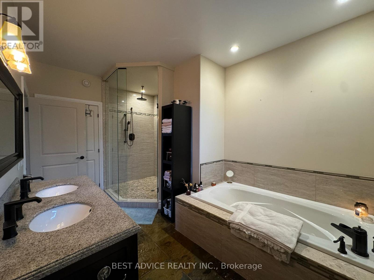
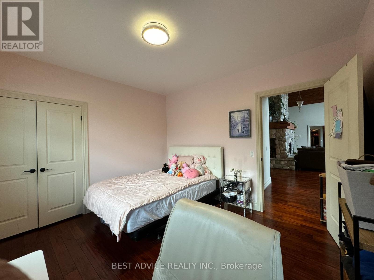
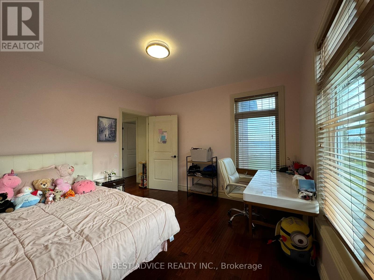
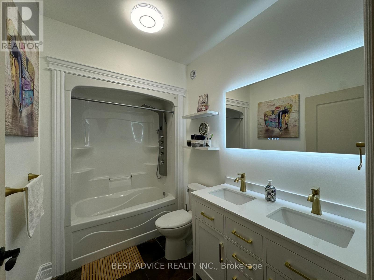
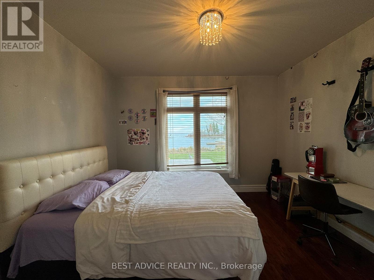
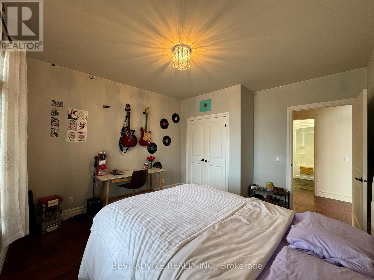
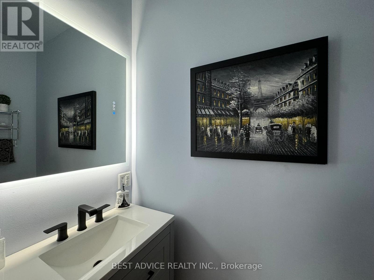
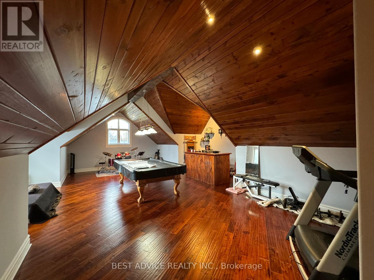
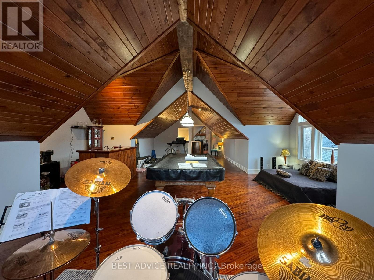
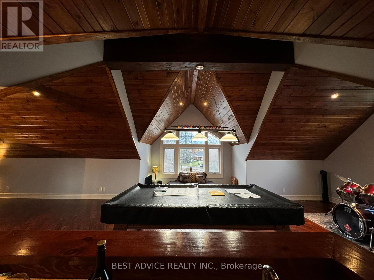
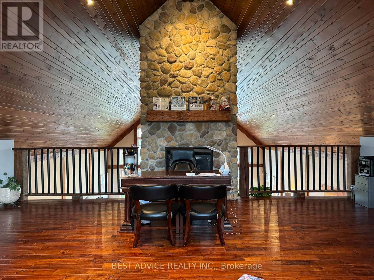
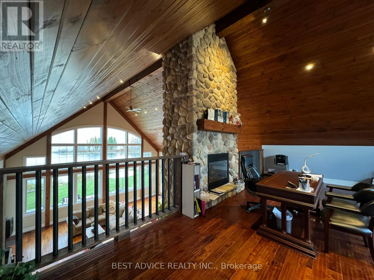
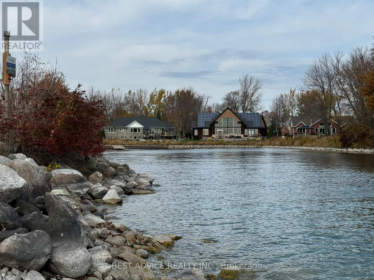
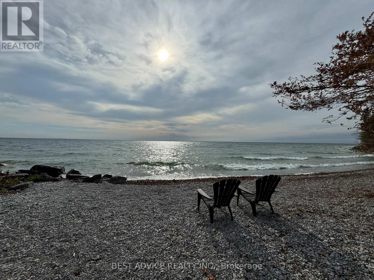
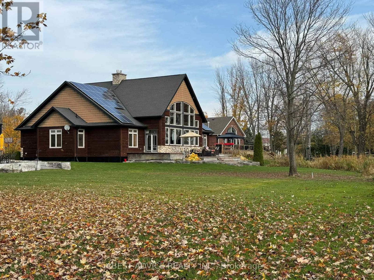
**LUXURY RENTAL** Enjoy ice fishing on the frozen lake in the backyard or swim in the beautiful beach by the tree-line. If you have a boat, you can rent a slip for low fees under bayshore membership. Viceroy style home built with 25 Ft high ceilings and huge glass wall overlooking lake Simcoe Custom built waterfront home with no expense spared and serviced by the town water and sewer, gives you the lifestyle that is best of both worlds. 4 bedrooms, 3 bathrooms, 2 fireplaces, extra big garage that can fit 2 big trucks, your toys & work bench. On a private cul-de-sac, backing onto the marina & walk to the beach. The stone wall in the center of the house makes a huge statement that makes this home hard to ignore. All bedrooms on main floor. Family Room in the upper loft, open to below & overlooking the lake. Fun Rec room above the garage presents occupies Pool table+wet Bar+gym+music room. This house has everything for everyone. (id:43681)
房源概要
| MLS® Number | S14197538 |
| 房源类型 | 民宅 |
| 社区名字 | Rural Ramara |
| 附近的便利设施 | Beach |
| Communication Type | High Speed Internet |
| 社区特征 | 社区活动中心 |
| Easement | Unknown |
| 特征 | Cul-de-sac, Irregular Lot Size, Sump Pump, Solar Equipment |
| 总车位 | 10 |
| 结构 | Porch, Dock |
| View Type | View, Lake View, View Of Water, Direct Water View |
| Water Front Name | Lake Simcoe |
| 湖景类型 | Waterfront On Lake |
详 情
| 浴室 | 3 |
| 地上卧房 | 4 |
| 地下卧室 | 1 |
| 总卧房 | 5 |
| Age | 6 To 15 Years |
| 公寓设施 | Fireplace(s) |
| 家电类 | Central Vacuum, Water Softener, Water Treatment, 烘干机, Hood 电扇, Gas 炉子(s), 洗衣机, 冰箱 |
| 地下室类型 | Crawl Space |
| 施工种类 | 独立屋 |
| 空调 | 中央空调 |
| 外墙 | 石, 木头 |
| 壁炉 | 有 |
| Fireplace Total | 2 |
| Flooring Type | Hardwood, Tile |
| 地基类型 | 混凝土浇筑, Insulated 混凝土 Forms |
| 客人卫生间(不包含洗浴) | 1 |
| 供暖方式 | Propane |
| 供暖类型 | 压力热风 |
| 储存空间 | 2 |
| 内部尺寸 | 3500 - 5000 Sqft |
| 类型 | 独立屋 |
| 设备间 | 市政供水 |
车 位
| 附加车库 | |
| Garage |
土地
| 入口类型 | Year-round Access, Private Docking |
| 英亩数 | 无 |
| 土地便利设施 | Beach |
| Landscape Features | Lawn Sprinkler |
| 污水道 | Sanitary Sewer |
| 土地深度 | 203 Ft |
| 土地宽度 | 99 Ft |
| 不规则大小 | 99 X 203 Ft |
房 间
| 楼 层 | 类 型 | 长 度 | 宽 度 | 面 积 |
|---|---|---|---|---|
| 二楼 | 家庭房 | 7.62 m | 6 m | 7.62 m x 6 m |
| 二楼 | 娱乐,游戏房 | 10 m | 4.72 m | 10 m x 4.72 m |
| 一楼 | 客厅 | 9 m | 9 m | 9 m x 9 m |
| 一楼 | 厨房 | 3.3 m | 6.25 m | 3.3 m x 6.25 m |
| 一楼 | 餐厅 | 5.6 m | 6.25 m | 5.6 m x 6.25 m |
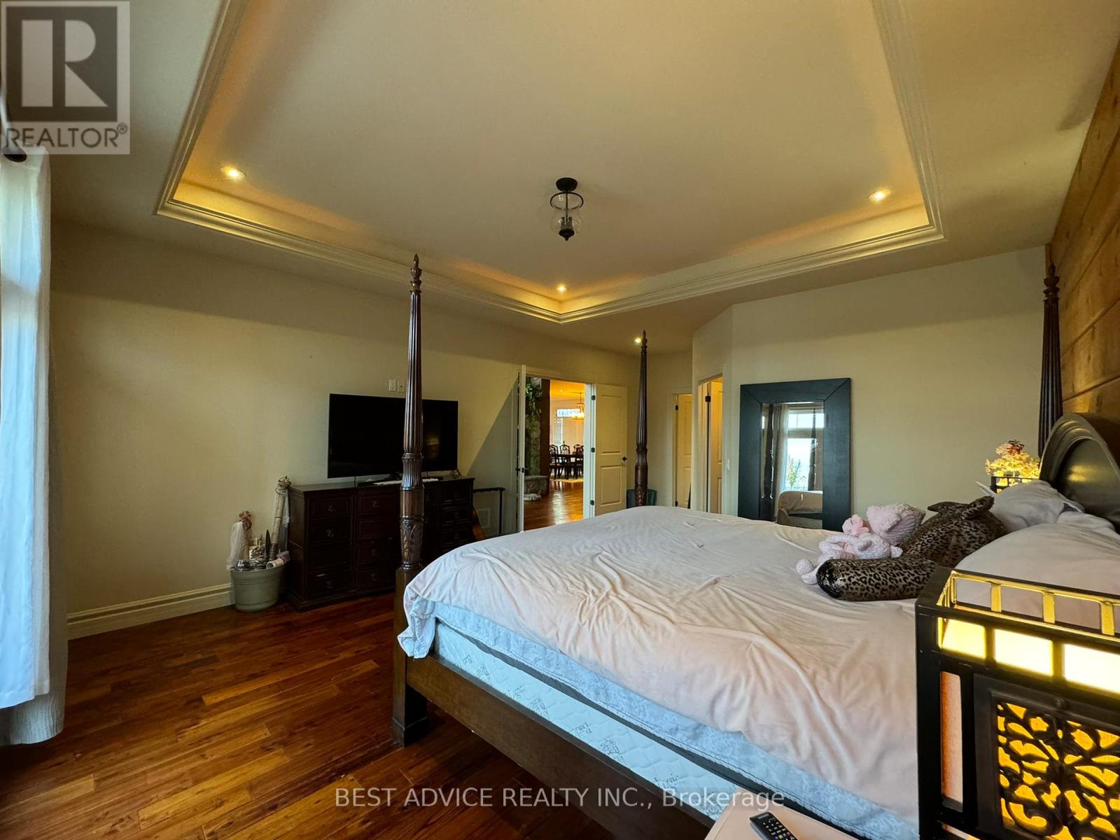
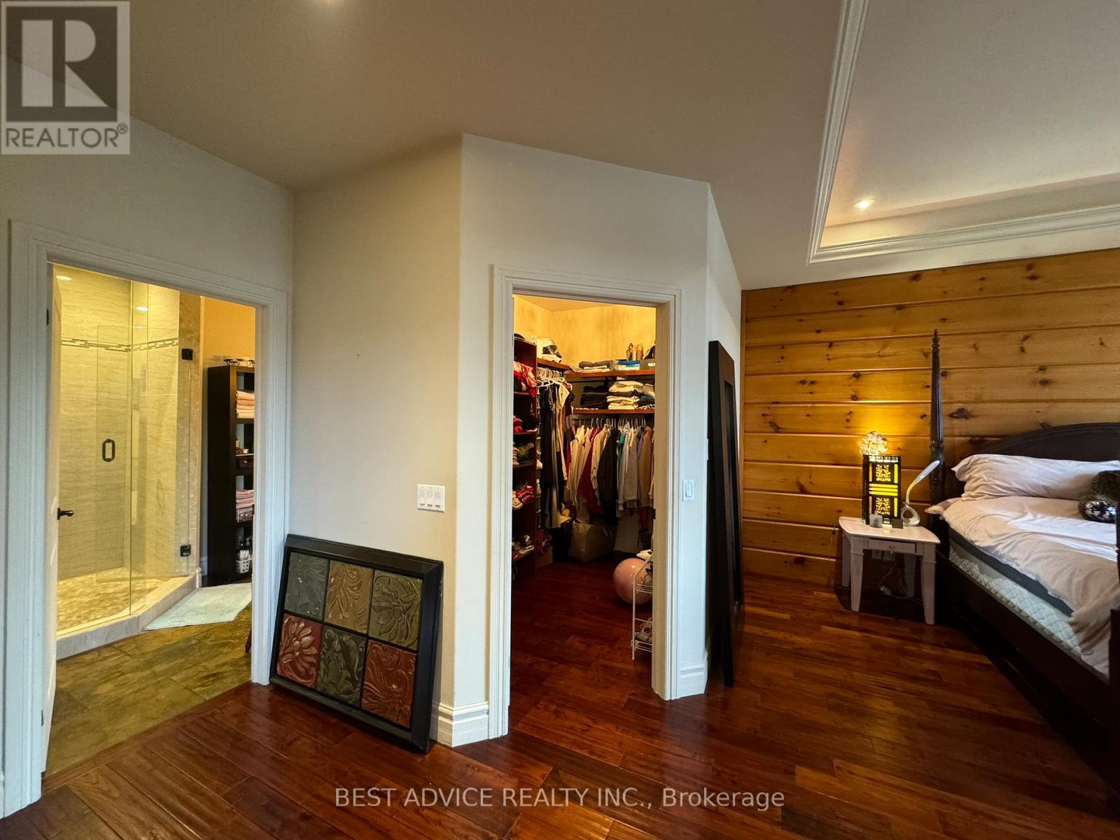
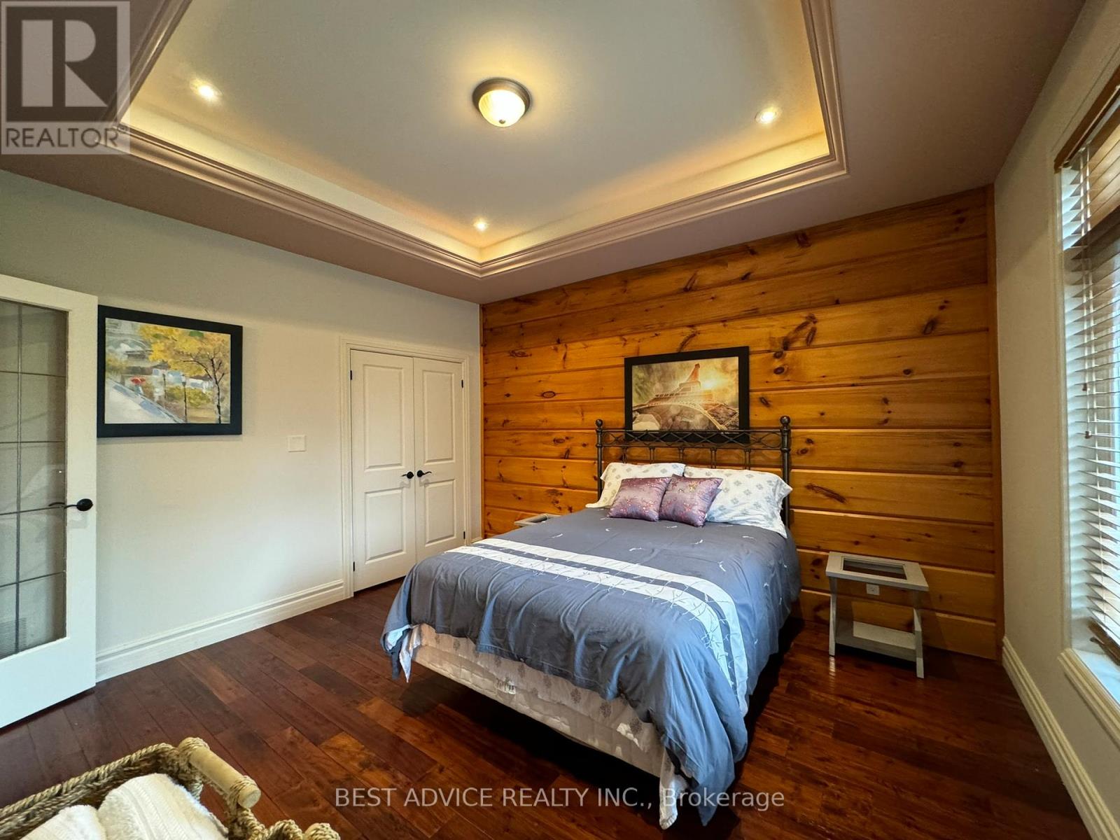
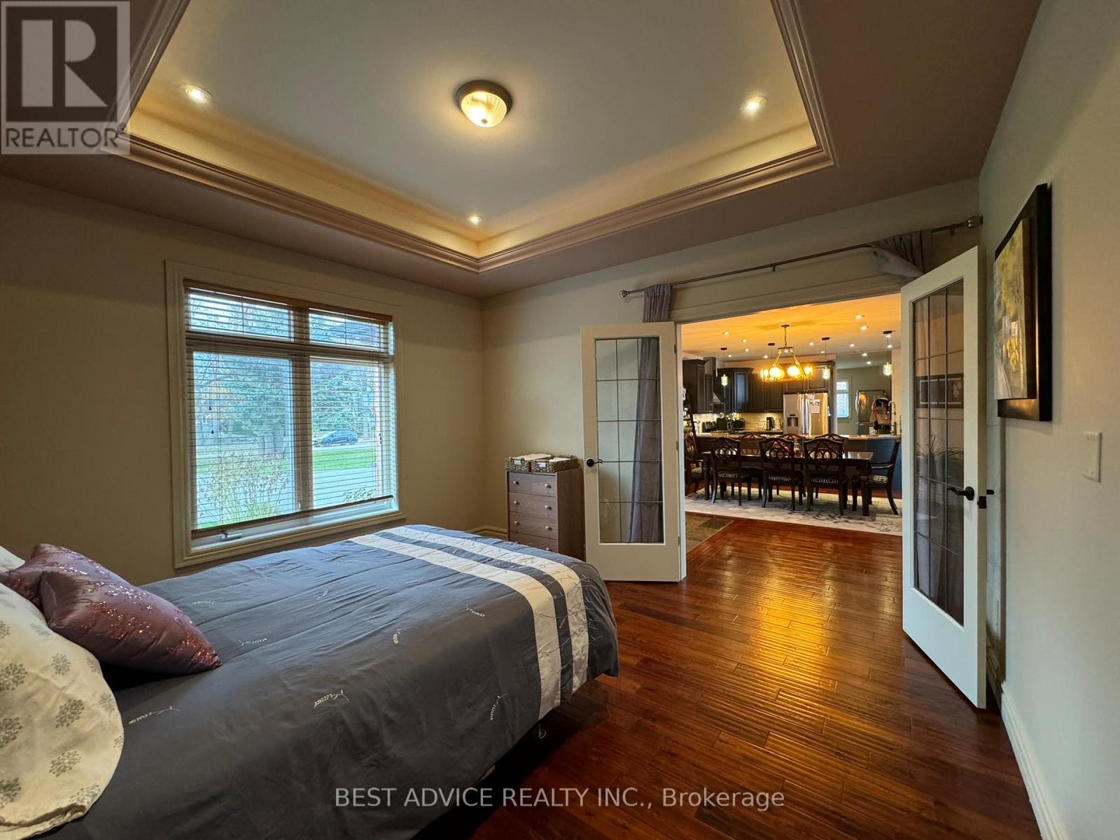
| 一楼 | 主卧 | 4.87 m | 4.72 m | 4.87 m x 4.72 m |
| 一楼 | 第二卧房 | 3.81 m | 4.11 m | 3.81 m x 4.11 m |
| 一楼 | 第三卧房 | 3.65 m | 3.81 m | 3.65 m x 3.81 m |
| 一楼 | Bedroom 4 | 3.81 m | 4.11 m | 3.81 m x 4.11 m |
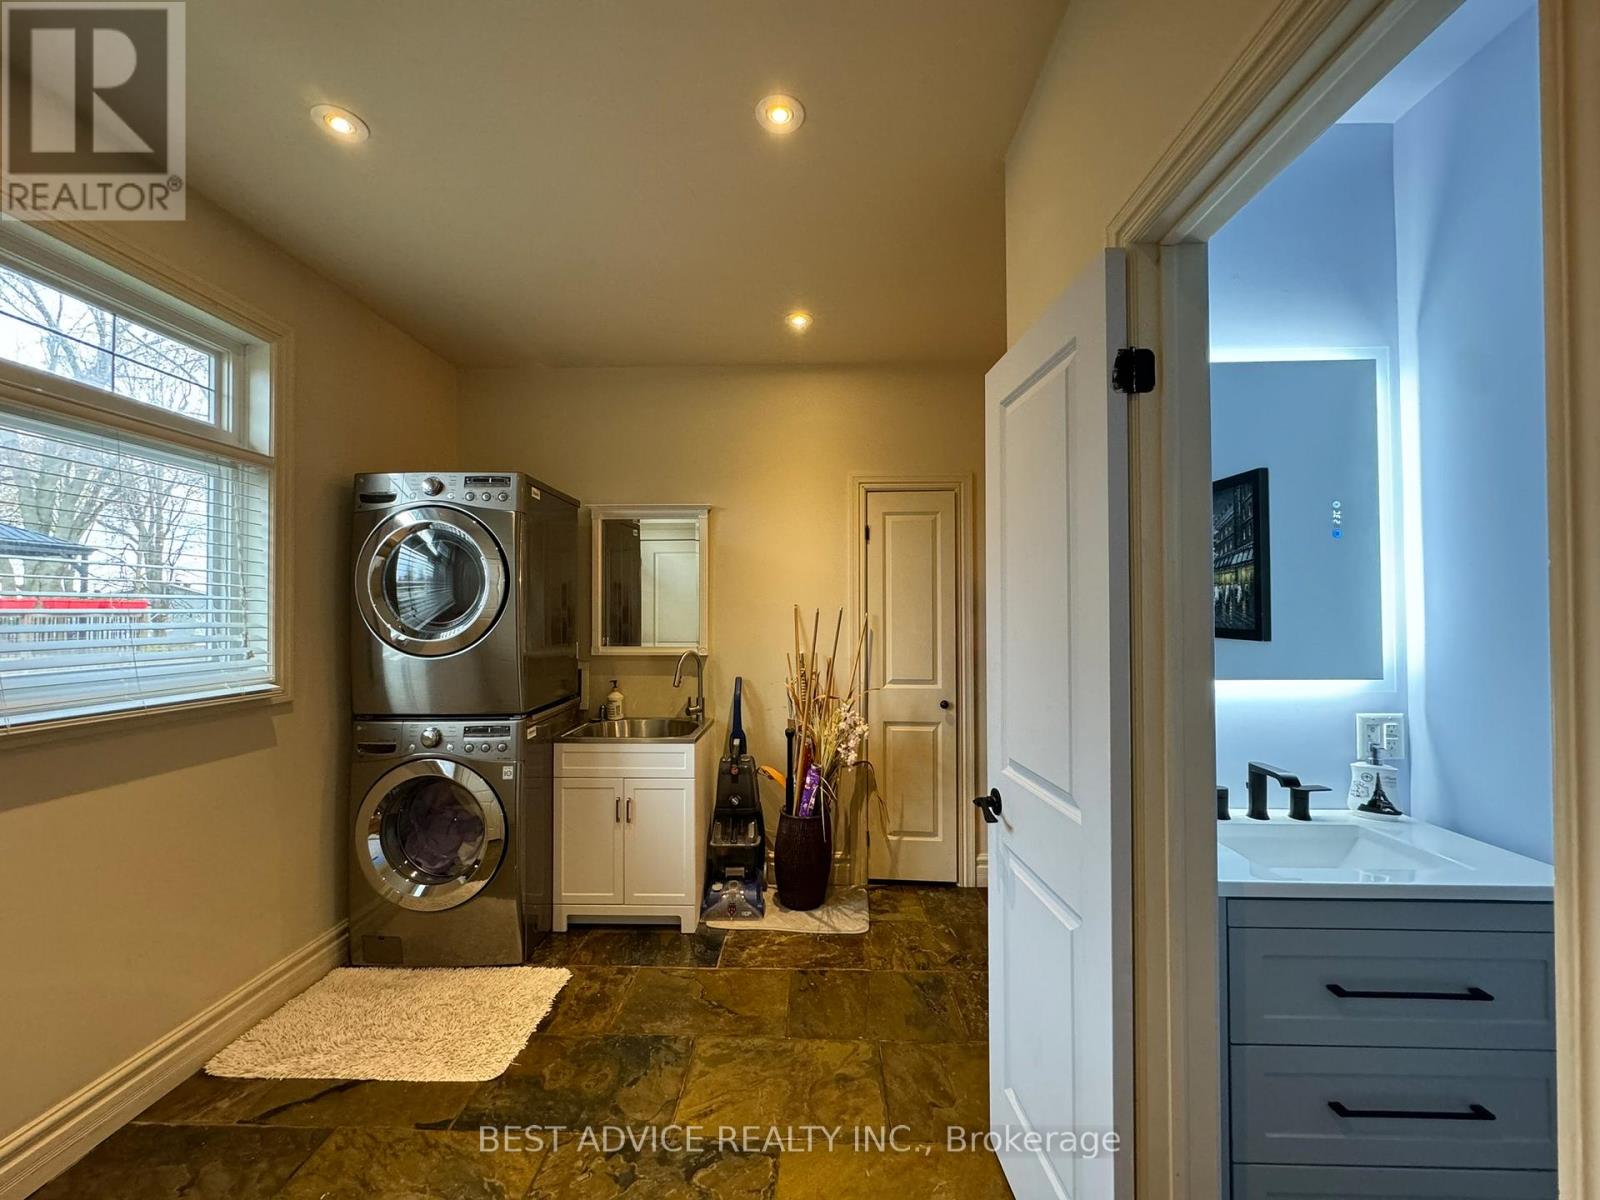
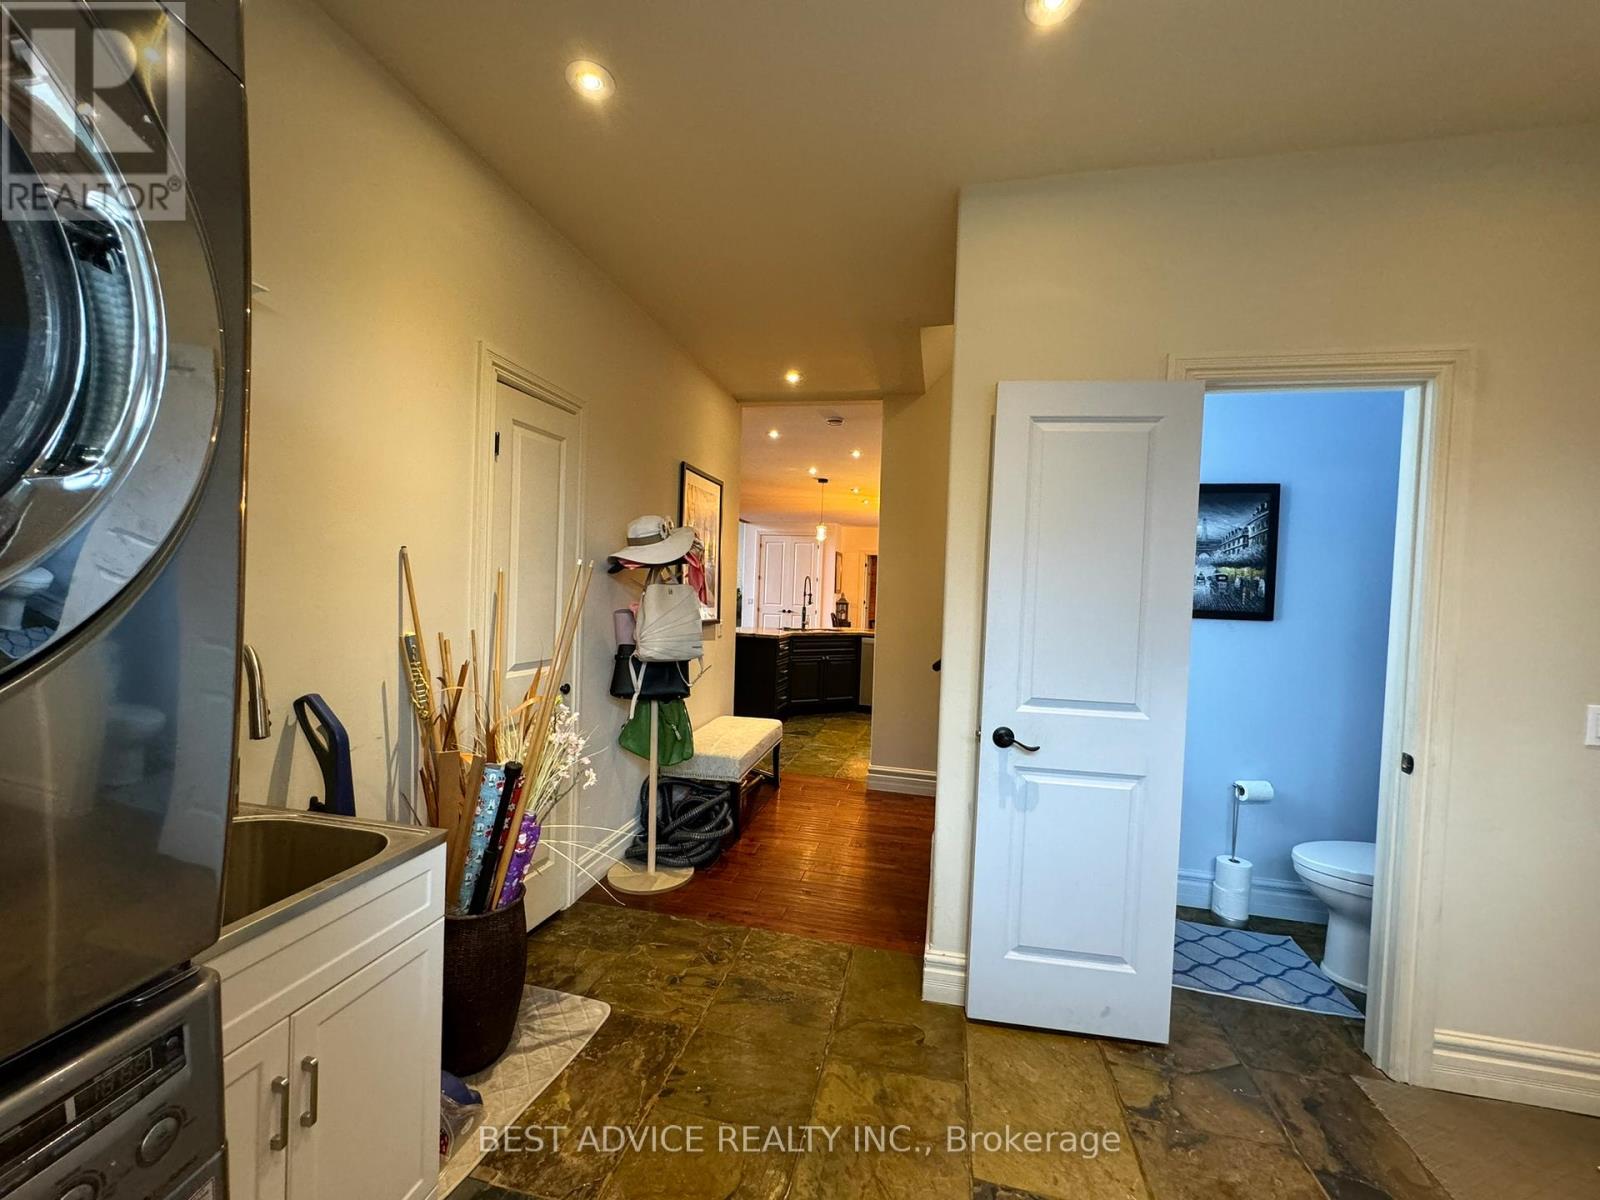
| 一楼 | 洗衣房 | 3 m | 3 m | 3 m x 3 m |
设备间
| 有线电视 | 可用 |
| 配电箱 | 已安装 |
| 污水道 | 已安装 |
https://www.realtor.ca/real-estate/30531480/9-fernwood-lane-ramara-rural-ramara

The trademarks REALTOR®, REALTORS®, and the REALTOR® logo are controlled by The Canadian Real Estate Association (CREA) and identify real estate professionals who are members of CREA. The trademarks MLS®, Multiple Listing Service® and the associated logos are owned by The Canadian Real Estate Association (CREA) and identify the quality of services provided by real estate professionals who are members of CREA. The trademark DDF® is owned by The Canadian Real Estate Association (CREA) and identifies CREA's Data Distribution Facility (DDF®)
Toronto Real Estate Board
Best Advice Realty Inc.
November 20 2026 05:31:53
