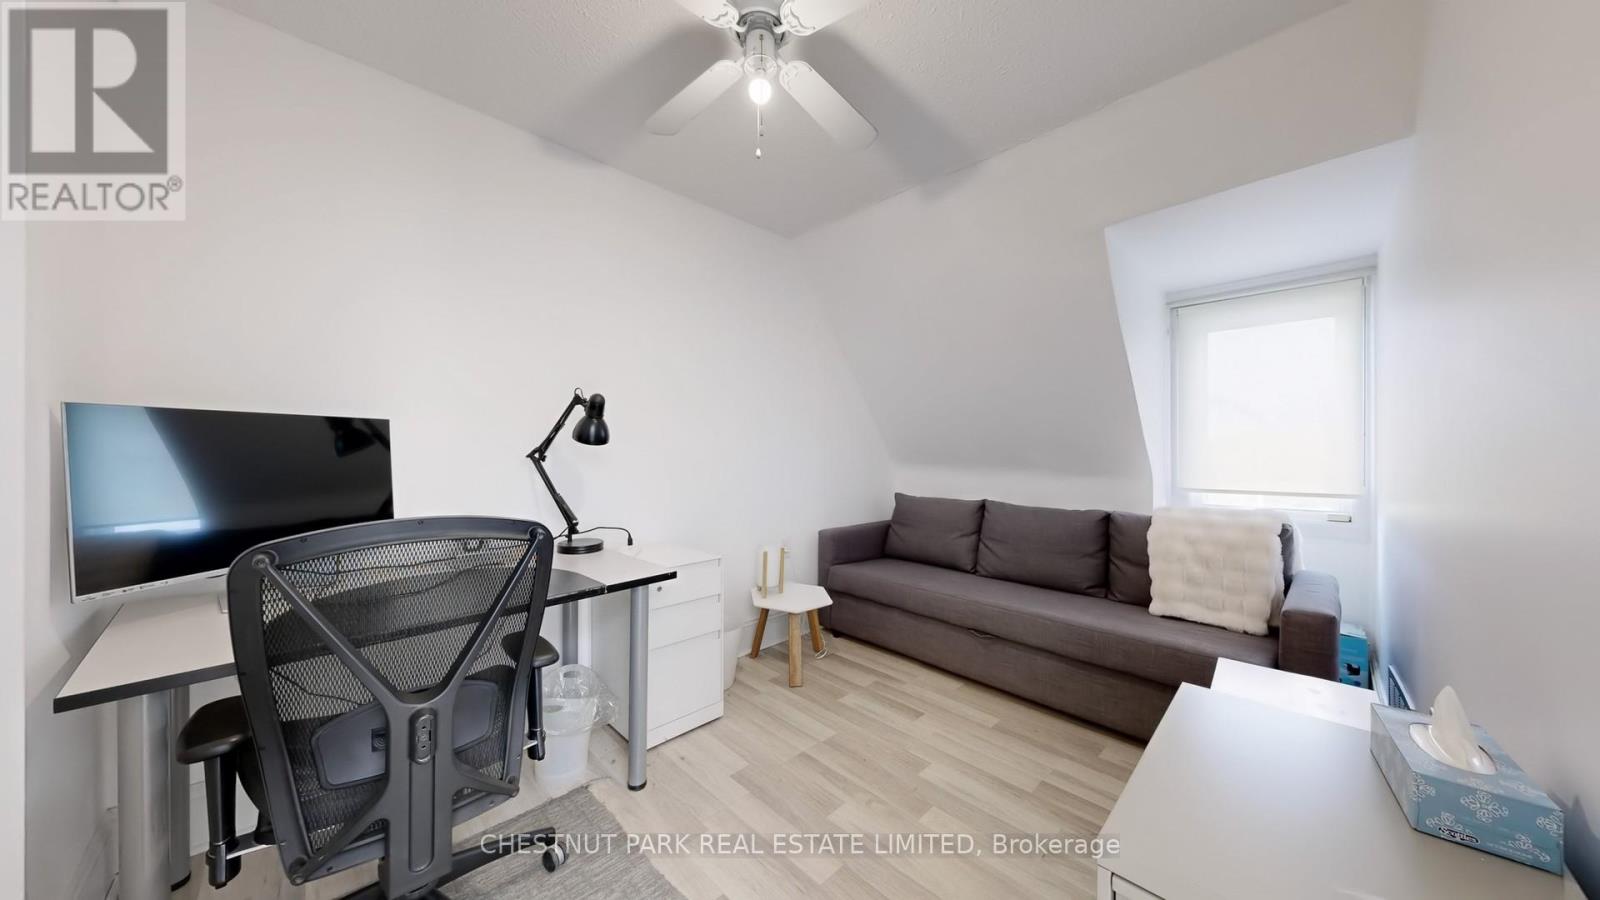
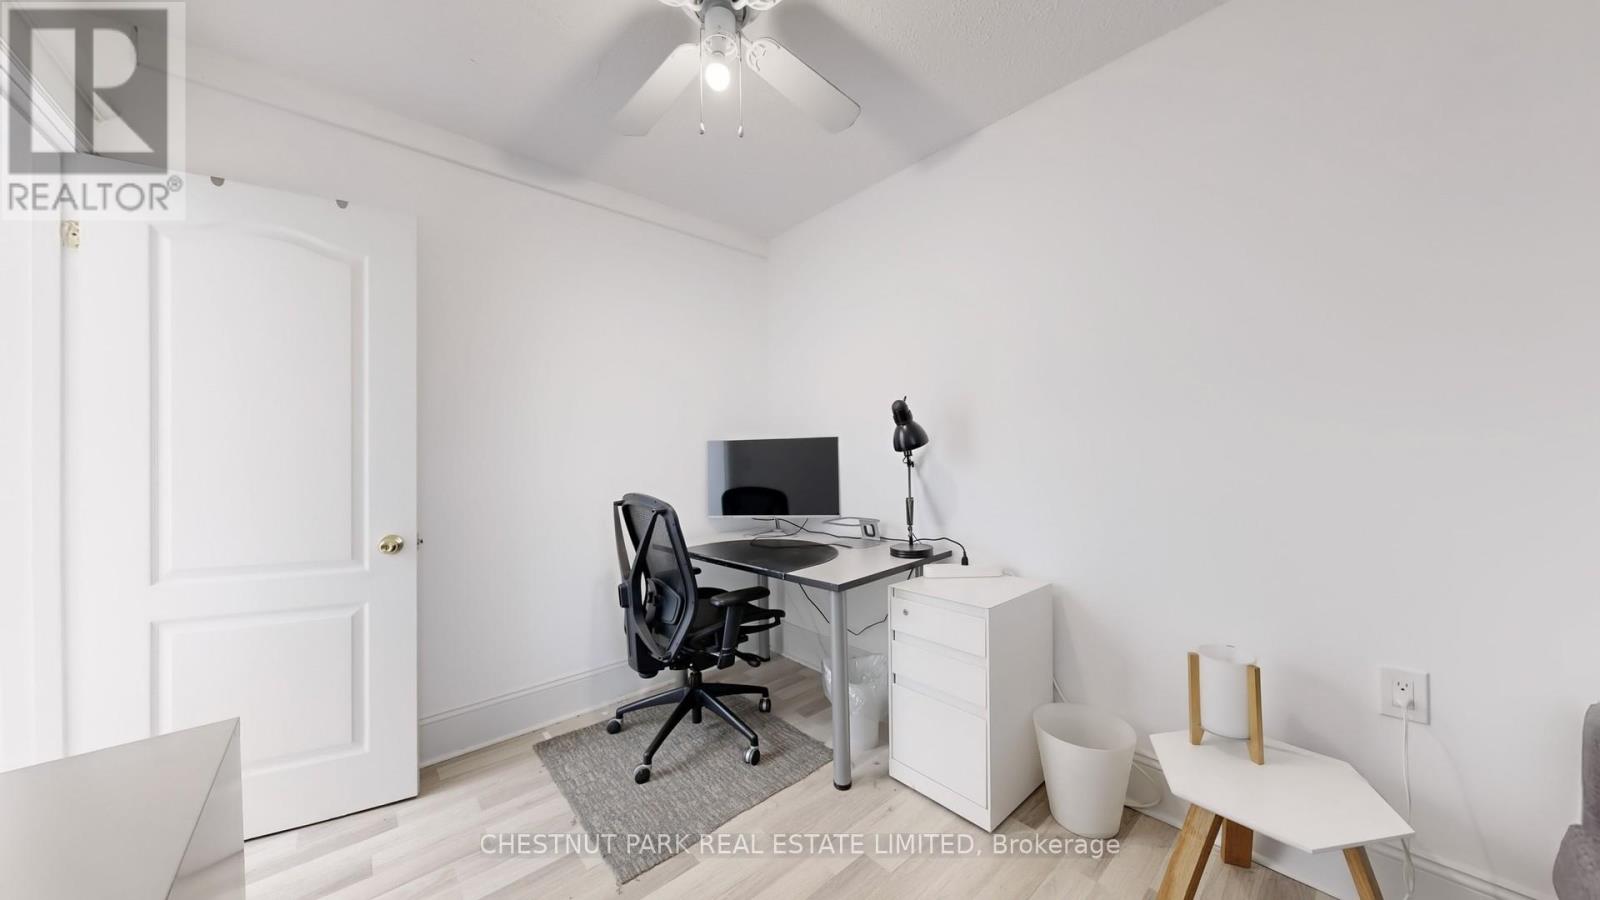
3 卧室
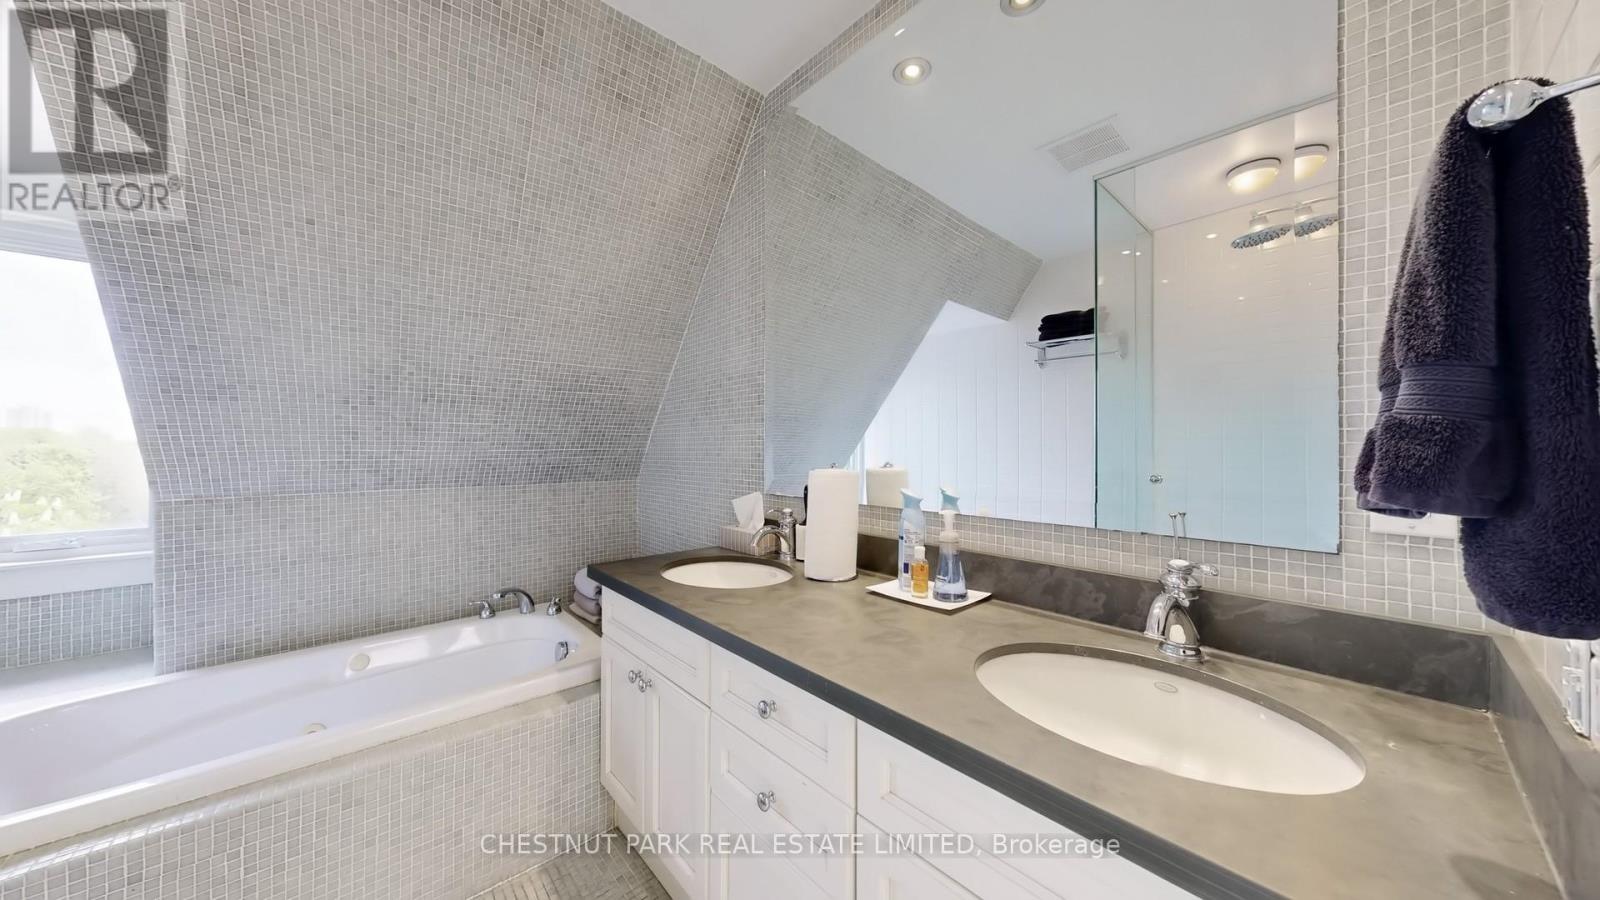
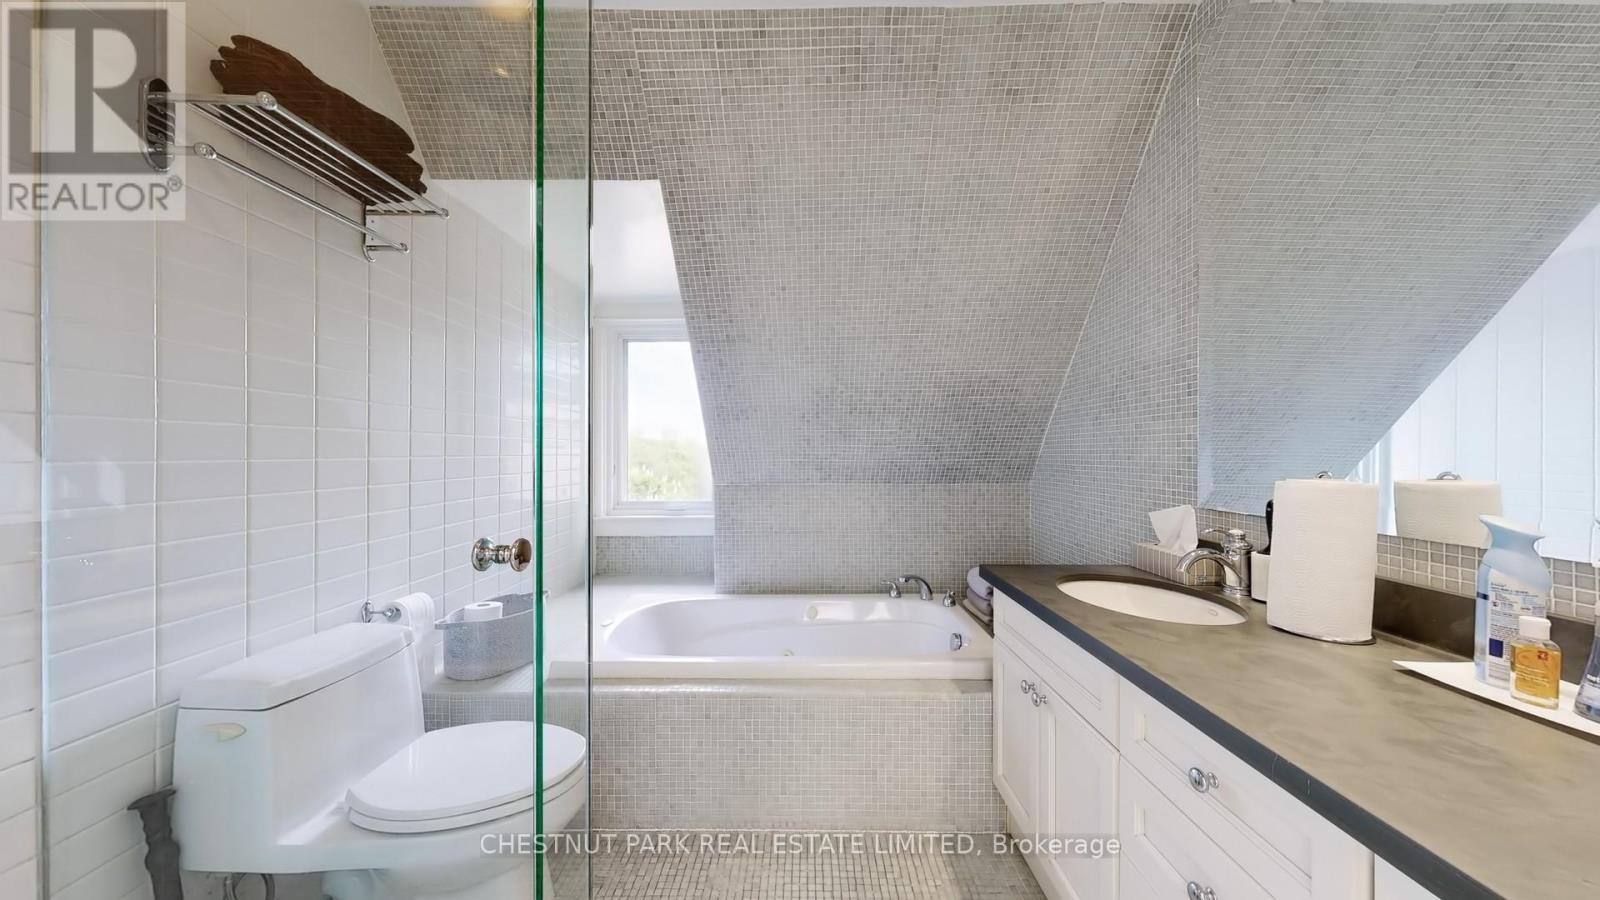
4 浴室
2000 - 2500 sqft
壁炉
中央空调
风热取暖
$1,390,000
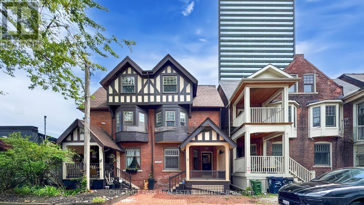
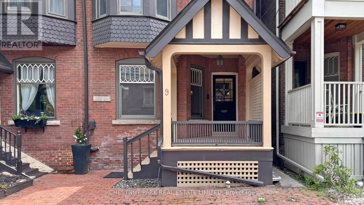
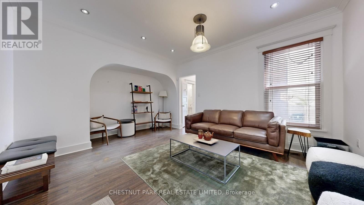
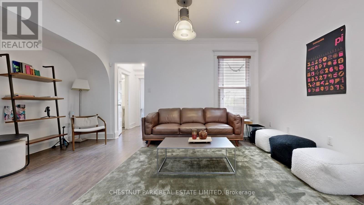
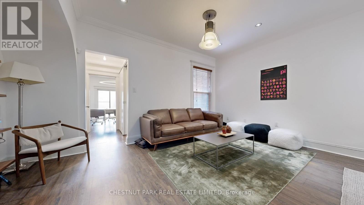
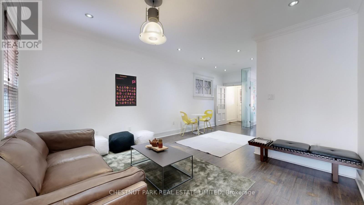
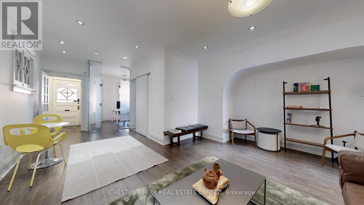
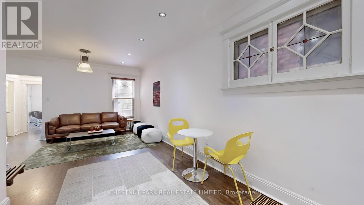
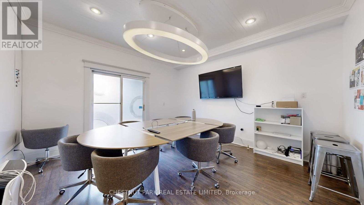
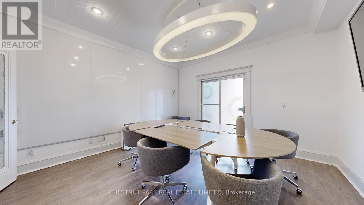
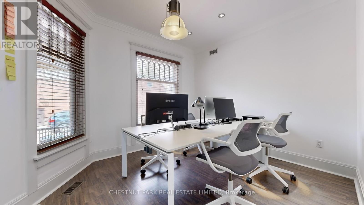
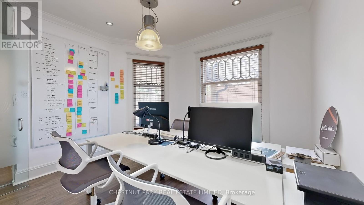
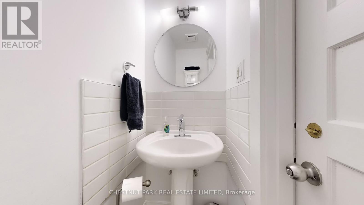
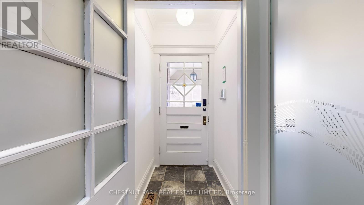
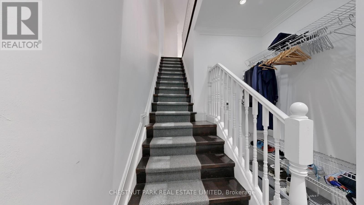
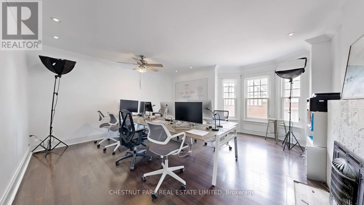
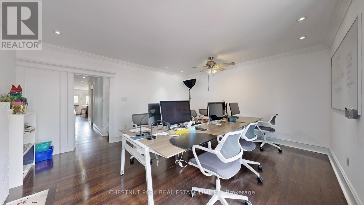
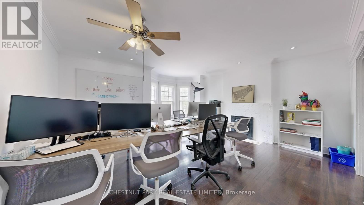
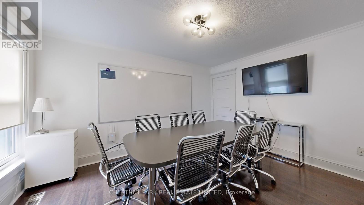
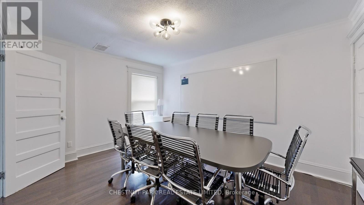
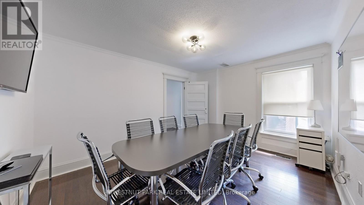
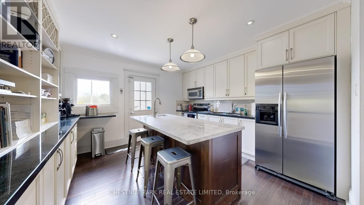
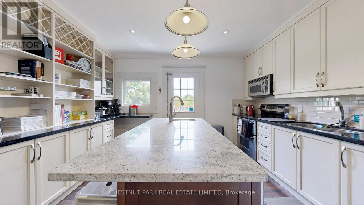
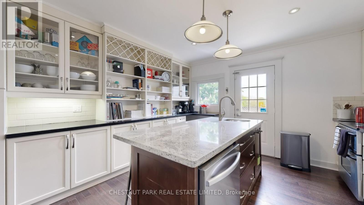
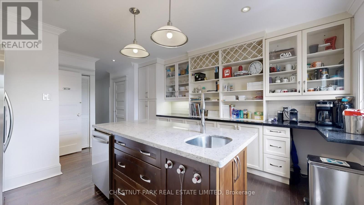
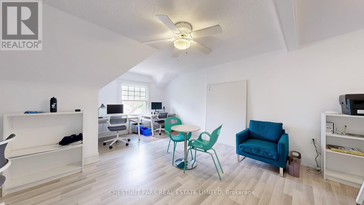
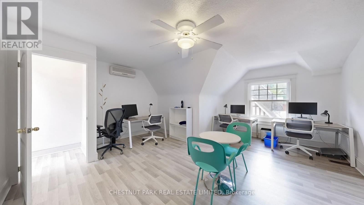
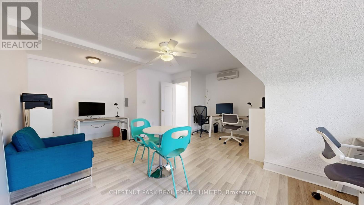
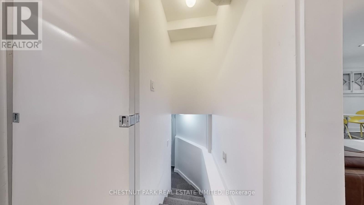
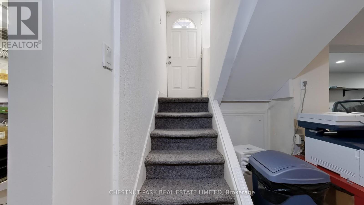
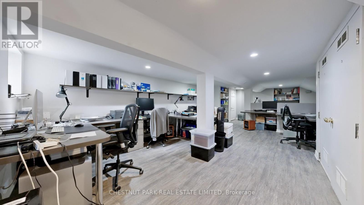
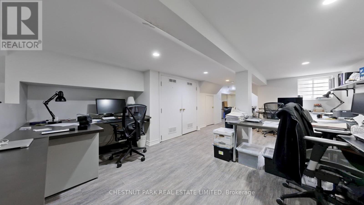
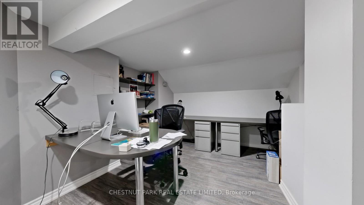
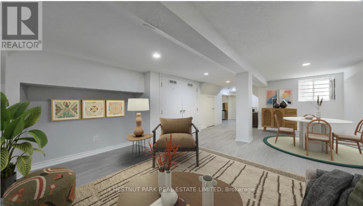
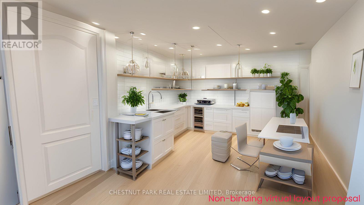
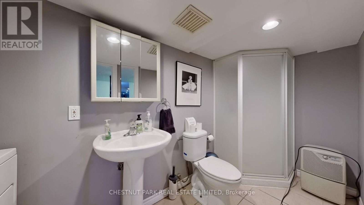
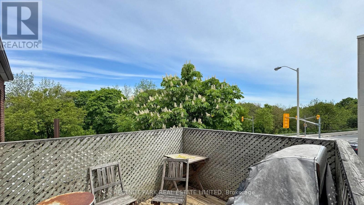
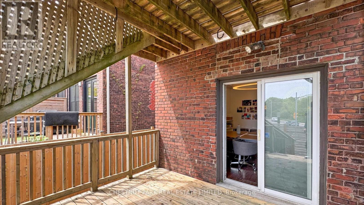
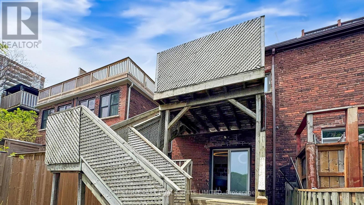
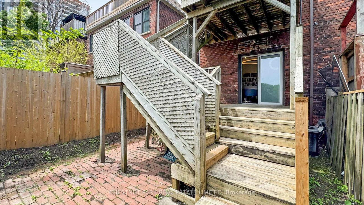
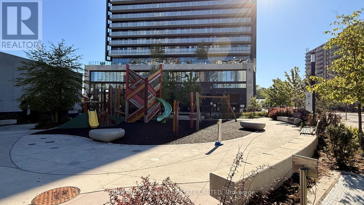
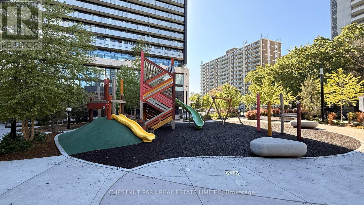
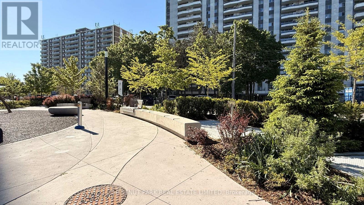
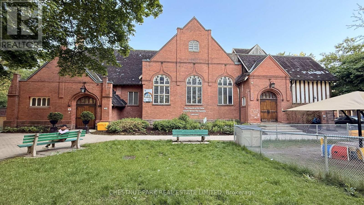
*** LIVE-WORK-RENTAL INCOME Flexible Space *** PRICED TO SELL *** Discover a hidden treasure in this Victorian semi-detached home, perfectly situated on a private street in the vibrant downtown core of Bloor St East and the Howard Street Neighborhood. Here, historic charm meets contemporary convenience, surrounded by modern residential condos that enhance the areas appeal. Spanning three stories, this remarkable residence features three spacious bedrooms and four bathrooms, with the main floor effortlessly transitioning into a cozy office space. Thoughtfully and thoroughly renovated in 2004, this home strikes a beautiful balance between its storied past and the comforts of modern live-work flex space. The basement features a separate entrance and offers the potential to be easily converted into a one-bedroom rental unit for additional income or utilized as an in-law suite. With a fantastic walk score of 94, youll have easy access to the nearby TTC Sherbourne Subway Station, an Asian supermarket at Via Bloor Condos, No Frills, and Freshco, making it a breeze to explore everything the city has to offer. This Victorian gem is not just a home; its an exceptional opportunity for anyone looking to blend living and work in the heart of downtown Toronto. Minimum One unassigned street parking space available on Edgedale Road. Total 3,054 sq ft of living space. (id:43681)
房源概要
|
MLS® Number
|
C13508230 |
|
房源类型
|
民宅 |
|
社区名字
|
North St. James Town |
|
附近的便利设施
|
公共交通, 公园 |
|
特征
|
Cul-de-sac |
详 情
|
浴室
|
4 |
|
地上卧房
|
3 |
|
总卧房
|
3 |
|
Age
|
100+ Years |
|
公寓设施
|
Fireplace(s) |
|
家电类
|
Alarm System, 烘干机, Water Heater, 微波炉, Range, 洗衣机, 窗帘, 冰箱 |
|
地下室功能
|
Apartment In Basement, Separate Entrance |
|
地下室类型
|
N/a, N/a |
|
施工种类
|
Semi-detached |
|
空调
|
中央空调 |
|
外墙
|
砖 |
|
壁炉
|
有 |
|
Flooring Type
|
Hardwood |
|
地基类型
|
混凝土浇筑 |
|
客人卫生间(不包含洗浴)
|
2 |
|
供暖方式
|
天然气 |
|
供暖类型
|
压力热风 |
|
储存空间
|
3 |
|
内部尺寸
|
2000 - 2500 Sqft |
|
类型
|
独立屋 |
|
设备间
|
市政供水 |
车 位
土地
|
英亩数
|
无 |
|
土地便利设施
|
公共交通, 公园 |
|
污水道
|
Sanitary Sewer |
|
土地深度
|
90 Ft |
|
土地宽度
|
19 Ft ,9 In |
|
不规则大小
|
19.8 X 90 Ft |
|
规划描述
|
R4 Z3 |
房 间
| 楼 层 |
类 型 |
长 度 |
宽 度 |
面 积 |
|
二楼 |
厨房 |
4.09 m |
4.95 m |
4.09 m x 4.95 m |
|
二楼 |
客厅 |
5.05 m |
5.13 m |
5.05 m x 5.13 m |
|
二楼 |
卧室 |
3.2 m |
4.09 m |
3.2 m x 4.09 m |
|
三楼 |
卧室 |
4.93 m |
6.3 m |
4.93 m x 6.3 m |
|
三楼 |
卧室 |
2.39 m |
3.96 m |
2.39 m x 3.96 m |
|
Lower Level |
Office |
3.84 m |
2.44 m |
3.84 m x 2.44 m |
|
Lower Level |
衣帽间 |
3.81 m |
2.29 m |
3.81 m x 2.29 m |
|
Lower Level |
Office |
4.57 m |
6.43 m |
4.57 m x 6.43 m |
|
一楼 |
Office |
3.68 m |
3.12 m |
3.68 m x 3.12 m |
|
一楼 |
起居室 |
4.93 m |
6.43 m |
4.93 m x 6.43 m |
|
一楼 |
Office |
3.84 m |
4.04 m |
3.84 m x 4.04 m |
设备间
https://www.realtor.ca/real-estate/29974674/9-edgedale-road-toronto-north-st-james-town-north-st-james-town