
9 Earl Street Mississauga (Streetsville), Ontario L5M 1N6


$9,950 Monthly
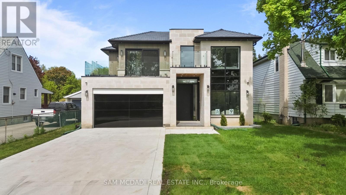
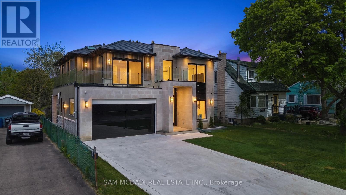
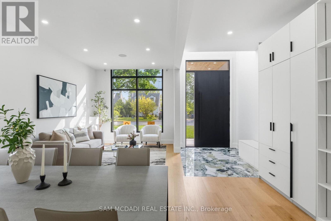
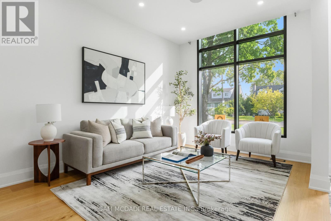
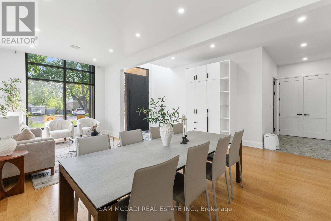
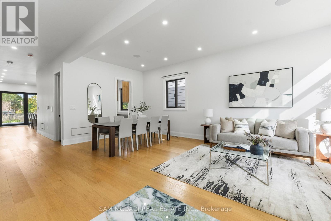
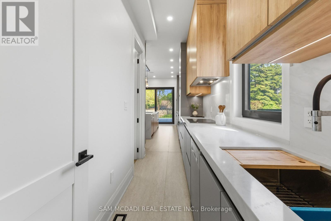
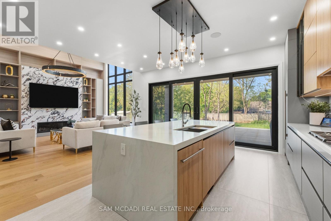
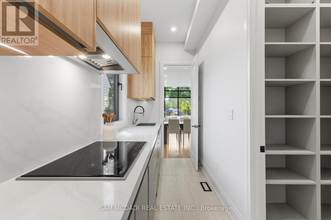
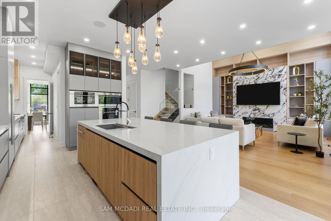
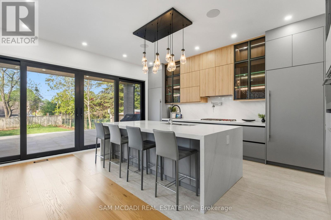
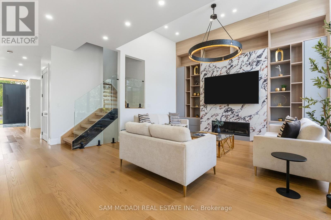
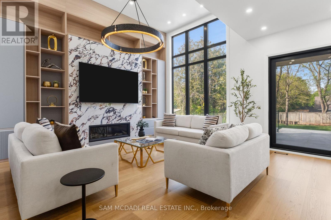
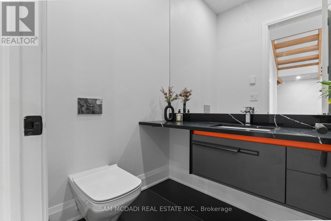
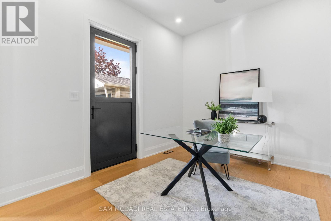
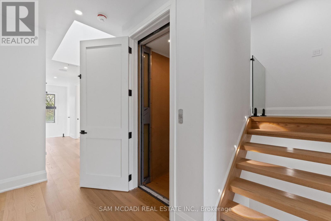
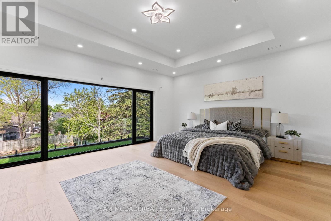
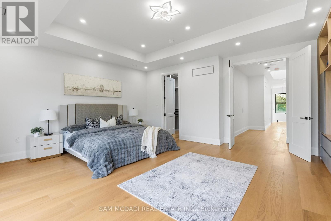
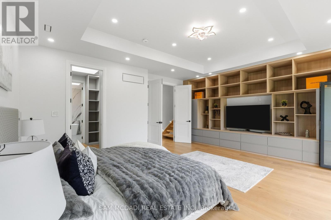
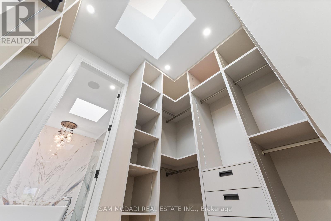
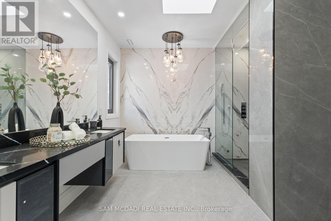
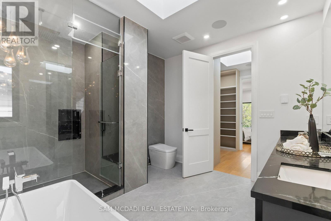
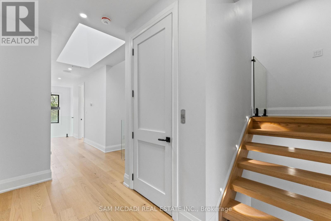
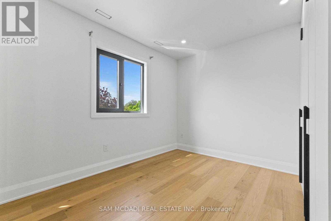
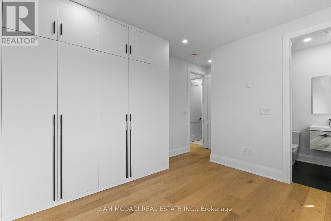
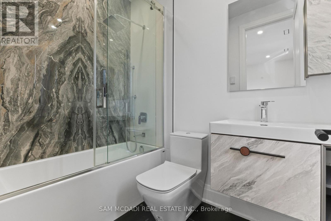
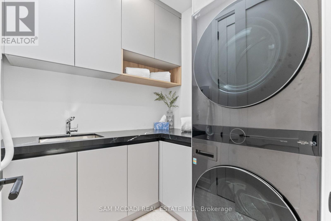
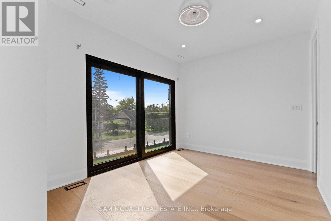
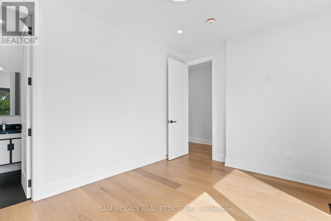
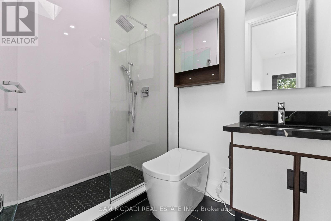
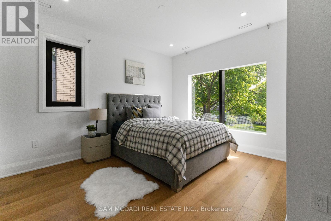
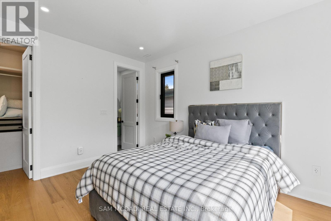
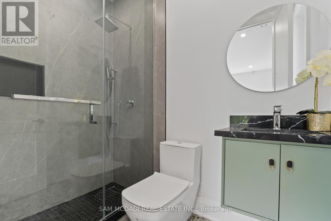
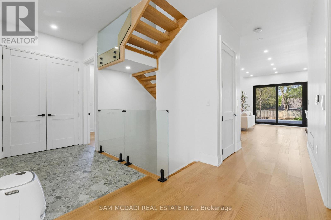
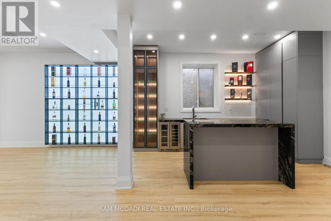
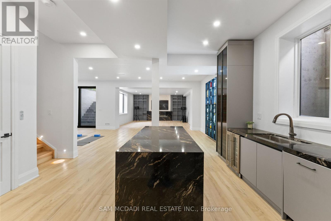
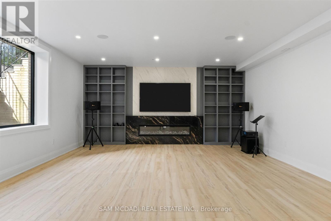
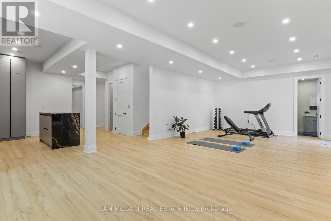
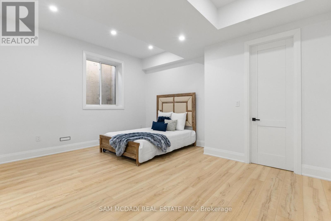
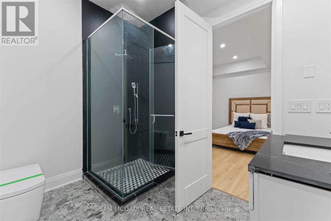
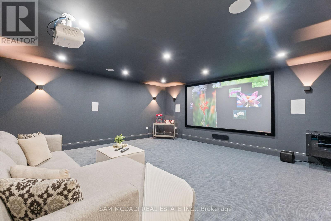
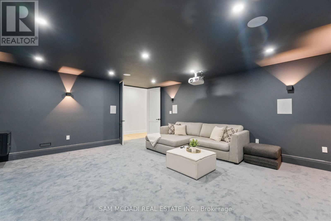
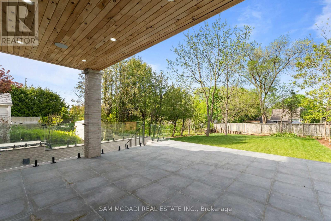
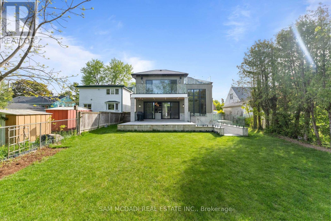
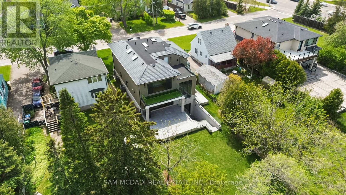
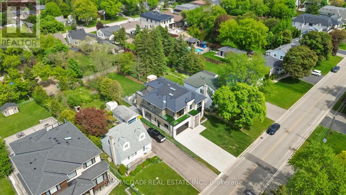
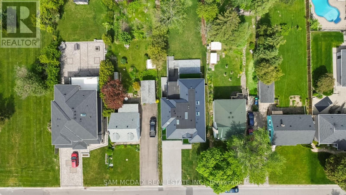
Welcome to 9 Earl St, an architecturally distinguished custom-built residence offering over 6,000 sq. ft. of luxurious living space on a pool-sized lot. Designed with exceptional craftsmanship and modern sophistication, this home showcases soaring 10-ft ceilings, oversized European tilt-and-turn windows, dramatic open-riser staircases with integrated lighting, an elevator servicing every level, and designer finishes throughout. The chef-inspired kitchen is appointed with premium Wolf and Sub-Zero appliances, including separate full-size refrigerator and freezer units, waterfall quartz countertops, custom cabinetry, a built-in steamer, pot filler, oversized island, and an adjoining butler's prep kitchen. A secondary kitchen provides added flexibility for entertaining or multi-generational living. An expansive family room is anchored by a floor-to-ceiling porcelain fireplace with custom built-ins and seamlessly extends to a covered patio overlooking the private backyard. A versatile main-floor bedroom with its own ensuite and walk-out offers the flexibility to serve as a home office, guest suite, or additional bedroom. Above is designed for comfort and privacy, featuring a luxurious primary retreat with dual skylights, a spa-inspired ensuite with a steam shower and soaker tub, and a custom walk-in closet. Every bathroom has heated floors, and the upper-level laundry room is thoughtfully equipped with premium appliances and custom built-ins. The fully finished walk-up lower level is an entertainer's dream, offering expansive recreation areas, a dedicated home theatre with a premium 9-speaker sound system and dual subwoofers, an additional bedroom suite, and two full bathrooms.Additional highlights include hardwood flooring throughout, porcelain slab feature walls, gas and electric fireplaces, five skylights, a snow-melt system, a durable synthetic slate roof, and exceptional attention to detail at every turn. (id:43681)
房源概要
| MLS® Number | W13569478 |
| 房源类型 | 民宅 |
| 社区名字 | Streetsville |
| 附近的便利设施 | 公园, 学校, 公共交通 |
| 社区特征 | 社区活动中心 |
| 特征 | 无地毯, Guest Suite |
| 总车位 | 6 |
| 结构 | Deck, Porch, Patio(s) |
详 情
| 浴室 | 8 |
| 地上卧房 | 5 |
| 地下卧室 | 1 |
| 总卧房 | 6 |
| Age | 0 To 5 Years |
| 家电类 | 烤箱 - Built-in, Garage Door Opener Remote(s), Water Heater, 烘干机, Humidifier, 洗衣机, 窗帘, 冰箱 |
| 地下室功能 | Separate Entrance, Walk Out |
| 地下室类型 | N/a, Full, N/a |
| 施工种类 | 独立屋 |
| 空调 | 中央空调 |
| 外墙 | 石 |
| Fire Protection | Security System |
| 壁炉 | 有 |
| Flooring Type | Hardwood, Carpeted |
| 地基类型 | 混凝土浇筑 |
| 客人卫生间(不包含洗浴) | 1 |
| 供暖方式 | 天然气 |
| 供暖类型 | 压力热风 |
| 储存空间 | 2 |
| 内部尺寸 | 3500 - 5000 Sqft |
| 类型 | 独立屋 |
| 设备间 | 市政供水 |
车 位
| Garage |
土地
| 英亩数 | 无 |
| 围栏类型 | Fenced Yard |
| 土地便利设施 | 公园, 学校, 公共交通 |
| 污水道 | Sanitary Sewer |
| 土地深度 | 178 Ft |
| 土地宽度 | 50 Ft |
| 不规则大小 | 50 X 178 Ft |
房 间
| 楼 层 | 类 型 | 长 度 | 宽 度 | 面 积 |
|---|---|---|---|---|
| 二楼 | 主卧 | 6.01 m | 5.16 m | 6.01 m x 5.16 m |
| 二楼 | 卧室 | 3.38 m | 4.77 m | 3.38 m x 4.77 m |
| 二楼 | 卧室 | 4.01 m | 3.04 m | 4.01 m x 3.04 m |
| 二楼 | 卧室 | 3.76 m | 3.91 m | 3.76 m x 3.91 m |
| 二楼 | 洗衣房 | 1.96 m | 1.96 m | 1.96 m x 1.96 m |
| 地下室 | 卧室 | 5.23 m | 5.61 m | 5.23 m x 5.61 m |
| 地下室 | 家庭房 | 5.84 m | 6.12 m | 5.84 m x 6.12 m |
| 地下室 | 娱乐,游戏房 | 9.49 m | 6.14 m | 9.49 m x 6.14 m |
| 地下室 | Media | 5.56 m | 6.2 m | 5.56 m x 6.2 m |
| 一楼 | 厨房 | 3.39 m | 9.05 m | 3.39 m x 9.05 m |
| 一楼 | 餐厅 | 3.39 m | 2.57 m | 3.39 m x 2.57 m |
| 一楼 | 客厅 | 5.49 m | 5.66 m | 5.49 m x 5.66 m |
| 一楼 | 家庭房 | 6.42 m | 5.2 m | 6.42 m x 5.2 m |
| 一楼 | 卧室 | 2.89 m | 3.51 m | 2.89 m x 3.51 m |
https://www.realtor.ca/real-estate/30039827/9-earl-street-mississauga-streetsville-streetsville

The trademarks REALTOR®, REALTORS®, and the REALTOR® logo are controlled by The Canadian Real Estate Association (CREA) and identify real estate professionals who are members of CREA. The trademarks MLS®, Multiple Listing Service® and the associated logos are owned by The Canadian Real Estate Association (CREA) and identify the quality of services provided by real estate professionals who are members of CREA. The trademark DDF® is owned by The Canadian Real Estate Association (CREA) and identifies CREA's Data Distribution Facility (DDF®)
Toronto Real Estate Board
Sam Mcdadi Real Estate Inc.
July 16 2026 12:36:40
