
9 Delerin Crescent Erin, Ontario N0B 1T0


$918,000
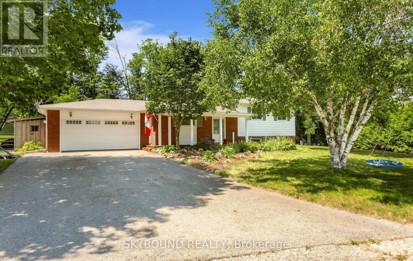
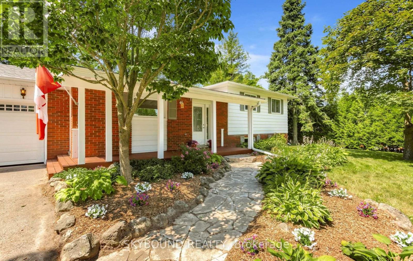
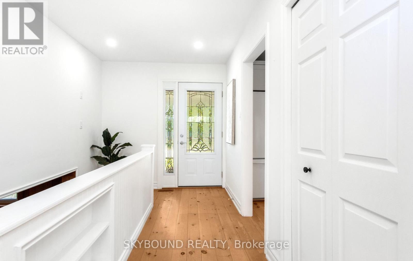
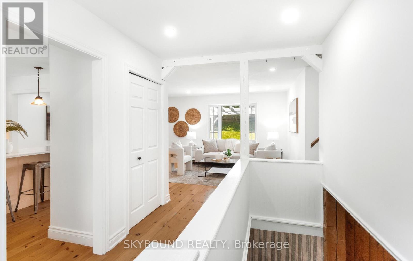
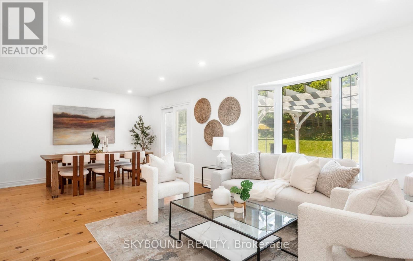
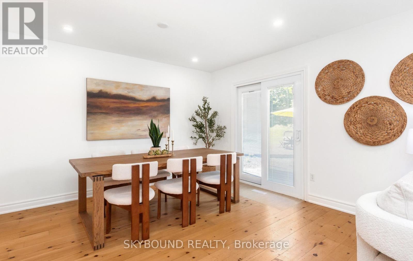
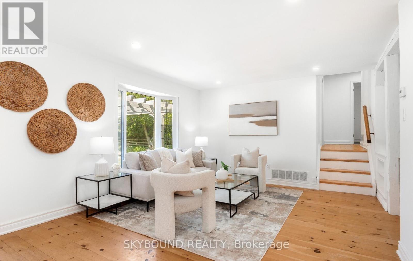
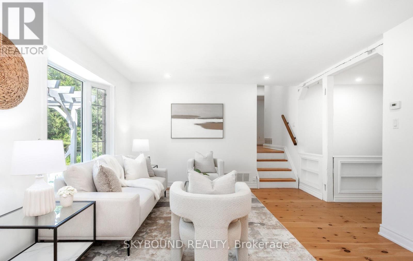
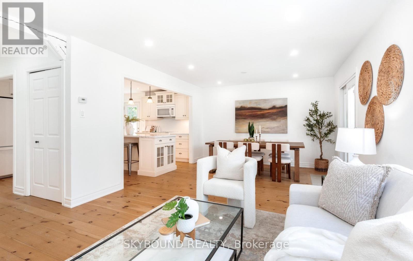
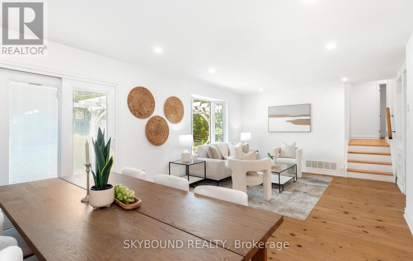
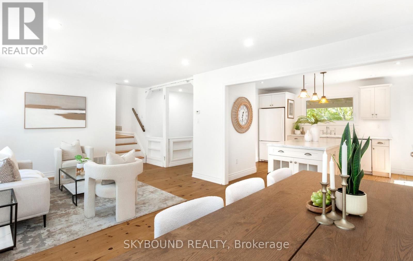
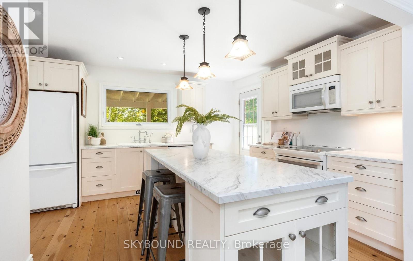
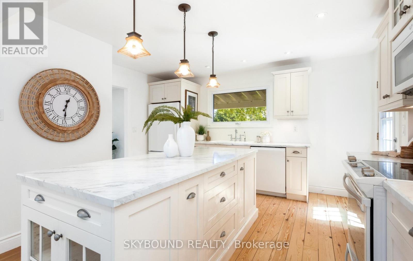
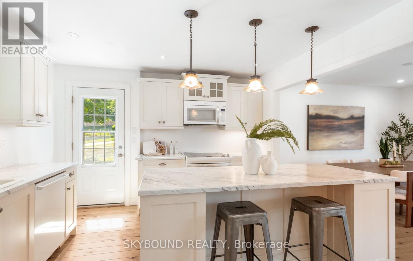
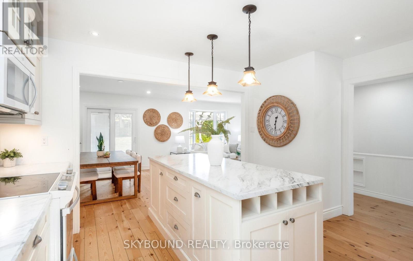
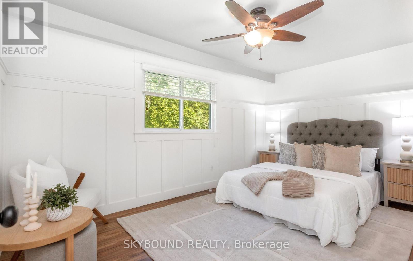
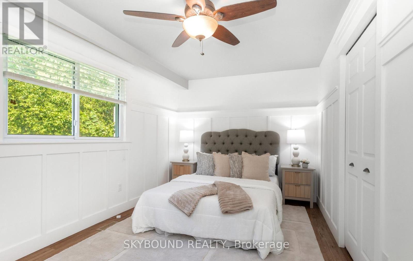
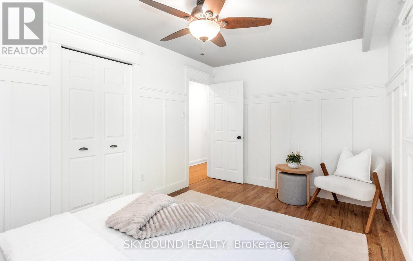
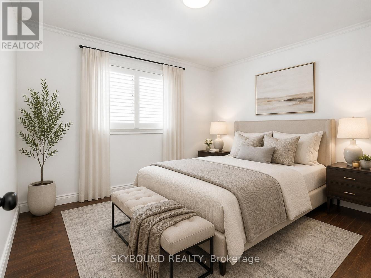
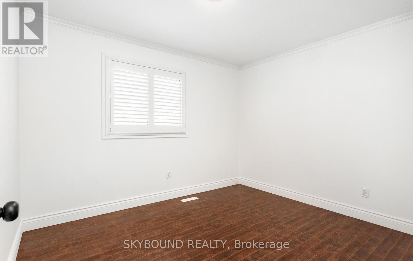
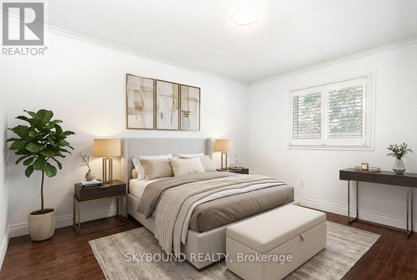
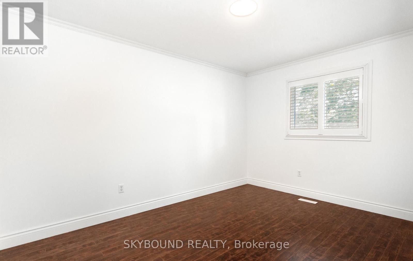
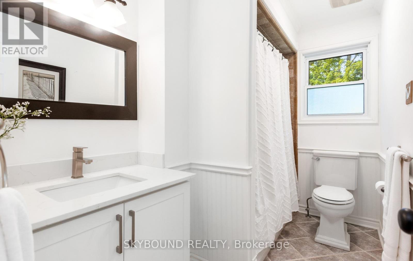
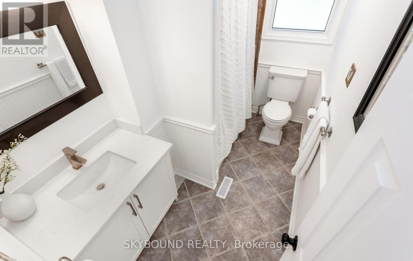
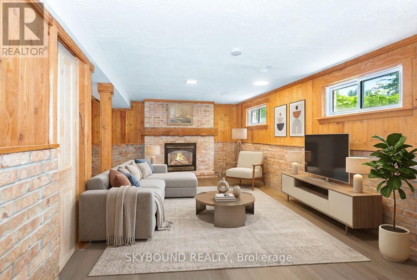
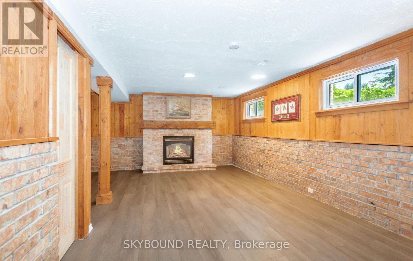
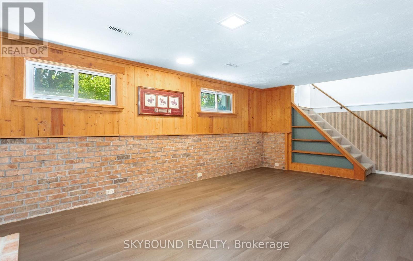
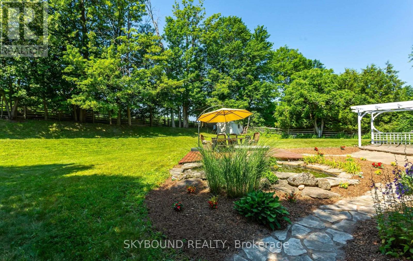
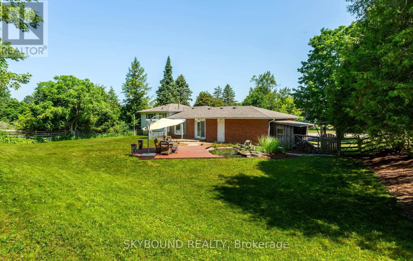
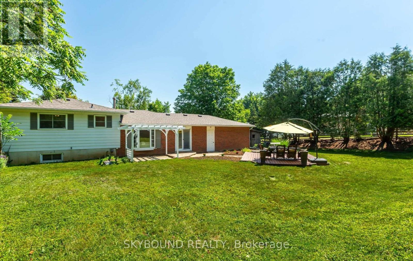
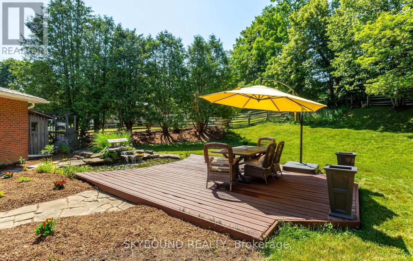
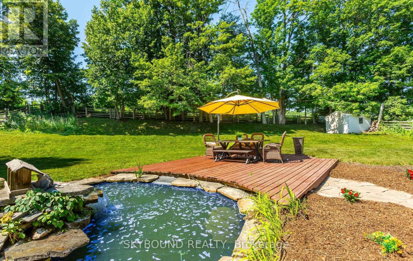
Welcome to a beautiful, private paradise and lifestyle opportunity! Nestled on a spectacular, huge pie lot, this magnificent home offers the perfect blend of country, comfort, and natural beauty. A beautiful front porch welcomes you into a foyer with gorgeous pine hardwood flooring throughout and an open concept kitchen with a huge island. The open concept dining/living room has a walk-out to your private backyard oasis with a peaceful flowing pond and a yard that is beautifully framed by mature towering trees. The upper floor has 3 good sized bedrooms and a 4 pce bath. The Recreation Room has a cozy gas fireplace along with lots of storage space. This Remarkable Property Offers The Perfect Blend Of Country, Privacy, And Endless Potential. An easy and direct commute from the GTA, makes this the perfect family home with access to the city. Close to Erin Heights Golf Course, walking trails and local shops and restaurants. (id:43681)
房源概要
| MLS® Number | X13759800 |
| 房源类型 | 民宅 |
| 社区名字 | Erin |
| 设备类型 | 热水器 |
| 特征 | Sump Pump |
| 总车位 | 6 |
| 租赁设备类型 | 热水器 |
详 情
| 浴室 | 2 |
| 地上卧房 | 3 |
| 总卧房 | 3 |
| Age | 31 To 50 Years |
| 公寓设施 | Fireplace(s) |
| 家电类 | Water Heater, Water Purifier, 洗碗机, 微波炉, 炉子, 冰箱 |
| 地下室进展 | 部分完成 |
| 地下室类型 | Crawl Space (partially Finished) |
| 施工种类 | 独立屋 |
| Construction Style Split Level | Sidesplit |
| 空调 | 中央空调 |
| 外墙 | 砖, 乙烯基壁板 |
| 壁炉 | 有 |
| Fireplace Total | 1 |
| Flooring Type | Hardwood, Laminate, Vinyl |
| 地基类型 | 混凝土 |
| 客人卫生间(不包含洗浴) | 1 |
| 供暖方式 | 天然气 |
| 供暖类型 | 压力热风 |
| 内部尺寸 | 1100 - 1500 Sqft |
| 类型 | 独立屋 |
| 设备间 | 市政供水 |
车 位
| 附加车库 | |
| Garage |
土地
| 英亩数 | 无 |
| 污水道 | Septic System |
| 土地深度 | 149 Ft ,10 In |
| 土地宽度 | 100 Ft |
| 不规则大小 | 100 X 149.9 Ft ; Irregular |
房 间
| 楼 层 | 类 型 | 长 度 | 宽 度 | 面 积 |
|---|---|---|---|---|
| 二楼 | 主卧 | 2.87 m | 4.47 m | 2.87 m x 4.47 m |
| 二楼 | 第二卧房 | 2.87 m | 3.93 m | 2.87 m x 3.93 m |
| 二楼 | 第三卧房 | 2.87 m | 3.05 m | 2.87 m x 3.05 m |
| Lower Level | 娱乐,游戏房 | 3.94 m | 4.8 m | 3.94 m x 4.8 m |
| 一楼 | 厨房 | 3.65 m | 3.65 m | 3.65 m x 3.65 m |
| 一楼 | 餐厅 | 3.5 m | 3.76 m | 3.5 m x 3.76 m |
| 一楼 | 客厅 | 3.4 m | 3.76 m | 3.4 m x 3.76 m |
https://www.realtor.ca/real-estate/30251688/9-delerin-crescent-erin-erin

The trademarks REALTOR®, REALTORS®, and the REALTOR® logo are controlled by The Canadian Real Estate Association (CREA) and identify real estate professionals who are members of CREA. The trademarks MLS®, Multiple Listing Service® and the associated logos are owned by The Canadian Real Estate Association (CREA) and identify the quality of services provided by real estate professionals who are members of CREA. The trademark DDF® is owned by The Canadian Real Estate Association (CREA) and identifies CREA's Data Distribution Facility (DDF®)
Toronto Real Estate Board
Skybound Realty
September 09 2026 03:34:20
