
9 Daleberry Place Toronto (Banbury-Don Mills), Ontario M3B 2A5


$8,500 Monthly
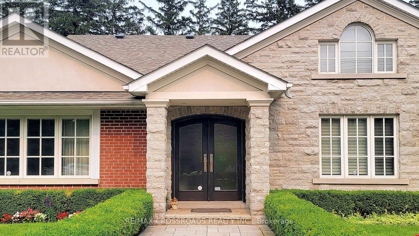
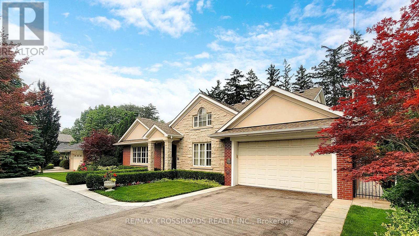
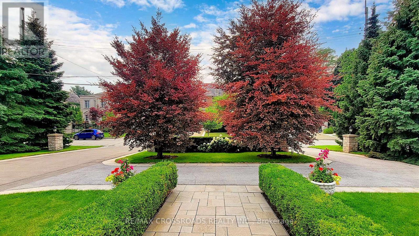
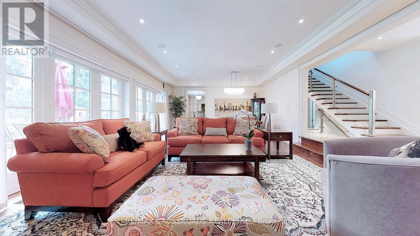
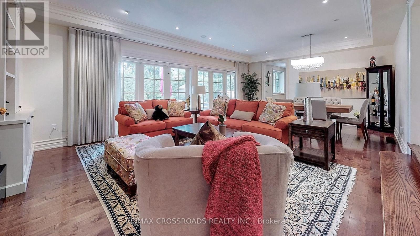
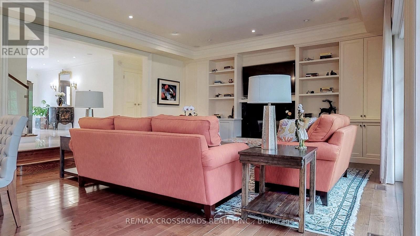
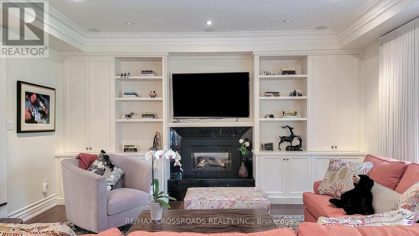
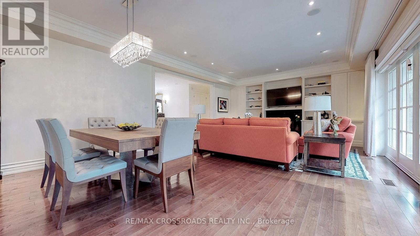
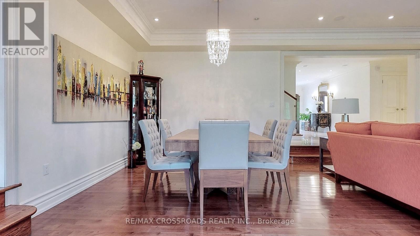
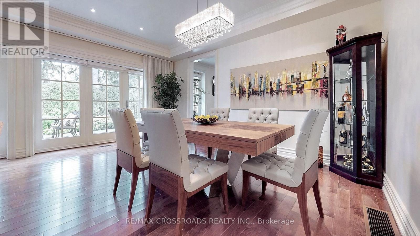
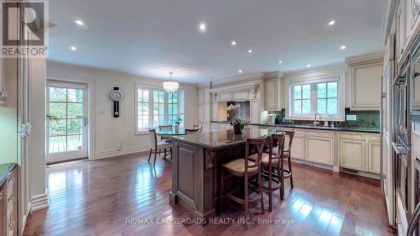
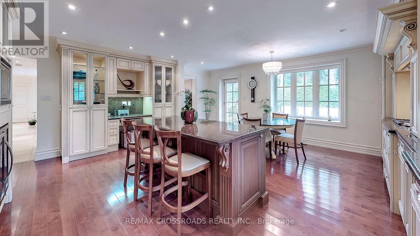
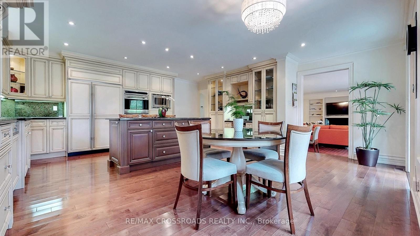
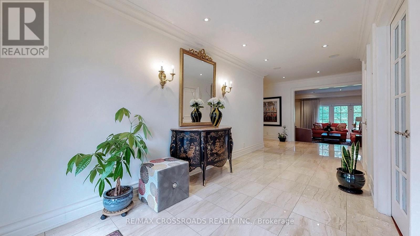
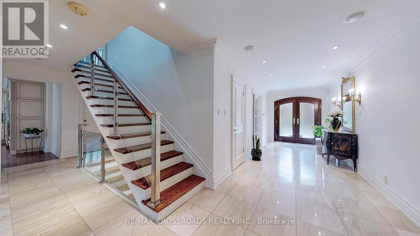
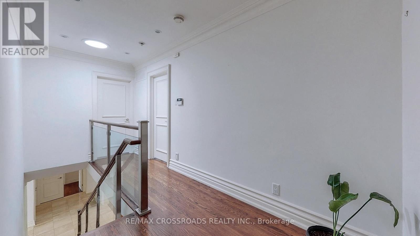
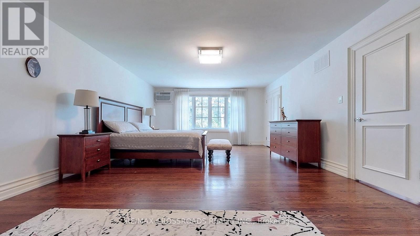
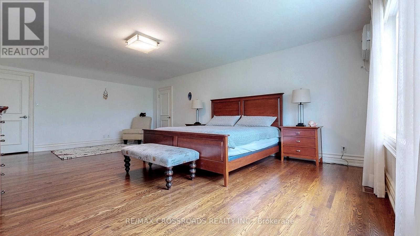
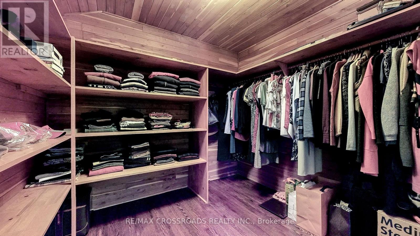
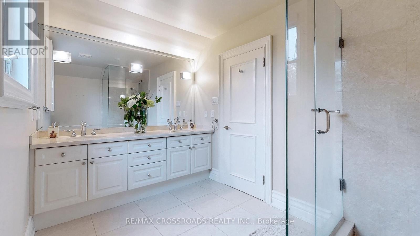
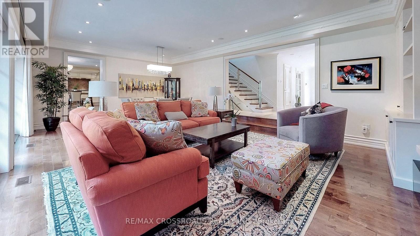
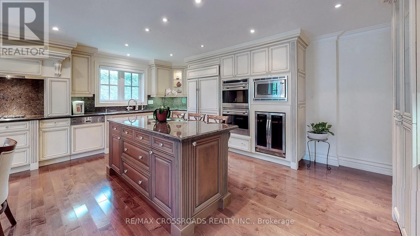
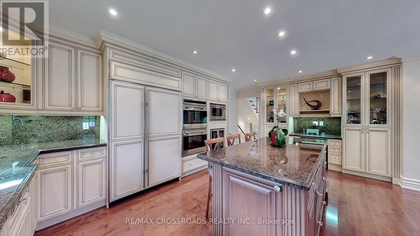
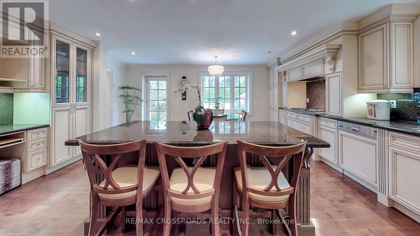
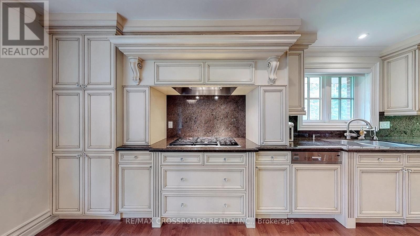
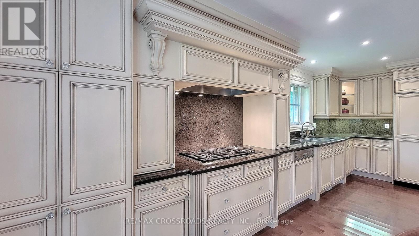
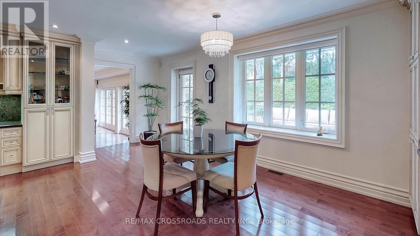
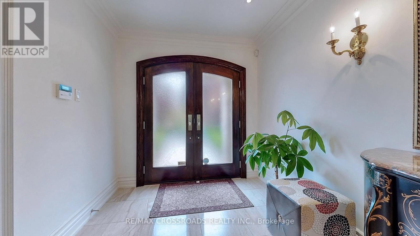
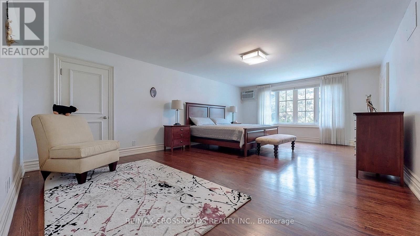
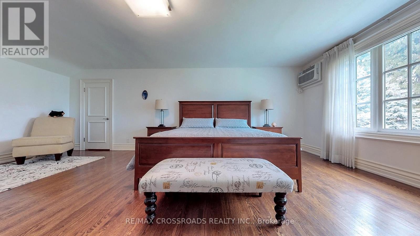
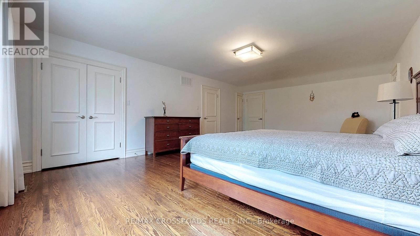
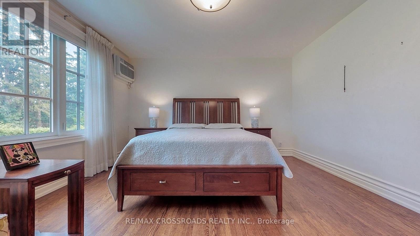
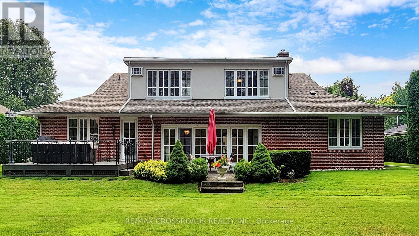
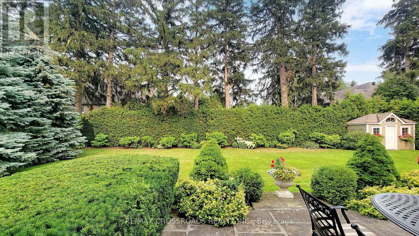
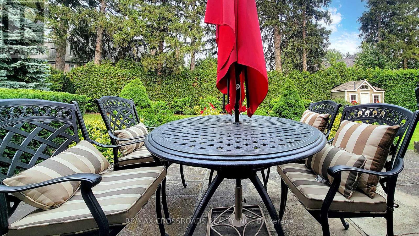
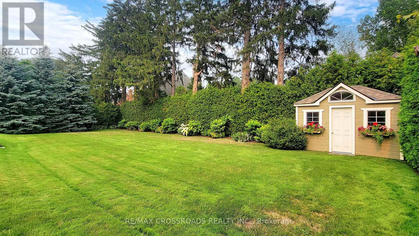
Nestled on one of the most prestigious streets in the coveted Bayview & York Mills community, this exceptional residence sits on a premium 100' x 150' lot surrounded by grand estate homes. Beautifully maintained and offering remarkable privacy, the property features a circular driveway, lush mature gardens, and a serene backyard setting. Spacious principal rooms are designed for both comfortable family living and elegant entertaining. The impressive Great Room showcases picture windows overlooking the private backyard and automated window coverings. Gourmet kitchen features an oversized centre island, premium appliances, and walk-out access to the deck-perfect for indoor/outdoor entertaining. Main floor primary suite includes a private office or flexible 4th bedroom space. Located within one of Toronto's most sought-after neighbourhoods, close to top-ranked schools, parks, prestigious clubs, Bayview Village, York Mills amenities, transit, and easy access to Hwy 401. Rare opportunity to lease in an established luxury enclave. (id:43681)
房源概要
| MLS® Number | C13221178 |
| 房源类型 | 民宅 |
| 社区名字 | Banbury-Don Mills |
| 设备类型 | 热水器 |
| 总车位 | 10 |
| 租赁设备类型 | 热水器 |
详 情
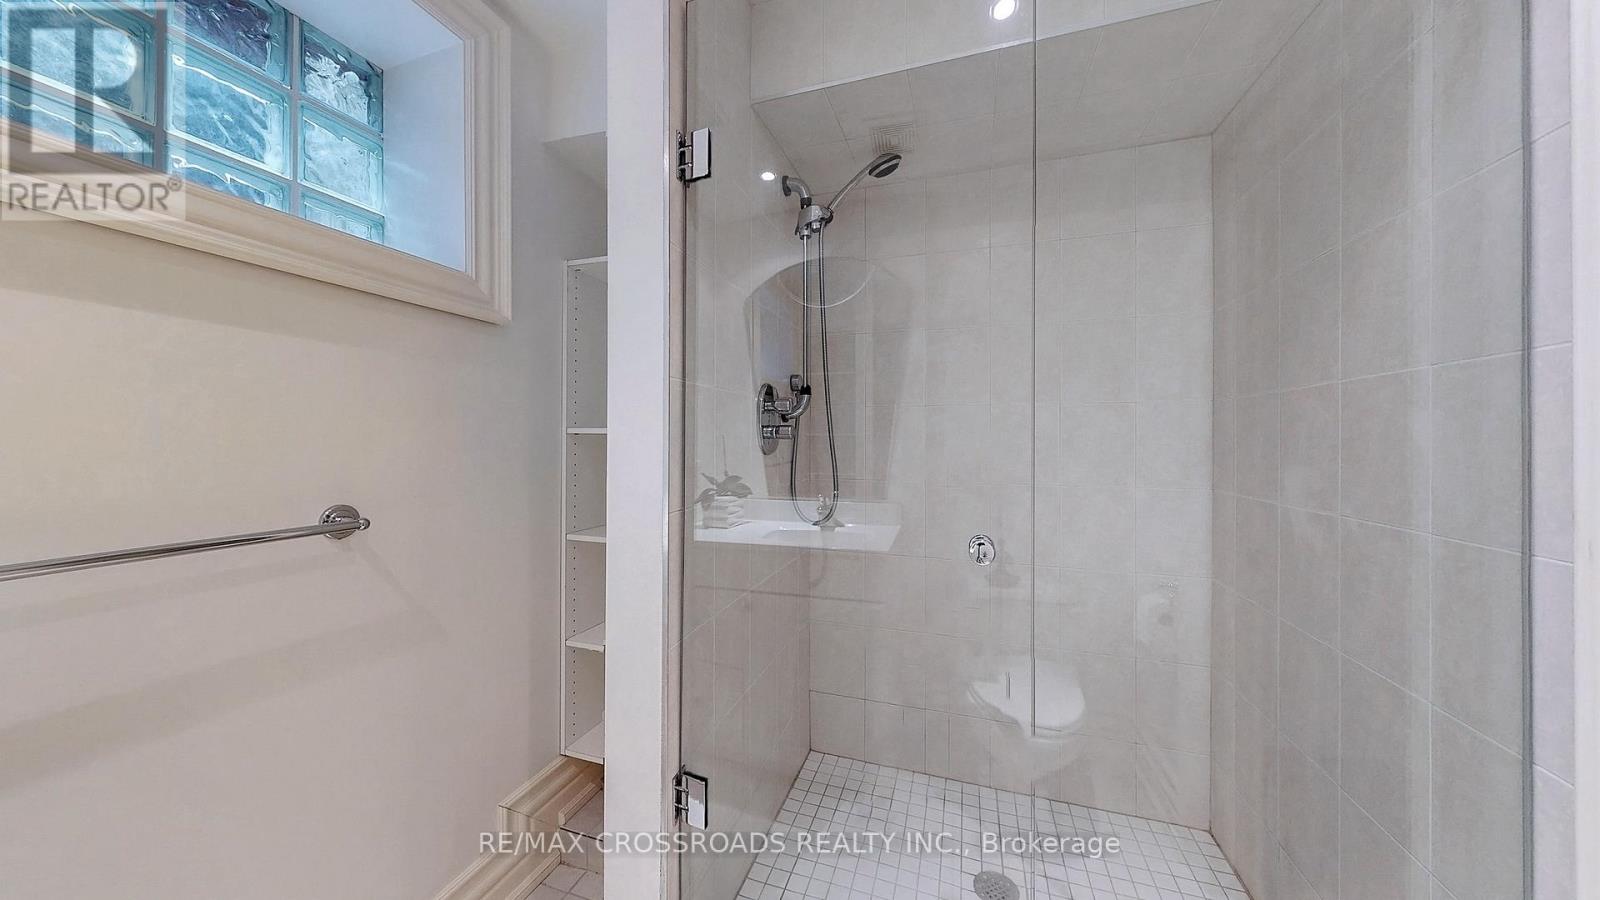
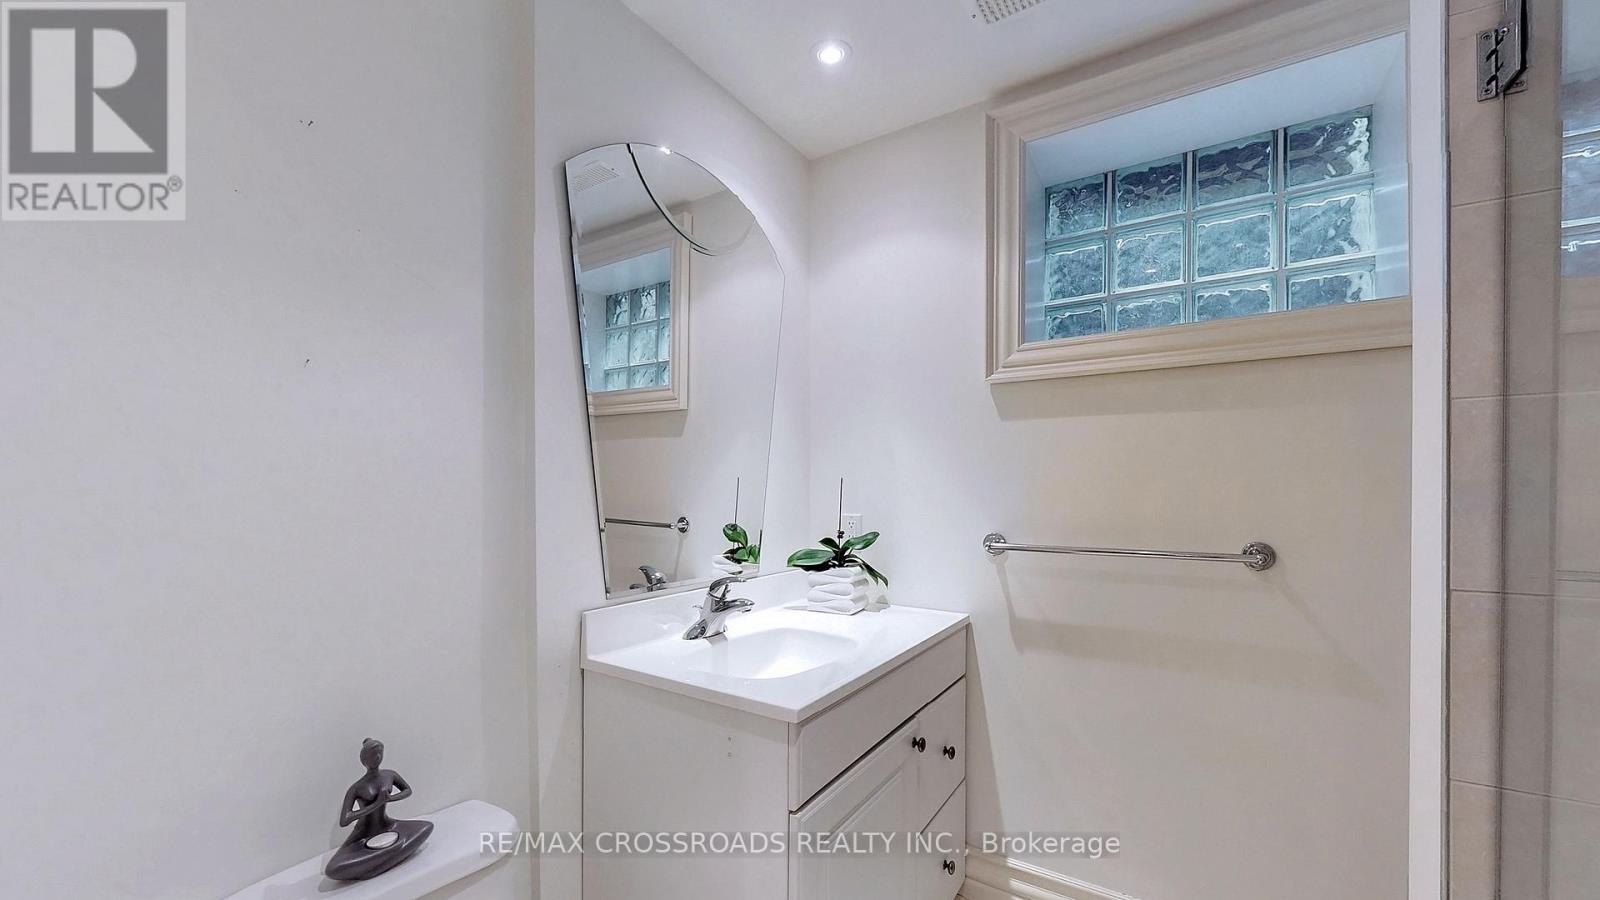
| 浴室 | 4 |
| 地上卧房 | 3 |
| 地下卧室 | 2 |
| 总卧房 | 5 |
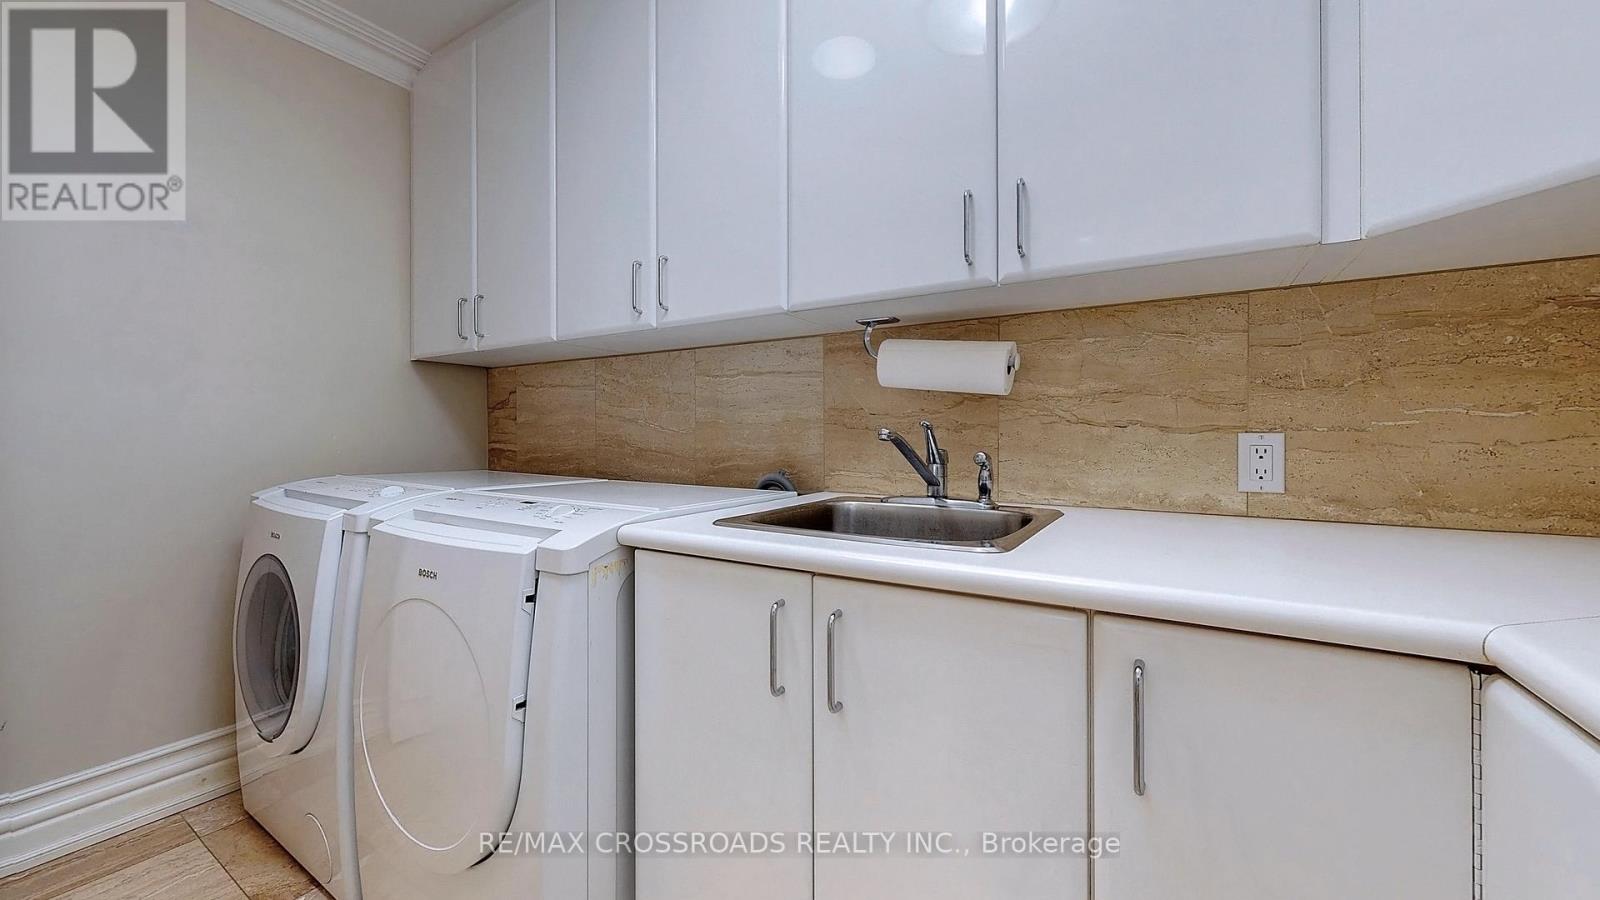
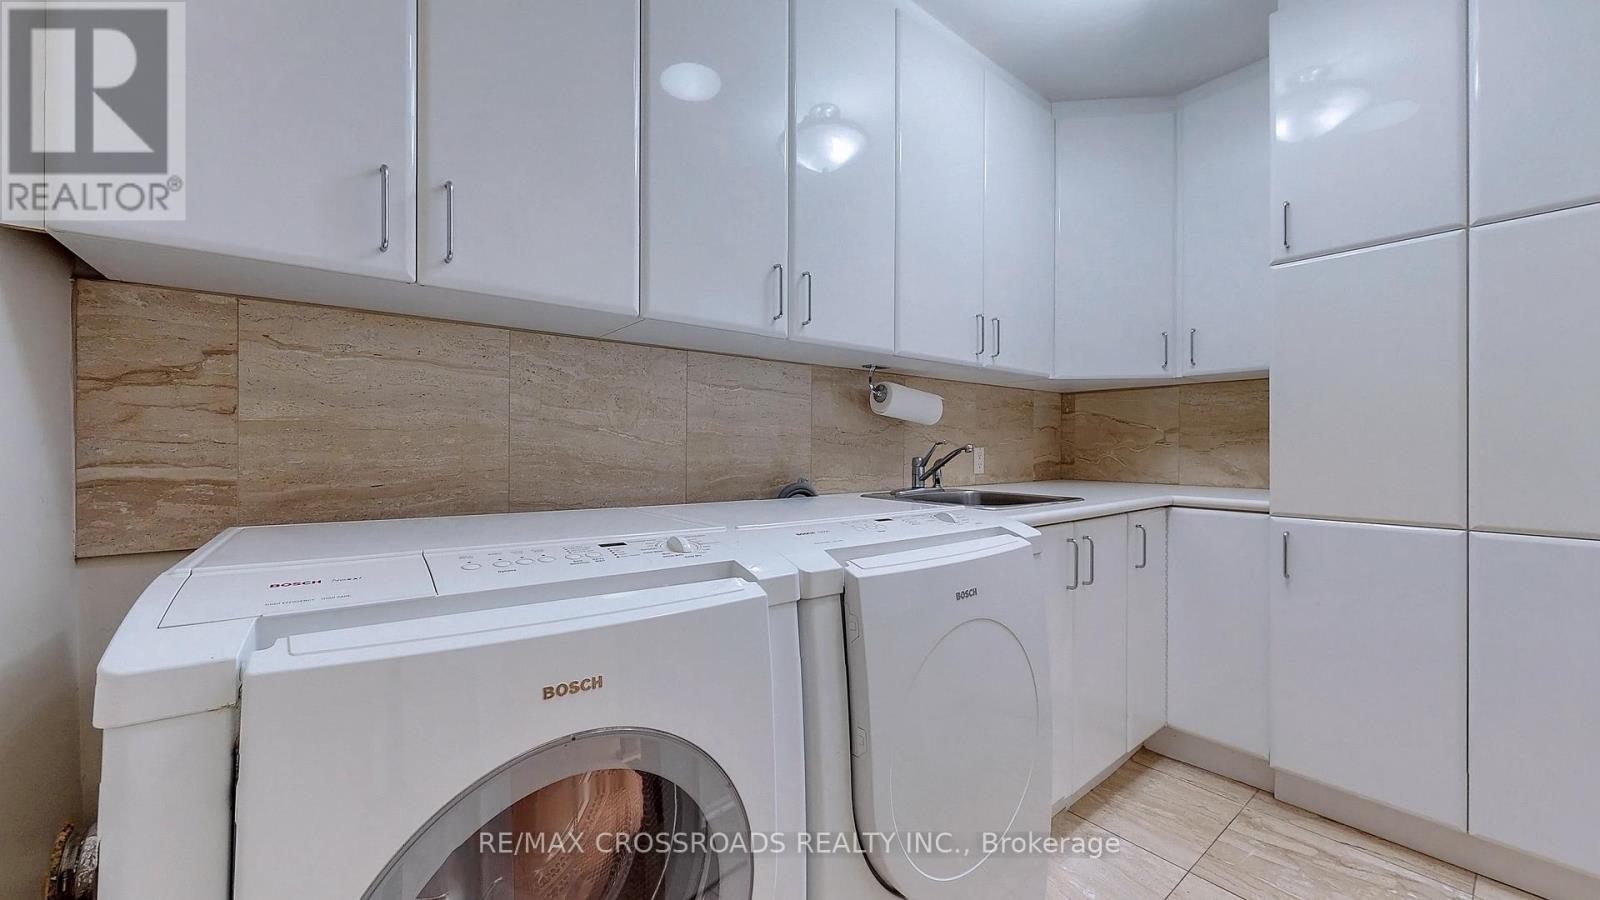
| 家电类 | Central Vacuum, 烘干机, 微波炉, 烤箱, Gas 炉子(s), 洗衣机, 窗帘, 冰箱 |
| 地下室进展 | 部分完成 |
| 地下室类型 | N/a (partially Finished) |
| 施工种类 | 独立屋 |
| 空调 | 中央空调 |
| 外墙 | 砖, 石 |
| 壁炉 | 有 |
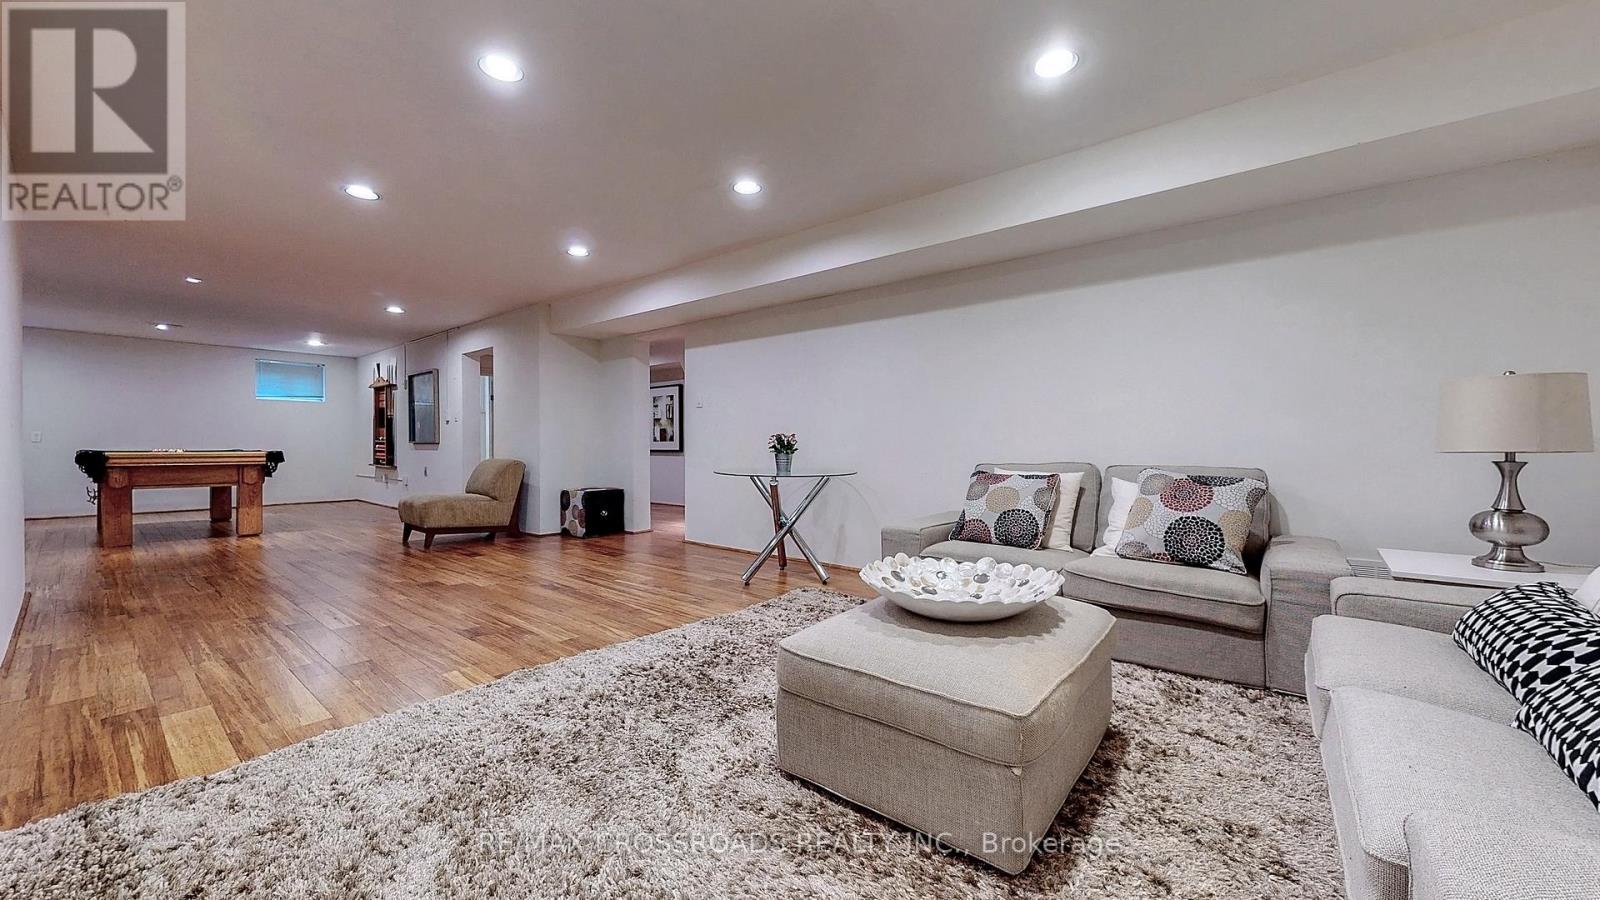
| Flooring Type | Hardwood, Bamboo, Carpeted |
| 地基类型 | 混凝土 |
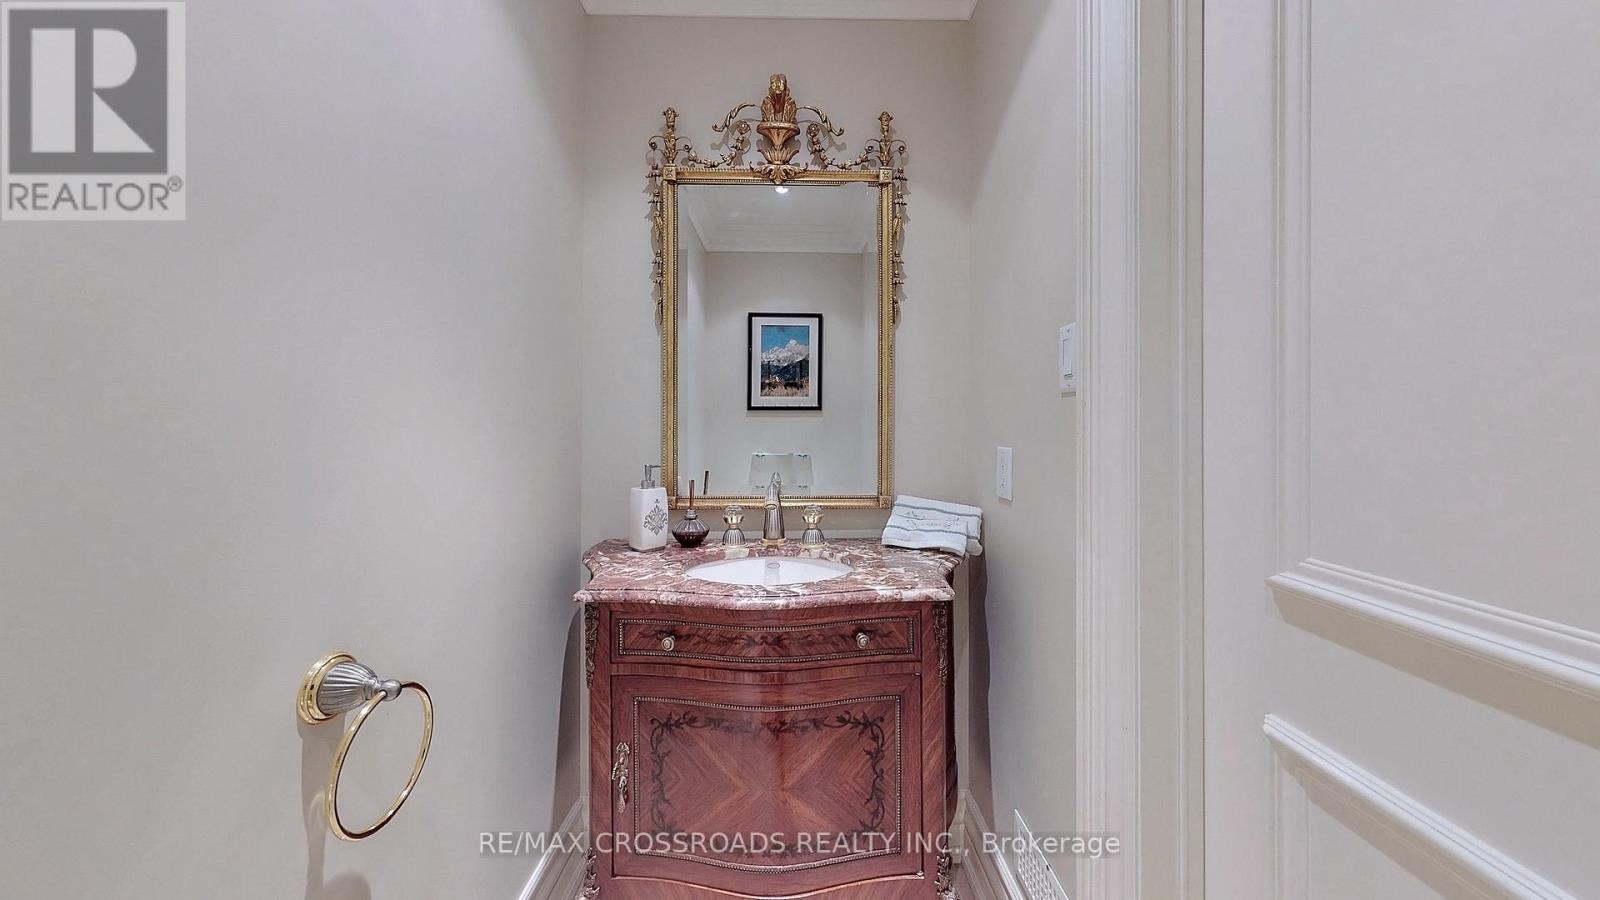
| 客人卫生间(不包含洗浴) | 1 |
| 供暖方式 | 天然气 |
| 供暖类型 | 压力热风 |
| 储存空间 | 2 |
| 内部尺寸 | 3500 - 5000 Sqft |
| 类型 | 独立屋 |
| 设备间 | 市政供水 |
车 位
| Garage |
土地
| 英亩数 | 无 |
| 污水道 | Sanitary Sewer |
| 土地深度 | 150 Ft |
| 土地宽度 | 100 Ft |
| 不规则大小 | 100 X 150 Ft |
房 间
| 楼 层 | 类 型 | 长 度 | 宽 度 | 面 积 |
|---|---|---|---|---|
| 二楼 | 第二卧房 | 3.95 m | 3.99 m | 3.95 m x 3.99 m |
| 二楼 | 第三卧房 | 6.88 m | 4.6 m | 6.88 m x 4.6 m |
| 地下室 | 娱乐,游戏房 | 12.96 m | 4.53 m | 12.96 m x 4.53 m |
| 地下室 | Bedroom 4 | 5 m | 3.19 m | 5 m x 3.19 m |
| 一楼 | 洗衣房 | 3.19 m | 2.14 m | 3.19 m x 2.14 m |
| 一楼 | 厨房 | 5.87 m | 6.14 m | 5.87 m x 6.14 m |
| 一楼 | 大型活动室 | 8.1 m | 5.13 m | 8.1 m x 5.13 m |
| 一楼 | 餐厅 | 8.1 m | 5.13 m | 8.1 m x 5.13 m |
| 一楼 | 主卧 | 12.88 m | 5.48 m | 12.88 m x 5.48 m |
| 一楼 | Office | 3.9 m | 3 m | 3.9 m x 3 m |

The trademarks REALTOR®, REALTORS®, and the REALTOR® logo are controlled by The Canadian Real Estate Association (CREA) and identify real estate professionals who are members of CREA. The trademarks MLS®, Multiple Listing Service® and the associated logos are owned by The Canadian Real Estate Association (CREA) and identify the quality of services provided by real estate professionals who are members of CREA. The trademark DDF® is owned by The Canadian Real Estate Association (CREA) and identifies CREA's Data Distribution Facility (DDF®)
Toronto Real Estate Board
RE/MAX Crossroads Realty Inc.
June 01 2026 03:43:32
