
9 Cheryl Court Brampton (Brampton North), Ontario L6V 3C2


$759,900
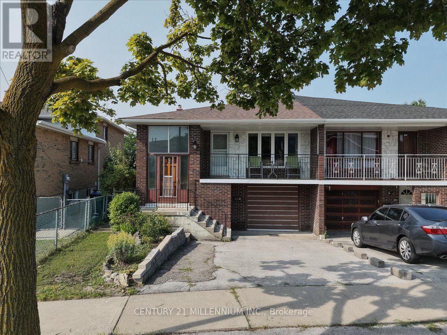
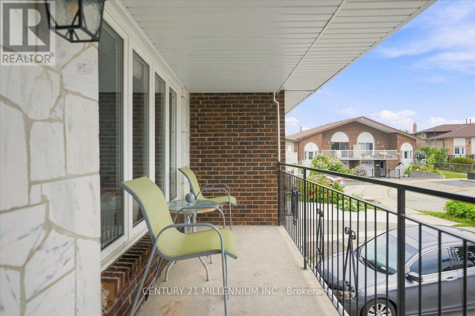
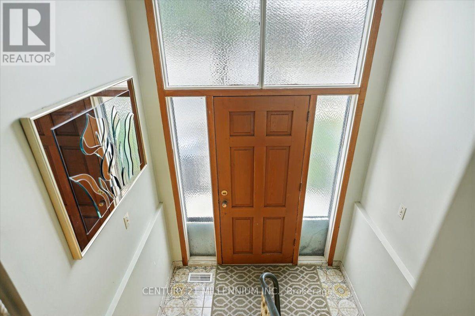
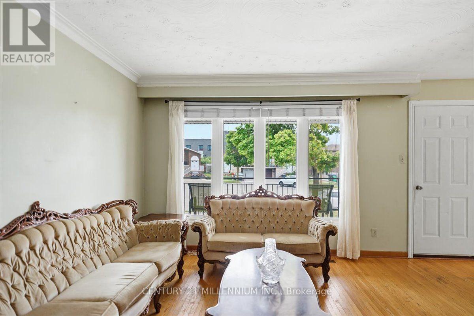
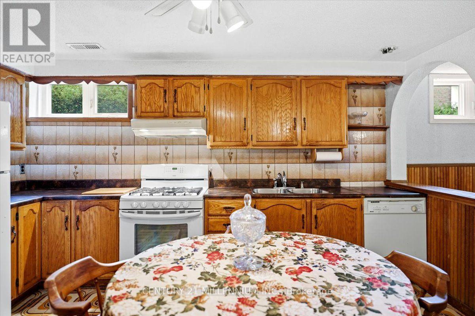
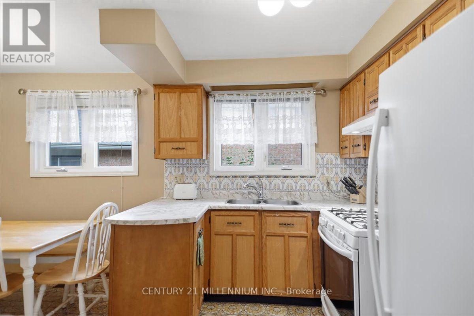
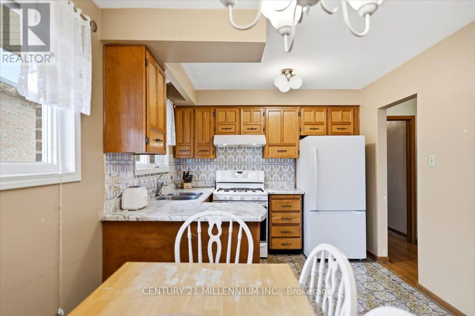
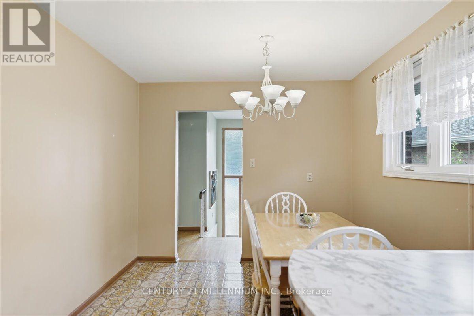
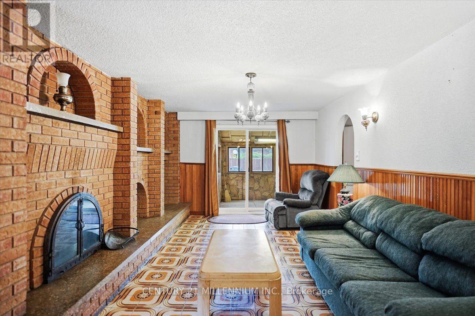
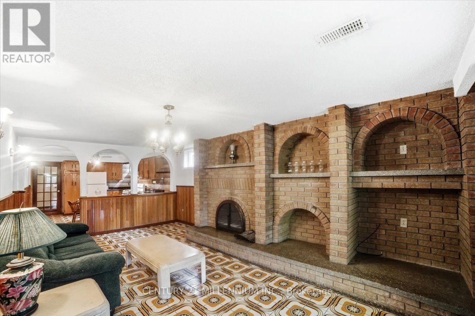
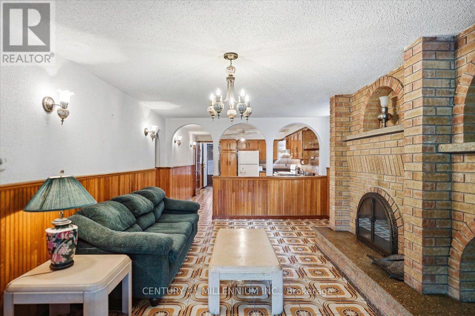
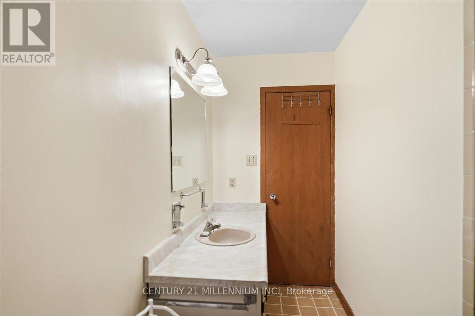
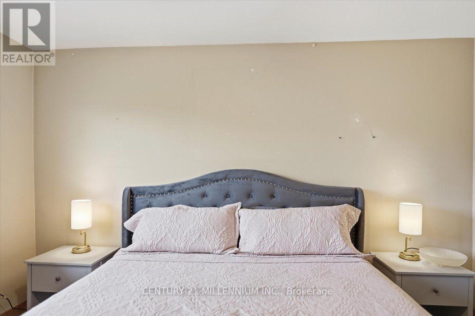
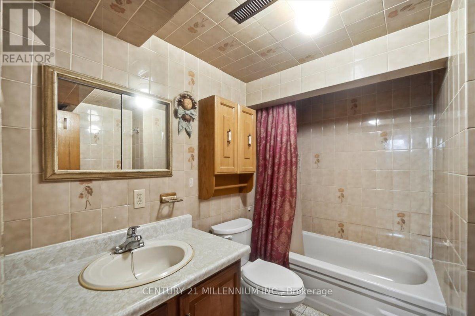
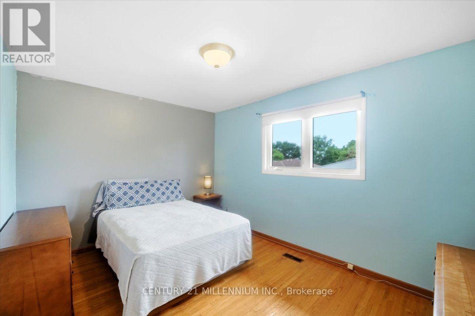
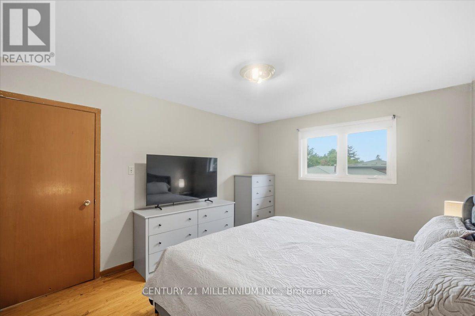
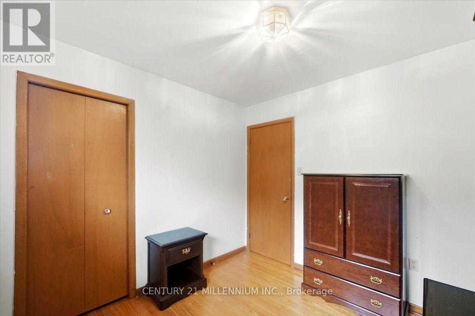
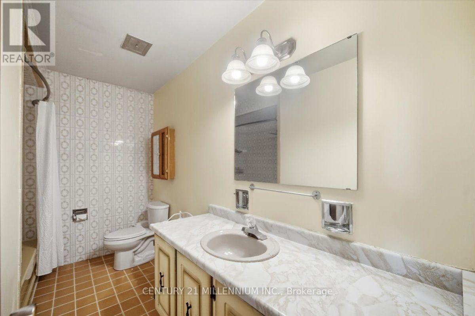
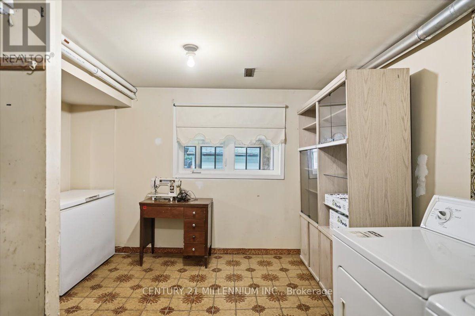
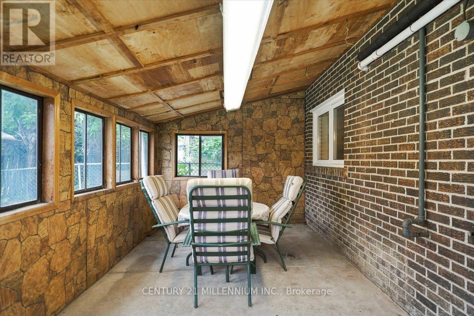
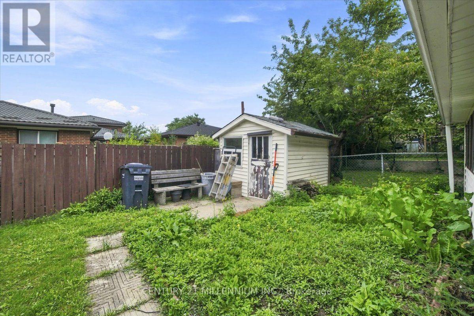
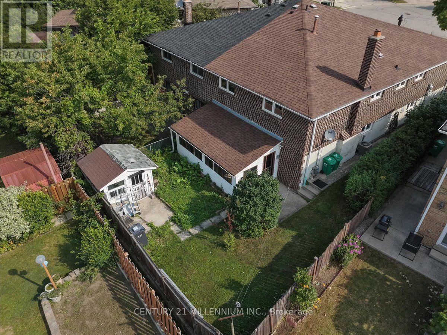
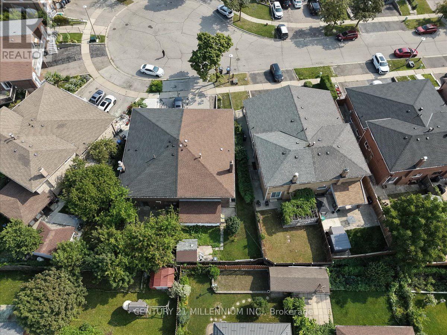
Location, Location, child safe court, steps away from schools, places of worship, shopping, Downtown Brampton, parks, rec. centres and easy acccess to major highways via 410. Fantastic raised bungalow floor plan design featuring open concept living/dining room combination with walk out to large private balcony, plaster ceilings/crown molding, family size eat-in kitchen with ample oak cabinetry, two large windows, double sinks, gas stove, backsplash, three generous size bedrooms, large 4 pc bath, all finished in orginal strip hardwood flooring/carpet free. Lower level separate entrance and w/o sliding door to enclosed patio/sunroom, open concept recreation room with brick, woodburning fireplace, 2nd large eat-in kitchen with double sinks, gas stove, oak cabinetry, above grade windows, complete 4 pc bathroom, large laundry/furnace room with large window---can easily accommodate a 4th bedroom to make it a complete in-law suite, large cold storage room. Double width driveway, single car garage, good size backyard . House does need updating, attention handyman/renovators. Updated windows, roof shingles, gas furnace, central air condition unit. Bring your offers! (id:43681)
房源概要
| MLS® Number | W13664482 |
| 房源类型 | 民宅 |
| 社区名字 | Brampton North |
| 设备类型 | 热水器 |
| 特征 | 无地毯, 亲戚套间 |
| 总车位 | 3 |
| 租赁设备类型 | 热水器 |
详 情
| 浴室 | 2 |
| 地上卧房 | 3 |
| 总卧房 | 3 |
| 公寓设施 | Fireplace(s) |
| 家电类 | 烘干机, Two 炉子s, 洗衣机, 窗帘, Two 冰箱s |
| 建筑风格 | Raised Bungalow |
| 地下室功能 | Apartment In Basement, Separate Entrance |
| 地下室类型 | N/a, N/a |
| 施工种类 | Semi-detached |
| 空调 | 中央空调 |
| 外墙 | 砖 |
| 壁炉 | 有 |
| Flooring Type | Hardwood, Ceramic, 混凝土 |
| 地基类型 | 水泥 |
| 供暖方式 | 天然气 |
| 供暖类型 | 压力热风 |
| 储存空间 | 1 |
| 内部尺寸 | 1100 - 1500 Sqft |
| 类型 | 独立屋 |
| 设备间 | 市政供水 |
车 位
| 附加车库 | |
| Garage |
土地
| 英亩数 | 无 |
| 污水道 | Sanitary Sewer |
| 土地深度 | 106 Ft ,10 In |
| 土地宽度 | 21 Ft |
| 不规则大小 | 21 X 106.9 Ft ; Irregular Shaped |
房 间
| 楼 层 | 类 型 | 长 度 | 宽 度 | 面 积 |
|---|---|---|---|---|
| Lower Level | 浴室 | 2.5 m | 2 m | 2.5 m x 2 m |
| Lower Level | Sunroom | 2 m | 2 m | 2 m x 2 m |
| Lower Level | 厨房 | 4.6 m | 3.7 m | 4.6 m x 3.7 m |
| Lower Level | 娱乐,游戏房 | 6.4 m | 3.7 m | 6.4 m x 3.7 m |
| Lower Level | 洗衣房 | 4.3 m | 3.7 m | 4.3 m x 3.7 m |
| 一楼 | 客厅 | 4.5 m | 3.9 m | 4.5 m x 3.9 m |
| 一楼 | 餐厅 | 3.3 m | 2.9 m | 3.3 m x 2.9 m |
| 一楼 | 厨房 | 5.8 m | 2.8 m | 5.8 m x 2.8 m |
| 一楼 | 主卧 | 4.1 m | 3.3 m | 4.1 m x 3.3 m |
| 一楼 | 第二卧房 | 4 m | 3 m | 4 m x 3 m |
| 一楼 | 第三卧房 | 3 m | 2.8 m | 3 m x 2.8 m |
| 一楼 | 浴室 | 3.4 m | 2.2 m | 3.4 m x 2.2 m |
https://www.realtor.ca/real-estate/30143671/9-cheryl-court-brampton-brampton-north-brampton-north

The trademarks REALTOR®, REALTORS®, and the REALTOR® logo are controlled by The Canadian Real Estate Association (CREA) and identify real estate professionals who are members of CREA. The trademarks MLS®, Multiple Listing Service® and the associated logos are owned by The Canadian Real Estate Association (CREA) and identify the quality of services provided by real estate professionals who are members of CREA. The trademark DDF® is owned by The Canadian Real Estate Association (CREA) and identifies CREA's Data Distribution Facility (DDF®)
Toronto Real Estate Board
Century 21 Millennium Inc.
August 16 2026 05:34:22
