
9 Calico Court Halton Hills (Georgetown), Ontario L7G 0M1


$1,490,000
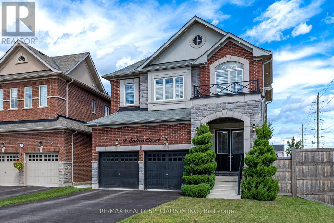
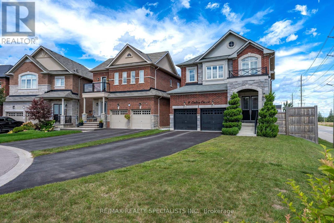
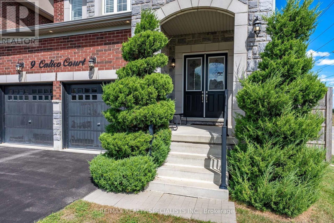
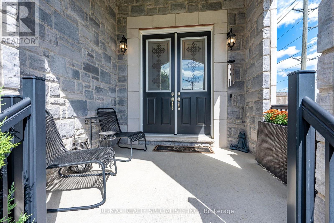
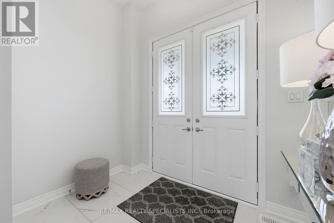
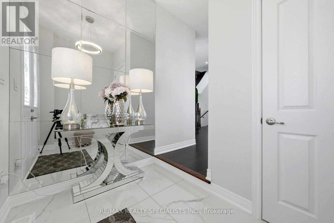
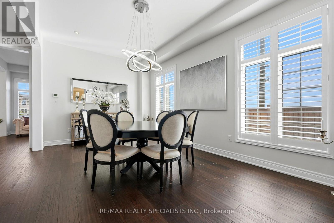
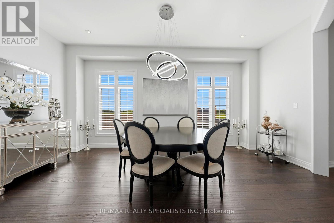
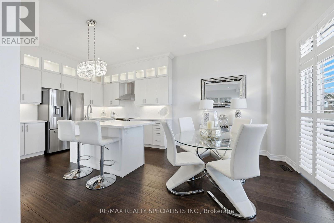
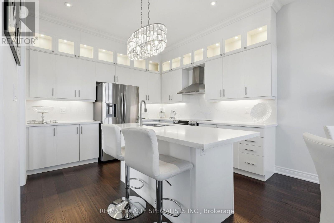
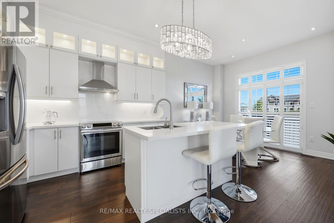
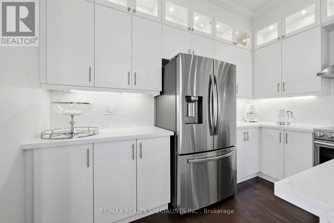
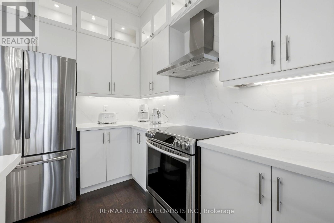
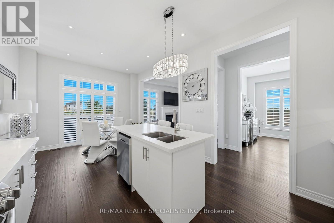
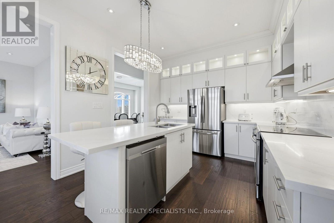
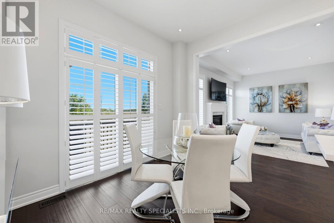
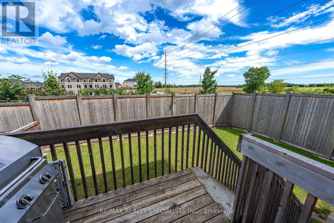
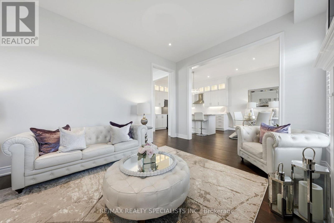
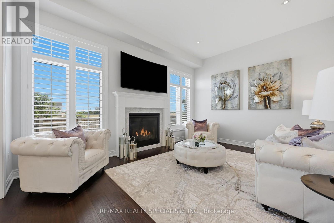
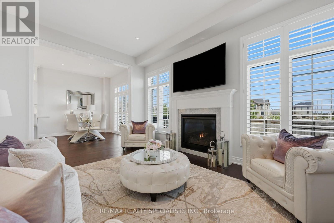
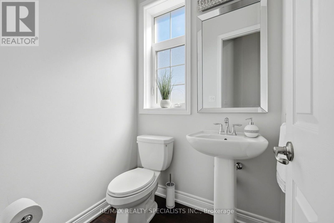
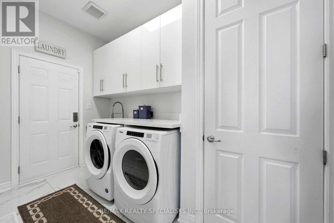
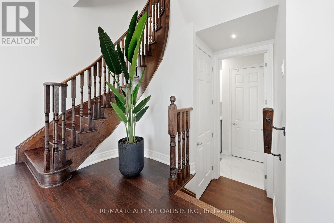
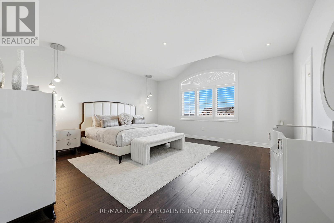
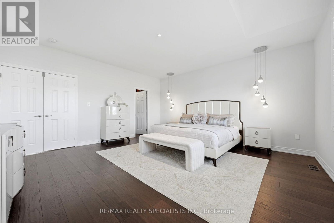
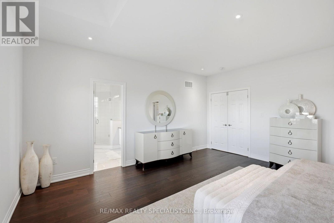
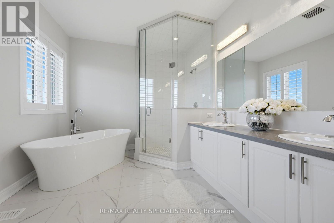
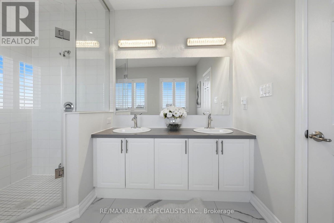
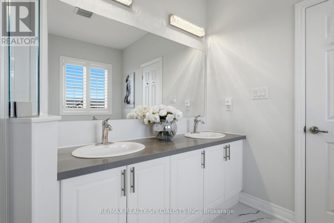
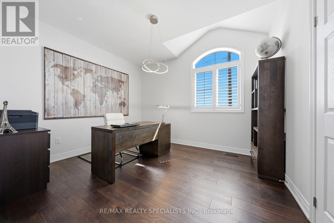
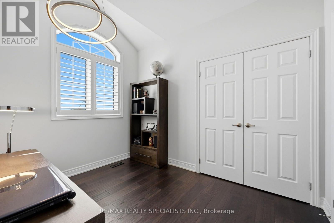
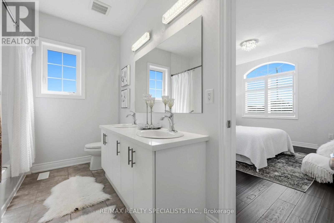
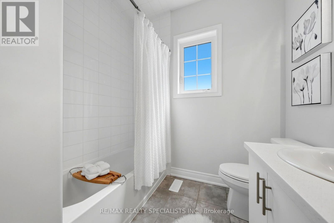
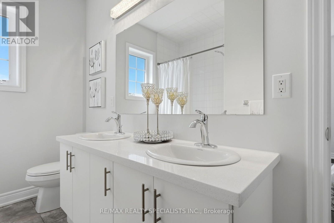
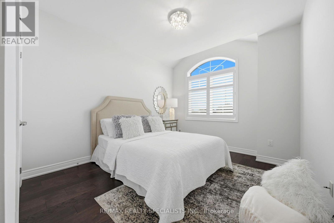
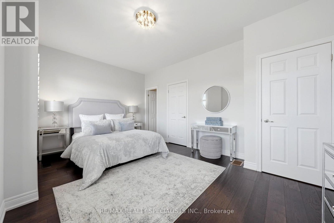
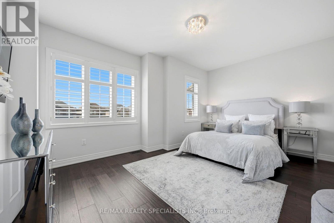
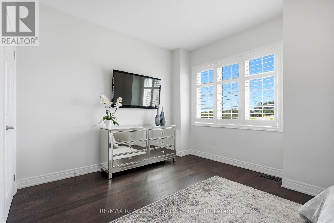
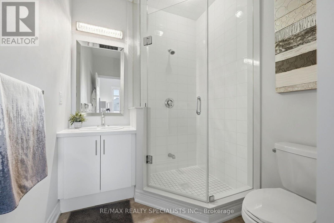
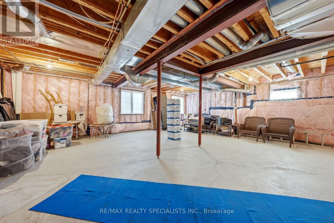
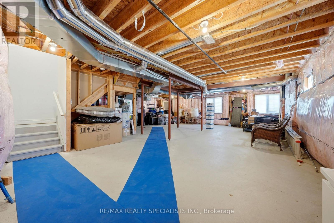
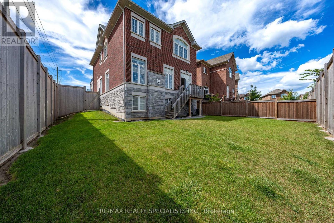
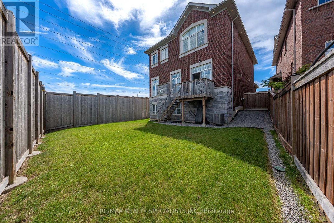
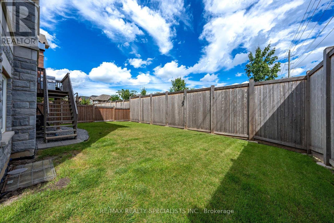
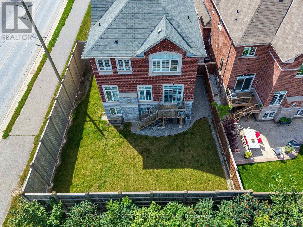
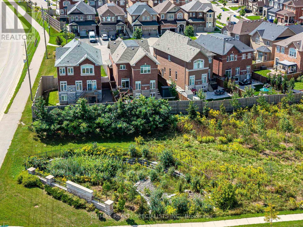
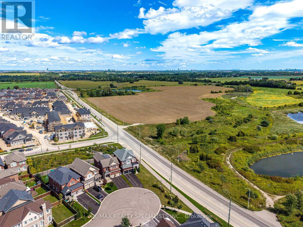
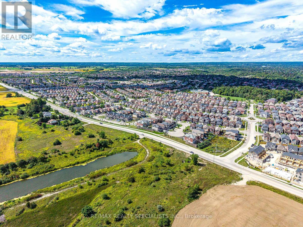
Welcome to 9 Calico Court, where the lot, location and layout come together in one of Georgetown's standout Remington-built homes. Tucked away on a quiet cul-de-sac and backing onto a premium ravine setting, this Kingsley, Elevation C offers 4 bedrooms, 4 bathrooms, a double garage and parking for 6. Built in 2019, the home features a brick and stone exterior, soaring 10' main-floor ceilings, 9' ceilings upstairs, smooth ceilings, upgraded hardwood flooring, pot lighting, California shutters and abundant natural light. The main floor is designed for family living and entertaining, with generous living and dining spaces flowing into the great room and kitchen. Crisp white cabinetry, granite countertops and stainless-steel appliances create a bright, timeless kitchen, while the gas fireplace provides a natural gathering point. Main-floor laundry and interior garage access add convenience. Upstairs, the impressive primary retreat offers exceptional space, a walk-in closet and beautifully appointed ensuite with double vanity, freestanding soaker tub and separate frameless-glass shower. Three additional bedrooms provide excellent flexibility, including a second bedroom with its own private ensuite, while Bedrooms 3 and 4 share semi-ensuite access. Hardwood continues throughout the upper level, with large windows creating a bright and spacious feel. The full unfinished basement adds approximately 1,142 sq. ft. of additional space, offering a blank canvas for future living, recreation or multi-generational needs. Grading may offer potential for a future walkout or partial walkout, subject to approvals. Outside, the irregular ravine lot and dead-end court location deliver space, privacy and a peaceful natural setting. A fully fenced yard, double garage and four-car driveway complete the package. A rare opportunity to own a newer executive home with an exceptional family layout and premium ravine setting. (id:43681)
Open House
现在这个房屋大家可以去Open House参观了!
2:00 pm
结束于:4:00 pm
房源概要
| MLS® Number | W13801766 |
| 房源类型 | 民宅 |
| 社区名字 | Georgetown |
| 附近的便利设施 | 公园, 礼拜场所, 学校 |
| 设备类型 | 热水器 |
| 特征 | Cul-de-sac, Irregular Lot Size, Ravine, Dry, 无地毯 |
| 总车位 | 4 |
| 租赁设备类型 | 热水器 |
| 结构 | Deck, Porch |
详 情
| 浴室 | 4 |
| 地上卧房 | 4 |
| 总卧房 | 4 |
| Age | 6 To 15 Years |
| 公寓设施 | Fireplace(s) |
| 家电类 | Garage Door Opener Remote(s), Water Heater, Water Meter, Water Softener, All, 窗帘 |
| 地下室进展 | 已完成 |
| 地下室类型 | Full (unfinished) |
| 施工种类 | 独立屋 |
| 空调 | Central Air Conditioning, 换气机 |
| 外墙 | 砖, 石 |
| Fire Protection | Smoke Detectors |
| 壁炉 | 有 |
| Fireplace Total | 1 |
| Flooring Type | Tile, Hardwood |
| 地基类型 | 混凝土浇筑 |
| 客人卫生间(不包含洗浴) | 1 |
| 供暖方式 | 天然气 |
| 供暖类型 | 压力热风 |
| 储存空间 | 2 |
| 内部尺寸 | 2500 - 3000 Sqft |
| 类型 | 独立屋 |
| 设备间 | 市政供水 |
车 位
| Garage |
土地
| 英亩数 | 无 |
| 围栏类型 | Fenced Yard |
| 土地便利设施 | 公园, 宗教场所, 学校 |
| 污水道 | Sanitary Sewer |
| 土地宽度 | 22 Ft ,6 In |
| 不规则大小 | 22.5 Ft ; Cul-de-sac/court/premium Ravine Lot |
| 规划描述 | Ldr1-4 (63) |
房 间
| 楼 层 | 类 型 | 长 度 | 宽 度 | 面 积 |
|---|---|---|---|---|
| 二楼 | 第三卧房 | 3.34 m | 3.82 m | 3.34 m x 3.82 m |
| 二楼 | Bedroom 4 | 4.47 m | 3.43 m | 4.47 m x 3.43 m |
| 二楼 | 浴室 | 3.42 m | 2.29 m | 3.42 m x 2.29 m |
| 二楼 | 主卧 | 5.12 m | 5.18 m | 5.12 m x 5.18 m |
| 二楼 | 浴室 | 3.34 m | 2.98 m | 3.34 m x 2.98 m |
| 二楼 | 第二卧房 | 5.12 m | 3.85 m | 5.12 m x 3.85 m |
| 二楼 | 浴室 | 2.01 m | 2.76 m | 2.01 m x 2.76 m |
| 地下室 | 娱乐,游戏房 | 13.81 m | 8.46 m | 13.81 m x 8.46 m |
| 地下室 | Cold Room | 2.84 m | 2.82 m | 2.84 m x 2.82 m |
| 一楼 | 门厅 | 2.76 m | 1.87 m | 2.76 m x 1.87 m |
| 一楼 | 餐厅 | 3.37 m | 5.73 m | 3.37 m x 5.73 m |
| 一楼 | 厨房 | 3.57 m | 3.64 m | 3.57 m x 3.64 m |
| 一楼 | 客厅 | 4.82 m | 3.68 m | 4.82 m x 3.68 m |
| 一楼 | 洗衣房 | 1.84 m | 3.56 m | 1.84 m x 3.56 m |
| 一楼 | 浴室 | 1.46 m | 1.61 m | 1.46 m x 1.61 m |
设备间
| 有线电视 | 已安装 |
| 配电箱 | 已安装 |
| 污水道 | 已安装 |
https://www.realtor.ca/real-estate/30298382/9-calico-court-halton-hills-georgetown-georgetown

The trademarks REALTOR®, REALTORS®, and the REALTOR® logo are controlled by The Canadian Real Estate Association (CREA) and identify real estate professionals who are members of CREA. The trademarks MLS®, Multiple Listing Service® and the associated logos are owned by The Canadian Real Estate Association (CREA) and identify the quality of services provided by real estate professionals who are members of CREA. The trademark DDF® is owned by The Canadian Real Estate Association (CREA) and identifies CREA's Data Distribution Facility (DDF®)
Toronto Real Estate Board
RE/MAX Realty Specialists Inc.
September 24 2026 03:06:56
