
9 Calderon Crescent Toronto (Newtonbrook West), Ontario M2R 2E4

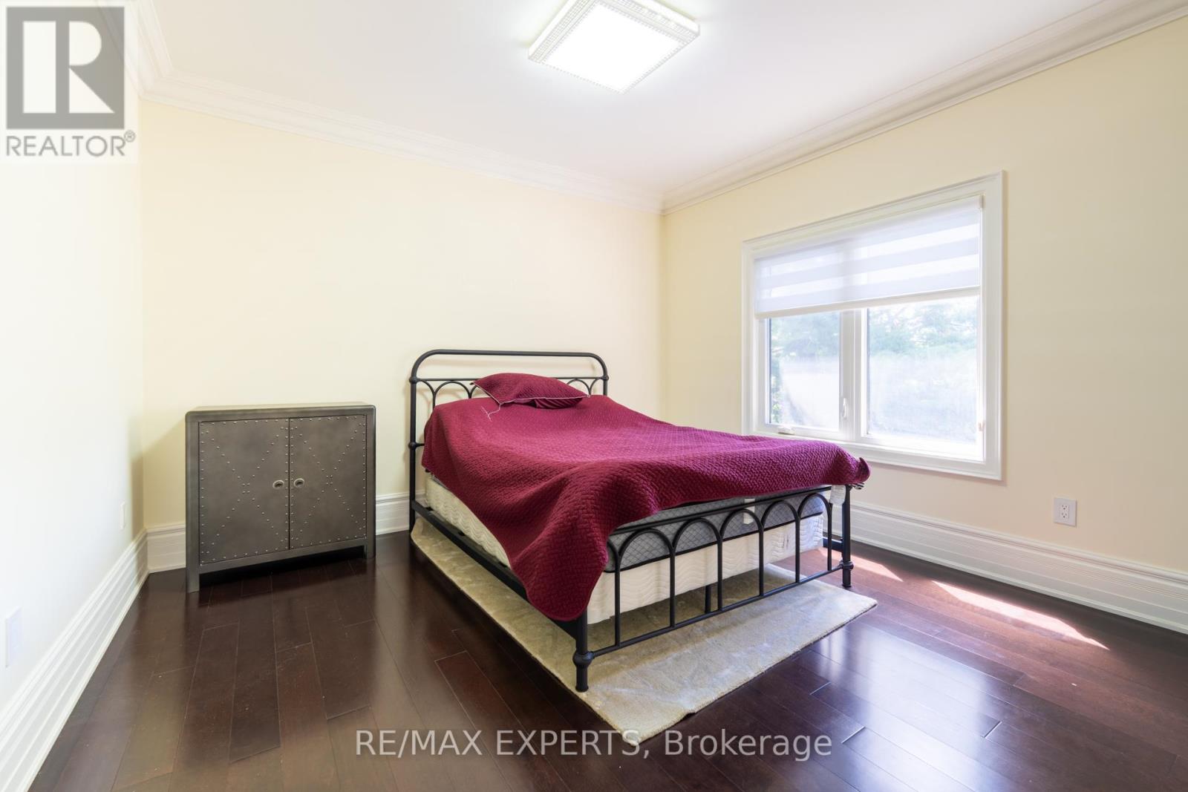
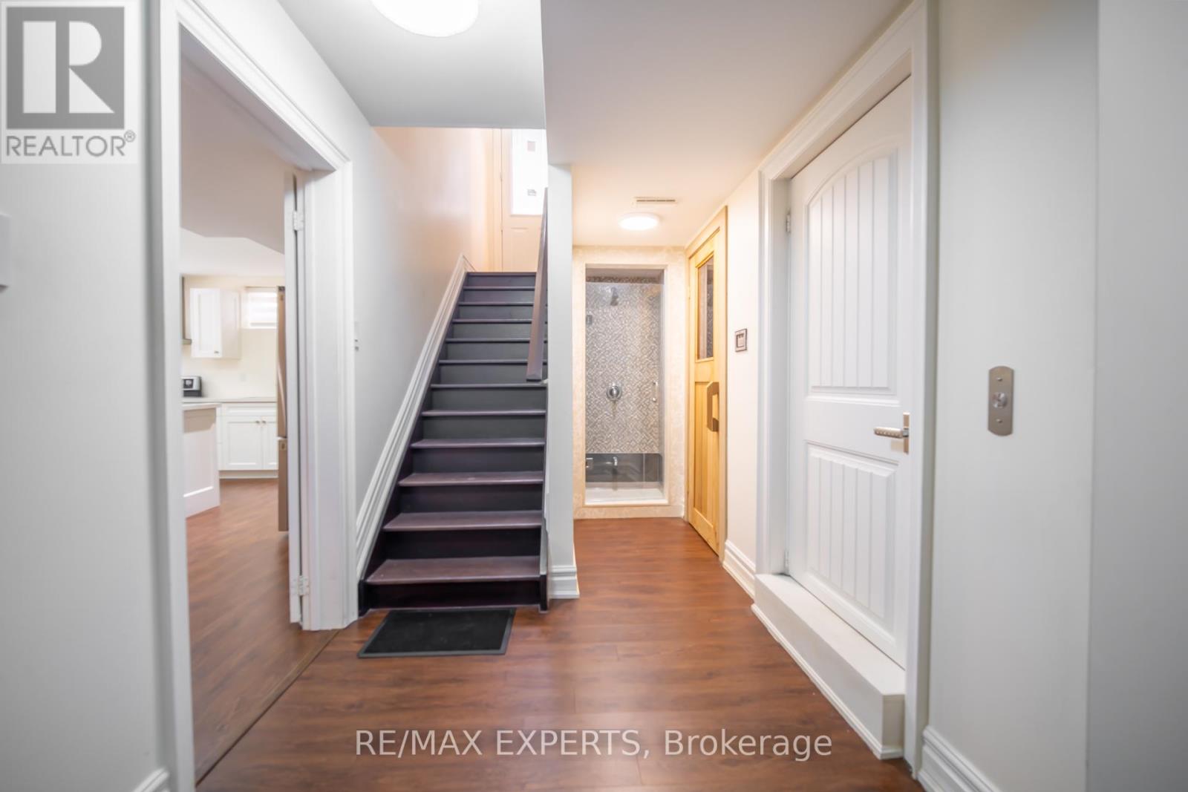
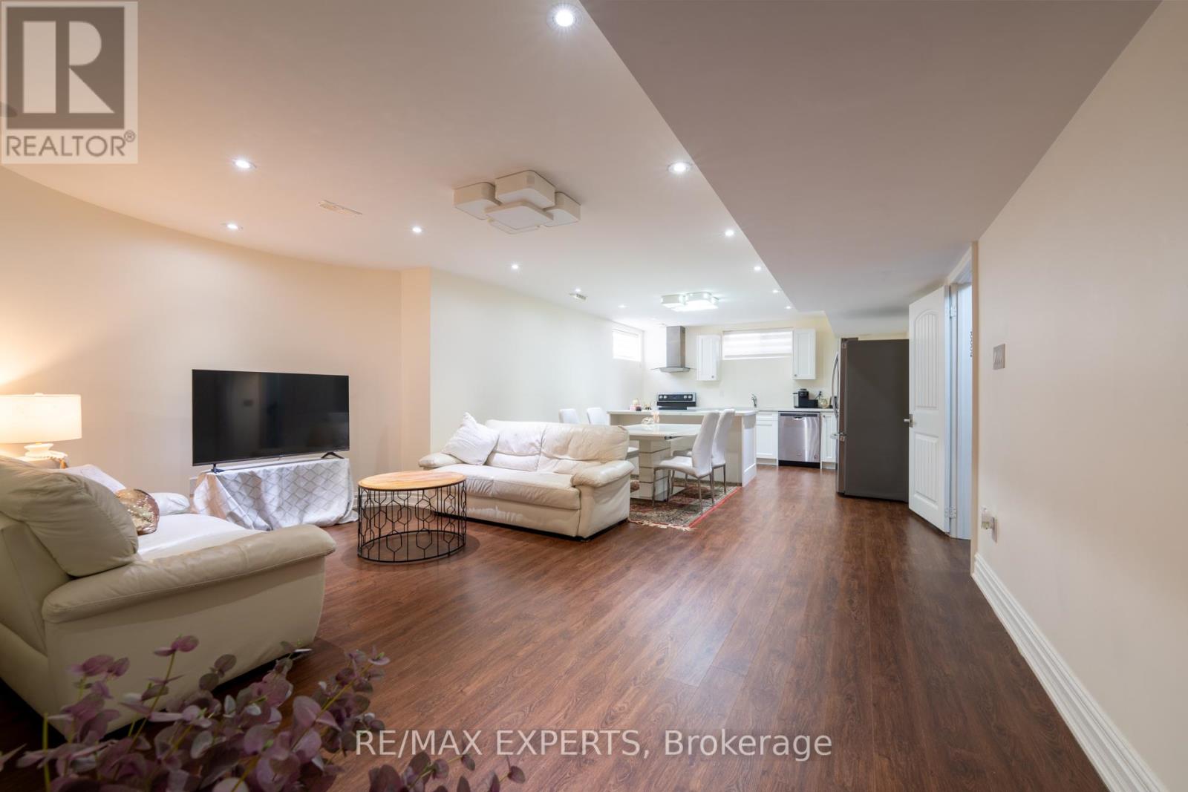
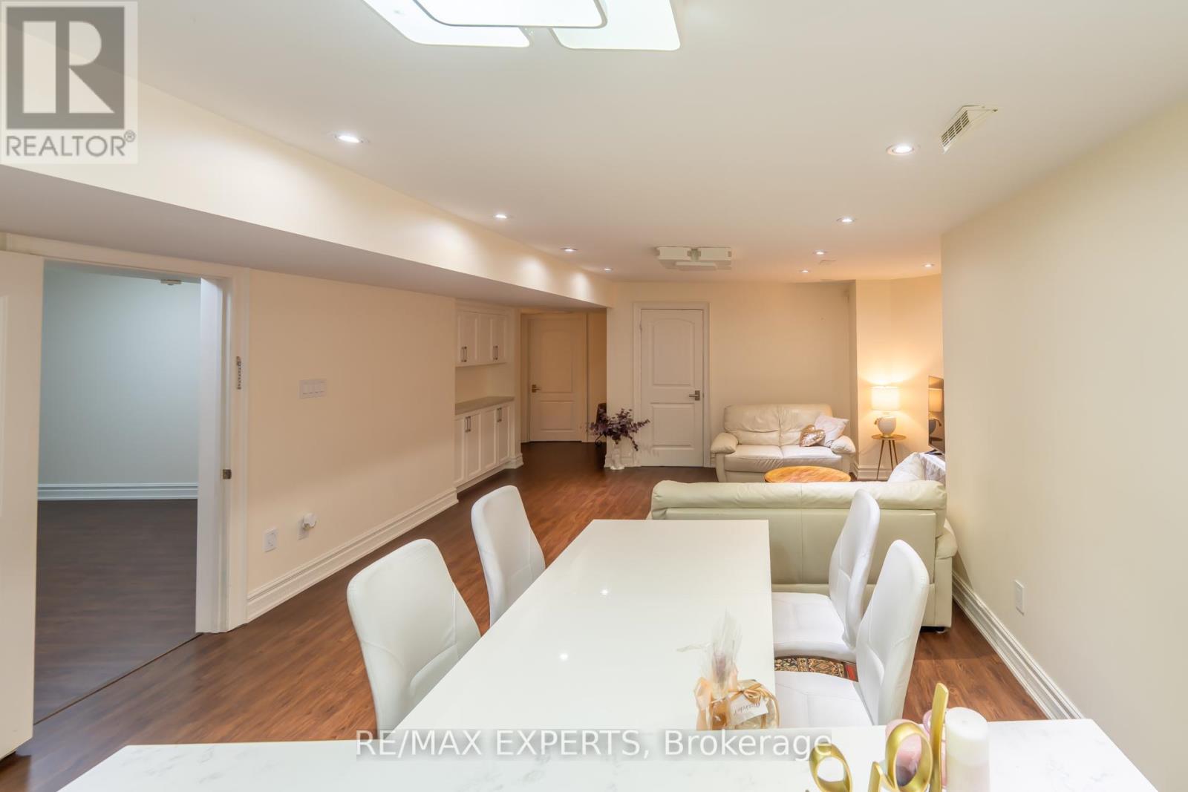

$2,600,000
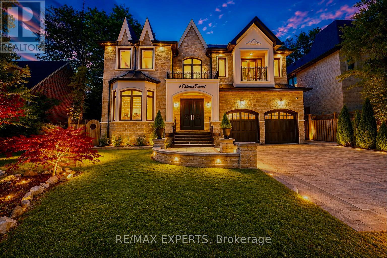
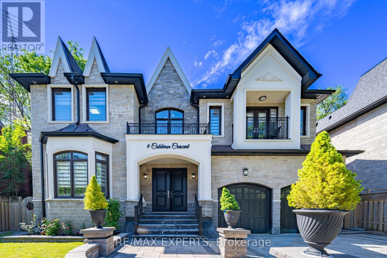
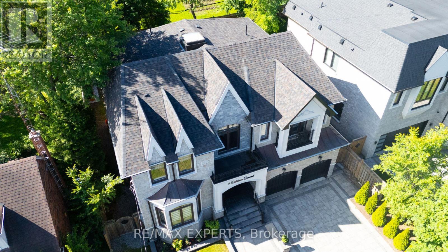
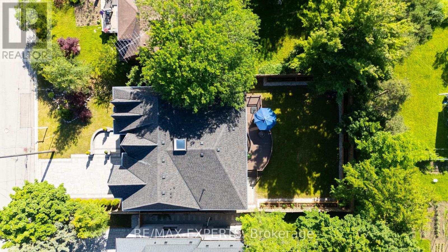
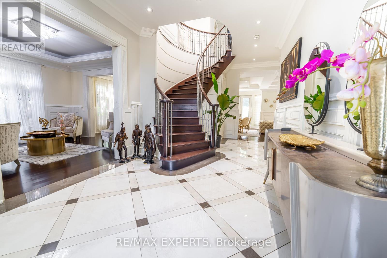
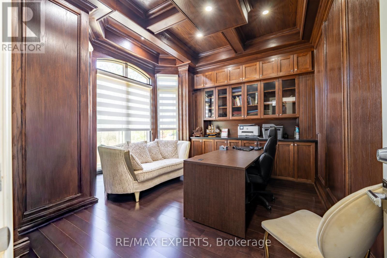
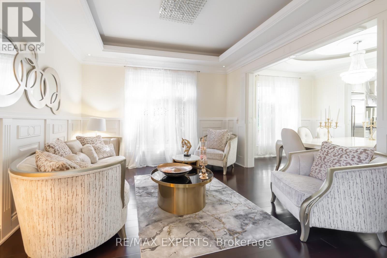
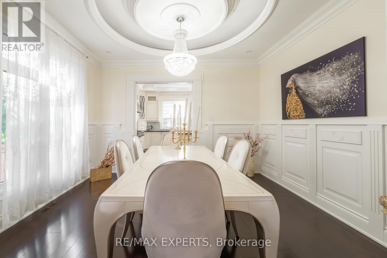
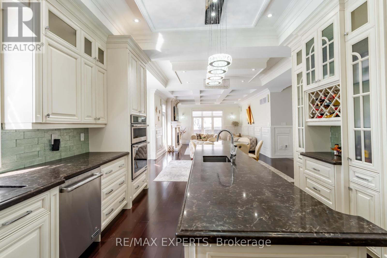
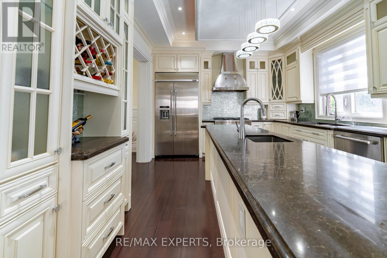
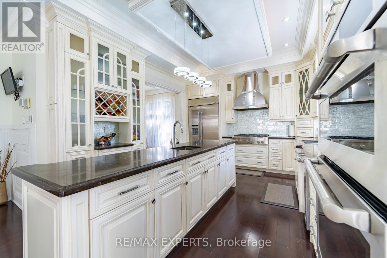
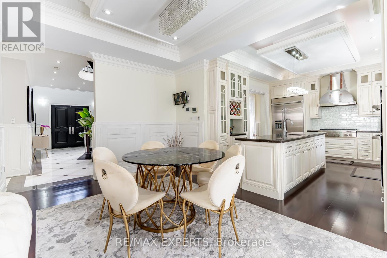
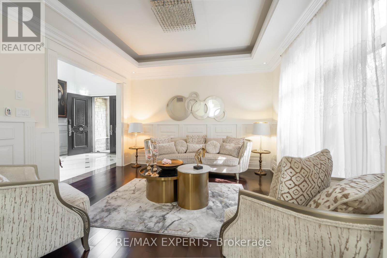
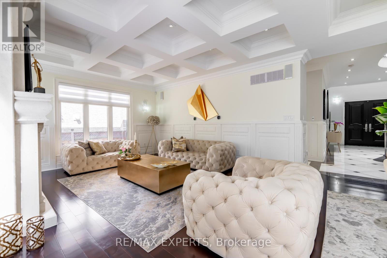
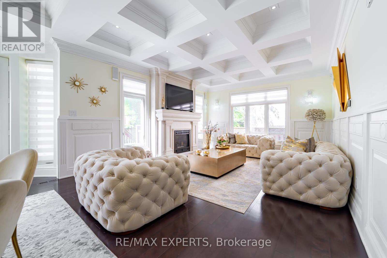
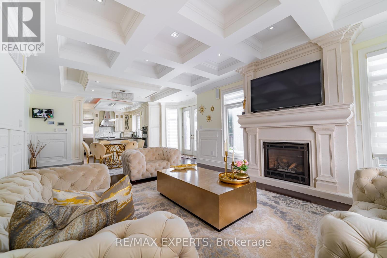
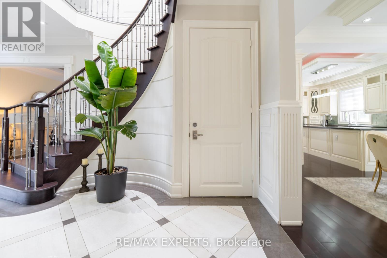
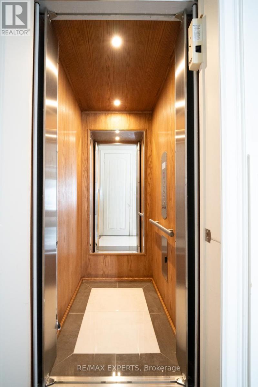
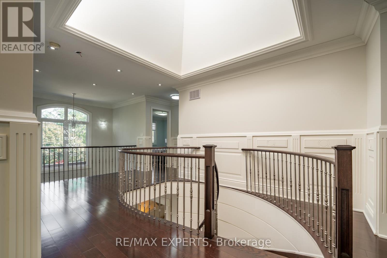
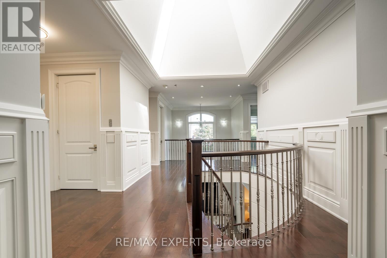
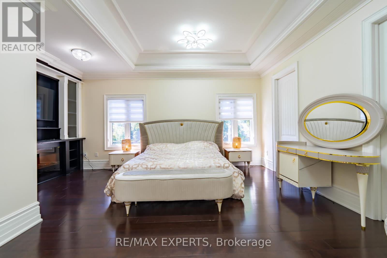
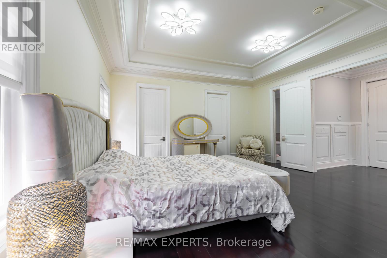
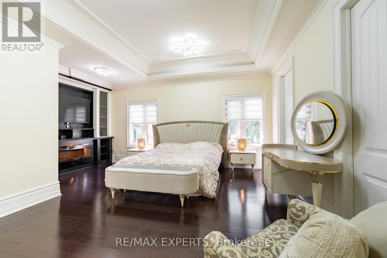
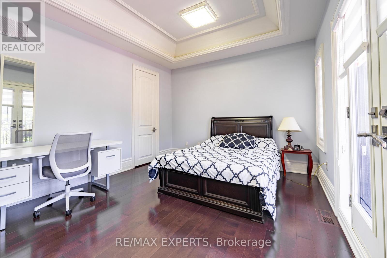
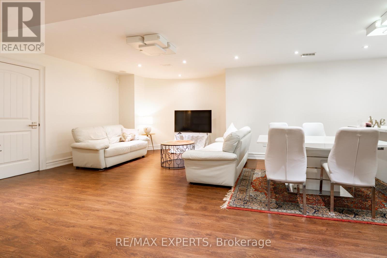
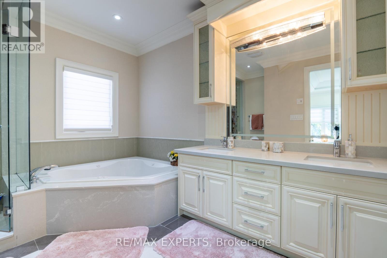
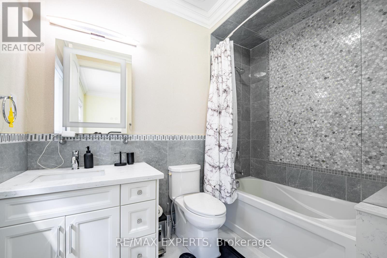
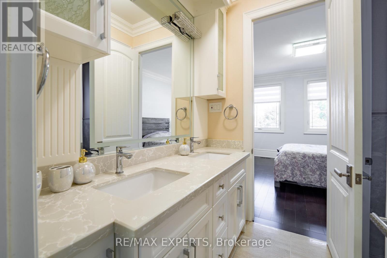
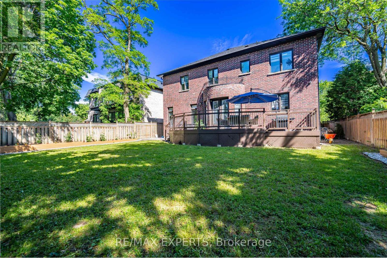
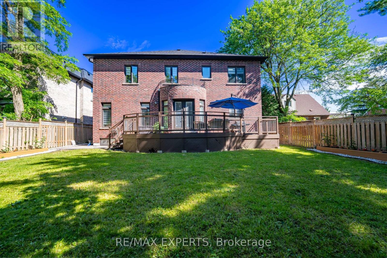
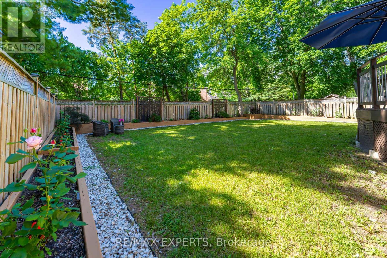
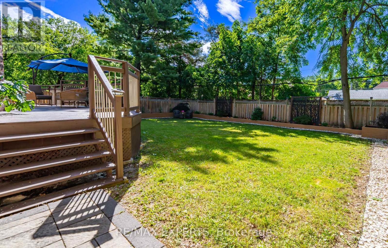
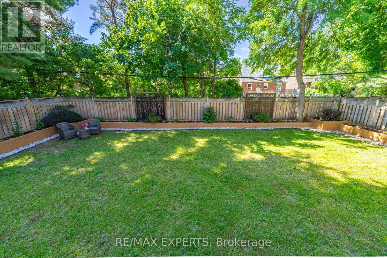
A perfect blend of luxury, style, sophistication and location, this beautifully upgraded custom residence offers exceptional design and craftsmanship throughout. Ideally situated on a 61-ft-wide lot with no sidewalk, the home features a sun-filled interior, elegant principal spaces, and a thoughtfully designed layout. The main level showcases 10 ft ceilings, while the second level offers 9 ft ceilings, enhancing the sense of space and openness. A grand foyer with 19-ft ceiling height and decorative flooring sets the tone for the refined finishes found throughout, including hardwood flooring, wood-panelled feature walls, and designer coffered, drop, and waffle ceilings accented by statement lighting. The chef-inspired kitchen is appointed with Jenn-Air appliances and granite countertops, and it seamlessly connects to the formal living, dining, and family rooms, making it ideal for both everyday living and entertaining. A private home office overlooks the front yard, adding functionality and elegance. This exceptional home also includes an elevator connecting all three levels for ultimate convenience, 2 furnaces, an owned water tank, and a separate entrance to a finished basement. Too many upgrades to list-please refer to the attached schedule of improvements for full details. (id:43681)
Open House
现在这个房屋大家可以去Open House参观了!
2:00 pm
结束于:4:00 pm
房源概要
| MLS® Number | C13619914 |
| 房源类型 | 民宅 |
| 社区名字 | Newtonbrook West |
| 附近的便利设施 | 公园, 公共交通, 学校 |
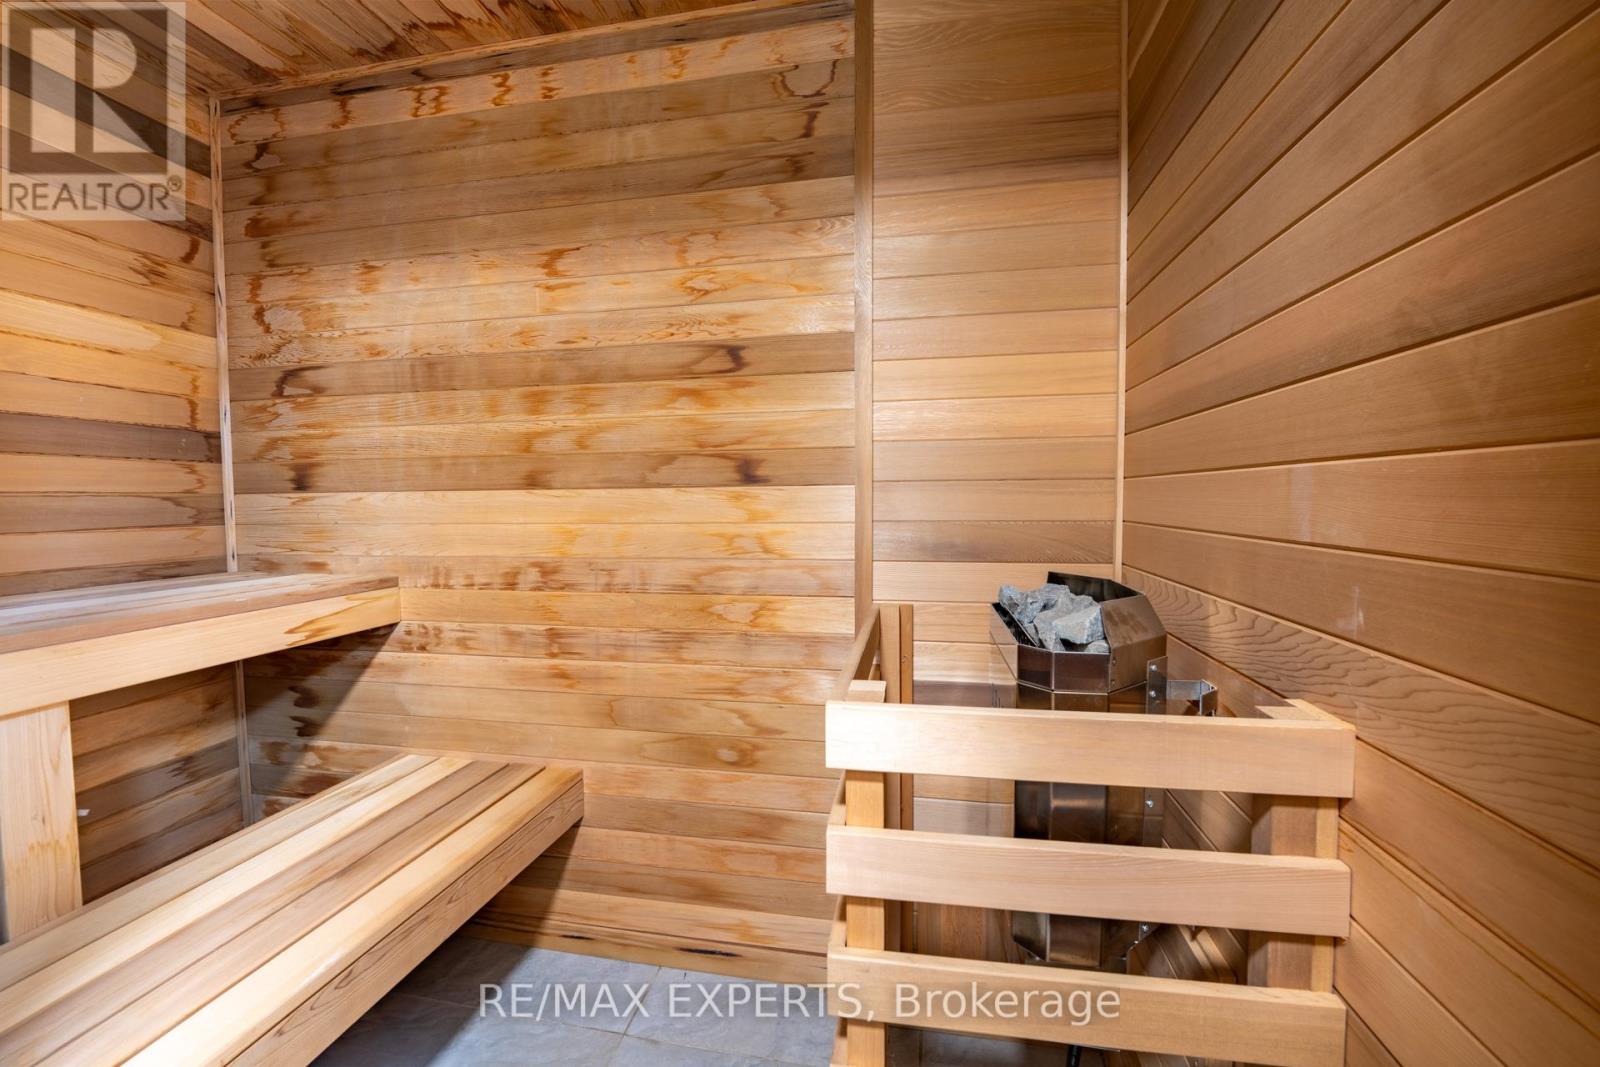
| 特征 | 无地毯, Sump Pump, Sauna |
| 总车位 | 8 |
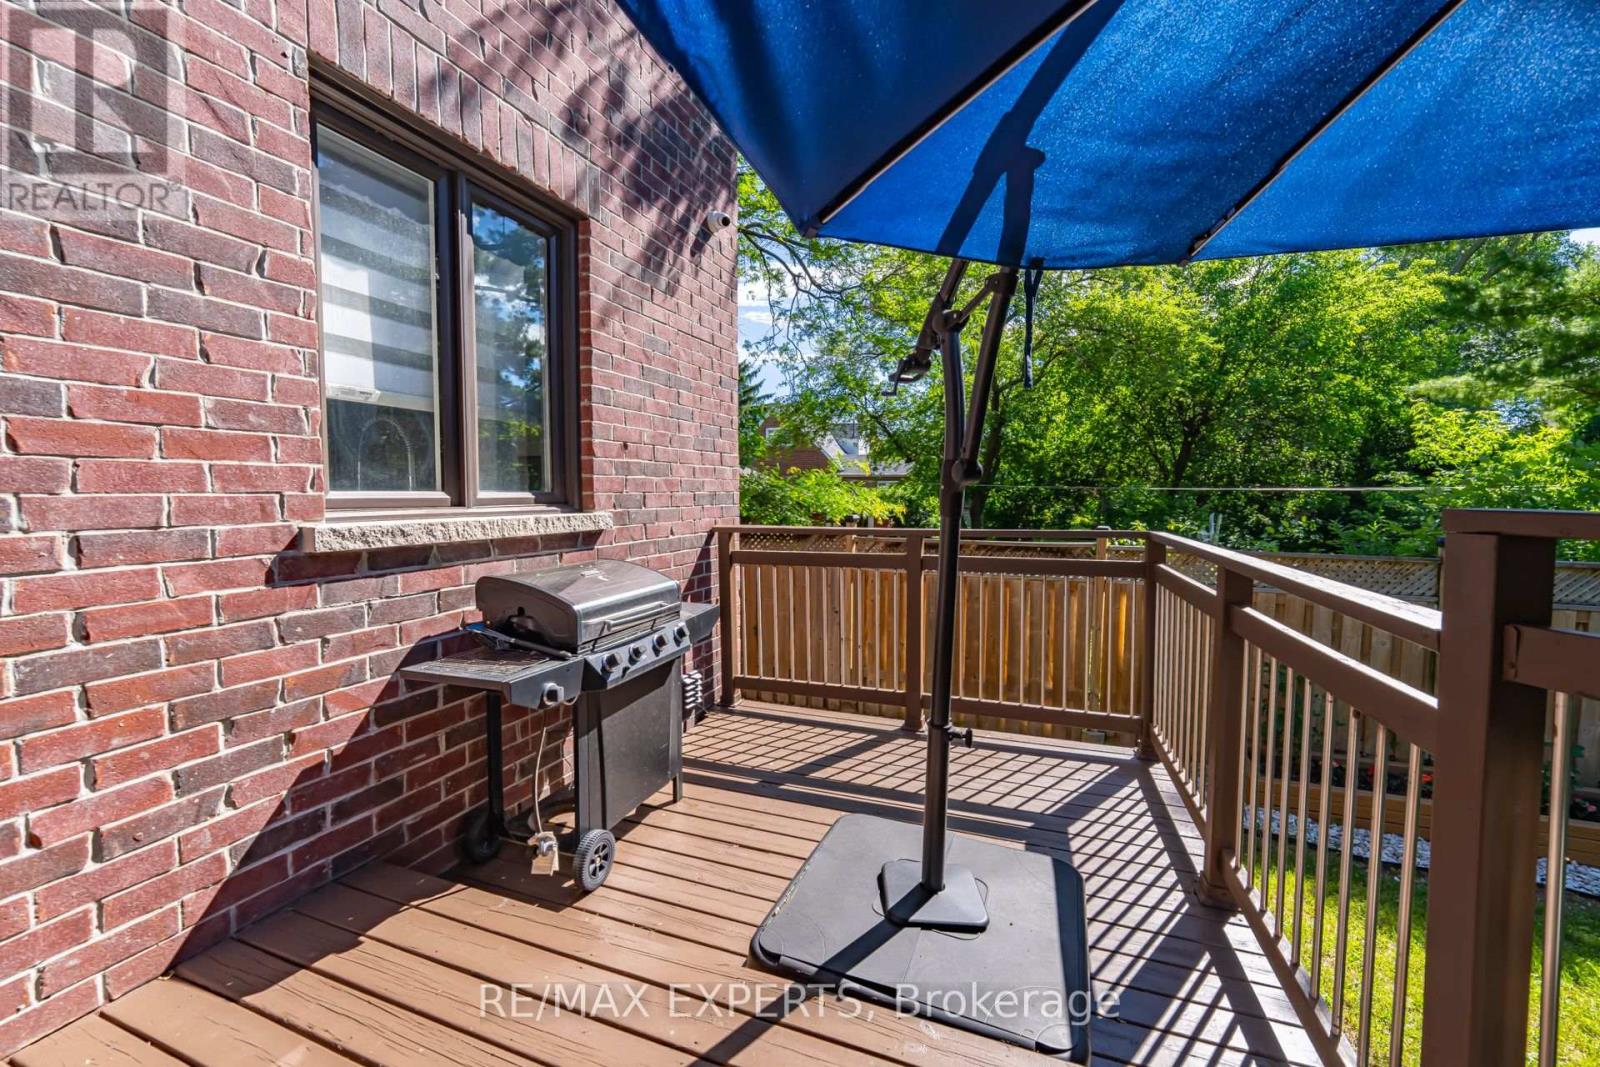
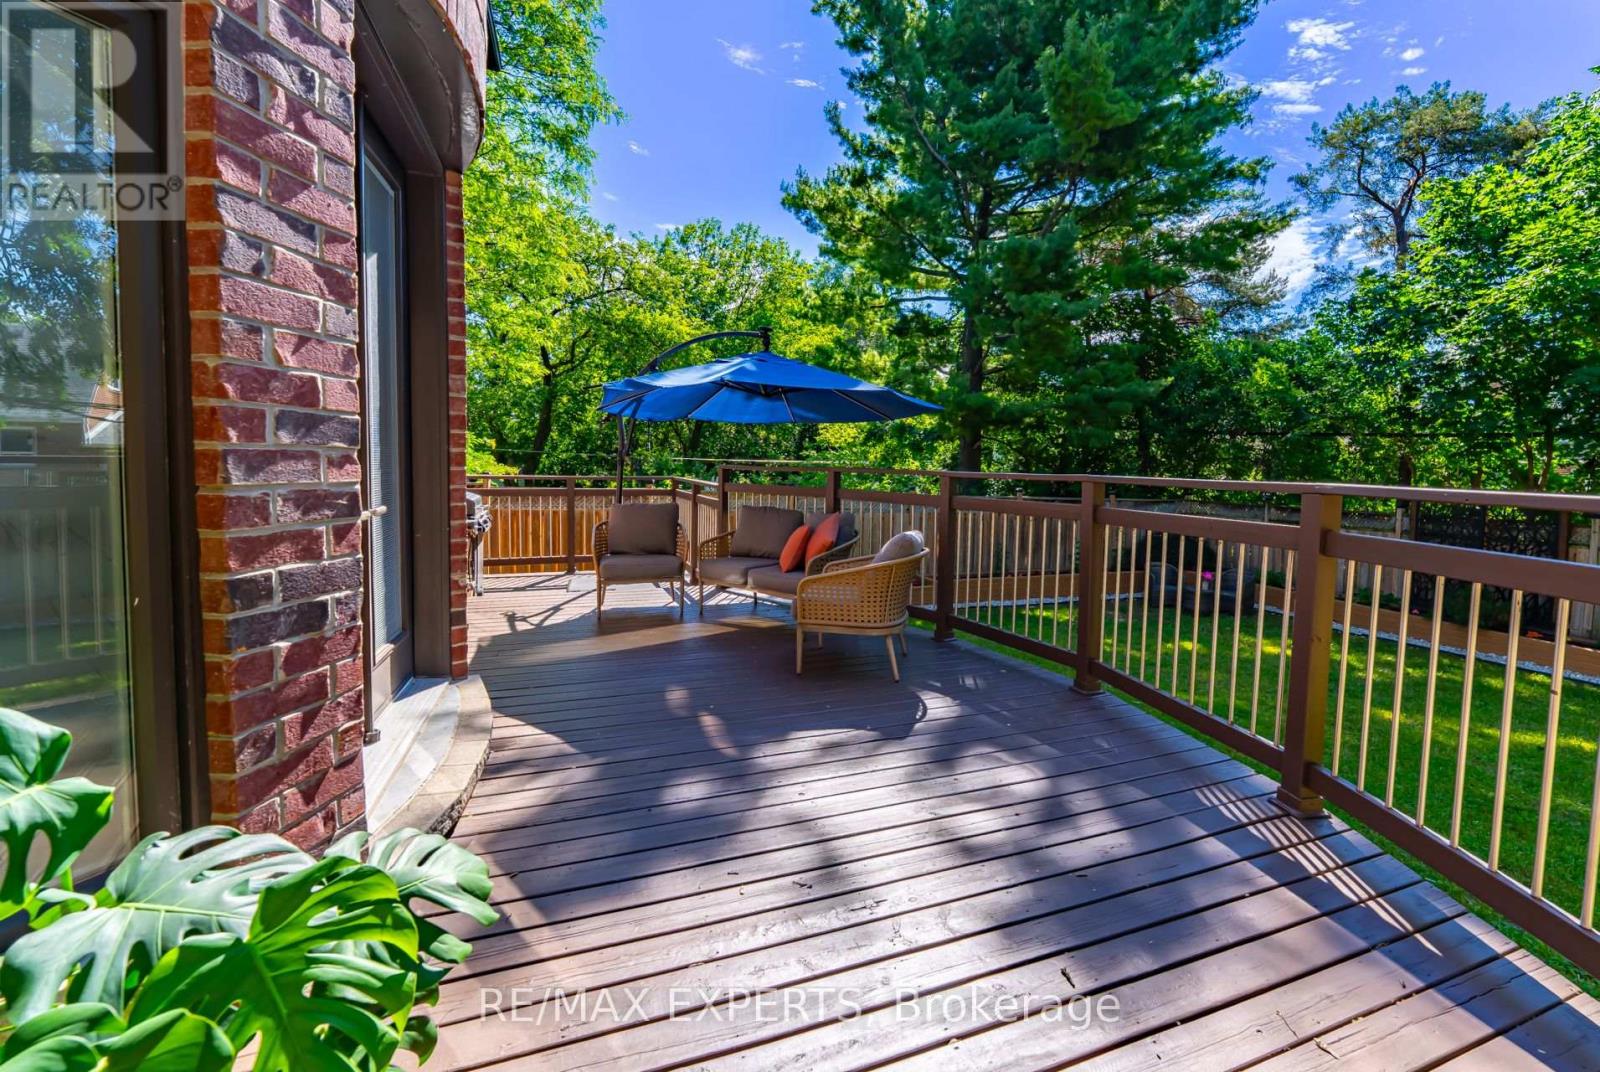
| 结构 | Deck |
详 情
| 浴室 | 7 |
| 地上卧房 | 5 |
| 地下卧室 | 3 |
| 总卧房 | 8 |
| Age | 6 To 15 Years |
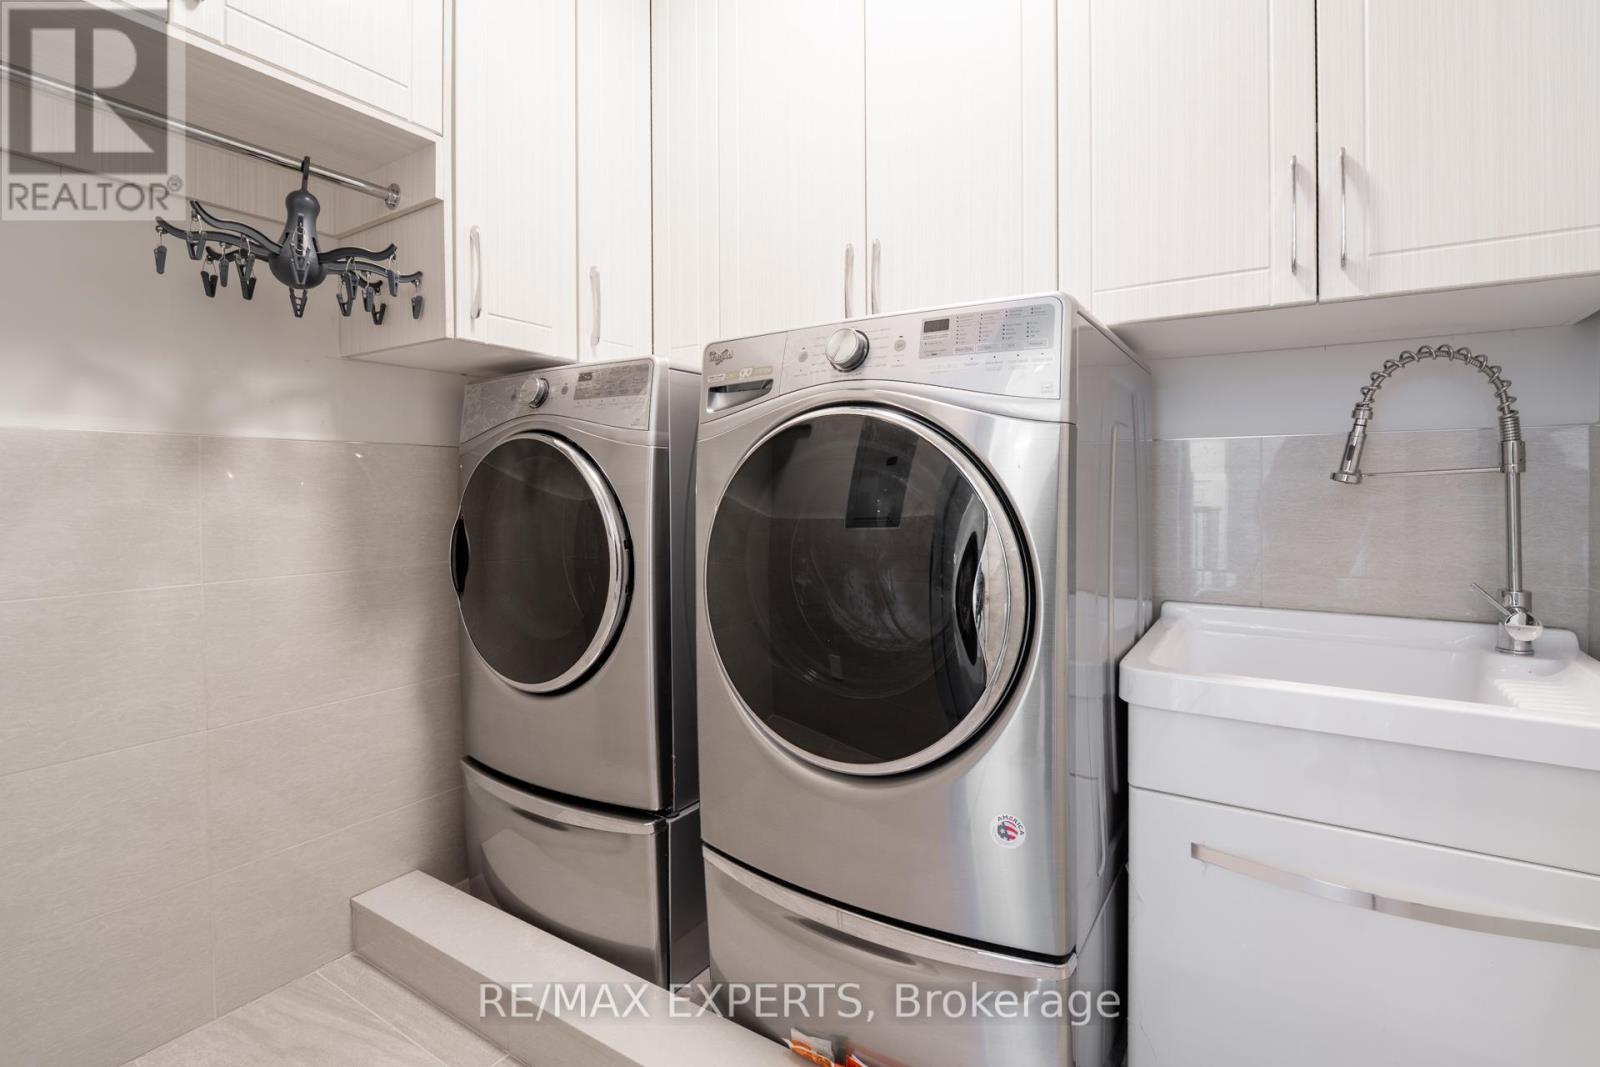
| 家电类 | Garage Door Opener Remote(s), Central Vacuum, 洗碗机, 烘干机, Furniture, Water Heater, Two 炉子s, Two 洗衣机s, 冰箱 |
| 地下室进展 | 已装修 |
| 地下室功能 | Separate Entrance |
| 地下室类型 | N/a, N/a (finished) |
| 施工种类 | 独立屋 |
| 空调 | 中央空调 |
| 外墙 | 砖, 石 |
| 壁炉 | 有 |
| Fireplace Total | 2 |
| Flooring Type | Hardwood, Porcelain Tile |
| 地基类型 | 混凝土 |
| 客人卫生间(不包含洗浴) | 1 |
| 供暖方式 | 天然气 |
| 供暖类型 | 压力热风 |
| 储存空间 | 2 |
| 内部尺寸 | 3500 - 5000 Sqft |
| 类型 | 独立屋 |
| 设备间 | 市政供水 |
车 位
| Garage |
土地
| 英亩数 | 无 |
| 土地便利设施 | 公园, 公共交通, 学校 |
| Landscape Features | Landscaped, Lawn Sprinkler |
| 污水道 | Sanitary Sewer |
| 土地深度 | 125 Ft ,1 In |
| 土地宽度 | 61 Ft ,1 In |
| 不规则大小 | 61.1 X 125.1 Ft |
房 间
| 楼 层 | 类 型 | 长 度 | 宽 度 | 面 积 |
|---|---|---|---|---|
| 二楼 | Bedroom 4 | 4.06 m | 3.66 m | 4.06 m x 3.66 m |
| 二楼 | Bedroom 5 | 3.96 m | 3.76 m | 3.96 m x 3.76 m |
| 二楼 | 主卧 | 4.9 m | 4.67 m | 4.9 m x 4.67 m |
| 二楼 | 第二卧房 | 5.36 m | 3.61 m | 5.36 m x 3.61 m |
| 二楼 | 第三卧房 | 3.91 m | 3.81 m | 3.91 m x 3.81 m |
| 一楼 | Library | 4.09 m | 3.45 m | 4.09 m x 3.45 m |
| 一楼 | 客厅 | 4.12 m | 4.06 m | 4.12 m x 4.06 m |
| 一楼 | 餐厅 | 4.06 m | 3.43 m | 4.06 m x 3.43 m |
| 一楼 | 厨房 | 4.75 m | 3.7 m | 4.75 m x 3.7 m |
| 一楼 | Eating Area | 5.79 m | 3.2 m | 5.79 m x 3.2 m |
| 一楼 | 家庭房 | 5.24 m | 4.42 m | 5.24 m x 4.42 m |
| 一楼 | 门厅 | 7.72 m | 3.35 m | 7.72 m x 3.35 m |
设备间
| 有线电视 | 已安装 |
| 配电箱 | 已安装 |
| 污水道 | 已安装 |

The trademarks REALTOR®, REALTORS®, and the REALTOR® logo are controlled by The Canadian Real Estate Association (CREA) and identify real estate professionals who are members of CREA. The trademarks MLS®, Multiple Listing Service® and the associated logos are owned by The Canadian Real Estate Association (CREA) and identify the quality of services provided by real estate professionals who are members of CREA. The trademark DDF® is owned by The Canadian Real Estate Association (CREA) and identifies CREA's Data Distribution Facility (DDF®)
Toronto Real Estate Board
RE/MAX Experts
July 31 2026 04:24:39
