
9 Burnside Drive North Dumfries, Ontario N0B 1E0


$1,150,000
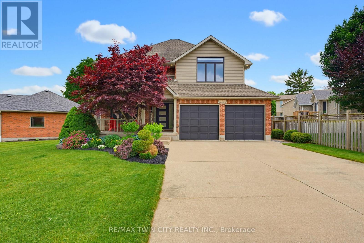
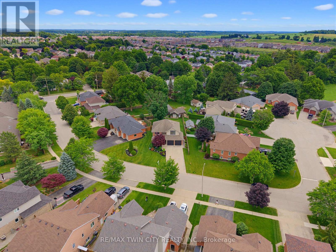
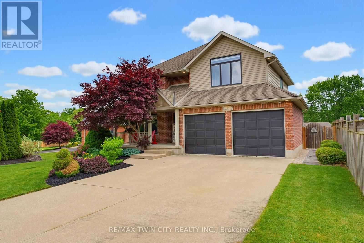
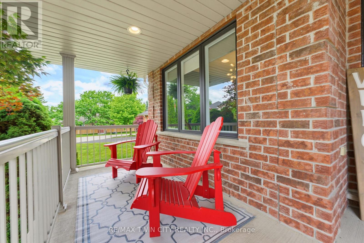
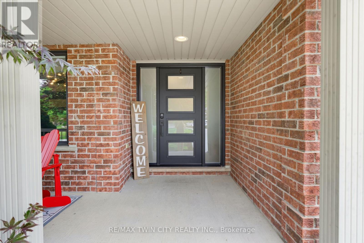
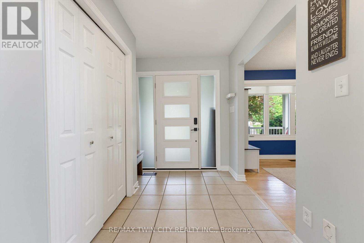
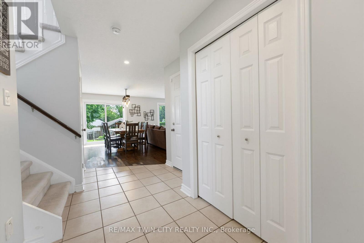
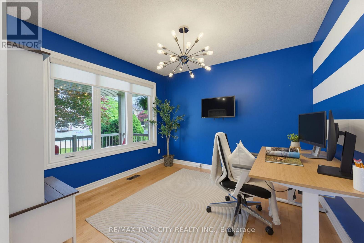
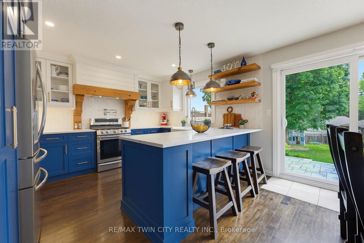
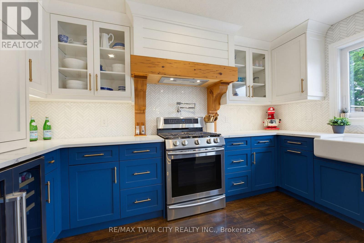
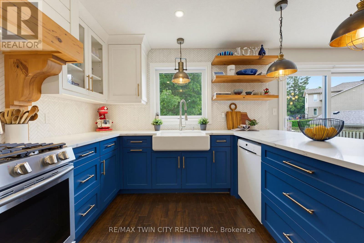
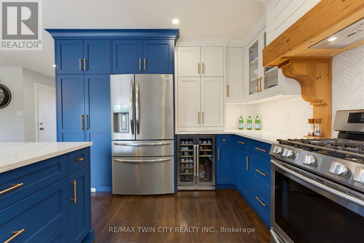
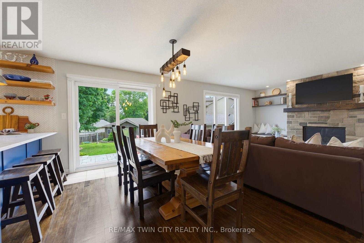
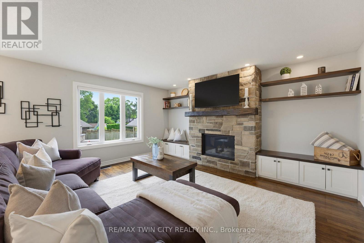
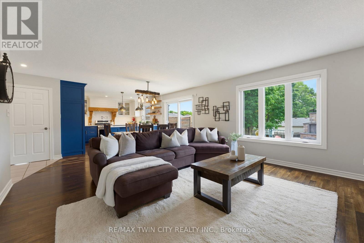
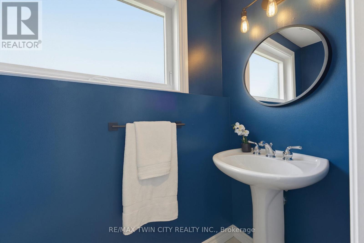
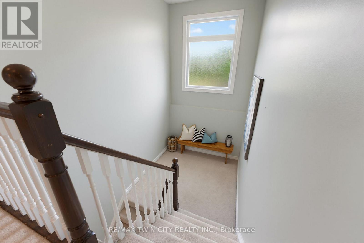
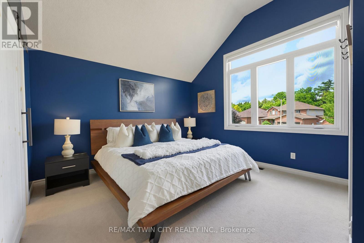
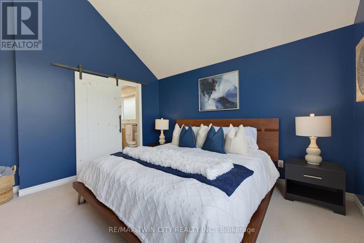
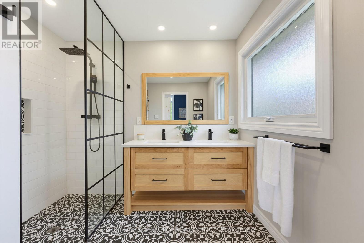
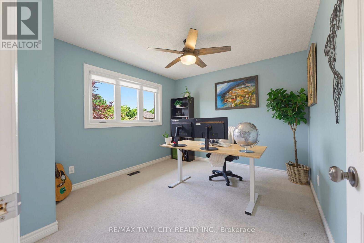
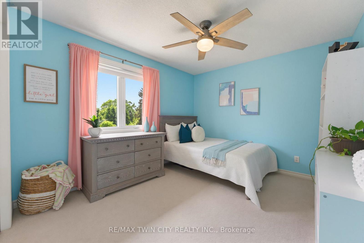
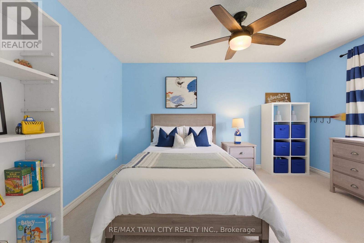
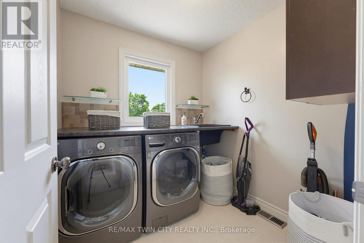
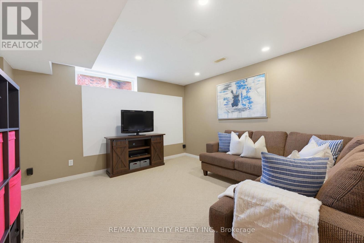
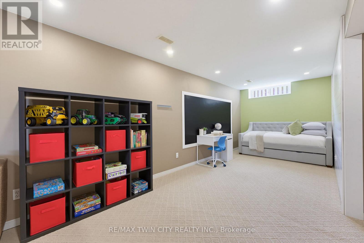
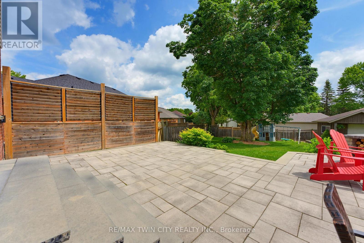
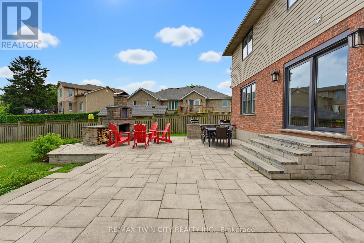
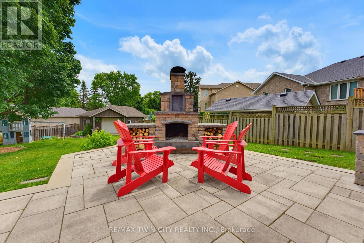
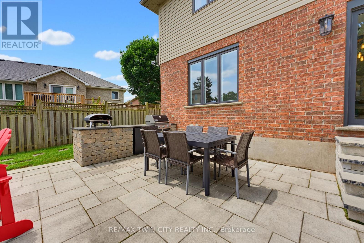
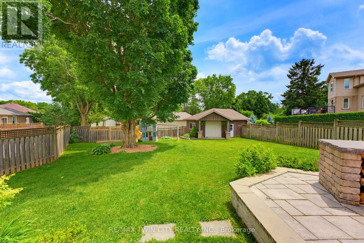
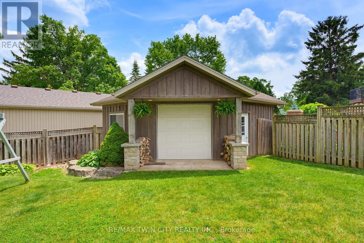
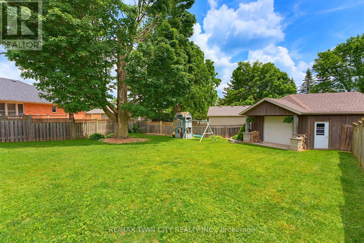
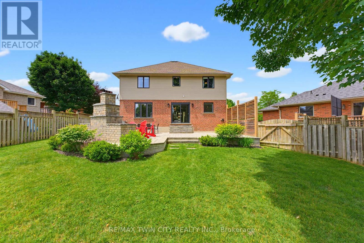
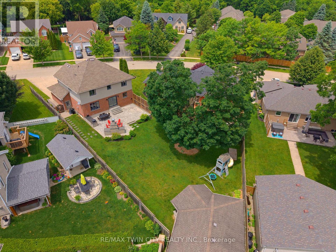
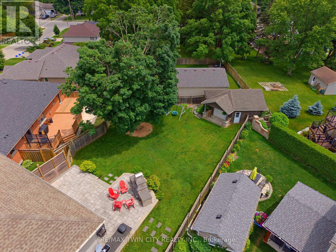
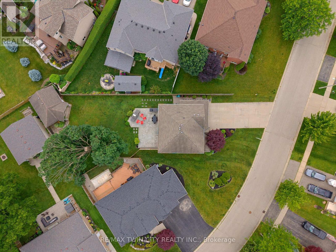
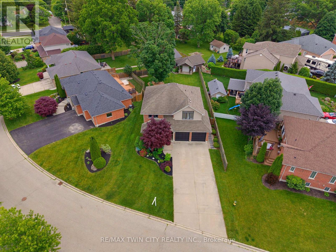
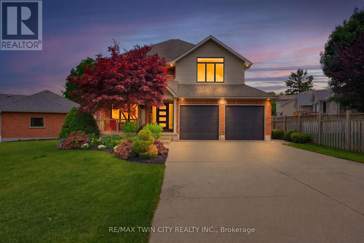
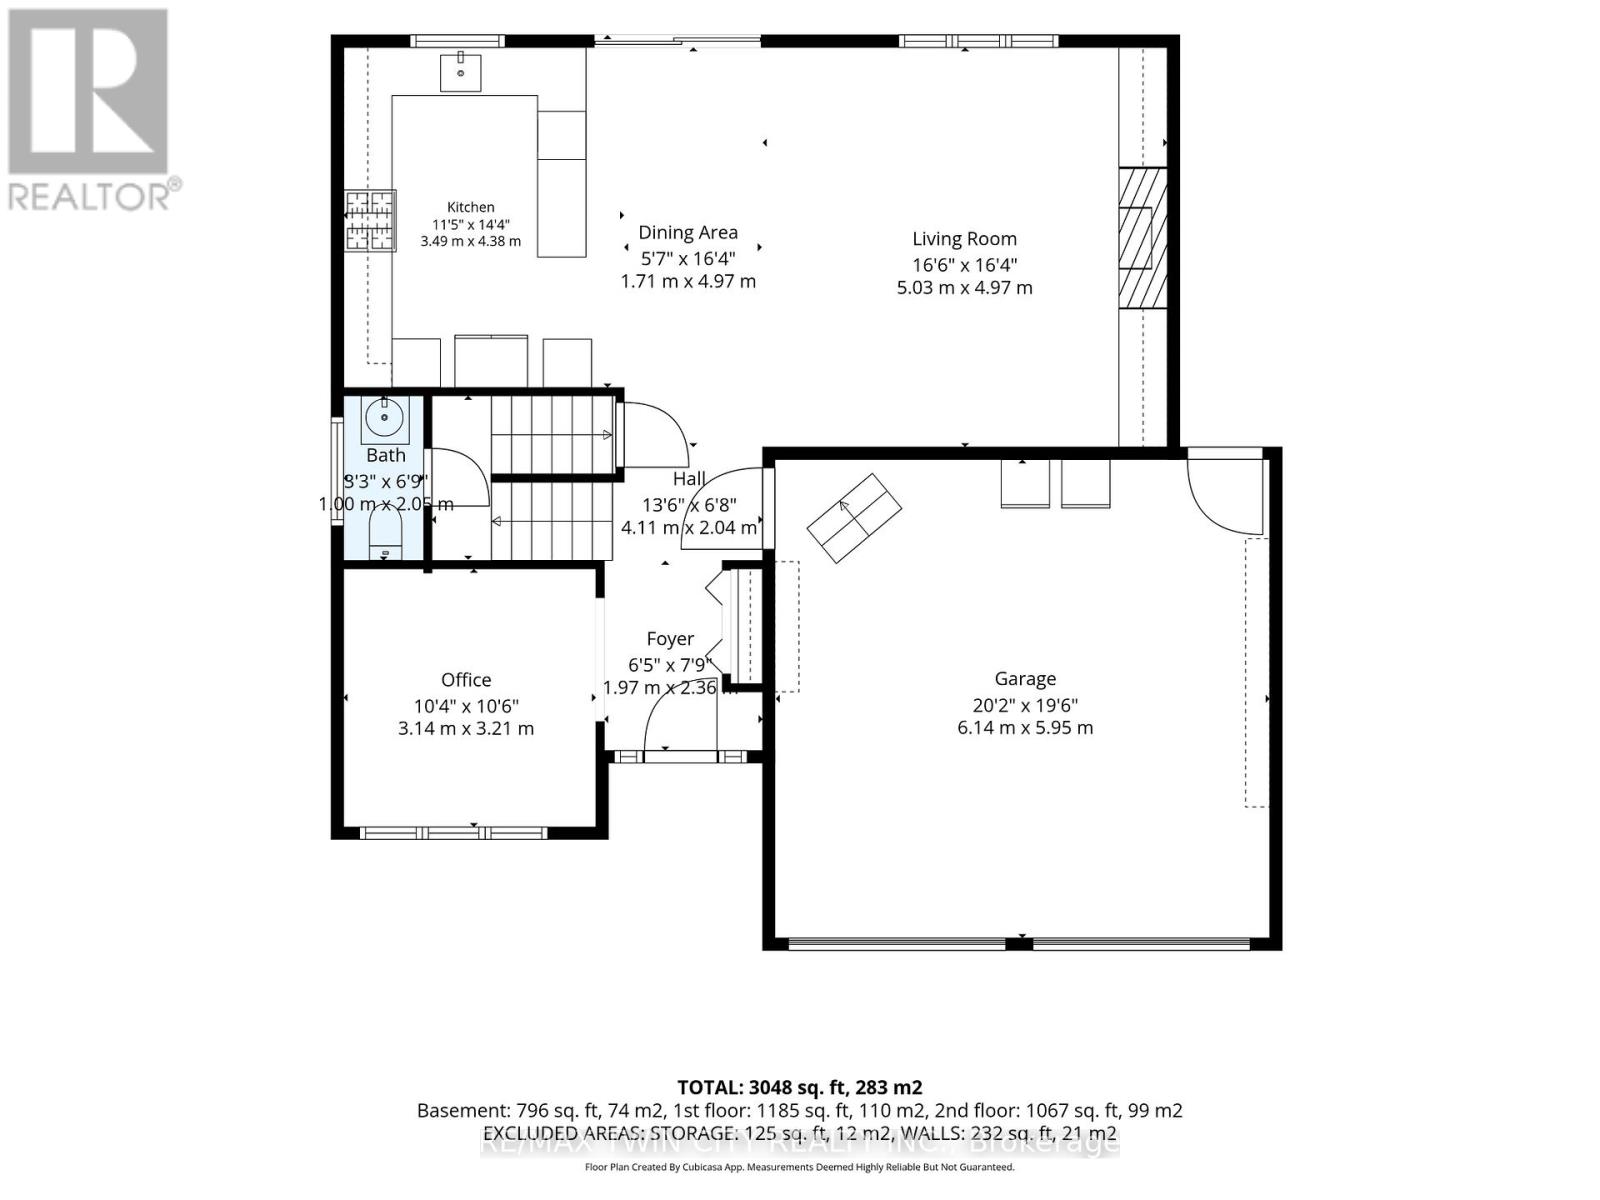
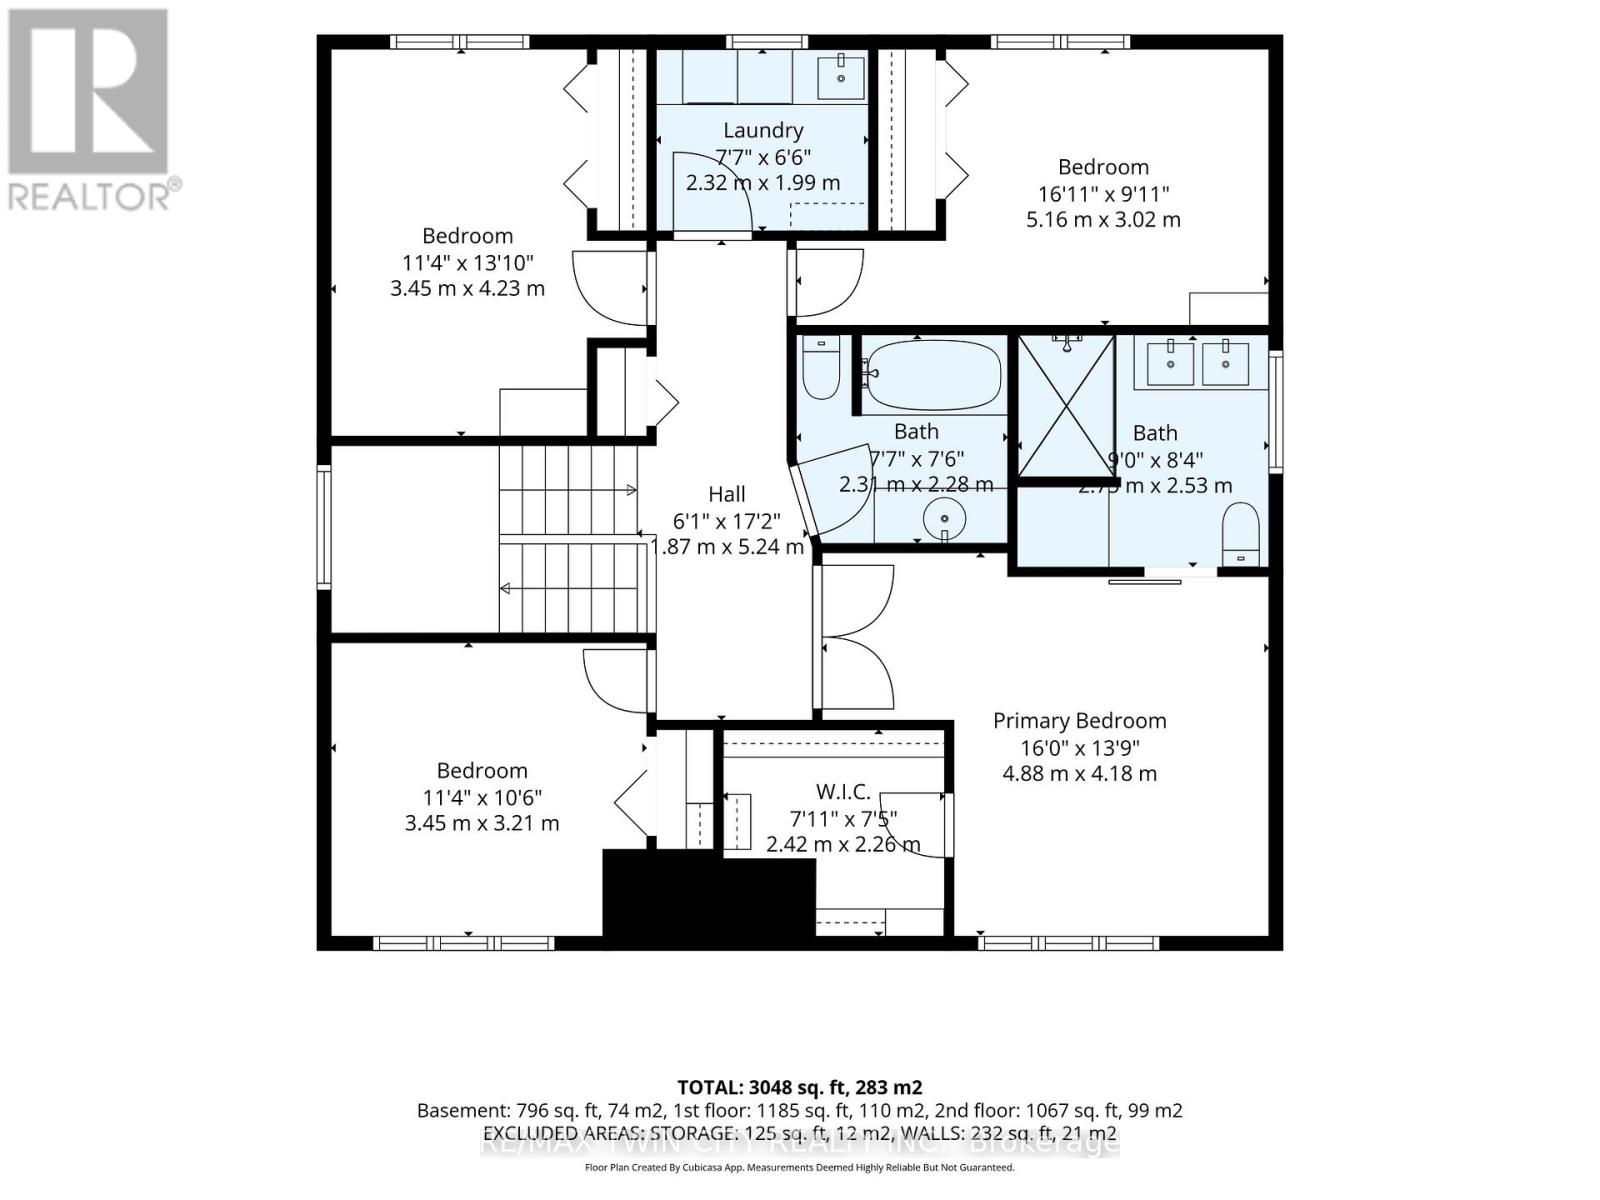
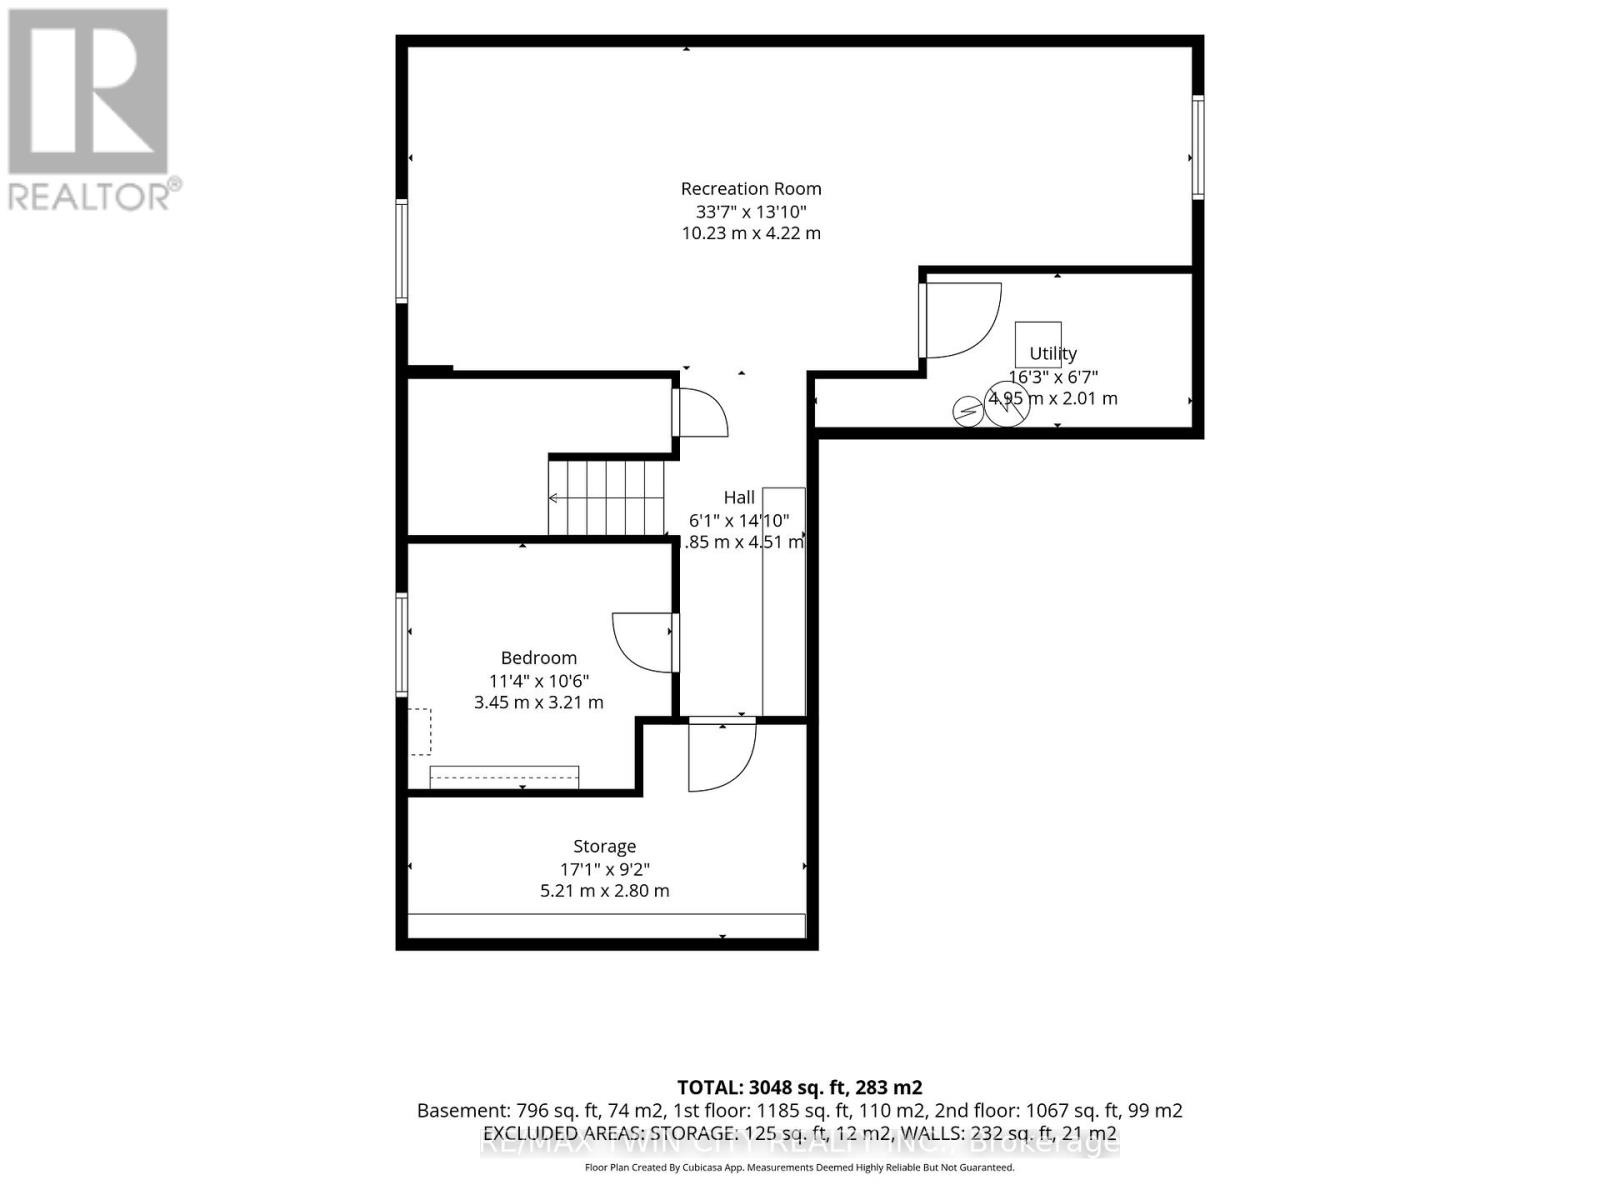
Welcome to 9 Burnside Drive! Located in one of Ayr's most coveted pockets, this custom two-storey home offers the space, upgrades, and tight-knit community feel that you need. The curb appeal sets the tone with a large driveway, manicured gardens, sprawling front porch, and dark exterior accents. Inside, the large foyer leads to a versatile front room, currently used as an office, but ideal as a formal dining room or playroom. The heart of the home is the open kitchen, living, and dining area. The custom two-tone kitchen features quartz counters, herringbone backsplash, farmhouse sink, pot filler, hidden pull-out coffee station, beverage cooler, blind-corner pull-out systems, Vacusweep, and even some "secret" storage. The dining and living areas offer hardwood flooring, recessed lighting, backyard views, custom electronic blinds, and a central gas fireplace with stone surround and built-in storage. Upstairs, the large mid-floor landing with soaring ceilings and an oversized window makes an immediate impression. The primary bedroom features cathedral ceilings, a walk-in closet, and a chic 4pc ensuite with encaustic-style tile, frameless glass shower with rainfall shower head, and double vanity. Three additional bedrooms, a 4pc bath, and laundry room with basin, folding space, and hanging area complete the second level. The finished basement adds a spacious rec room, powder room, den, under-stair storage, massive cold room, utility room, and flexibility for everyday living. Out back, enjoy an impressive 800+ sq.ft interlock patio with outdoor kitchen, fridge, built-in BBQ, custom stone fireplace, and privacy fencing beside the perfect future hot tub or swim spa location. A sprawling maple tree anchors the large yard, while the detached ~400 sq.ft shop is tucked neatly in the back corner with an overhead door, gas heater, and sub-panel. Homes like this do not come up often in this small town. Don't miss your chance to call 9 Burnside Drive home! (id:43681)
房源概要
| MLS® Number | X13503212 |
| 房源类型 | 民宅 |
| 附近的便利设施 | 学校 |
| 社区特征 | School Bus |
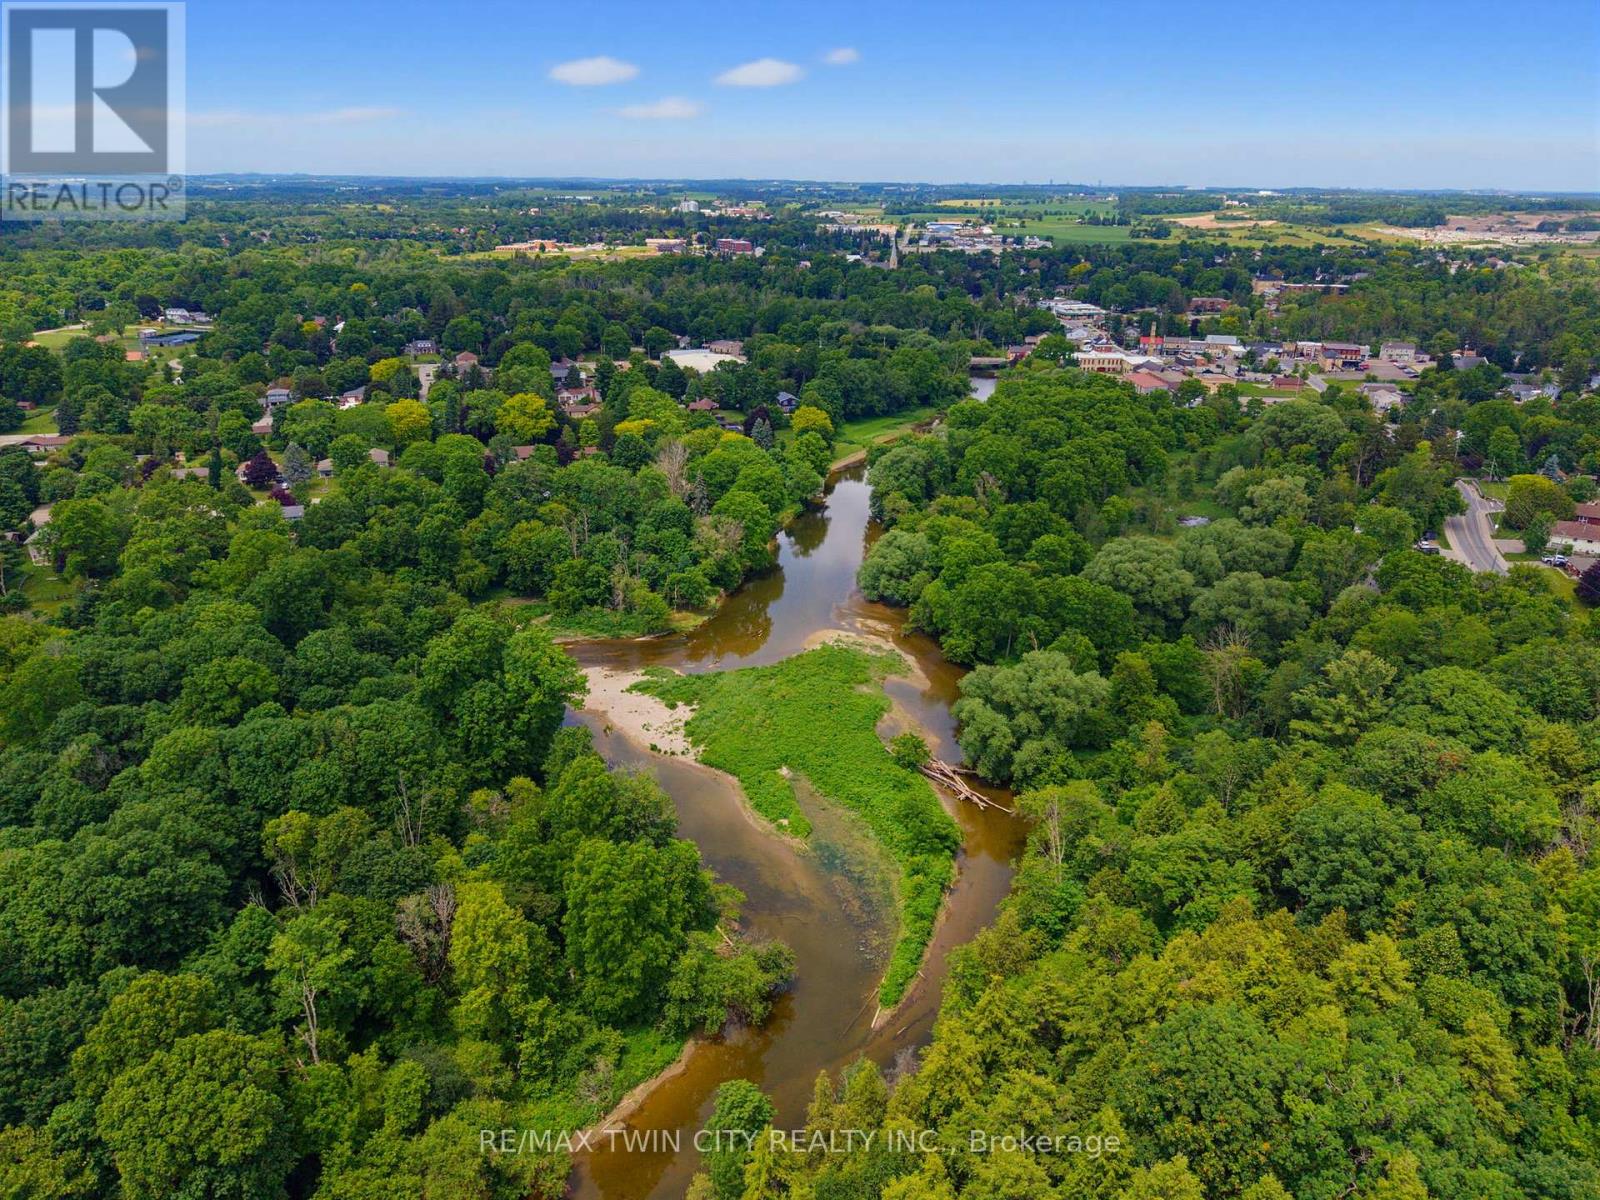
| 特征 | Cul-de-sac, Conservation/green Belt, Sump Pump |
| 总车位 | 6 |
| 结构 | Patio(s), Porch, Workshop |
详 情
| 浴室 | 3 |
| 地上卧房 | 4 |
| 总卧房 | 4 |
| 公寓设施 | Fireplace(s) |
| 家电类 | Garage Door Opener Remote(s), Water Heater, Water Meter, Water Softener, Central Vacuum, 洗碗机, 烘干机, Garage Door Opener, Hood 电扇, 炉子, 洗衣机, 窗帘, 冰箱 |
| 地下室进展 | 已装修 |
| 地下室类型 | 全完工 |
| 施工种类 | 独立屋 |
| 空调 | 中央空调 |
| 外墙 | 砖, 乙烯基壁板 |
| Fire Protection | Smoke Detectors |
| 壁炉 | 有 |
| Fireplace Total | 1 |
| 地基类型 | 混凝土浇筑 |
| 客人卫生间(不包含洗浴) | 1 |
| 供暖方式 | 天然气 |
| 供暖类型 | 压力热风 |
| 储存空间 | 2 |
| 内部尺寸 | 2000 - 2500 Sqft |
| 类型 | 独立屋 |
| 设备间 | 市政供水 |
车 位
| 附加车库 | |
| Garage |
土地
| 英亩数 | 无 |
| 土地便利设施 | 学校 |
| Landscape Features | Landscaped |
| 污水道 | Sanitary Sewer |
| 土地深度 | 193 Ft ,6 In |
| 土地宽度 | 59 Ft ,2 In |
| 不规则大小 | 59.2 X 193.5 Ft |
房 间
| 楼 层 | 类 型 | 长 度 | 宽 度 | 面 积 |
|---|---|---|---|---|
| 二楼 | 浴室 | 2.31 m | 2.29 m | 2.31 m x 2.29 m |
| 二楼 | 洗衣房 | 2.31 m | 1.98 m | 2.31 m x 1.98 m |
| 二楼 | 主卧 | 4.88 m | 4.19 m | 4.88 m x 4.19 m |
| 二楼 | 浴室 | 2.74 m | 2.54 m | 2.74 m x 2.54 m |
| 二楼 | 卧室 | 3.45 m | 3.2 m | 3.45 m x 3.2 m |
| 二楼 | 卧室 | 3.45 m | 4.22 m | 3.45 m x 4.22 m |
| 二楼 | 卧室 | 5.16 m | 3.02 m | 5.16 m x 3.02 m |
| 地下室 | 娱乐,游戏房 | 10.24 m | 4.22 m | 10.24 m x 4.22 m |
| 地下室 | 衣帽间 | 3.45 m | 3.2 m | 3.45 m x 3.2 m |
| 地下室 | Cold Room | 5.21 m | 2.79 m | 5.21 m x 2.79 m |
| 地下室 | 设备间 | 4.95 m | 2.01 m | 4.95 m x 2.01 m |
| Lower Level | Partial Bathroom | 0.99 m | 3.2 m | 0.99 m x 3.2 m |
| 一楼 | 门厅 | 1.96 m | 2.36 m | 1.96 m x 2.36 m |
| 一楼 | 家庭房 | 3.15 m | 3.2 m | 3.15 m x 3.2 m |
| 一楼 | 厨房 | 3.48 m | 4.37 m | 3.48 m x 4.37 m |
| 一楼 | 客厅 | 5.03 m | 4.98 m | 5.03 m x 4.98 m |
| 一楼 | 餐厅 | 1.7 m | 4.98 m | 1.7 m x 4.98 m |
https://www.realtor.ca/real-estate/29969022/9-burnside-drive-north-dumfries

The trademarks REALTOR®, REALTORS®, and the REALTOR® logo are controlled by The Canadian Real Estate Association (CREA) and identify real estate professionals who are members of CREA. The trademarks MLS®, Multiple Listing Service® and the associated logos are owned by The Canadian Real Estate Association (CREA) and identify the quality of services provided by real estate professionals who are members of CREA. The trademark DDF® is owned by The Canadian Real Estate Association (CREA) and identifies CREA's Data Distribution Facility (DDF®)
Toronto Real Estate Board
RE/MAX Twin City Realty Inc.
July 06 2026 12:14:26
