
9 Brookwood Drive Barrie (400 West), Ontario L4N 0Z1


$679,900
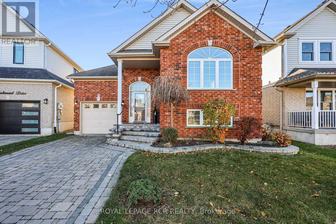
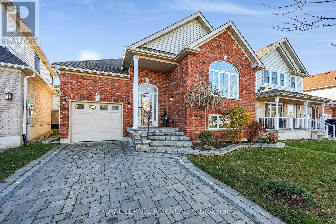
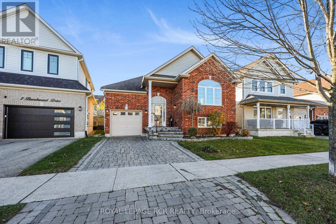
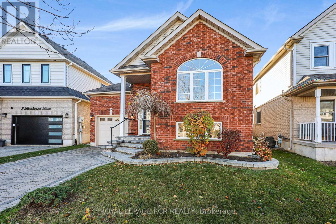
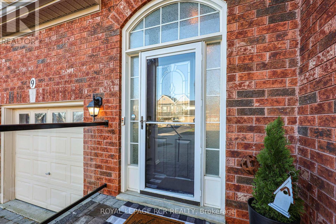
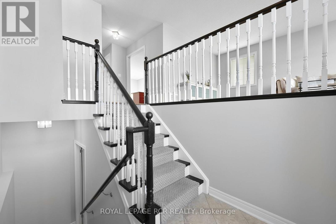
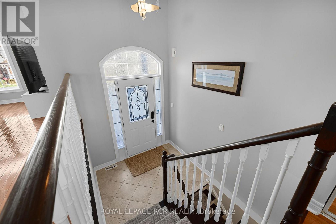
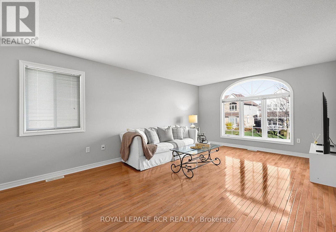
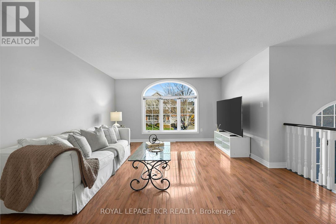
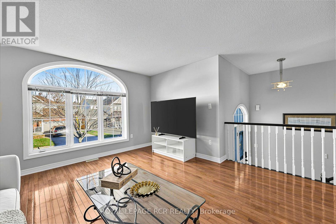
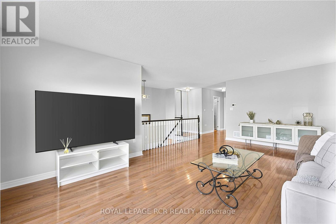
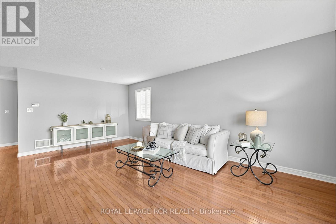
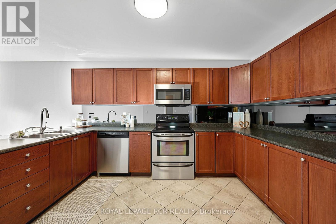
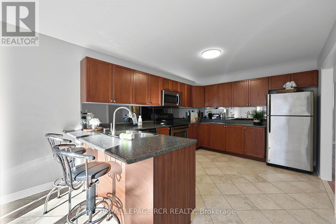
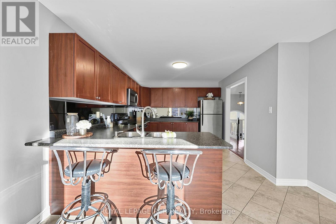
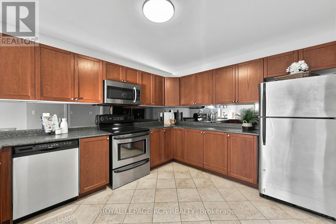
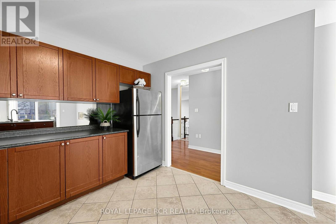
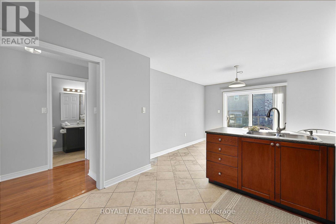
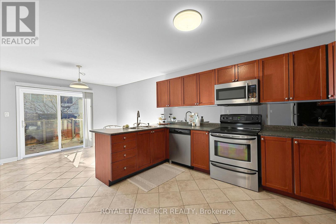
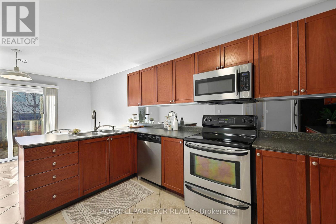
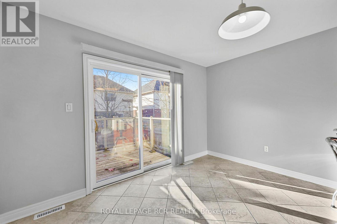
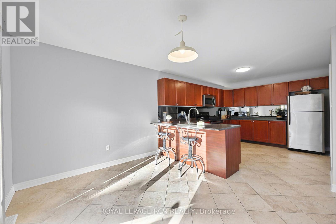
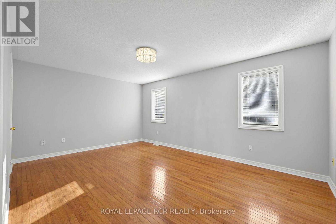
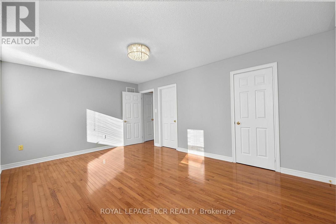
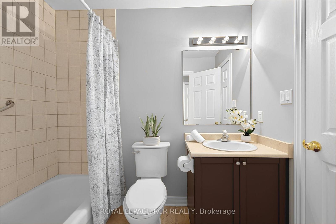
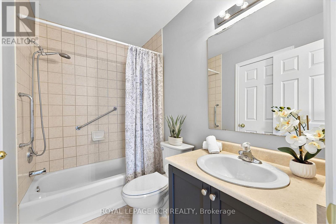
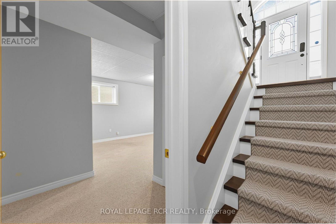
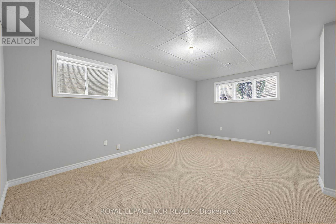
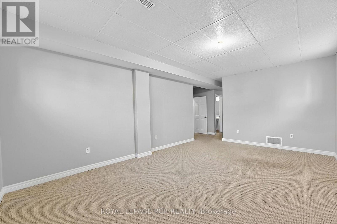
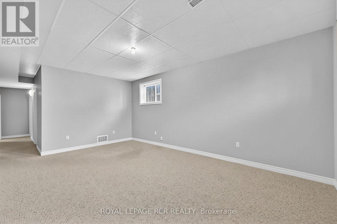
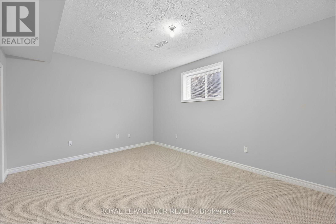
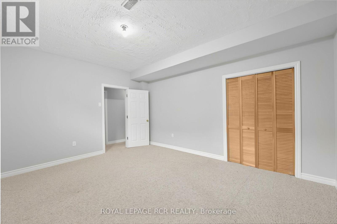
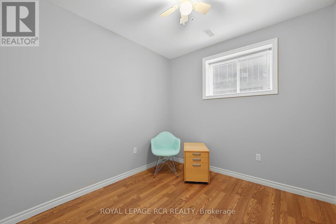
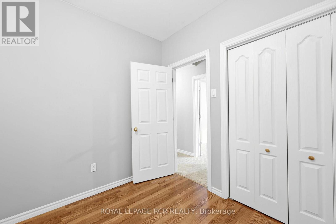
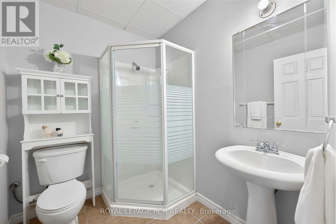
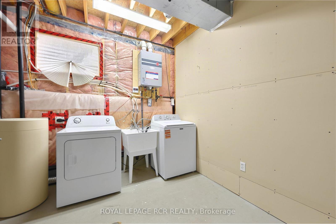
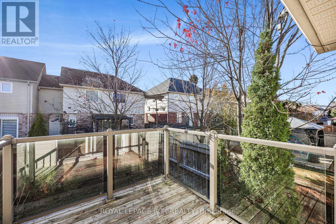
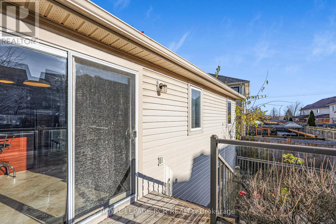
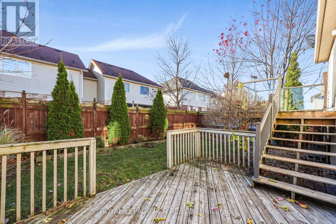
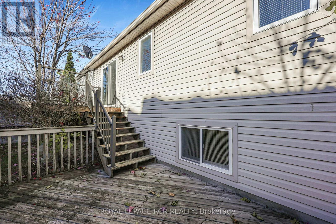
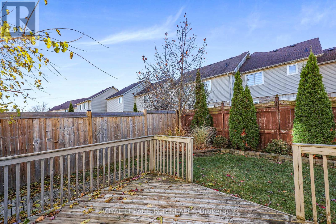
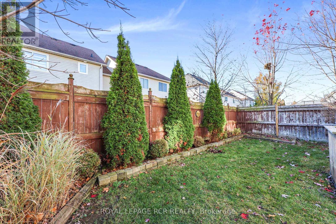
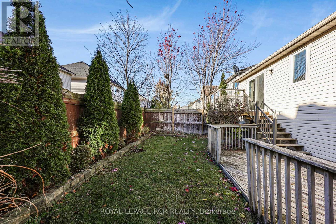
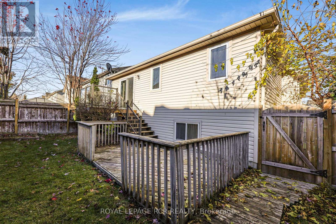
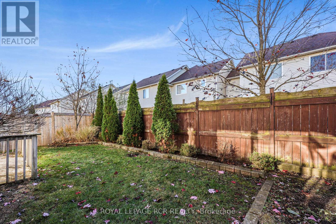
Welcome to 9 Brookwood Drive, a charming and inviting detached raised bungalow nestled in Barrie's desirable southwest end! Freshly painted in neutral tones, this well-maintained home offers 1,109 sq. ft. on the main floor, plus additional living space in the finished lower level. Step inside to discover a carpet-free interior with hardwood and ceramic tile flooring throughout the main level. A few steps up from the foyer, you'll find a generously sized living and dining room with large windows, providing a comfortable space to gather with family and friends. The spacious kitchen offers stainless steel appliances, ample cabinetry and plenty of countertop space, along with a sun-filled eat-in area. Patio doors lead to a two-tier deck, perfect for outdoor dining, entertaining or enjoying a quiet moment outdoors. The large primary bedroom includes a walk-in closet and direct access to a four-piece bathroom, completing the main level.The finished lower level is equally inviting, with several oversized windows filling the space with natural light. Its versatile layout includes a recreation room, two additional bedrooms, a three-piece bathroom and laundry facilities, providing plenty of extra room for family, guests or a home office. A built-in single-car garage and manageable, fenced backyard add to the home's overall appeal. Conveniently located close to parks, schools, shopping and Highway 400, this move-in-ready home offers comfort, convenience and easy everyday living. A wonderful place to call home! (id:43681)
房源概要
| MLS® Number | S14190680 |
| 房源类型 | 民宅 |
| 社区名字 | 400 West |
| 附近的便利设施 | 公园, 公共交通, 学校 |
| 社区特征 | School Bus |
| 设备类型 | 没有 |
| 特征 | Sump Pump |
| 总车位 | 2 |
| 租赁设备类型 | 没有 |
| 结构 | Deck, 棚 |
详 情
| 浴室 | 2 |
| 地上卧房 | 1 |
| 地下卧室 | 2 |
| 总卧房 | 3 |
| Age | 16 To 30 Years |
| 家电类 | Garage Door Opener Remote(s), Water Heater - Tankless, Water Heater, Water Softener, 洗碗机, 烘干机, 微波炉, 炉子, 洗衣机, 冰箱 |
| 建筑风格 | Raised Bungalow |
| 地下室进展 | 已装修 |
| 地下室类型 | 全完工 |
| 施工种类 | 独立屋 |
| 空调 | 中央空调 |
| 外墙 | 砖, 乙烯基壁板 |
| Flooring Type | Hardwood, Tile, Carpeted, Laminate |
| 地基类型 | 混凝土浇筑 |
| 供暖方式 | 天然气 |
| 供暖类型 | 压力热风 |
| 储存空间 | 1 |
| 内部尺寸 | 1100 - 1500 Sqft |
| 类型 | 独立屋 |
| 设备间 | 市政供水 |
车 位
| Garage |
土地
| 英亩数 | 无 |
| 围栏类型 | Fully Fenced, Fenced Yard |
| 土地便利设施 | 公园, 公共交通, 学校 |
| 污水道 | Sanitary Sewer |
| 土地深度 | 82 Ft |
| 土地宽度 | 38 Ft ,1 In |
| 不规则大小 | 38.1 X 82 Ft |
房 间
| 楼 层 | 类 型 | 长 度 | 宽 度 | 面 积 |
|---|---|---|---|---|
| Lower Level | 娱乐,游戏房 | 5.91 m | 3.85 m | 5.91 m x 3.85 m |
| Lower Level | 第二卧房 | 3.66 m | 4.76 m | 3.66 m x 4.76 m |
| Lower Level | 第三卧房 | 2.87 m | 2.9 m | 2.87 m x 2.9 m |
| 一楼 | 客厅 | 3.65 m | 4.09 m | 3.65 m x 4.09 m |
| 一楼 | 餐厅 | 2.48 m | 4.09 m | 2.48 m x 4.09 m |
| 一楼 | 厨房 | 4.15 m | 3.27 m | 4.15 m x 3.27 m |
| 一楼 | Eating Area | 2.82 m | 3.79 m | 2.82 m x 3.79 m |
| 一楼 | 主卧 | 3.68 m | 5.29 m | 3.68 m x 5.29 m |
https://www.realtor.ca/real-estate/30523986/9-brookwood-drive-barrie-400-west-400-west

The trademarks REALTOR®, REALTORS®, and the REALTOR® logo are controlled by The Canadian Real Estate Association (CREA) and identify real estate professionals who are members of CREA. The trademarks MLS®, Multiple Listing Service® and the associated logos are owned by The Canadian Real Estate Association (CREA) and identify the quality of services provided by real estate professionals who are members of CREA. The trademark DDF® is owned by The Canadian Real Estate Association (CREA) and identifies CREA's Data Distribution Facility (DDF®)
Toronto Real Estate Board
Royal LePage Rcr Realty
November 18 2026 02:58:57
