
9 Brightbay Crescent Markham (Grandview), Ontario L3T 1C2


$1,450,000
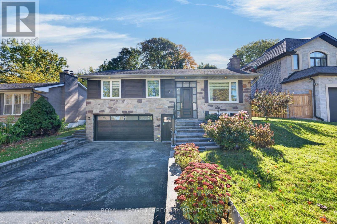
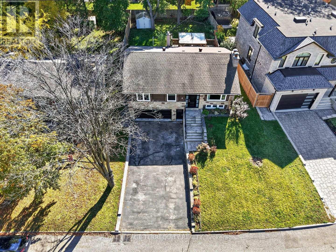
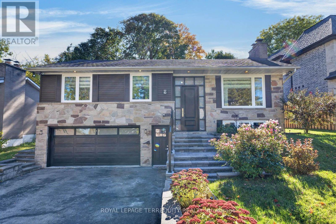
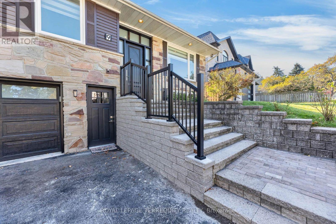
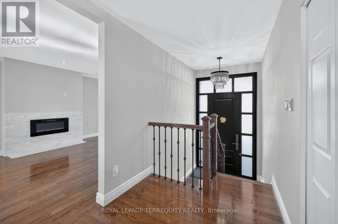
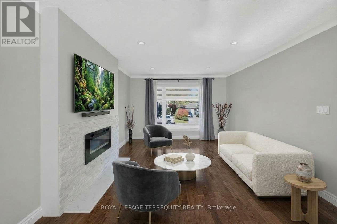
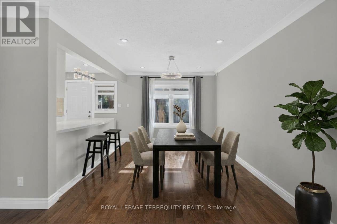
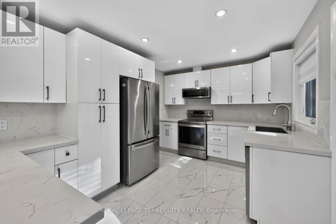
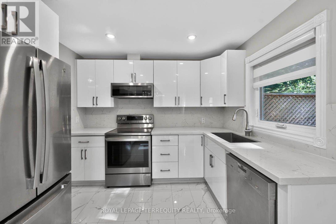
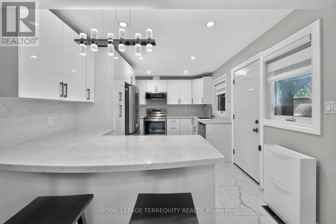
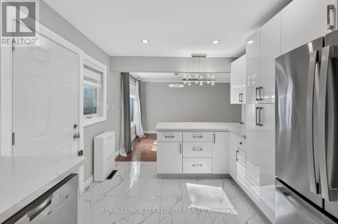
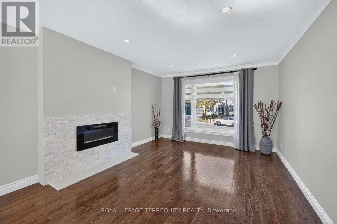
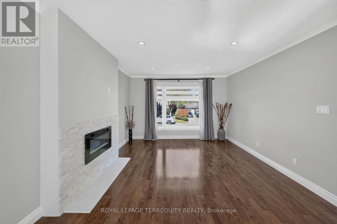
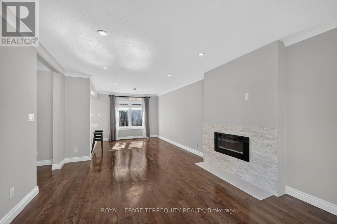
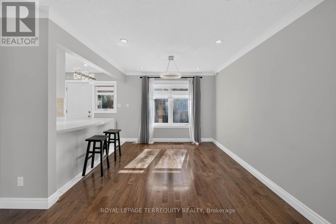
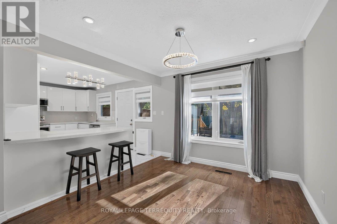
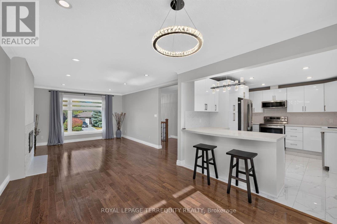
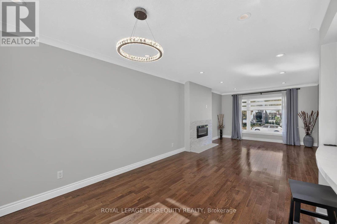
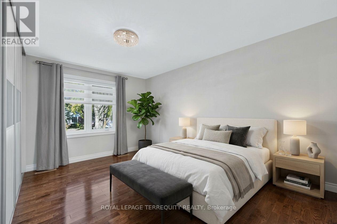
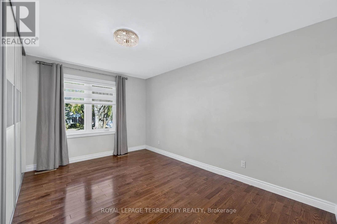
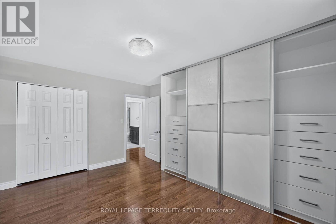
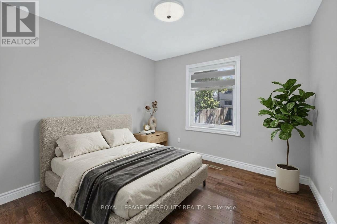
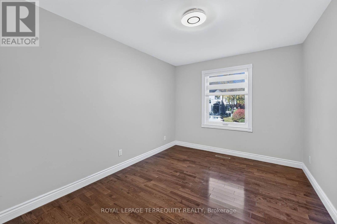
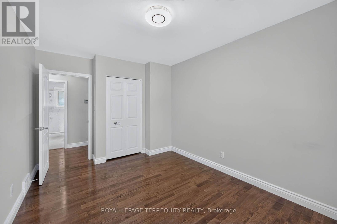
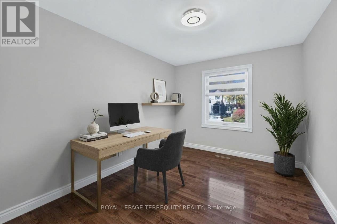
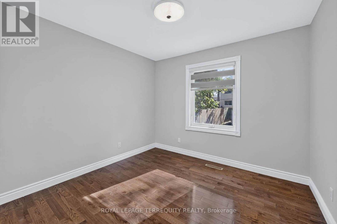
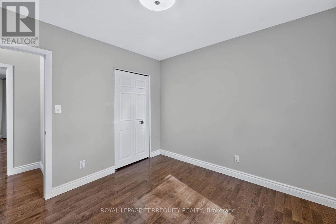
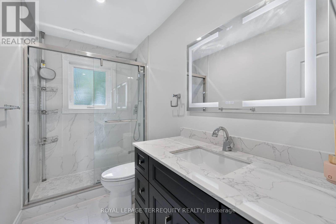
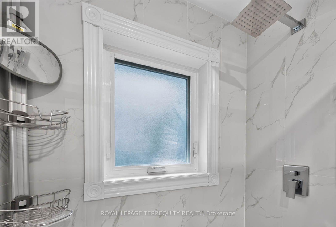
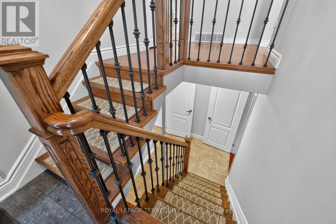
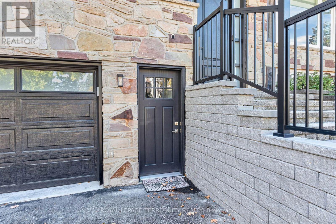
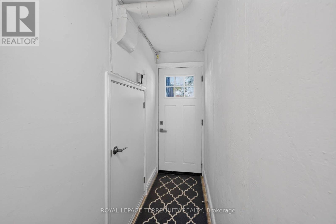
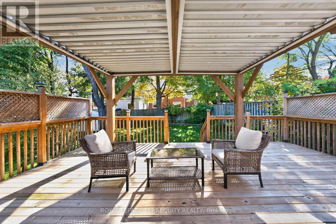
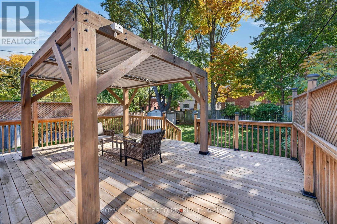
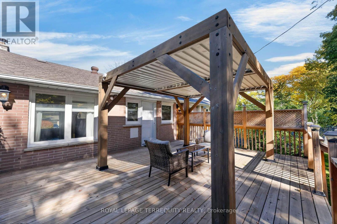
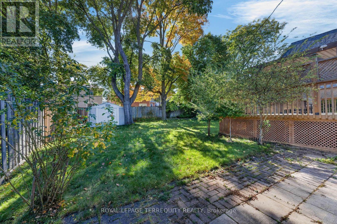
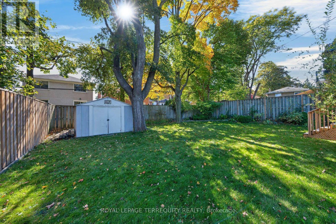
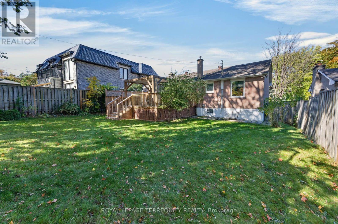
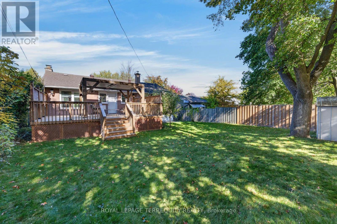
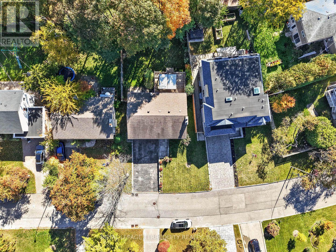
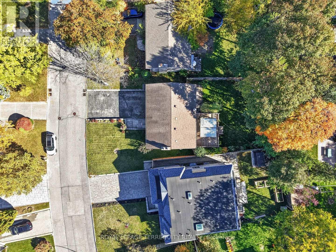
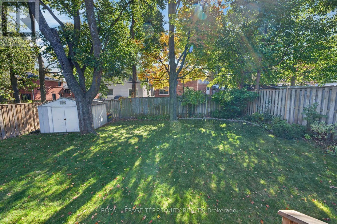
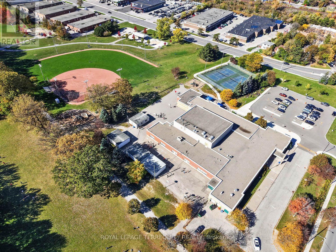
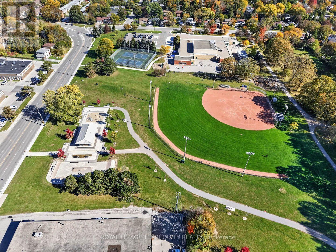
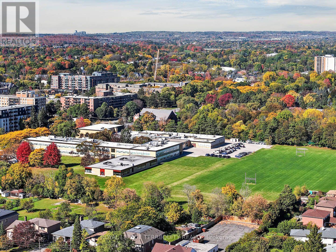
Updated throughout, this raised bungalow sits on a beautiful south-facing lot with 60-foot frontage and offers two front entrances and hardwood and tile flooring on the main level. Seton a quiet crescent in Grandview, with schools, parks and transit nearby. Kitchen with quartz countertops, refaced cabinetry and updated fridge. Pot lights with smart switches, updated light fixtures, a main-level fireplace converted to electric with surround, and custom blinds including several motorized options. All main-level windows replaced; renovated main-level bathroom; custom primary bedroom built-ins incorporating two closets. Updated stair railing sand banister. Fenced backyard with mature trees, deck and pergola. Updated front steps, porch, railing, storm door with retractable screen, basement door and garage door; painted siding. Most work completed 2022; pergola 2024. Near Henderson Avenue PS, Thornhill SS and Grandview Park with playground and seasonal splash pad. TTC at Steeles/Henderson connects to Finch Station; overnight Steeles bus service. Future Planned Steeles Station at Yonge/Steeles on the Yonge North Subway Extension (id:43681)
房源概要
| MLS® Number | N14145014 |
| 房源类型 | 民宅 |
| 社区名字 | Grandview |
| 附近的便利设施 | 公共交通, 学校 |
| 社区特征 | 社区活动中心 |
| 设备类型 | 热水器 |
| 特征 | Irregular Lot Size |
| 总车位 | 6 |
| 租赁设备类型 | 热水器 |
| 结构 | Deck, Porch |
详 情
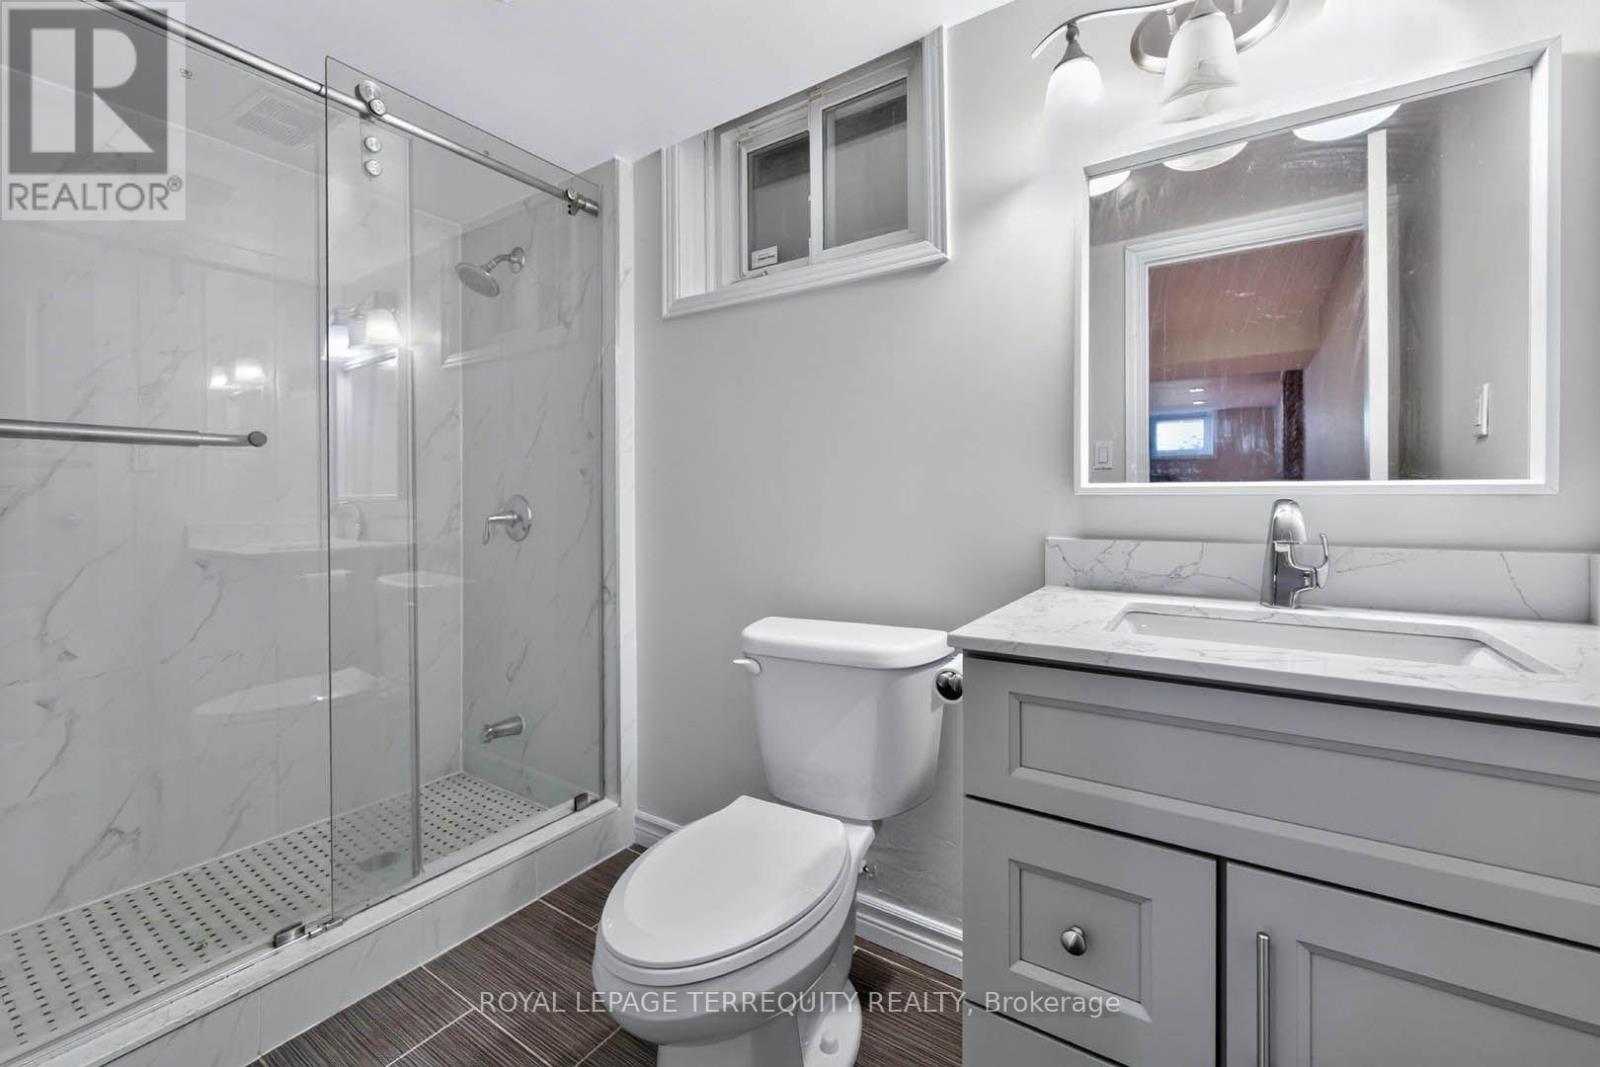
| 浴室 | 2 |
| 地上卧房 | 3 |
| 地下卧室 | 1 |
| 总卧房 | 4 |
| 公寓设施 | Fireplace(s) |
| 家电类 | Blinds, 洗碗机, 烘干机, Garage Door Opener, 微波炉, 炉子, 洗衣机, 窗帘, 冰箱 |
| 建筑风格 | Raised Bungalow |
| 地下室进展 | 已装修 |
| 地下室功能 | Separate Entrance |
| 地下室类型 | N/a, N/a (finished) |
| 施工种类 | 独立屋 |
| 空调 | 中央空调 |
| 外墙 | 铝壁板, 砖 |
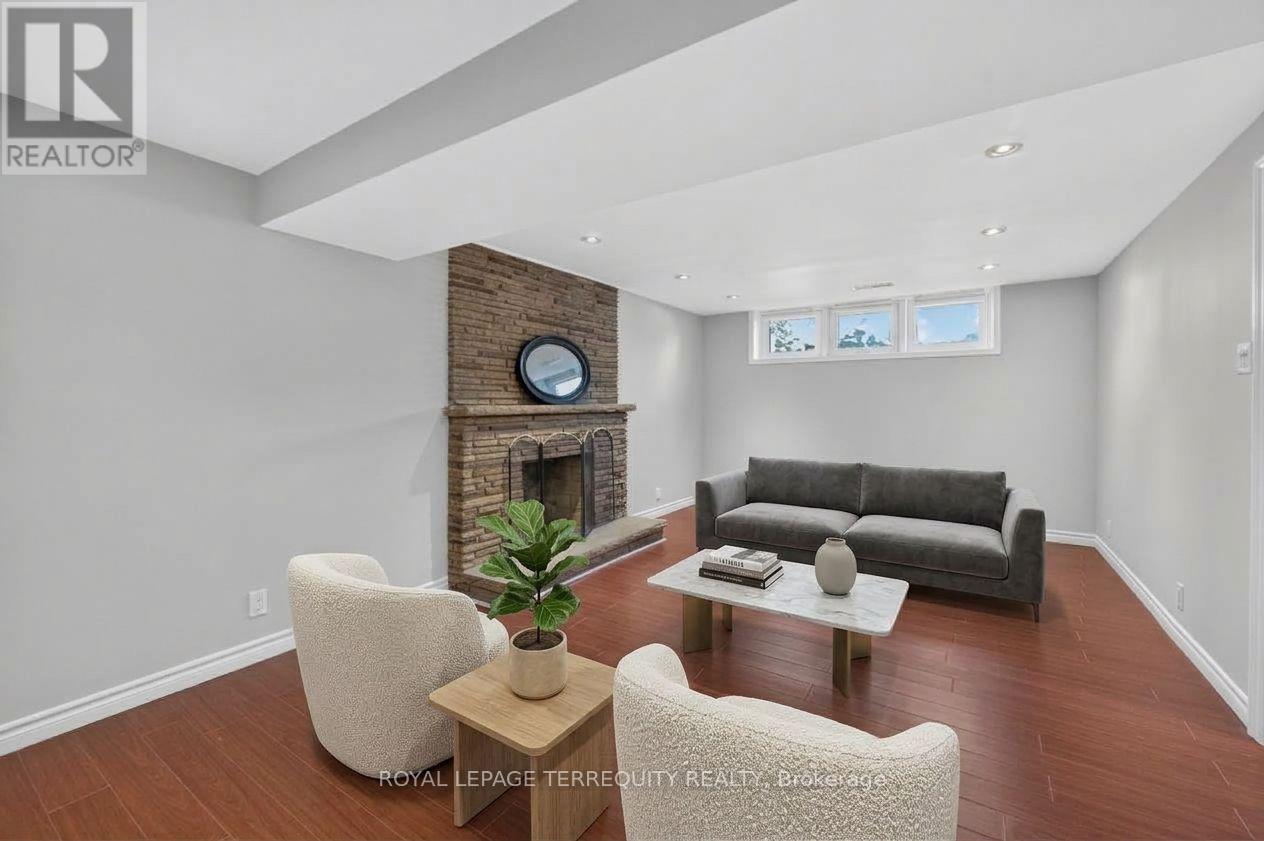
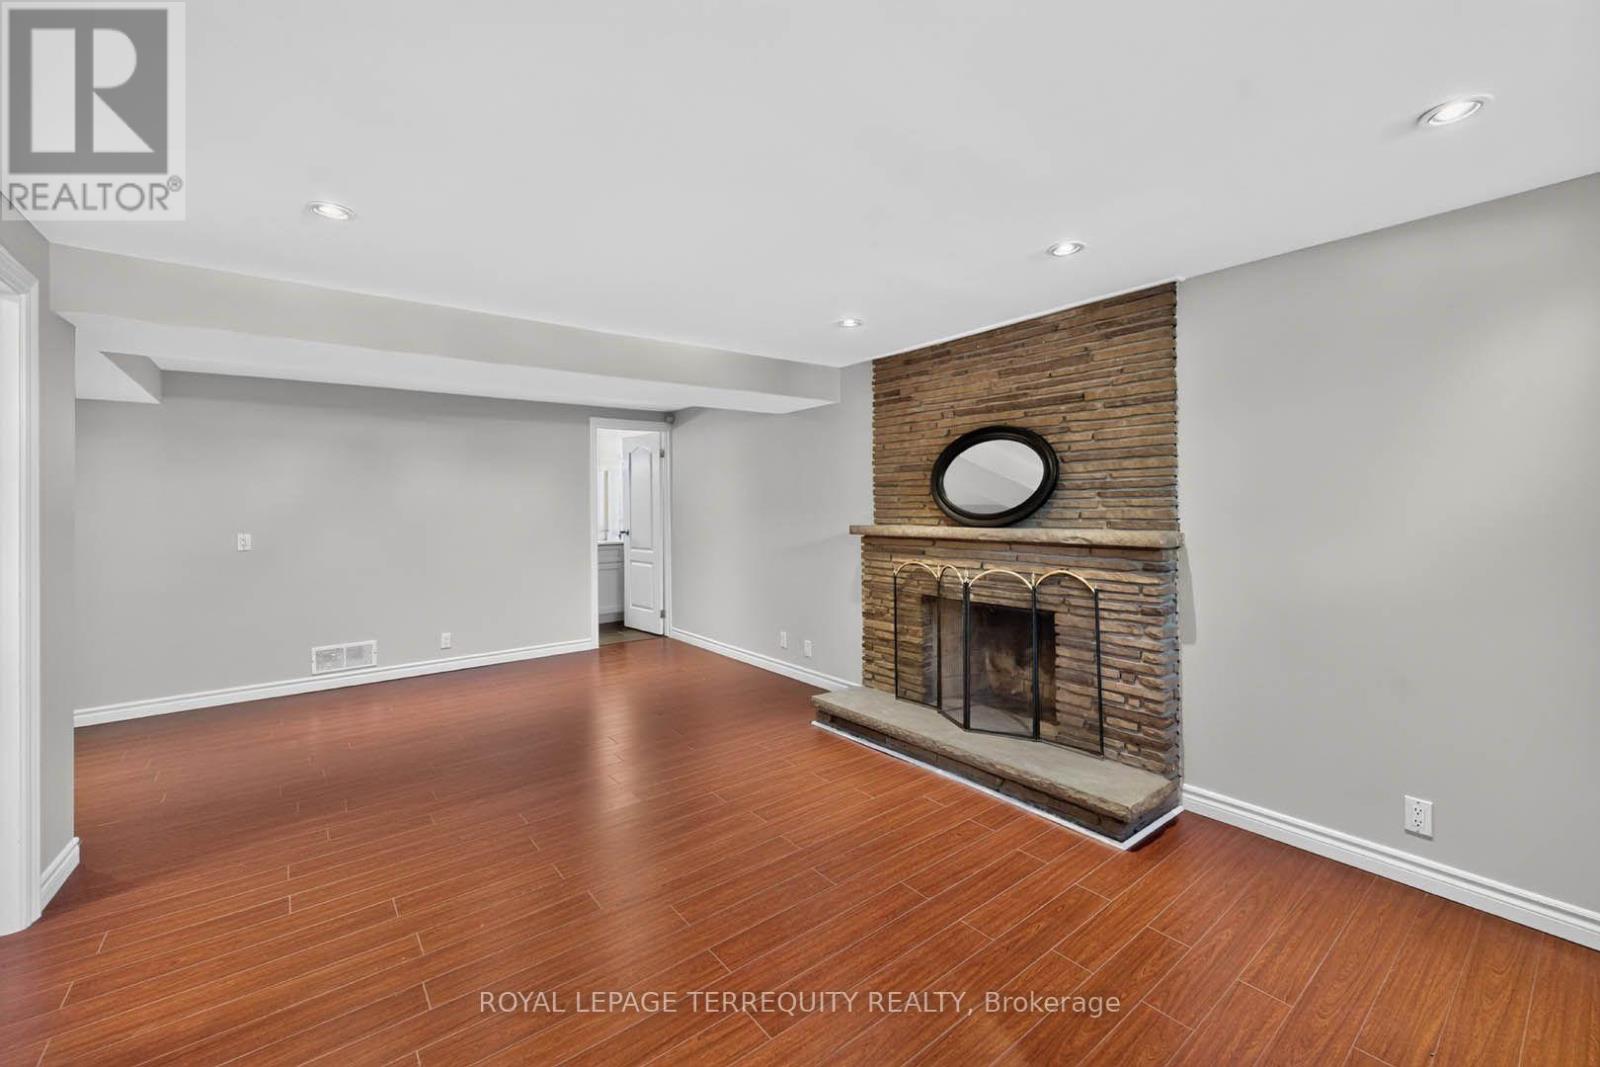
| 壁炉 | 有 |
| Fireplace Total | 2 |
| Flooring Type | Hardwood, Ceramic, Laminate |
| 地基类型 | 混凝土 |
| 供暖方式 | 天然气 |
| 供暖类型 | 压力热风 |
| 储存空间 | 1 |
| 内部尺寸 | 1100 - 1500 Sqft |
| 类型 | 独立屋 |
| 设备间 | 市政供水 |
车 位
| Garage |
土地
| 英亩数 | 无 |
| 土地便利设施 | 公共交通, 学校 |
| 污水道 | Sanitary Sewer |
| 土地深度 | 114 Ft ,4 In |
| 土地宽度 | 60 Ft ,2 In |
| 不规则大小 | 60.2 X 114.4 Ft |
房 间
| 楼 层 | 类 型 | 长 度 | 宽 度 | 面 积 |
|---|---|---|---|---|
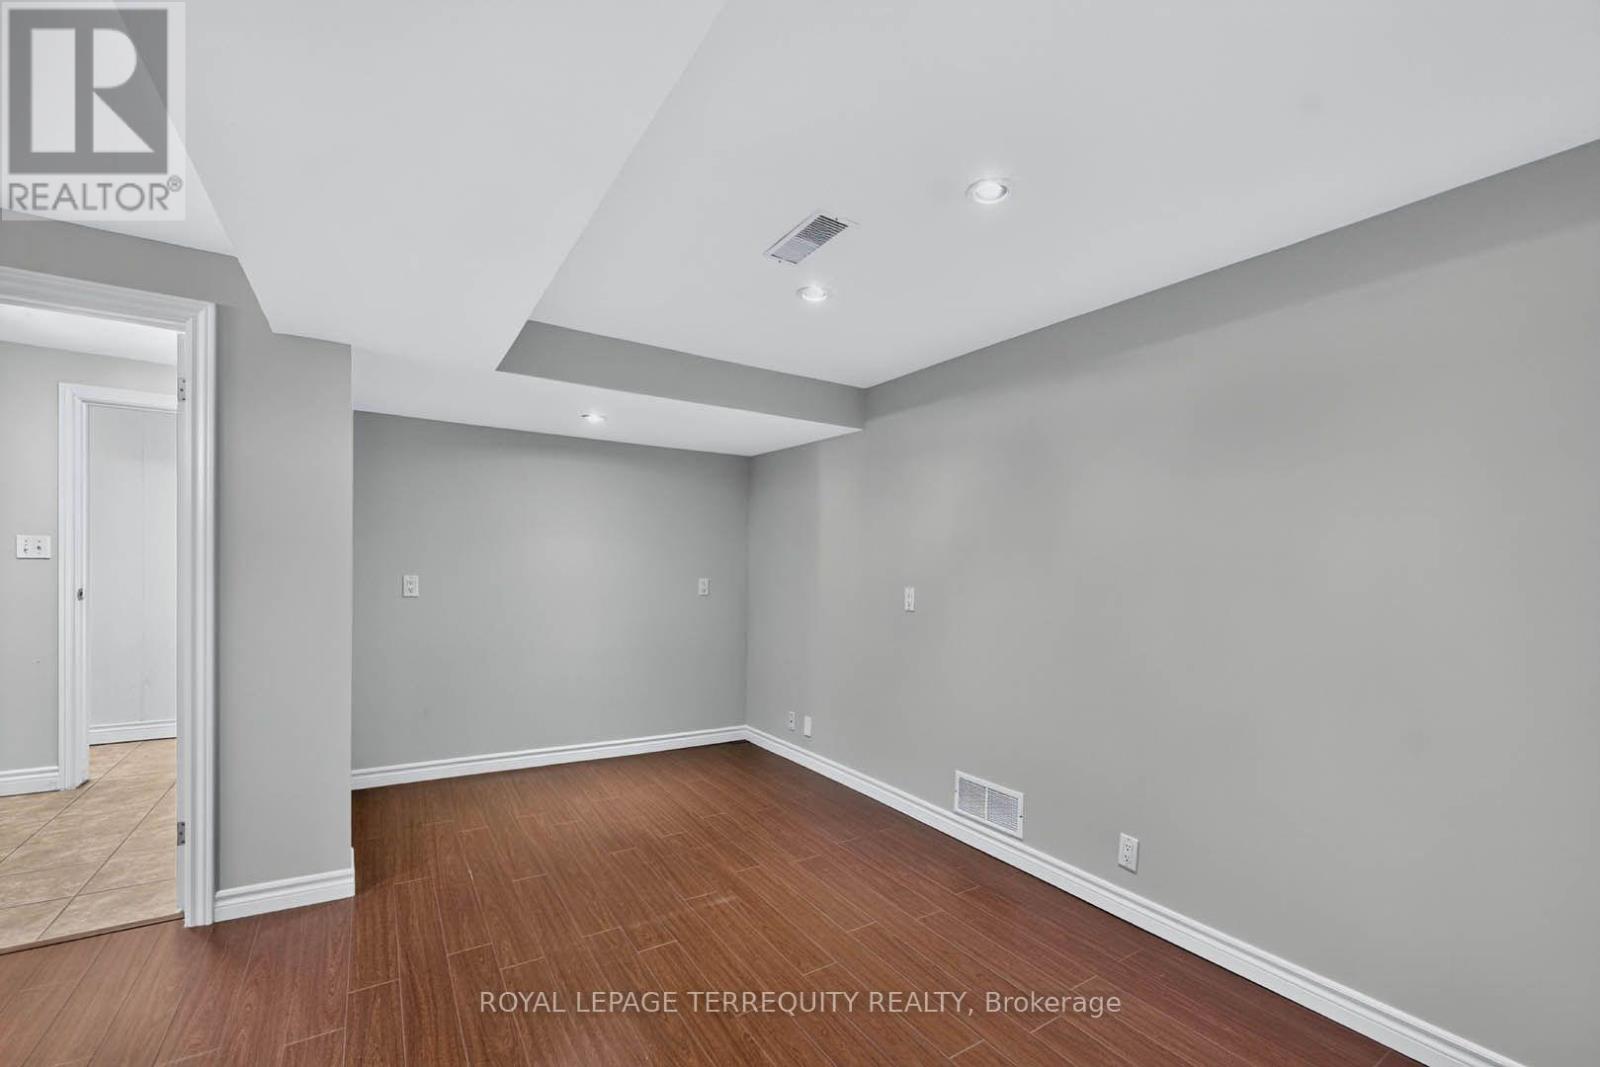
| 地下室 | 娱乐,游戏房 | 4.17 m | 3.57 m | 4.17 m x 3.57 m |
| 一楼 | 客厅 | 5.53 m | 3.63 m | 5.53 m x 3.63 m |
| 一楼 | 餐厅 | 3.09 m | 3 m | 3.09 m x 3 m |
| 一楼 | 厨房 | 3.91 m | 3.71 m | 3.91 m x 3.71 m |
| 一楼 | 主卧 | 4.3 m | 3.42 m | 4.3 m x 3.42 m |
| 一楼 | 第二卧房 | 4.35 m | 2.87 m | 4.35 m x 2.87 m |
| 一楼 | 第三卧房 | 3.16 m | 2.98 m | 3.16 m x 2.98 m |
https://www.realtor.ca/real-estate/30474859/9-brightbay-crescent-markham-grandview-grandview

The trademarks REALTOR®, REALTORS®, and the REALTOR® logo are controlled by The Canadian Real Estate Association (CREA) and identify real estate professionals who are members of CREA. The trademarks MLS®, Multiple Listing Service® and the associated logos are owned by The Canadian Real Estate Association (CREA) and identify the quality of services provided by real estate professionals who are members of CREA. The trademark DDF® is owned by The Canadian Real Estate Association (CREA) and identifies CREA's Data Distribution Facility (DDF®)
Toronto Real Estate Board
Royal LePage Terrequity Realty
November 03 2026 08:34:08
