
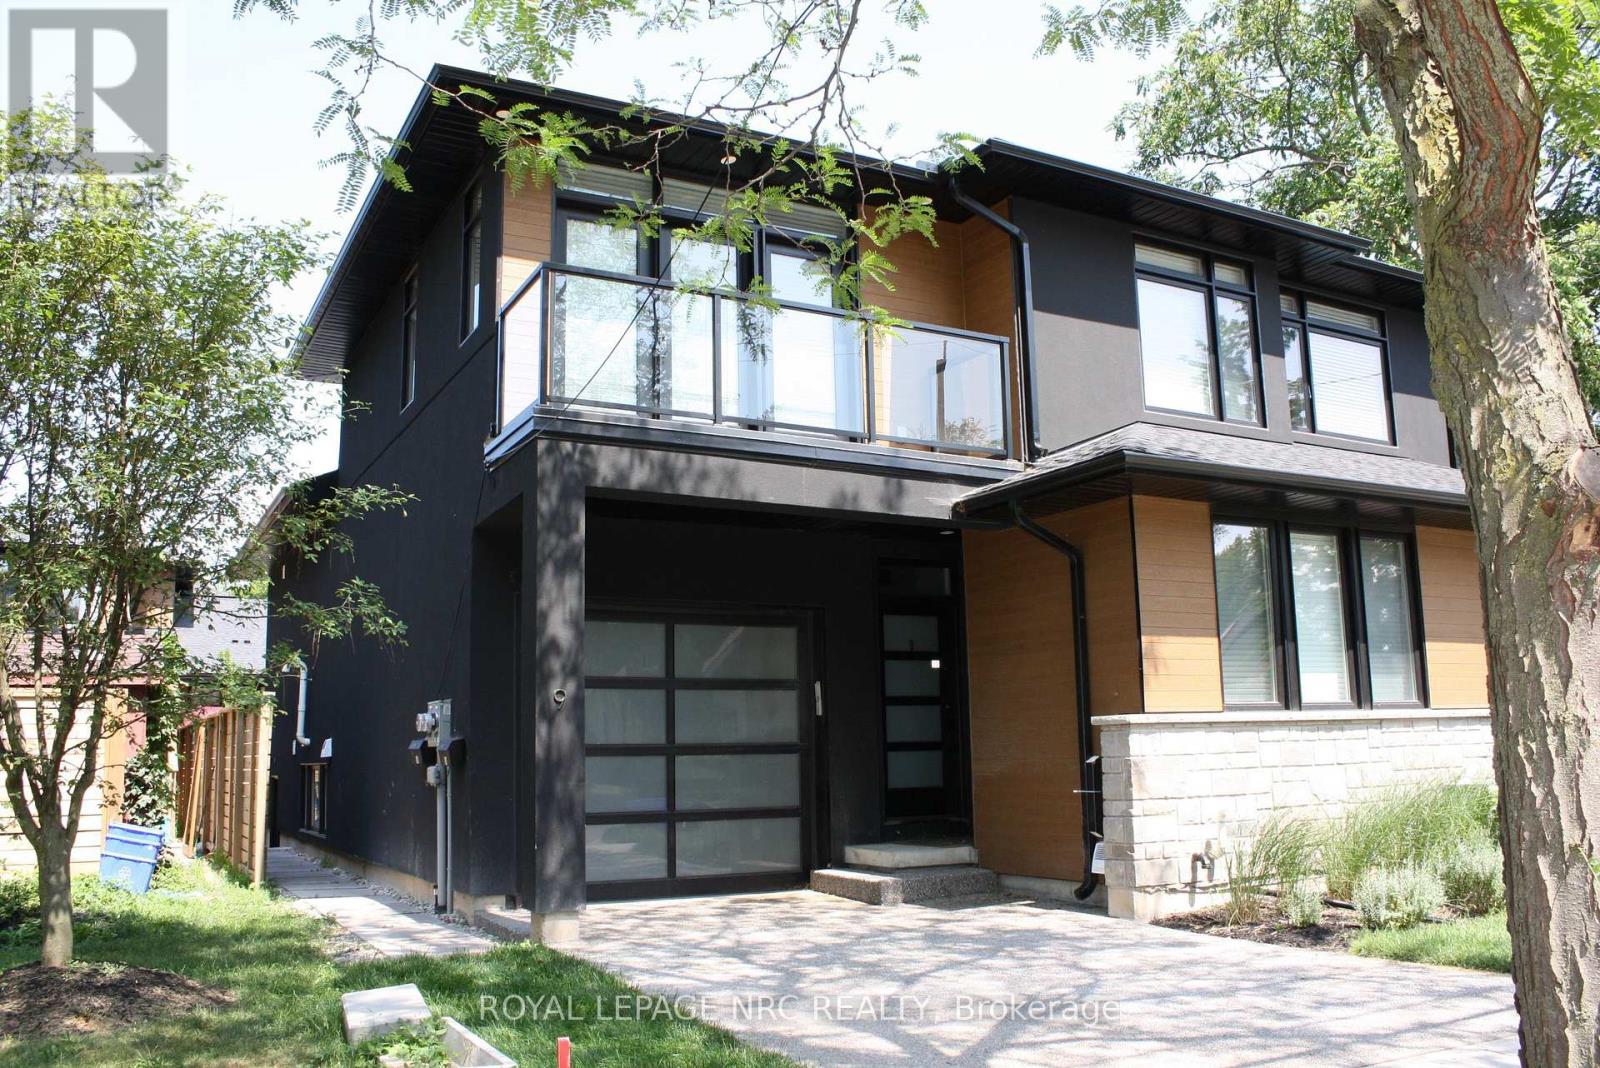
9 Bellevue Terrace St. Catharines (Western Hill), Ontario L2S 1N6


$2,850 Monthly
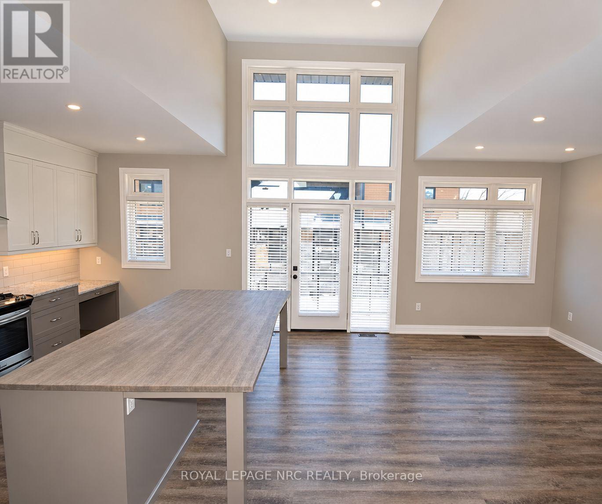
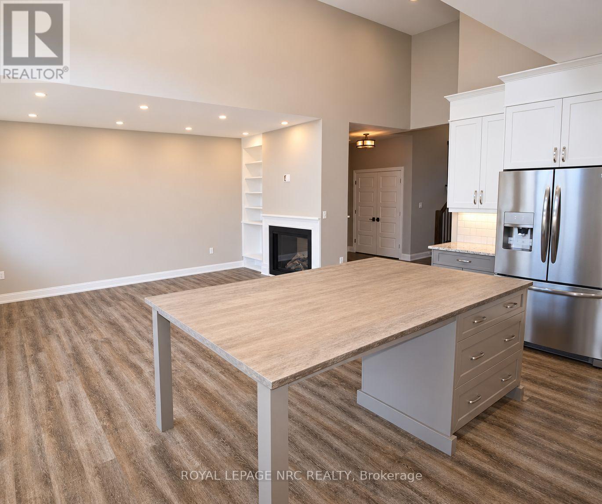
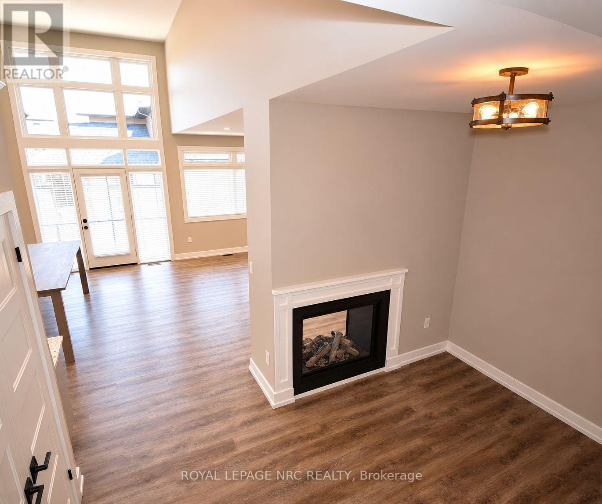
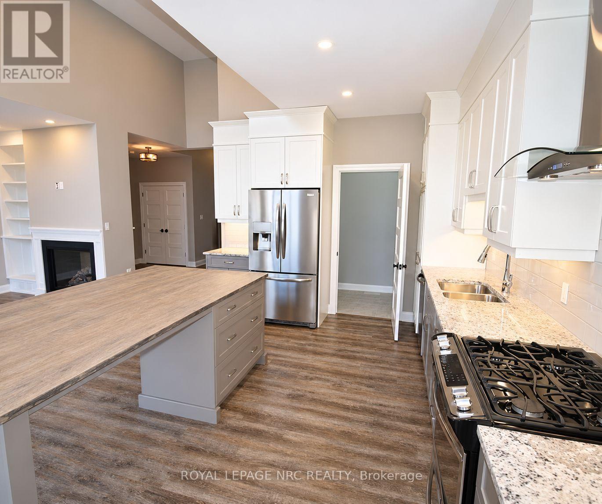
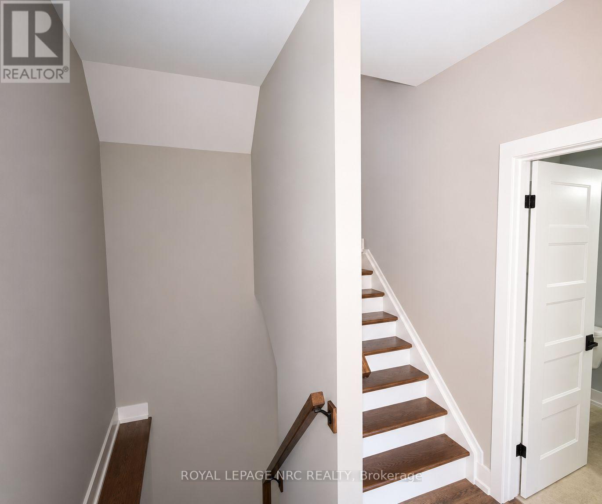
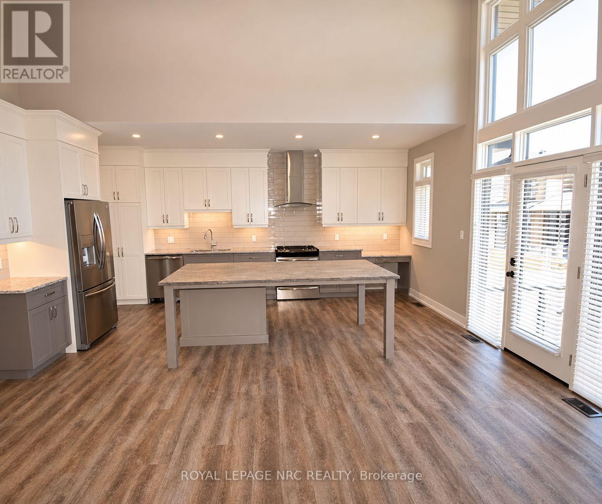
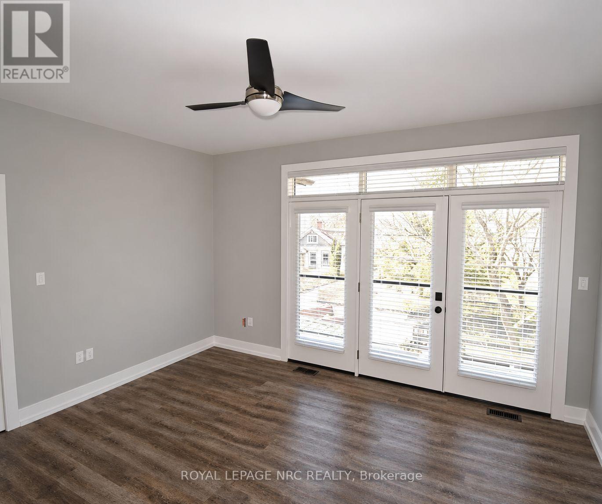
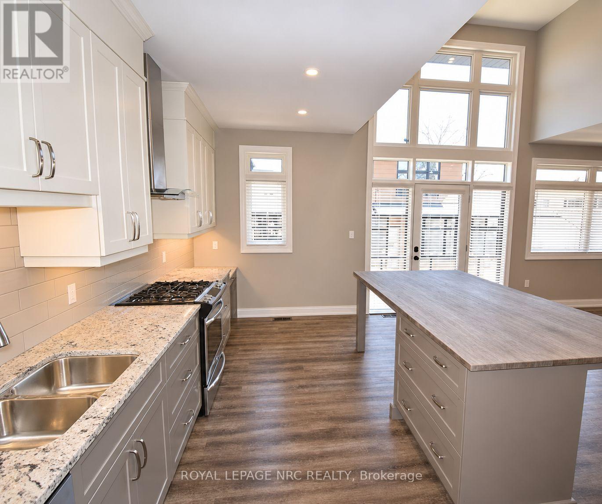
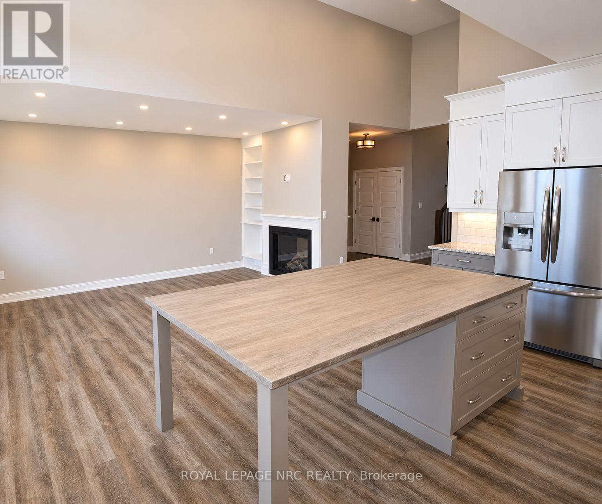
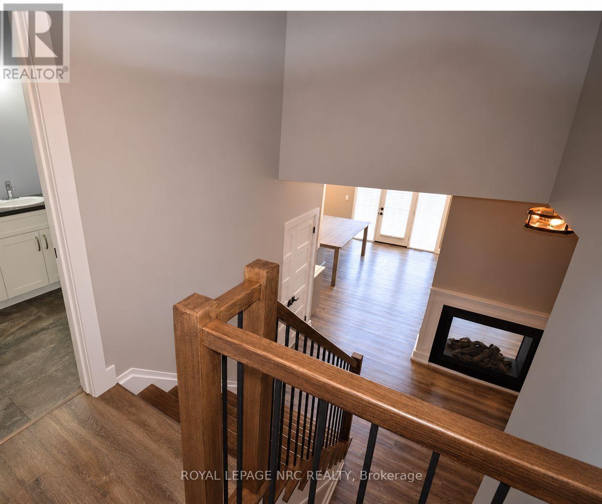
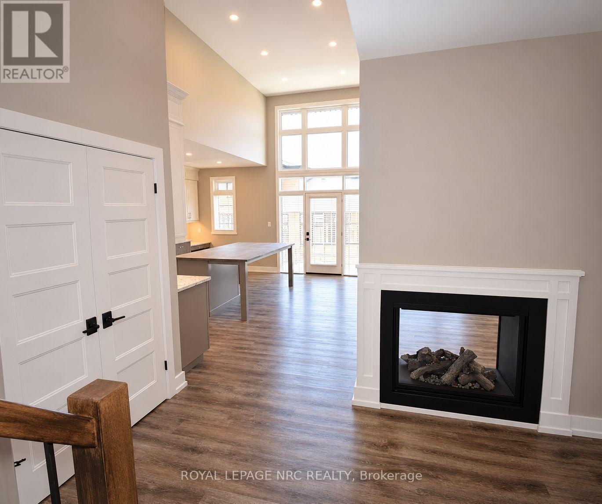
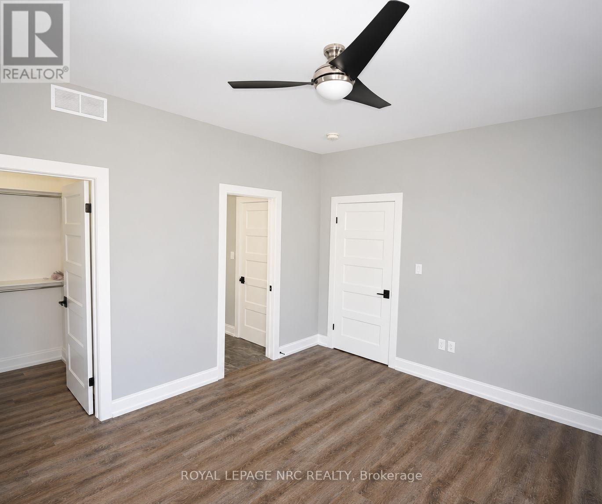
Experience luxury executive living in this beautifully appointed three-bedroom, two-bathroom home, offering all the features and amenities you could want. The thoughtfully designed custom kitchen boasts granite countertops, an oversized dining island with a stunning live-edge wood top, and a walk-in pantry. The generous primary bedroom features ensuite privileges, a walk-in closet, and a private terrace, providing the perfect spot to enjoy some peaceful outdoor time. The impressive 18-foot ceilings in the main living area create a bright, open, and elegant atmosphere, complemented by a striking two-sided fireplace. Step outside to the large deck, complete with sleek modern glass railings, making it an ideal setting for entertaining family and friends. Additional highlights include an attached garage, gas stove, aggregate concrete driveway, ample storage throughout, and so much more. A perfect blend of style, comfort, and upscale living! (id:43681)
房源概要
| MLS® Number | X14153922 |
| 房源类型 | 民宅 |
| 社区名字 | 458 - Western Hill |
| 特征 | In Suite Laundry |
| 总车位 | 2 |
详 情
| 浴室 | 2 |
| 地上卧房 | 3 |
| 总卧房 | 3 |
| Age | 6 To 15 Years |
| 家电类 | Central Vacuum, 洗碗机, 烘干机, 炉子, 洗衣机, 冰箱 |
| 地下室进展 | 已完成 |
| 地下室类型 | Partial (unfinished) |
| 施工种类 | Semi-detached |
| 空调 | 中央空调 |
| 外墙 | 灰泥 |
| 壁炉 | 有 |
| 地基类型 | 混凝土浇筑 |
| 供暖方式 | 天然气 |
| 供暖类型 | 压力热风 |
| 储存空间 | 2 |
| 内部尺寸 | 1500 - 2000 Sqft |
| 类型 | 独立屋 |
| 设备间 | 市政供水 |
车 位
| 附加车库 | |
| Garage |
土地
| 英亩数 | 无 |
| 污水道 | Sanitary Sewer |
| 土地深度 | 86 Ft ,1 In |
| 土地宽度 | 29 Ft ,7 In |
| 不规则大小 | 29.6 X 86.1 Ft |
房 间
| 楼 层 | 类 型 | 长 度 | 宽 度 | 面 积 |
|---|---|---|---|---|
| 二楼 | 衣帽间 | 2.76 m | 2.84 m | 2.76 m x 2.84 m |
| 二楼 | 其它 | 7.49 m | 5.63 m | 7.49 m x 5.63 m |
| 二楼 | 其它 | 2.76 m | 1.72 m | 2.76 m x 1.72 m |
| 三楼 | 卧室 | 3.04 m | 3.04 m | 3.04 m x 3.04 m |
| 三楼 | 主卧 | 4.34 m | 3.65 m | 4.34 m x 3.65 m |
| 一楼 | 浴室 | 2.77 m | 1.63 m | 2.77 m x 1.63 m |
| Upper Level | 浴室 | 1.93 m | 3.1 m | 1.93 m x 3.1 m |

The trademarks REALTOR®, REALTORS®, and the REALTOR® logo are controlled by The Canadian Real Estate Association (CREA) and identify real estate professionals who are members of CREA. The trademarks MLS®, Multiple Listing Service® and the associated logos are owned by The Canadian Real Estate Association (CREA) and identify the quality of services provided by real estate professionals who are members of CREA. The trademark DDF® is owned by The Canadian Real Estate Association (CREA) and identifies CREA's Data Distribution Facility (DDF®)
Niagara Association of REALTORS®
Royal LePage Nrc Realty
November 05 2026 08:21:45
