
9 Barnstone Drive Markham (Wismer), Ontario L6E 2B4


$4,200 Monthly
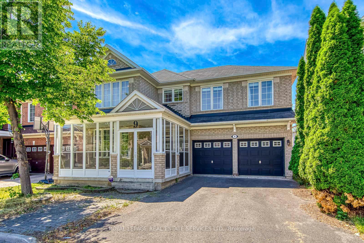
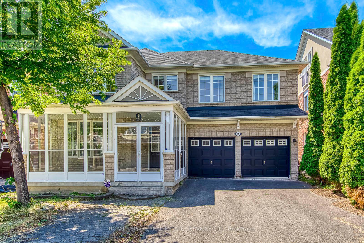
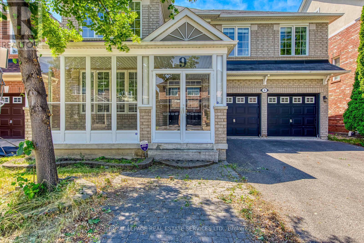
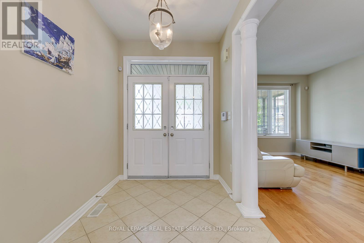
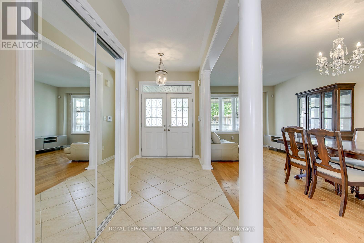
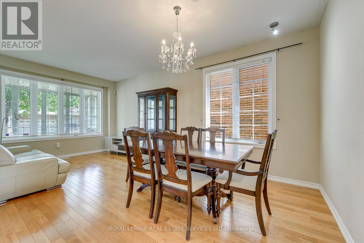
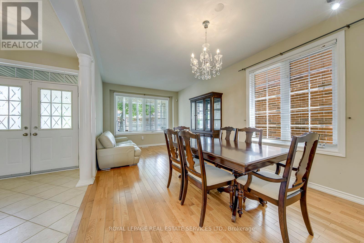
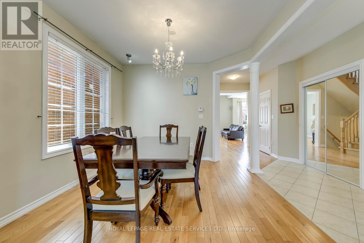
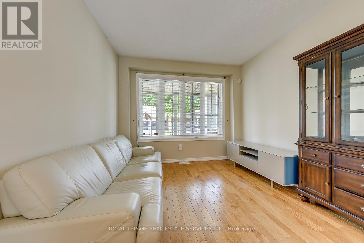
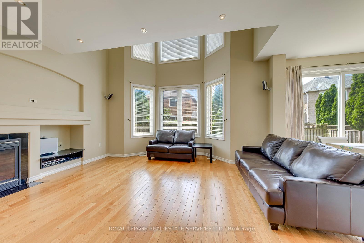
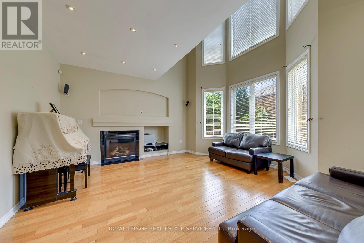
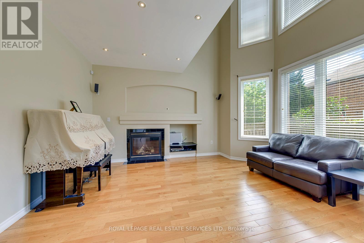
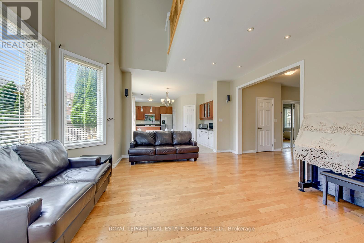
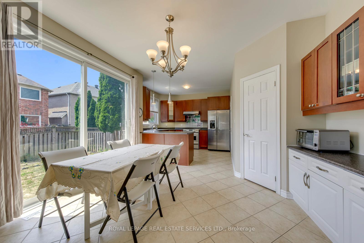
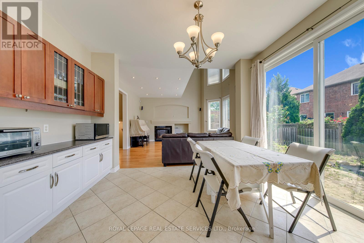
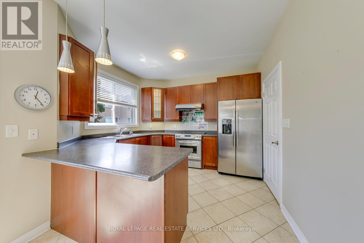
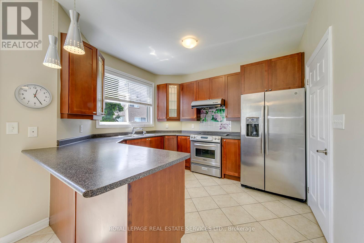
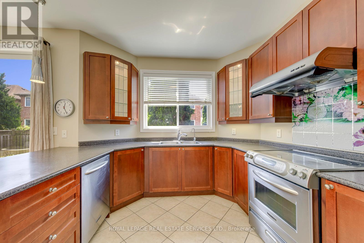
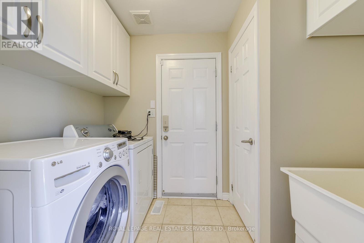
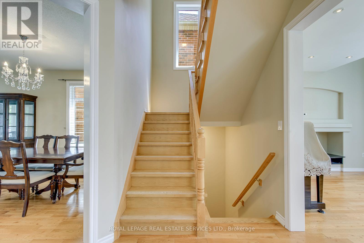
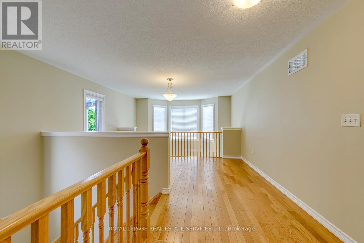
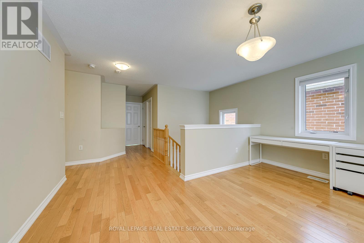
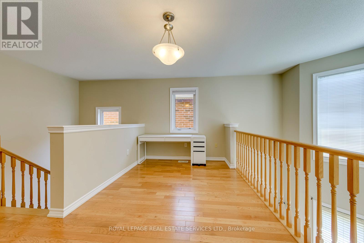
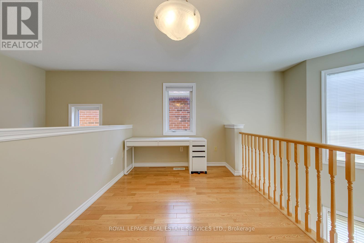
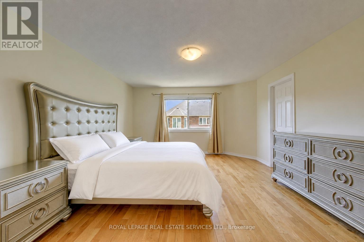
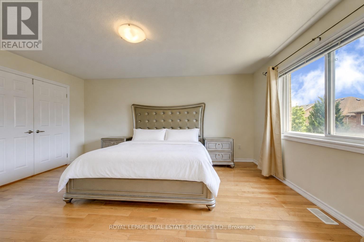
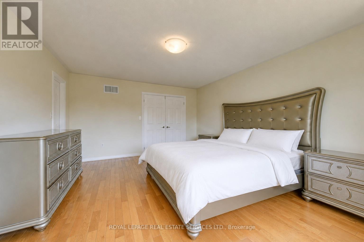
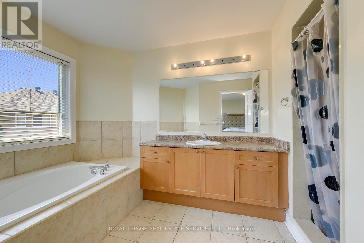
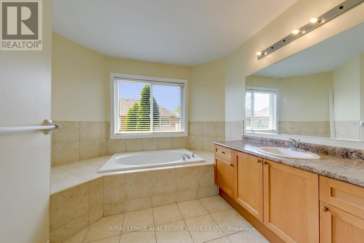
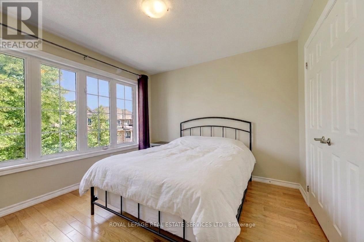
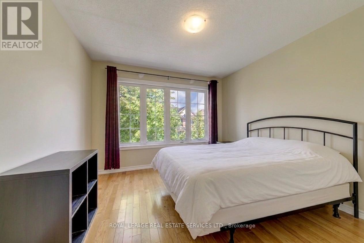
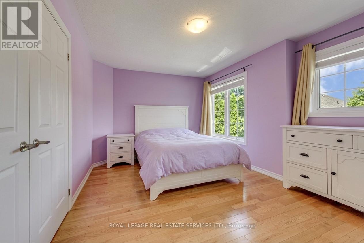
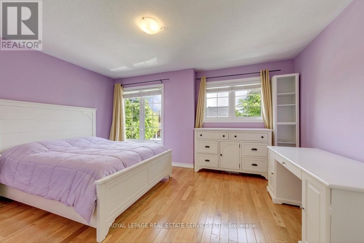
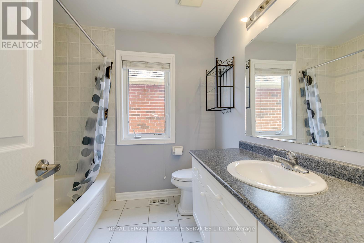
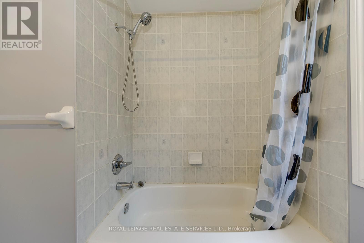
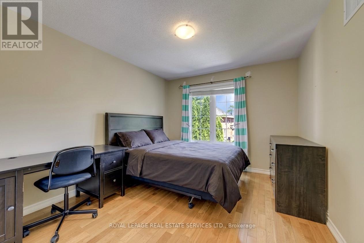
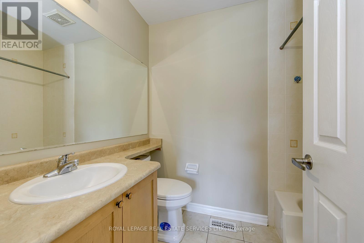
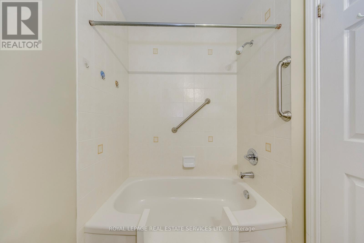
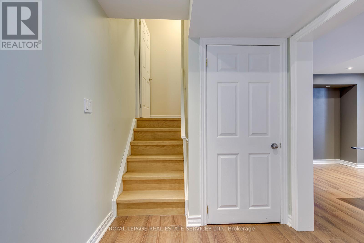
Prepare to fall in love with this stunning 4-bedroom, 4-bathroom detached home in the highly sought-after Wismer community. Perfectly located just steps from excellent schools, beautiful parks, and everyday amenities, this home combines an exceptional location with stylish, family-friendly living. Step through the double-door entry, complete with a convenient front storm door, into a bright and thoughtfully designed interior featuring 9-foot ceilings, well-maintained hardwood floors, and modern pot lights throughout the main level. The spacious, open-concept layout offers an ideal setting for both everyday living and entertaining. A true highlight of the home is the impressive second-floor loft overlooking the grand Great Room below-an ideal space for a home office, reading nook, or family lounge. Upstairs, you'll find four generously sized bedrooms and three full bathrooms, including two bedrooms with private ensuites, providing exceptional comfort and flexibility for growing families or multi-generational living. Furniture Included. With its functional layout, abundant natural light, and prime location in one of Wismer's most desirable neighbourhoods, this is a home you'll be proud to call your own. (id:43681)
房源概要
| MLS® Number | N13508254 |
| 房源类型 | 民宅 |
| 社区名字 | Wismer |
| 总车位 | 4 |
详 情
| 浴室 | 4 |
| 地上卧房 | 4 |
| 总卧房 | 4 |
| 地下室进展 | 已装修 |
| 地下室类型 | N/a (finished) |
| 施工种类 | 独立屋 |
| 空调 | 中央空调 |
| 外墙 | 砖 |
| 壁炉 | 有 |
| 地基类型 | 混凝土浇筑 |
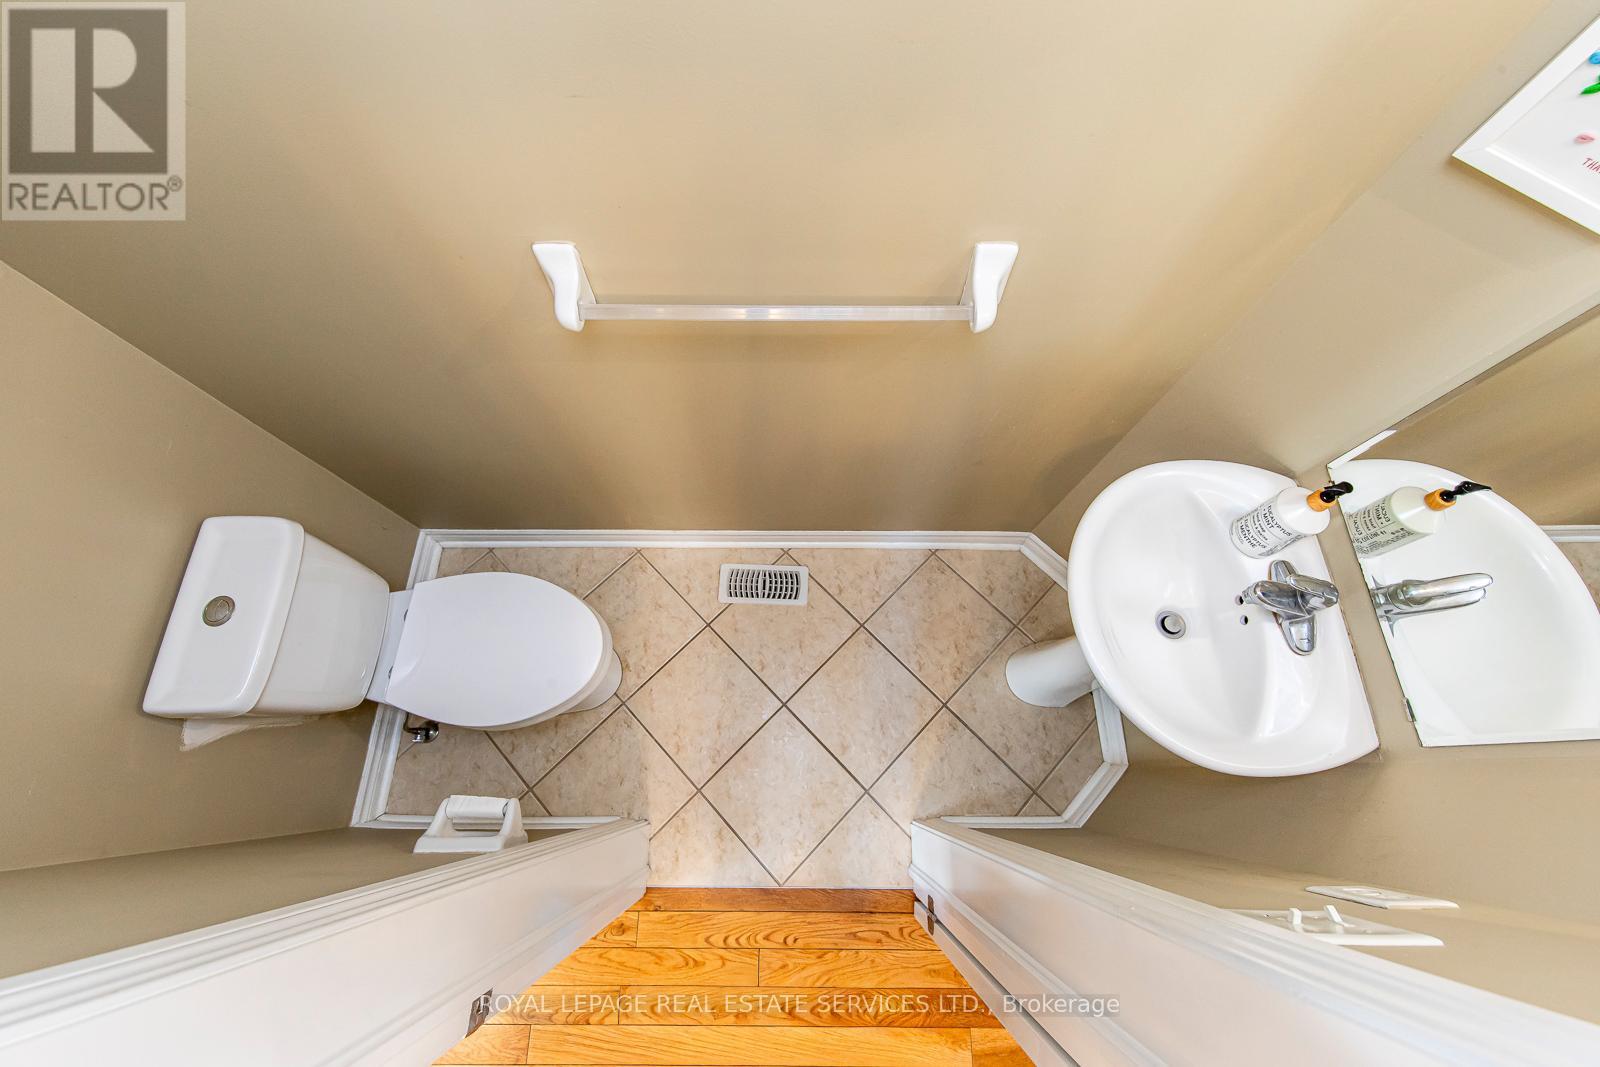
| 客人卫生间(不包含洗浴) | 1 |
| 供暖方式 | 天然气 |
| 供暖类型 | 压力热风 |
| 储存空间 | 2 |
| 内部尺寸 | 2500 - 3000 Sqft |
| 类型 | 独立屋 |
| 设备间 | 市政供水 |
车 位
| Garage |
土地
| 英亩数 | 无 |
| 污水道 | Sanitary Sewer |
房 间
| 楼 层 | 类 型 | 长 度 | 宽 度 | 面 积 |
|---|---|---|---|---|
| 二楼 | 主卧 | 5.06 m | 5.12 m | 5.06 m x 5.12 m |
| 二楼 | 第二卧房 | 3.68 m | 3.23 m | 3.68 m x 3.23 m |
| 二楼 | 第三卧房 | 4.57 m | 3.54 m | 4.57 m x 3.54 m |
| 二楼 | Bedroom 4 | 3.68 m | 3.2 m | 3.68 m x 3.2 m |
| 二楼 | Loft | 4.3 m | 2.44 m | 4.3 m x 2.44 m |
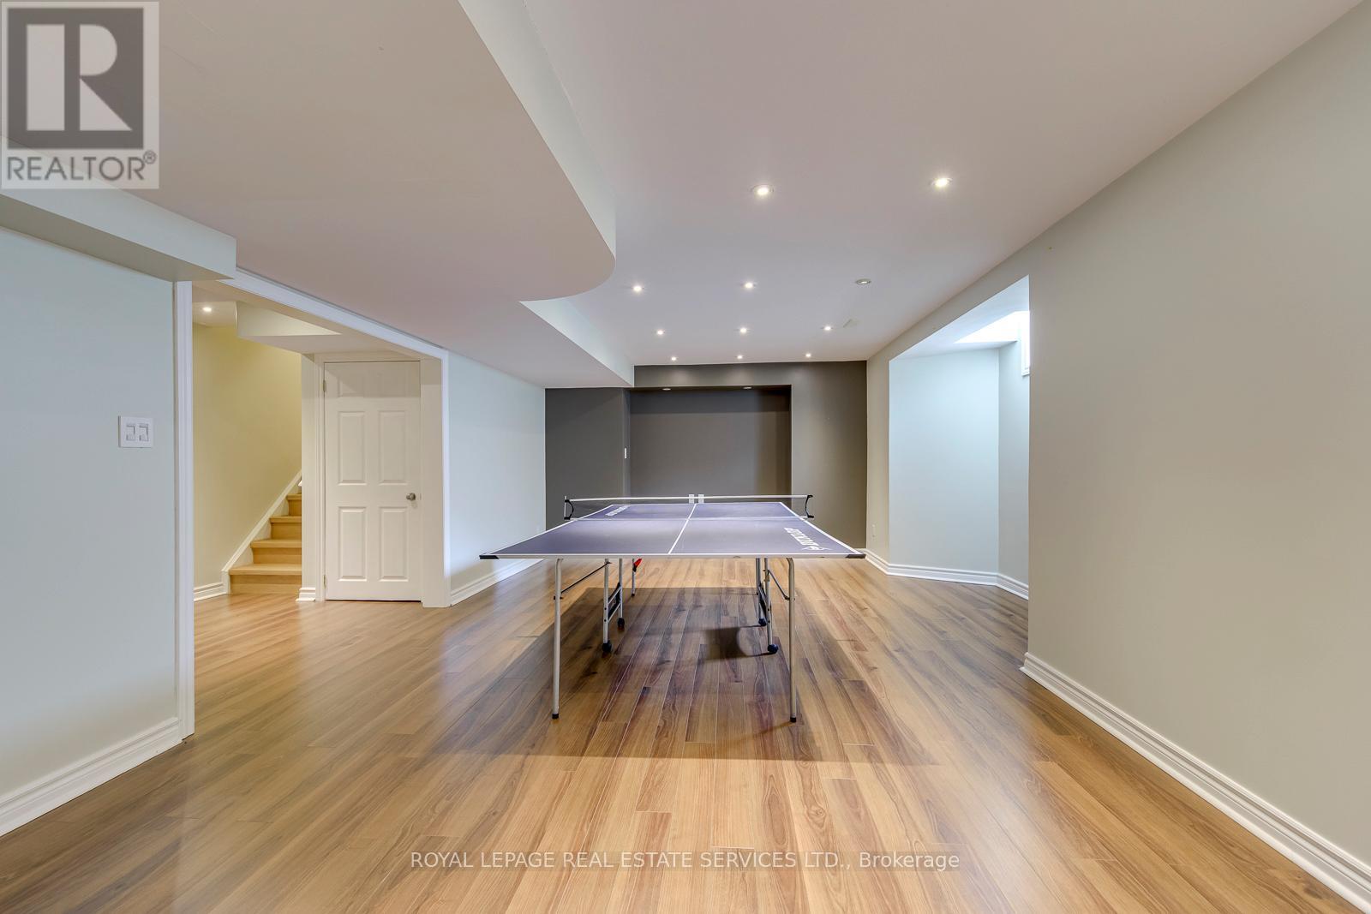
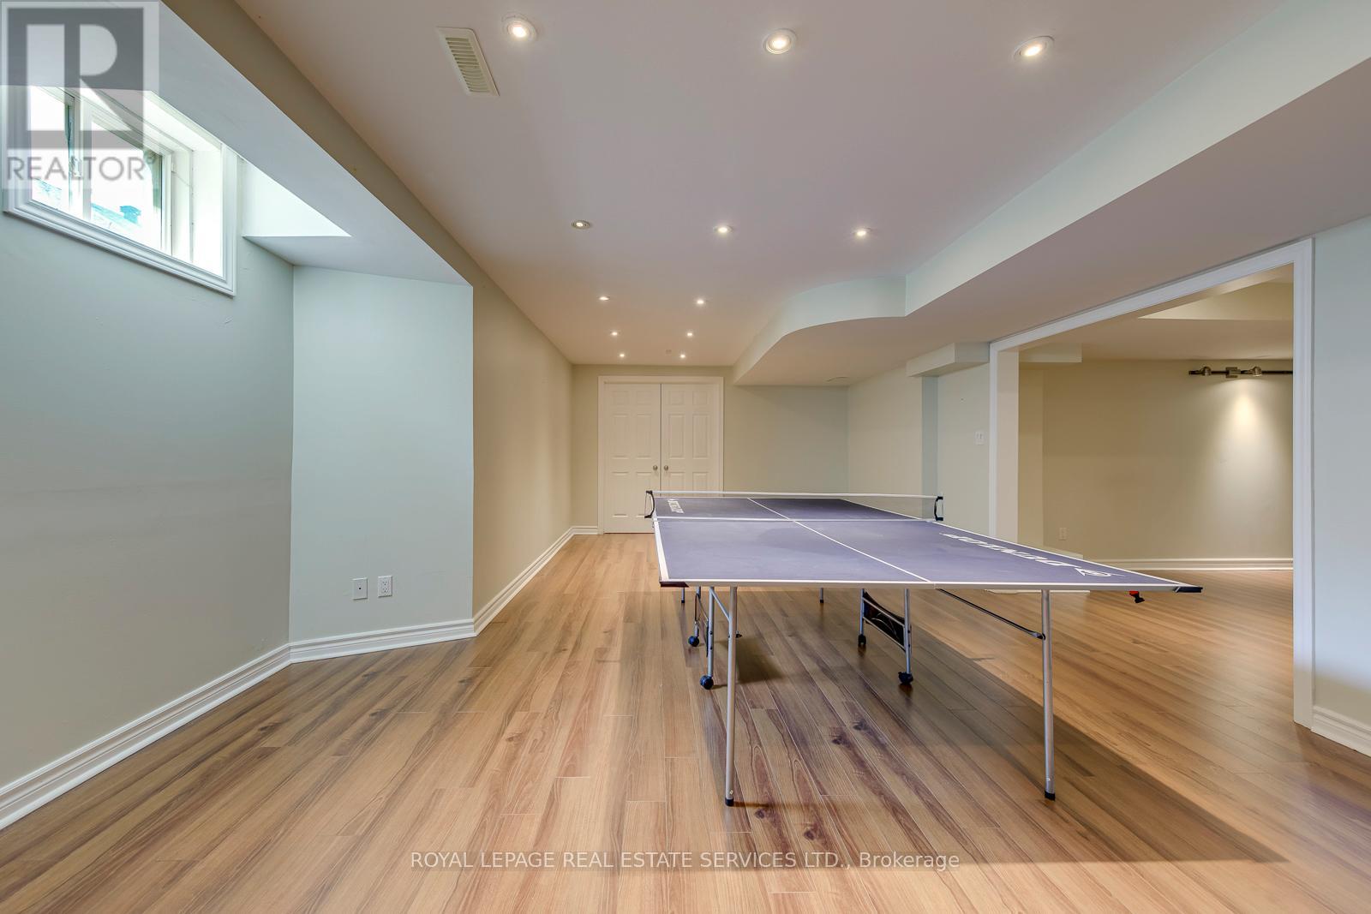
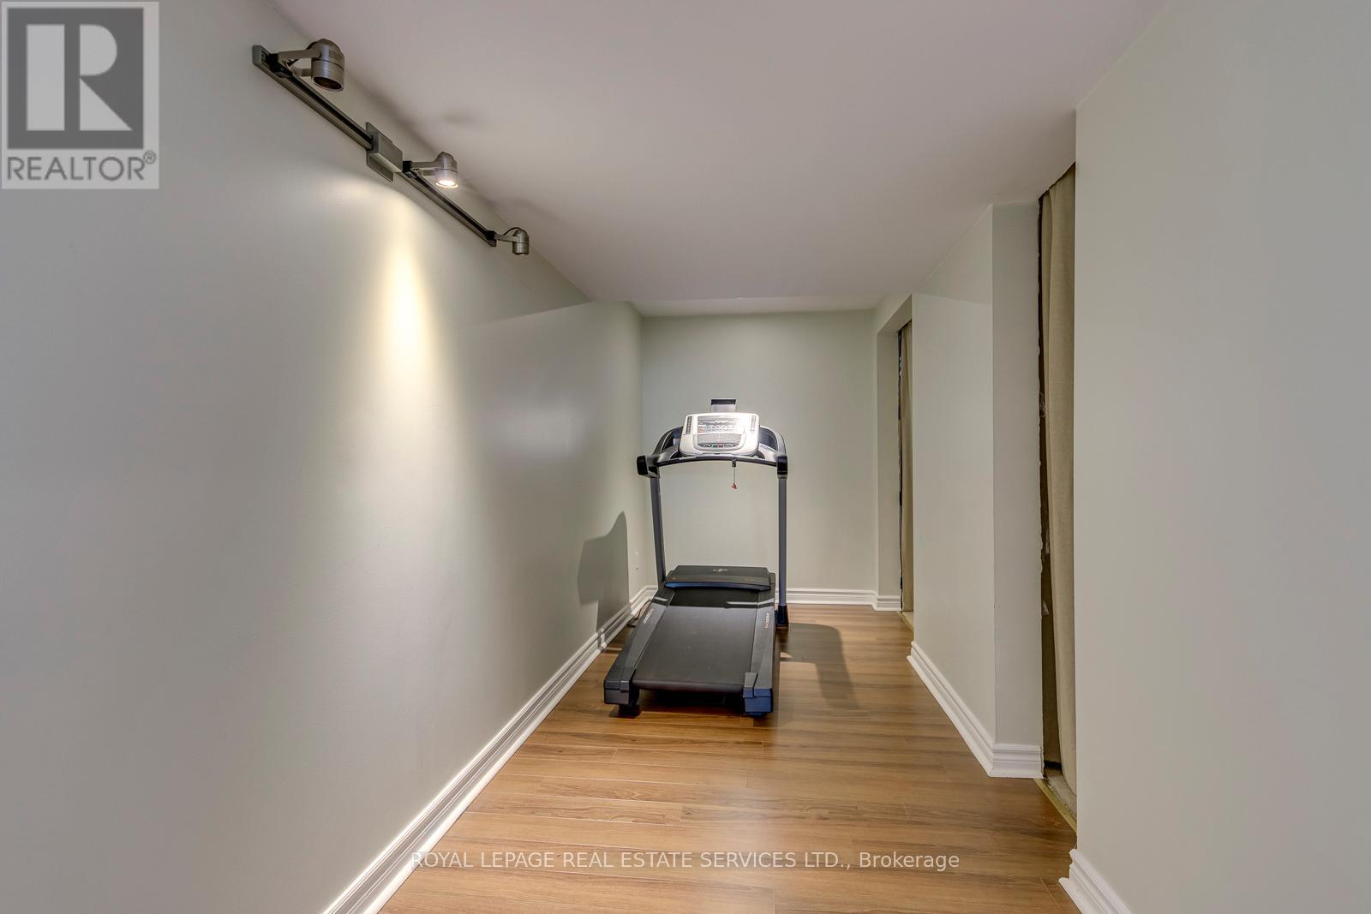
| 地下室 | 娱乐,游戏房 | 7.31 m | 3.85 m | 7.31 m x 3.85 m |
| 一楼 | 厨房 | 3.6 m | 3.11 m | 3.6 m x 3.11 m |
| 一楼 | Eating Area | 3.7 m | 3.08 m | 3.7 m x 3.08 m |
| 一楼 | 家庭房 | 4.88 m | 4.76 m | 4.88 m x 4.76 m |
| 一楼 | 客厅 | 6.34 m | 3.36 m | 6.34 m x 3.36 m |
| 一楼 | 餐厅 | 6.34 m | 3.36 m | 6.34 m x 3.36 m |
https://www.realtor.ca/real-estate/29974689/9-barnstone-drive-markham-wismer-wismer

The trademarks REALTOR®, REALTORS®, and the REALTOR® logo are controlled by The Canadian Real Estate Association (CREA) and identify real estate professionals who are members of CREA. The trademarks MLS®, Multiple Listing Service® and the associated logos are owned by The Canadian Real Estate Association (CREA) and identify the quality of services provided by real estate professionals who are members of CREA. The trademark DDF® is owned by The Canadian Real Estate Association (CREA) and identifies CREA's Data Distribution Facility (DDF®)
Toronto Real Estate Board
Royal LePage Real Estate Services Ltd.
July 01 2026 12:06:04
