
9 Arden Valley Street Richmond Hill (Jefferson), Ontario L4E 4J3


$1,788,800
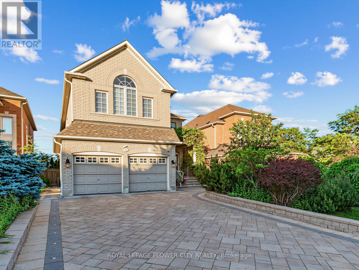
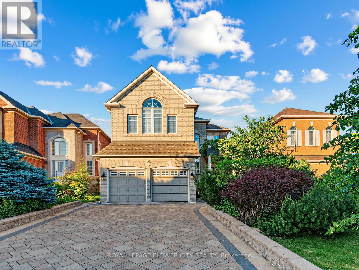
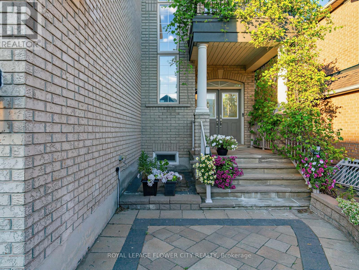
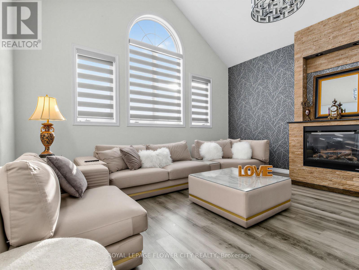
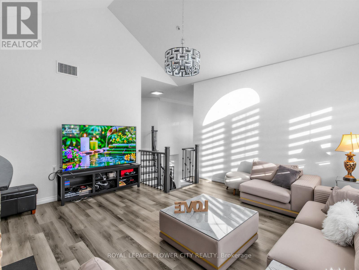
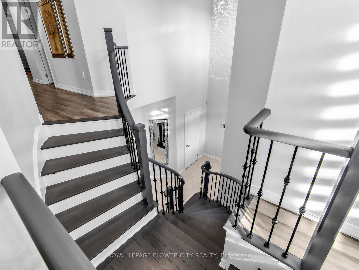
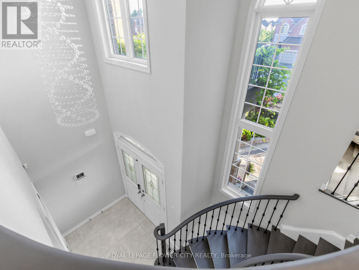
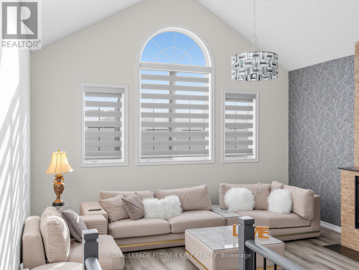
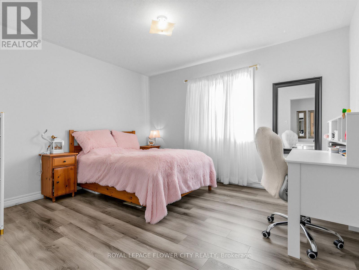
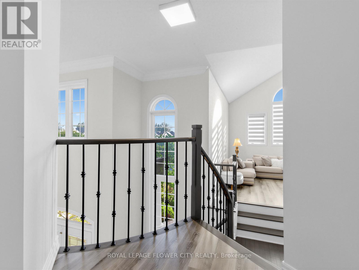
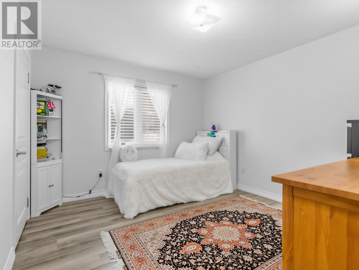
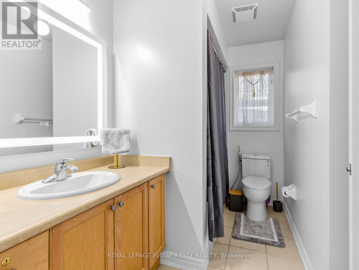
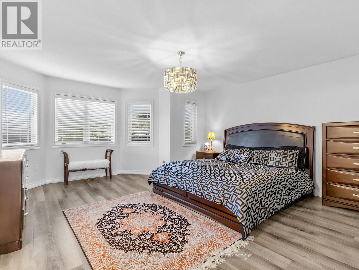
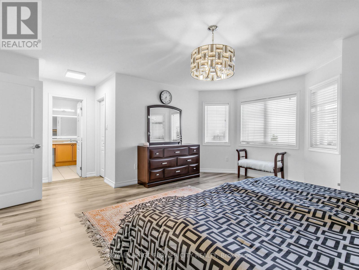
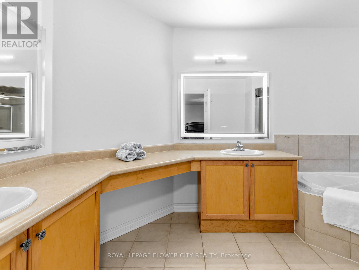
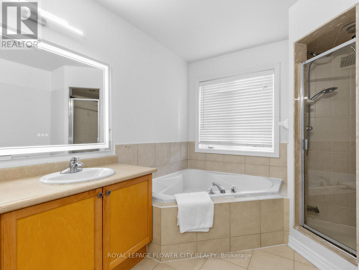
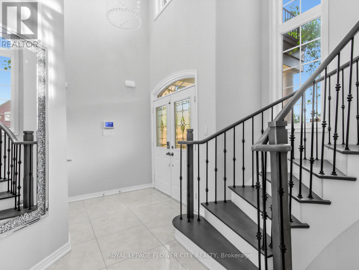
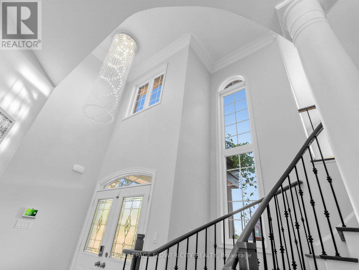
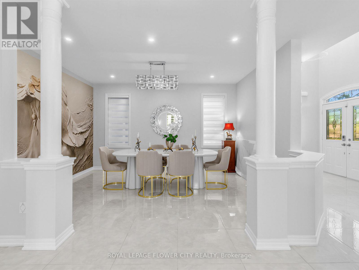
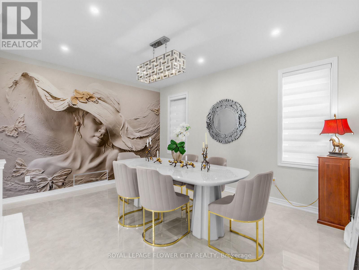
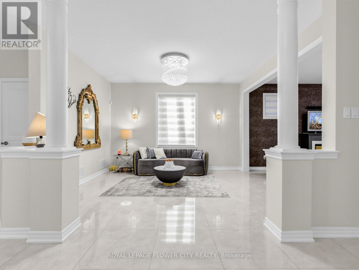
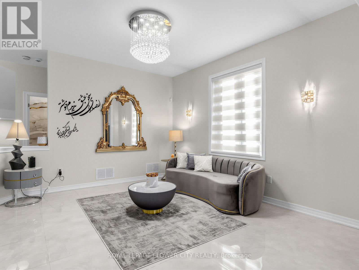
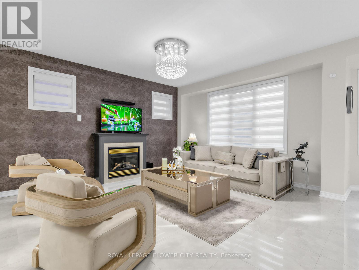
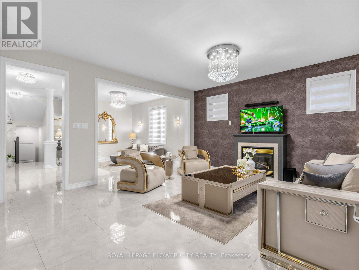
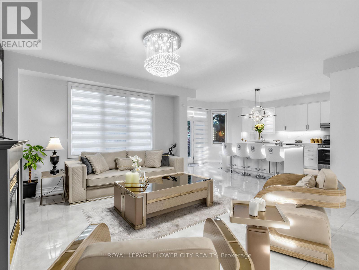
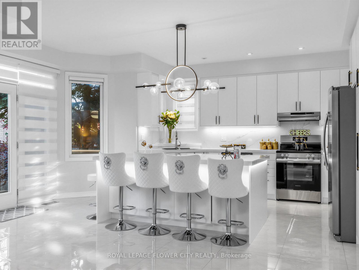
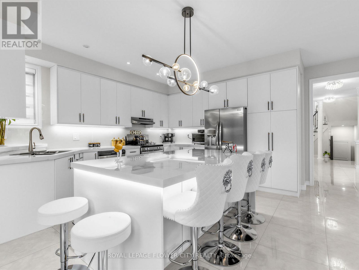
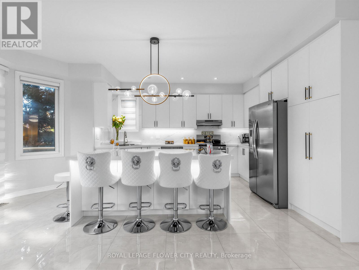
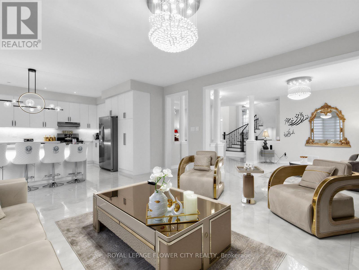
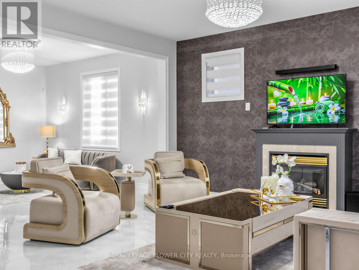
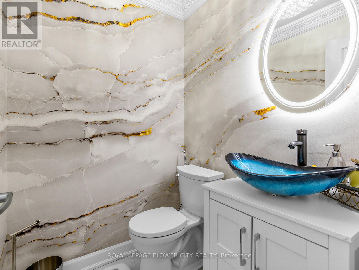
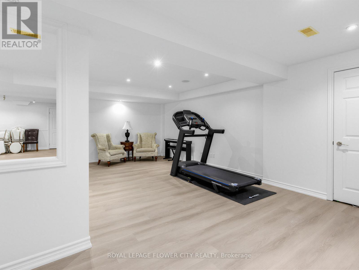
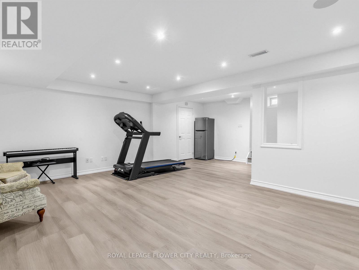
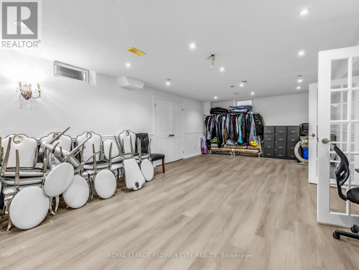
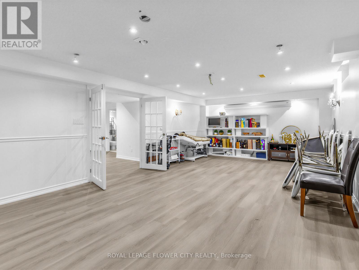
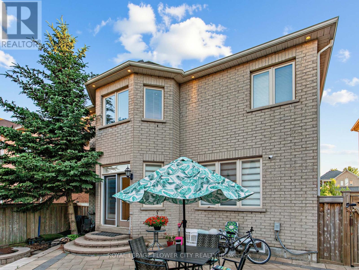
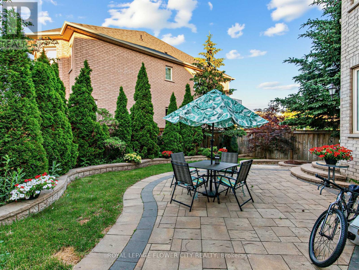
Welcome to this fully renovated home in a superb location. This property has been upgraded from the main floor to the second floor, with new flooring throughout, a brand-new basement flooring, freshly painted throughout, and a new furnace, making it move-in ready. This is the opportunity you've been waiting for. This 4 + 1 executive residence in the Jefferson Forest community features elegant crown molding, a tall fireplace mantel, a cathedral ceiling in the great room with abundant pot lights a professionally finished basement, and a gas fireplace. The chef's kitchen offers modern touches. Outside, the fully interlocked front, side, and back yard include illuminated driveway lighting, and the backyard has been upgraded. The long driveway accommodates up to six cars-no sidewalk. (id:43681)
房源概要
| MLS® Number | N13526370 |
| 房源类型 | 民宅 |
| 社区名字 | Jefferson |
| 附近的便利设施 | 医院, 公园, 学校 |
| 设备类型 | 热水器 |
| 总车位 | 8 |
| 租赁设备类型 | 热水器 |
| 结构 | Deck |
详 情
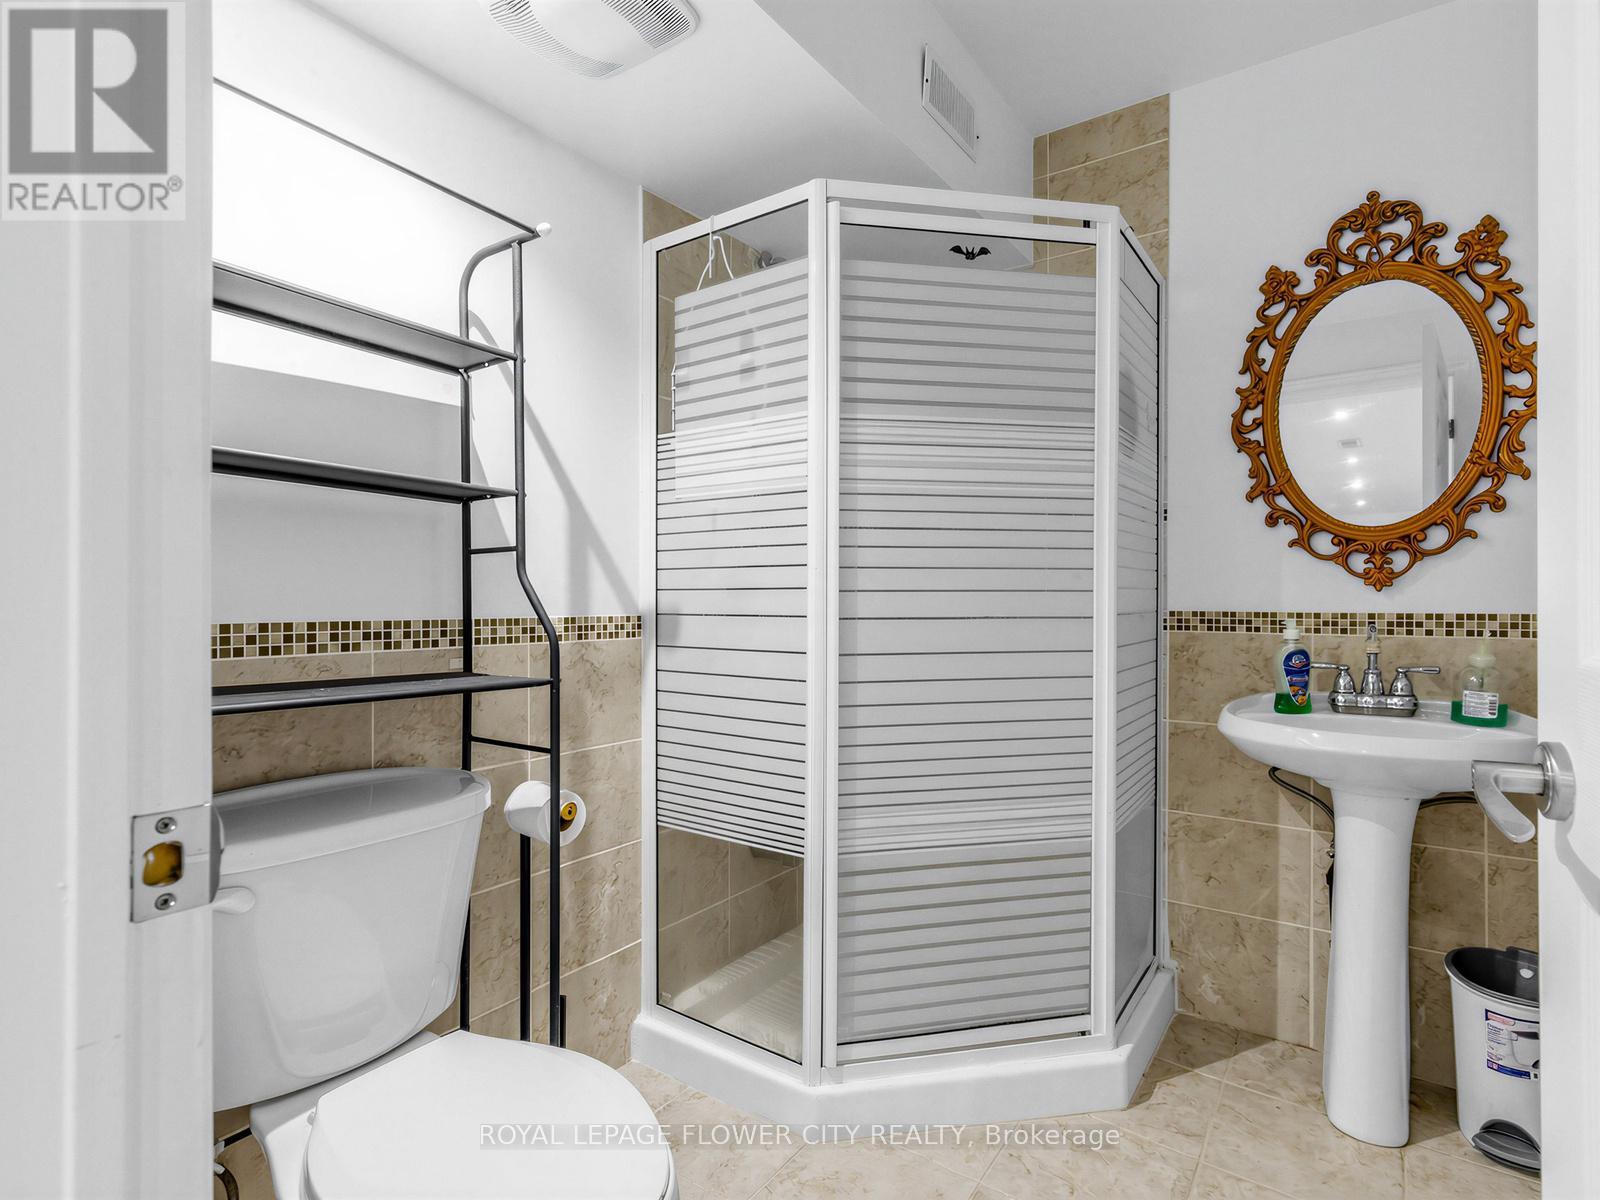
| 浴室 | 4 |
| 地上卧房 | 4 |
| 地下卧室 | 1 |
| 总卧房 | 5 |
| Age | 16 To 30 Years |
| 公寓设施 | Fireplace(s) |
| 家电类 | Central Vacuum, Water Meter, 洗碗机, 烘干机, 炉子, 洗衣机, 窗帘, 冰箱 |
| 地下室进展 | 已装修 |
| 地下室类型 | N/a (finished) |
| 施工种类 | 独立屋 |
| 空调 | 中央空调 |
| 外墙 | 砖 |
| Fire Protection | Smoke Detectors |
| 壁炉 | 有 |
| Fireplace Total | 1 |
| 地基类型 | 混凝土浇筑 |
| 客人卫生间(不包含洗浴) | 1 |
| 供暖方式 | 天然气 |
| 供暖类型 | 压力热风 |
| 储存空间 | 2 |
| 内部尺寸 | 3000 - 3500 Sqft |
| 类型 | 独立屋 |
| 设备间 | 市政供水 |
车 位
| 附加车库 | |
| Garage |
土地
| 英亩数 | 无 |
| 围栏类型 | Fenced Yard |
| 土地便利设施 | 医院, 公园, 学校 |
| Landscape Features | Landscaped |
| 污水道 | Sanitary Sewer |
| 土地深度 | 109 Ft ,10 In |
| 土地宽度 | 41 Ft ,3 In |
| 不规则大小 | 41.3 X 109.9 Ft |
| 规划描述 | 住宅 |
设备间
| 有线电视 | 可用 |
| 配电箱 | 已安装 |
| 污水道 | 已安装 |
https://www.realtor.ca/real-estate/29993148/9-arden-valley-street-richmond-hill-jefferson-jefferson

The trademarks REALTOR®, REALTORS®, and the REALTOR® logo are controlled by The Canadian Real Estate Association (CREA) and identify real estate professionals who are members of CREA. The trademarks MLS®, Multiple Listing Service® and the associated logos are owned by The Canadian Real Estate Association (CREA) and identify the quality of services provided by real estate professionals who are members of CREA. The trademark DDF® is owned by The Canadian Real Estate Association (CREA) and identifies CREA's Data Distribution Facility (DDF®)
Toronto Real Estate Board
Royal LePage Flower City Realty
July 06 2026 03:34:52
