
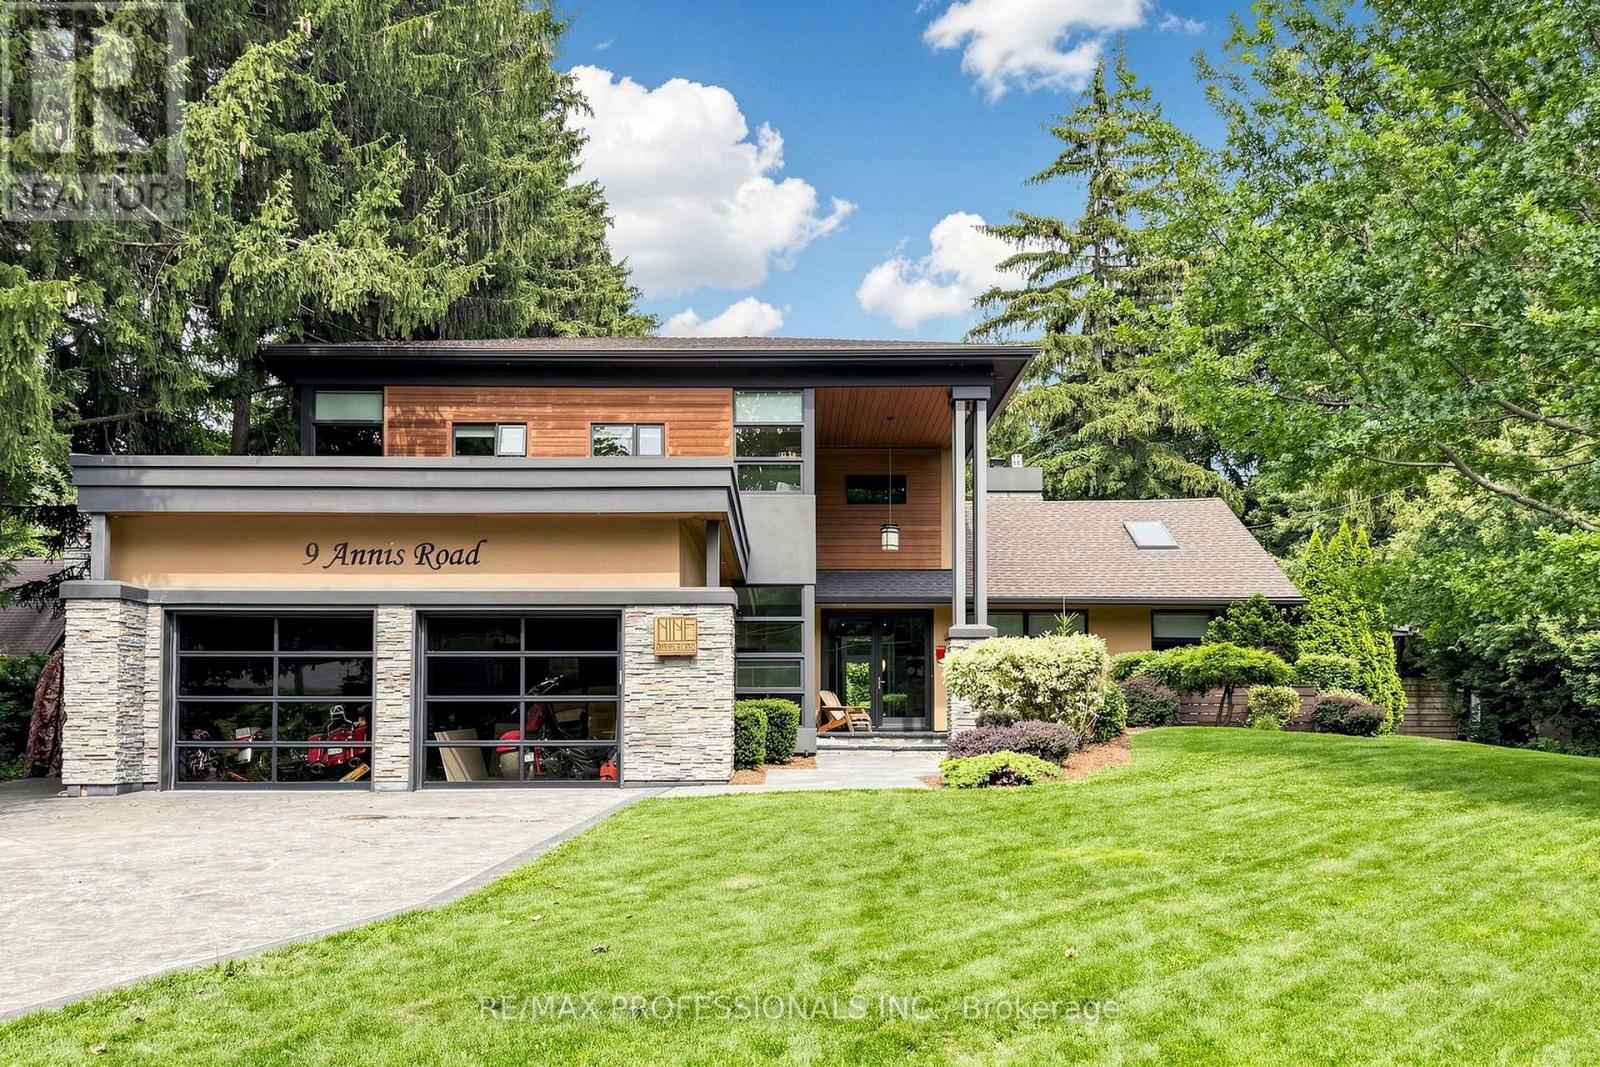
9 Annis Road Toronto (Scarborough Village), Ontario M1M 2Y8


$2,599,000
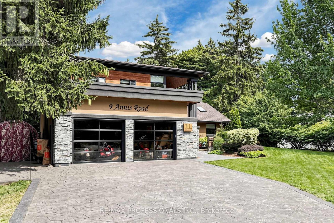
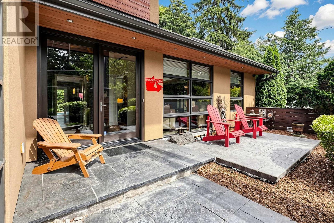
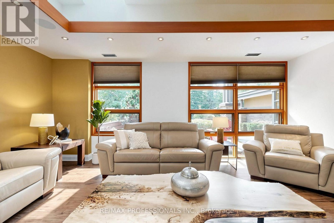
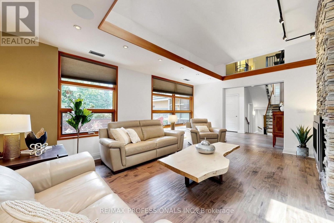
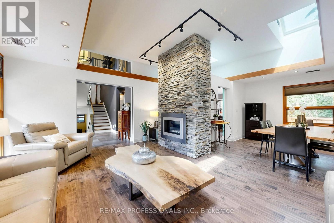
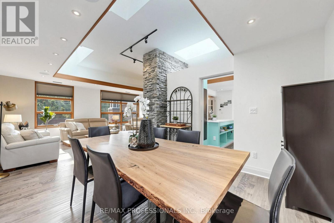
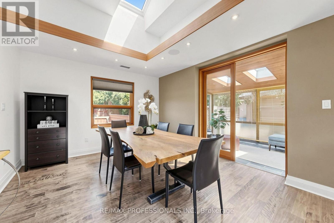
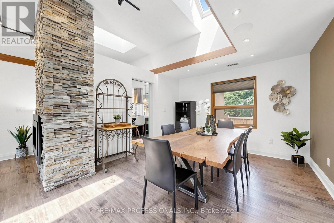
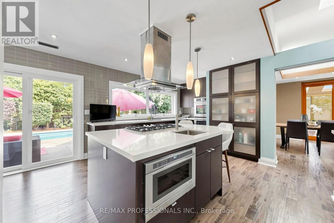
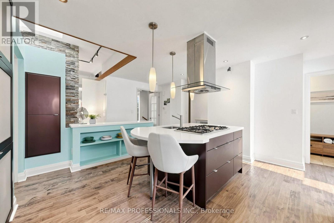
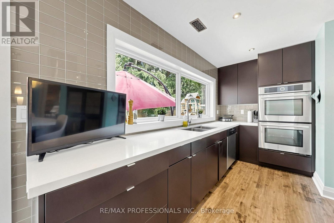
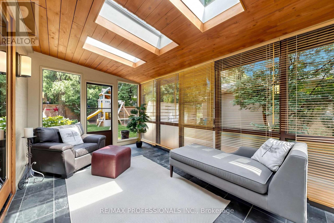
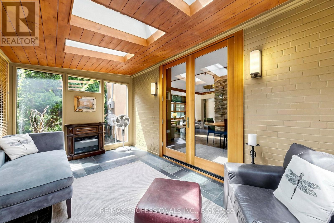
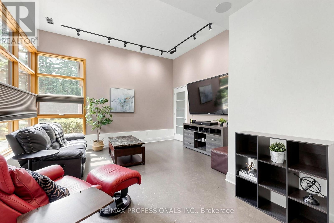
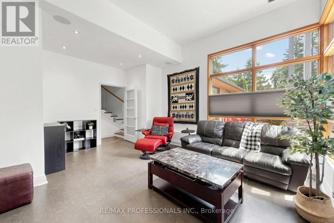
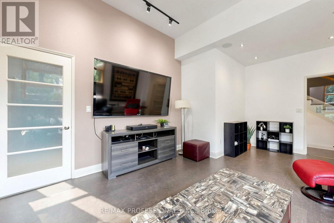
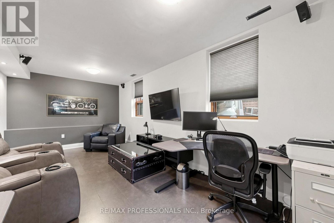
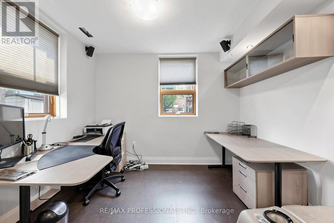
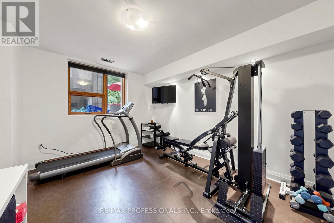
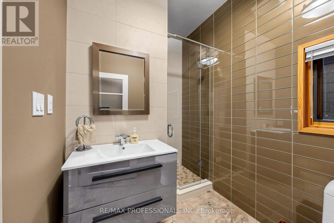
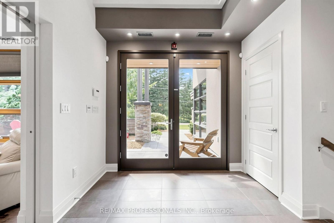
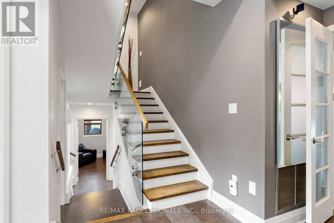
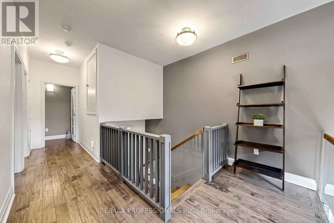
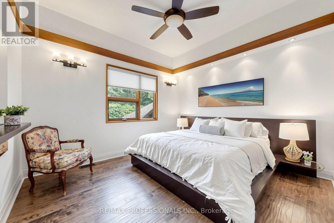
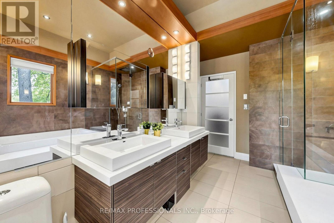
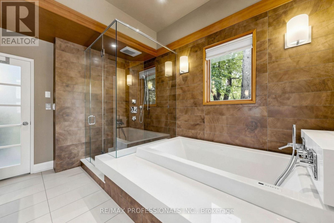
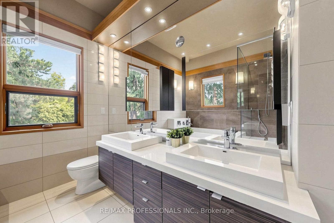
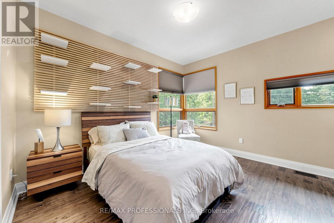
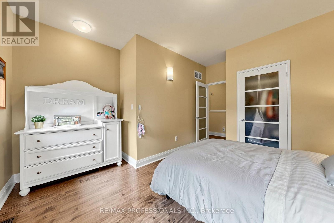
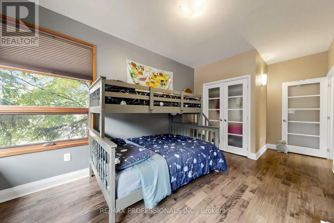
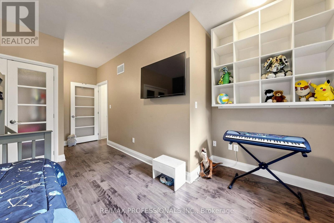
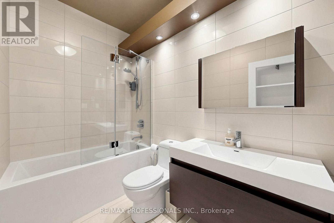
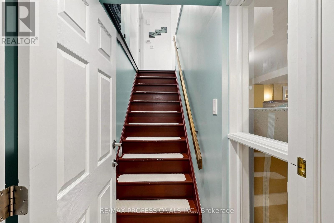
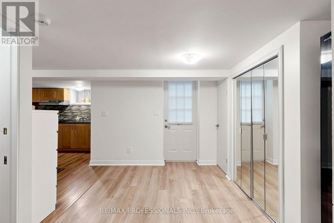
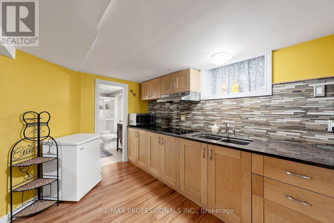
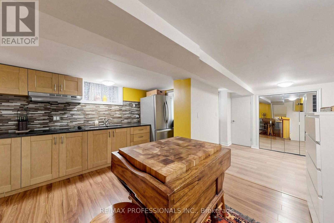
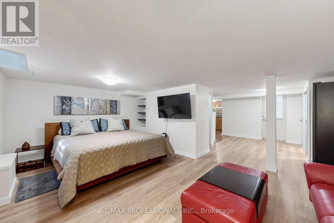
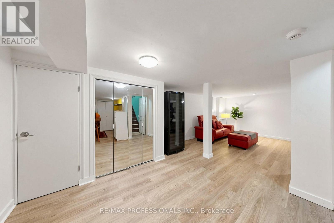
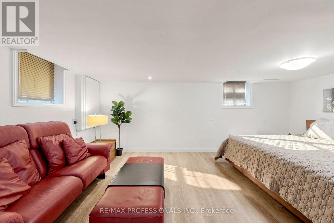
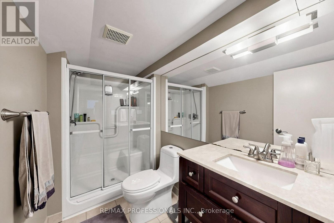
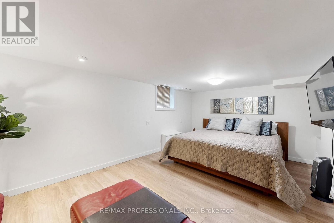
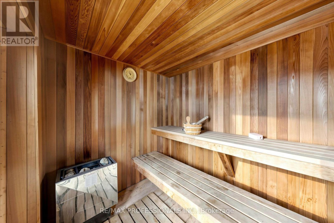
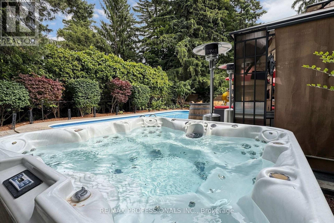
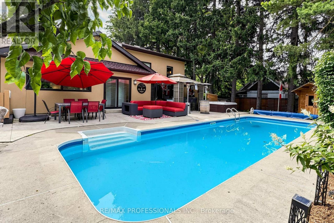
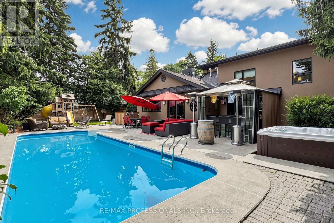
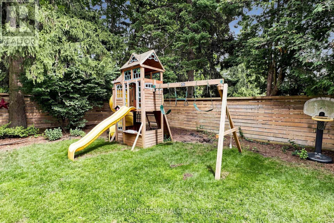
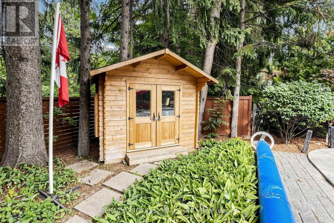
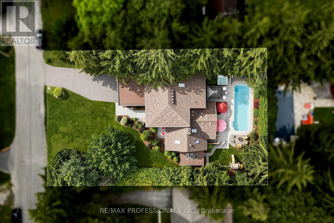
A Rare Opportunity In The Scarborough Bluffs! Set among multi-million-dollar homes in one of Toronto's most coveted lakeside enclaves, 9 Annis Road offers an exceptional opportunity to own a substantial custom residence on an extraordinary, private estate-sized lot just moments from Lake Ontario. Offering approximately 4,000 sqft of living space, this distinctive 5 bedroom home combines impressive scale, architectural character and a highly flexible floor plan ideal for families, multi-generational living and entertaining. Soaring ceilings, expansive windows and skylights bring abundant natural light throughout, while the spacious chef inspired kitchen features premium stainless steel JennAir appliances, dual wall ovens, walk-in pantry with twin refrigerators, and a large island with built-in gas cooktop and prep sink. The generous primary retreat, multiple family living areas and walkout in-law/nanny suite provide tremendous versatility. Outside, the property transforms into a private urban retreat with a heated saltwater pool, hot tub, sauna, mature evergreens and beautifully landscaped grounds offering exceptional privacy. Enjoy the home as it is, or thoughtfully update and personalize it over time to create something truly spectacular! Minutes to the Scarborough Bluffs, waterfront trails, beaches, marinas, golf and excellent schools. This is for Buyers seeking space, versatility, privacy and an opportunity to establish themselves in a prestigious neighbourhood surrounded by impressive homes, this is an offering that deserves serious consideration. (id:43681)
房源概要
| MLS® Number | E13776548 |
| 房源类型 | 民宅 |
| 社区名字 | Scarborough Village |
| 附近的便利设施 | Beach, 公园, 公共交通 |
| 设备类型 | 热水器 |
| 特征 | Conservation/green Belt, 无地毯, Sump Pump, 亲戚套间, Sauna |
| 总车位 | 7 |
| 泳池类型 | Outdoor Pool, Inground Pool |
| 租赁设备类型 | 热水器 |
| 结构 | Porch, Patio(s), 棚 |
详 情
| 浴室 | 5 |
| 地上卧房 | 5 |
| 地下卧室 | 1 |
| 总卧房 | 6 |
| 公寓设施 | Fireplace(s) |
| 家电类 | Barbeque, Hot Tub, Garage Door Opener Remote(s), 烤箱 - Built-in, Central Vacuum, Range, Blinds, Cooktop, 洗碗机, 烘干机, Freezer, Garage Door Opener, Hood 电扇, 微波炉, 烤箱, Sauna, 洗衣机, Two 冰箱s, 冰箱 |
| 地下室功能 | Apartment In Basement, Separate Entrance, Walk-up |
| 地下室类型 | N/a, N/a, N/a |
| Ceiling Type | Suspended Ceiling |
| 施工种类 | 独立屋 |
| 空调 | 中央空调 |
| 外墙 | 石, 灰泥 |
| 壁炉 | 有 |
| Flooring Type | Hardwood, Laminate, Slate, Cork |
| 地基类型 | 混凝土 |
| 客人卫生间(不包含洗浴) | 1 |
| 供暖方式 | 天然气 |
| 供暖类型 | 压力热风 |
| 内部尺寸 | 3000 - 3500 Sqft |
| 类型 | 独立屋 |
| 设备间 | 市政供水 |
车 位
| 附加车库 | |
| Garage |
土地
| 英亩数 | 无 |
| 围栏类型 | Fenced Yard |
| 土地便利设施 | Beach, 公园, 公共交通 |
| Landscape Features | Landscaped, Lawn Sprinkler |
| 污水道 | Sanitary Sewer |
| 土地深度 | 150 Ft ,2 In |
| 土地宽度 | 100 Ft ,1 In |
| 不规则大小 | 100.1 X 150.2 Ft |
房 间
| 楼 层 | 类 型 | 长 度 | 宽 度 | 面 积 |
|---|---|---|---|---|
| 二楼 | 主卧 | 5.85 m | 4.02 m | 5.85 m x 4.02 m |
| 三楼 | 第三卧房 | 6.04 m | 4.21 m | 6.04 m x 4.21 m |
| 三楼 | 第二卧房 | 4.73 m | 4.06 m | 4.73 m x 4.06 m |
| Lower Level | 卧室 | 7.28 m | 5.46 m | 7.28 m x 5.46 m |
| Lower Level | 厨房 | 4.17 m | 3.93 m | 4.17 m x 3.93 m |
| 一楼 | 客厅 | 6.33 m | 4.33 m | 6.33 m x 4.33 m |
| 一楼 | 餐厅 | 3.92 m | 3.43 m | 3.92 m x 3.43 m |
| 一楼 | 厨房 | 6.23 m | 5.67 m | 6.23 m x 5.67 m |
| 一楼 | Sunroom | 5.35 m | 3.01 m | 5.35 m x 3.01 m |
| 一楼 | 家庭房 | 6.06 m | 4.67 m | 6.06 m x 4.67 m |
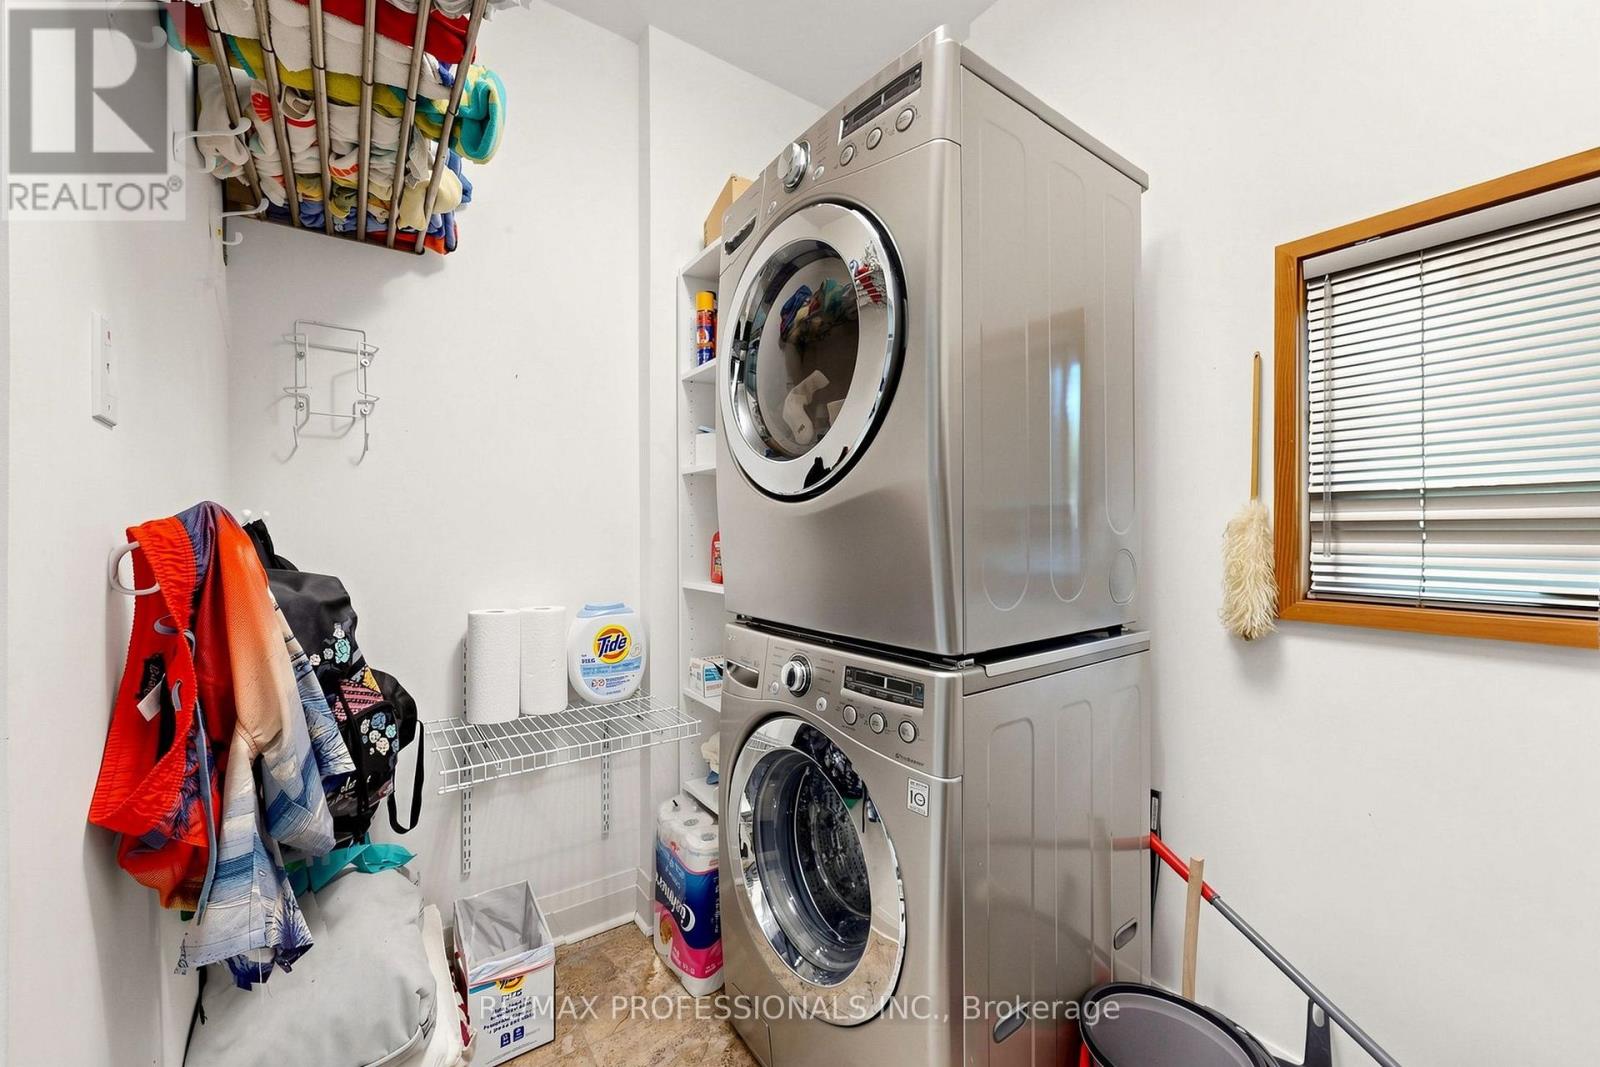
| 一楼 | 洗衣房 | 3.07 m | 1.89 m | 3.07 m x 1.89 m |
| 一楼 | Bedroom 4 | 4.42 m | 3.57 m | 4.42 m x 3.57 m |
| 一楼 | Bedroom 5 | 6.49 m | 3.52 m | 6.49 m x 3.52 m |

The trademarks REALTOR®, REALTORS®, and the REALTOR® logo are controlled by The Canadian Real Estate Association (CREA) and identify real estate professionals who are members of CREA. The trademarks MLS®, Multiple Listing Service® and the associated logos are owned by The Canadian Real Estate Association (CREA) and identify the quality of services provided by real estate professionals who are members of CREA. The trademark DDF® is owned by The Canadian Real Estate Association (CREA) and identifies CREA's Data Distribution Facility (DDF®)
Toronto Real Estate Board
RE/MAX Professionals Inc.
September 12 2026 04:54:58
