5 卧室
4 浴室
1500 - 2000 sqft
壁炉
Inground Pool
中央空调
风热取暖
$1,199,000
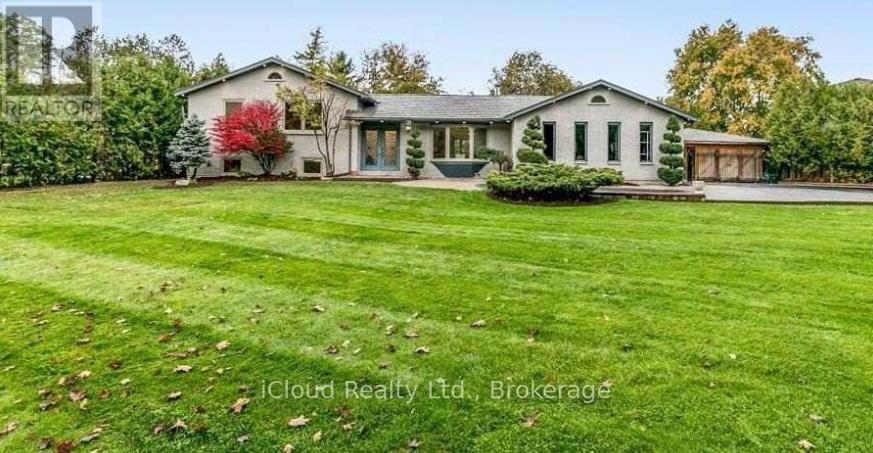
Your Private Spa Retreat, Minutes From It All. Step into your own backyard spa a private sauna, swimming pool, wooden decks, and a large firepit for evenings under the stars. It's a cottage in the city resort living without leaving town. Inside, an airy, open, thoughtfully designed sidesplit layout stays warm in winter and cool in summer, with a cast iron wood-burning stove for added character. Step outside to a cedar-sealed, private backyard sanctuary. Set in an extremely friendly neighborhood, 1 min walk to the park with pickleball, baseball, soccer, a playground, picnic areas, and hiking trails. Walk 2 mins to a footbridge over the Holland River, or 5 mins to library and tennis. Bike through Rogers Reservoir and the Nokiidaa Trail. a 3rd on the way - yet peacefully removed from the noise. Yonge Street modernization signals a neighborhood with fast value rise, with the future EG hospital, shopping, grocery stores, and Costco min away. Homes like this with backyard amenities and access to parks, trails, and transit don't stay on the market long. Book your private showing today. (id:43681)
房源概要
|
MLS® Number
|
N13610698 |
|
房源类型
|
民宅 |
|
社区名字
|
Holland Landing |
|
附近的便利设施
|
公园 |
|
社区特征
|
社区活动中心 |
|
特征
|
Cul-de-sac, Conservation/green Belt |
|
总车位
|
12 |
|
泳池类型
|
Inground Pool |
详 情
|
浴室
|
4 |
|
地上卧房
|
3 |
|
地下卧室
|
2 |
|
总卧房
|
5 |
|
Age
|
31 To 50 Years |
|
家电类
|
洗碗机, 烘干机, Sauna, 炉子, Water Heater, 洗衣机, Water Softener, 冰箱 |
|
地下室进展
|
已装修 |
|
地下室功能
|
Separate Entrance |
|
地下室类型
|
N/a (finished), N/a |
|
施工种类
|
独立屋 |
|
Construction Style Split Level
|
Sidesplit |
|
空调
|
中央空调 |
|
外墙
|
砖 |
|
壁炉
|
有 |
|
Flooring Type
|
Hardwood, Porcelain Tile, Laminate |
|
地基类型
|
混凝土浇筑 |
|
客人卫生间(不包含洗浴)
|
1 |
|
供暖方式
|
天然气 |
|
供暖类型
|
压力热风 |
|
内部尺寸
|
1500 - 2000 Sqft |
|
类型
|
独立屋 |
|
设备间
|
市政供水 |
车 位
土地
|
英亩数
|
无 |
|
围栏类型
|
Fenced Yard |
|
土地便利设施
|
公园 |
|
污水道
|
Septic System |
|
土地深度
|
202 Ft ,1 In |
|
土地宽度
|
80 Ft ,7 In |
|
不规则大小
|
80.6 X 202.1 Ft ; South 131.52 Ft & West 164.61 Ft |
|
规划描述
|
R1 |
房 间
| 楼 层 |
类 型 |
长 度 |
宽 度 |
面 积 |
|
Lower Level |
家庭房 |
7.3 m |
6.3 m |
7.3 m x 6.3 m |
|
Lower Level |
Bedroom 4 |
5 m |
3.2 m |
5 m x 3.2 m |
|
Lower Level |
Bedroom 5 |
5.6 m |
3.6 m |
5.6 m x 3.6 m |
|
一楼 |
客厅 |
4.85 m |
3.68 m |
4.85 m x 3.68 m |
|
一楼 |
餐厅 |
3.61 m |
3.41 m |
3.61 m x 3.41 m |
|
一楼 |
厨房 |
3.93 m |
3.3 m |
3.93 m x 3.3 m |
|
一楼 |
Eating Area |
3.43 m |
3.17 m |
3.43 m x 3.17 m |
|
Upper Level |
主卧 |
4.61 m |
3.17 m |
4.61 m x 3.17 m |
|
Upper Level |
第二卧房 |
3.13 m |
3.08 m |
3.13 m x 3.08 m |
|
Upper Level |
第三卧房 |
3.13 m |
3.08 m |
3.13 m x 3.08 m |
设备间
https://www.realtor.ca/real-estate/30084769/9-anchor-court-east-gwillimbury-holland-landing-holland-landing