5 卧室
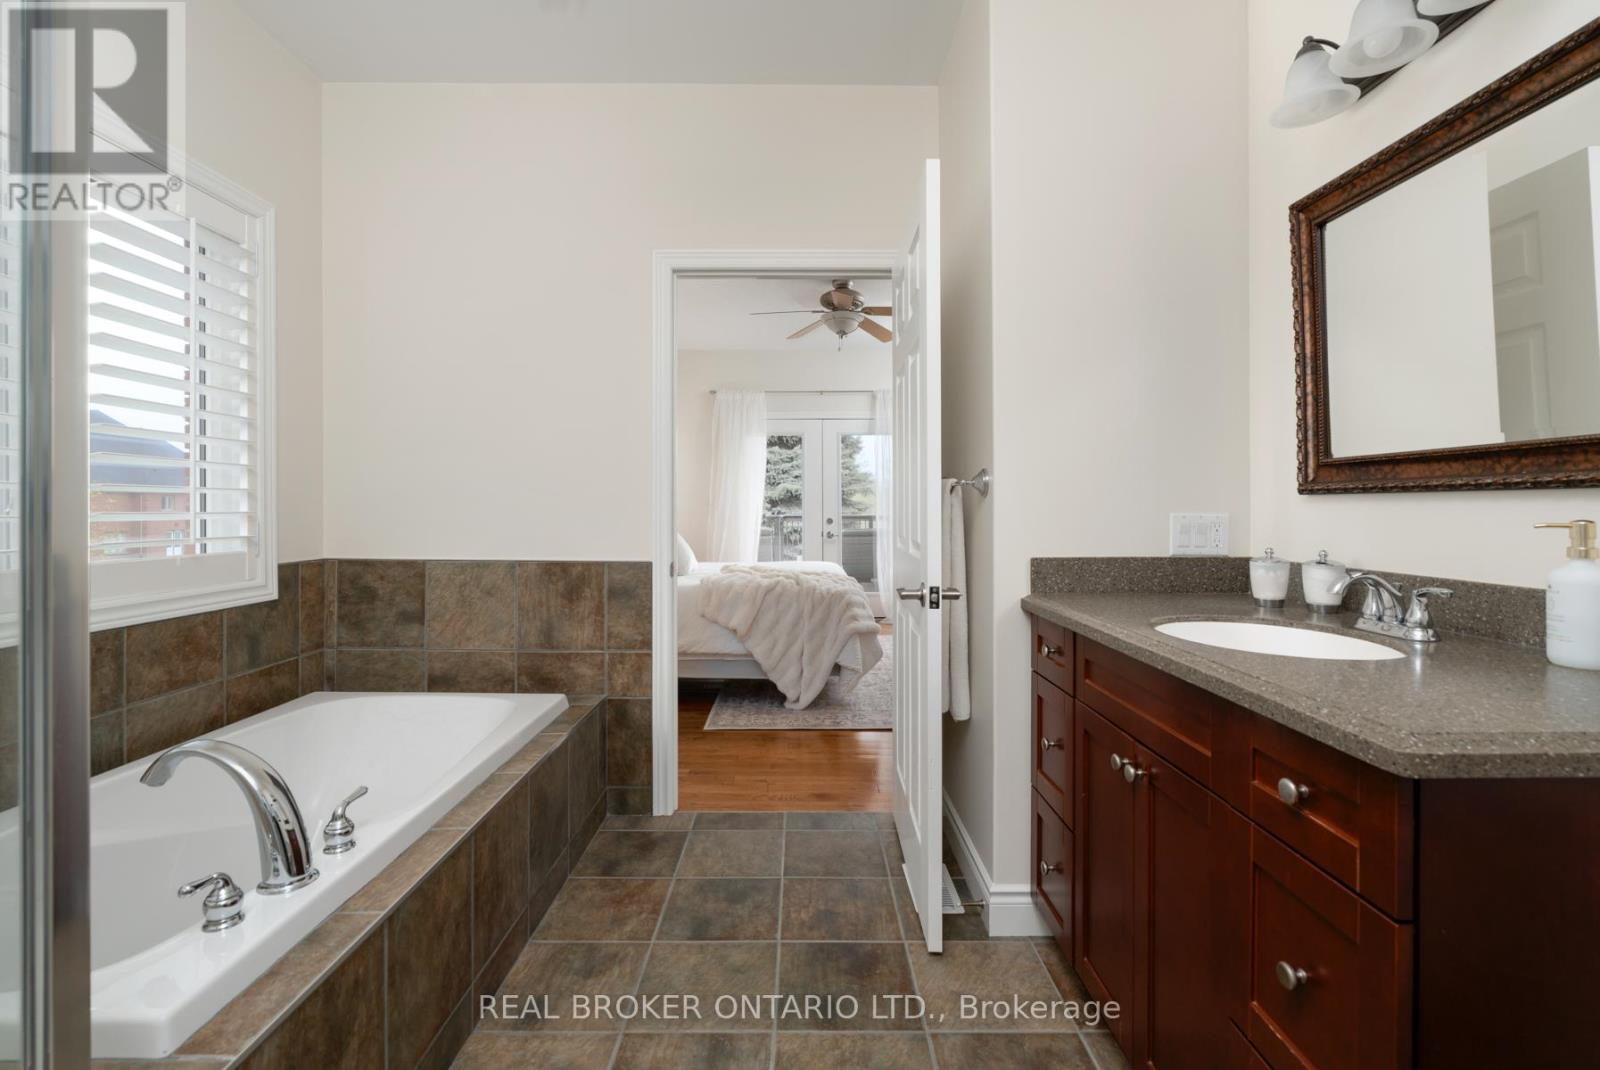
5 浴室
5000 - 100000 sqft
Raised 平房
壁炉
Inground Pool
中央空调
风热取暖
Landscaped
$2,699,000
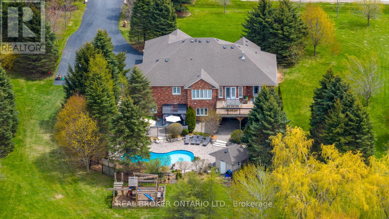
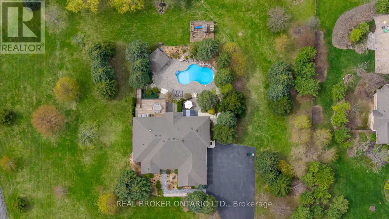
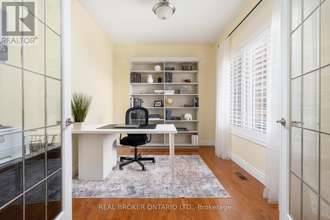
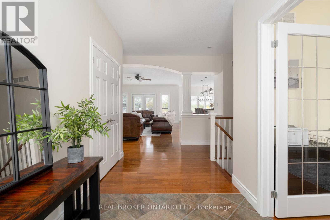
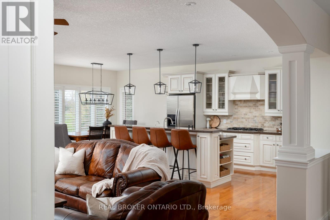
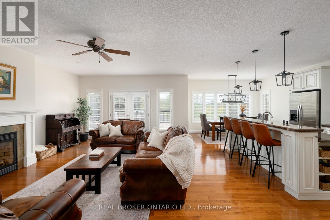
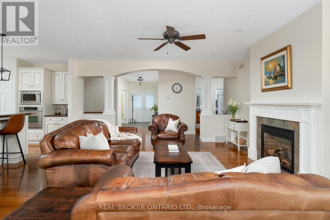
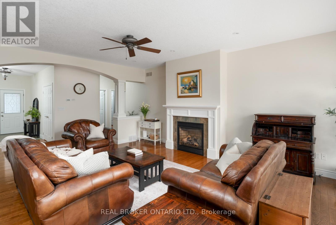
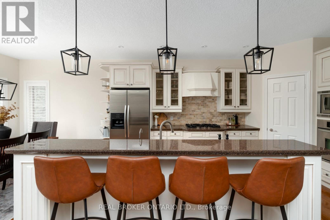
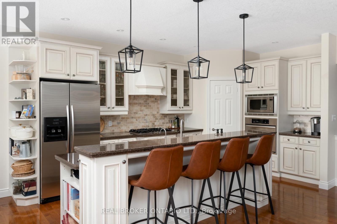
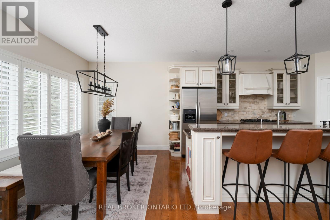
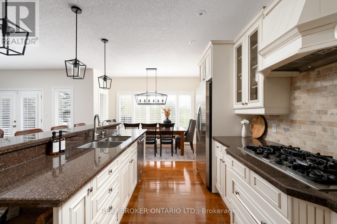
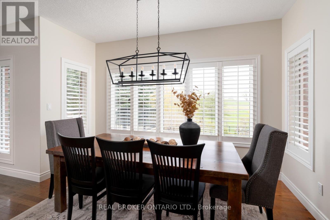
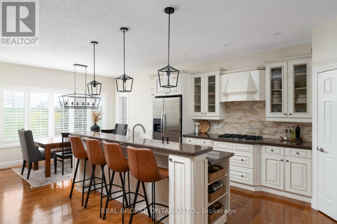
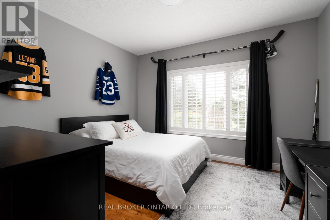
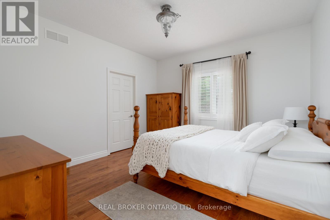
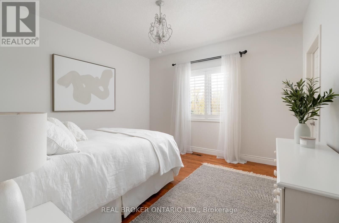
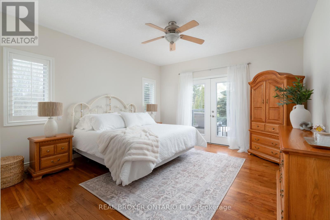
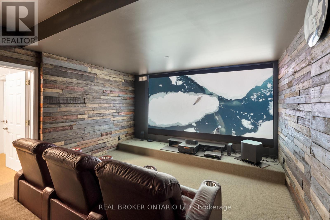
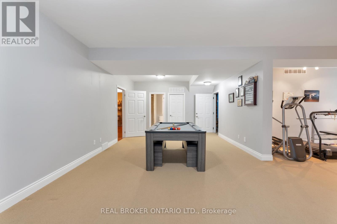
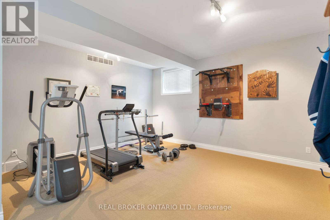
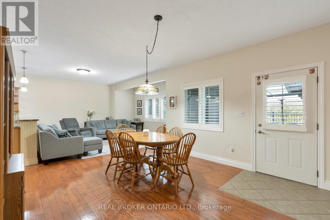
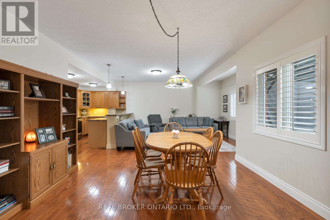
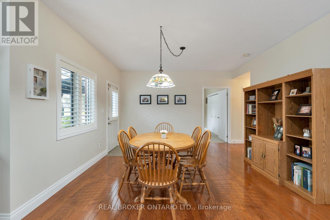
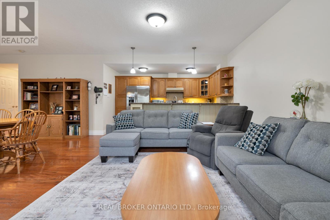
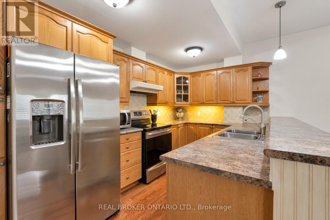
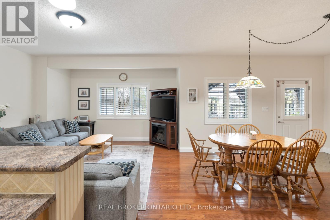
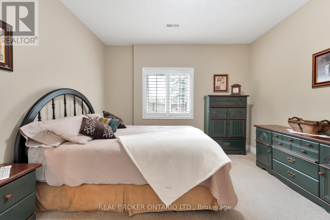
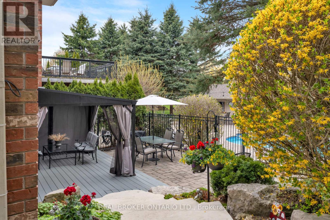
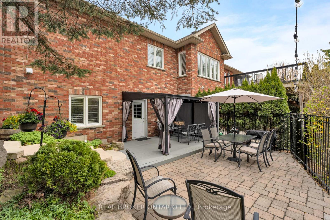
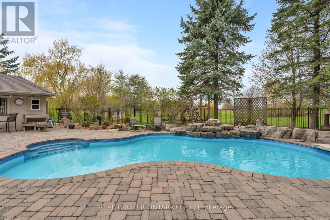
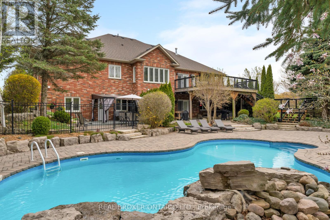
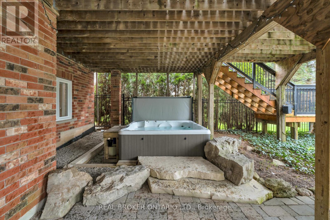
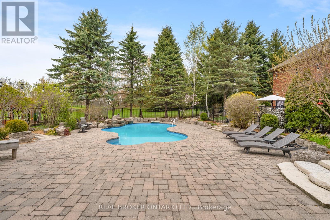
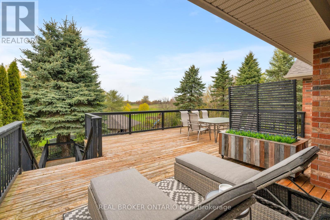
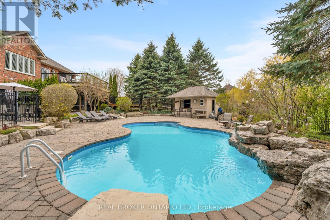
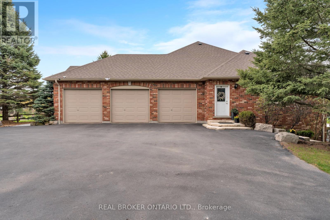
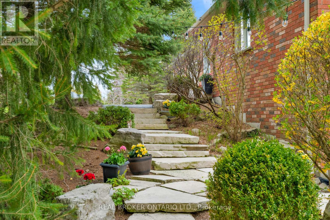
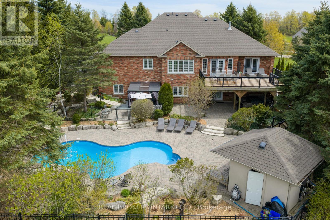
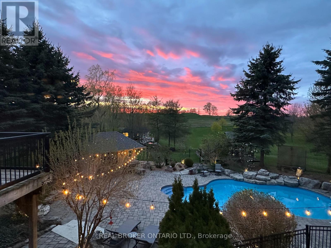
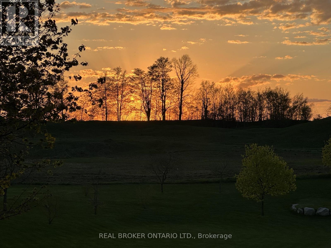
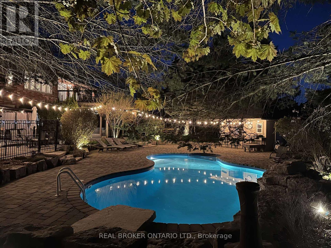
Custom-built and owned by the same family since 2005, this meticulously maintained, lovingly cared-for home sits on 2 acres on one of the most coveted streets in rural Georgetown, with over 5,000 square feet of living space. Why is this one so special? Because it's truly the best of both worlds: a rural property on a quiet cul-de-sac, not a main thoroughfare, and only 6 minutes to the grocery store, and only 9 minutes to the quaint shops, restaurants and the famous farmer's market in downtown Georgetown. And if you love the idea of being able to have your aging parents under the same roof, there's a separate in-law suite in the walk-out basement with its own private yard. It was thoughtfully designed with 4+1 bedrooms & 5 full baths, a theatre room, a home gym, a main-floor den/office and two main-floor walk-outs to a large deck from the family room and primary suite. It also has a heated salt-water inground pool and a cabana. This homeowner will miss watching the sunrise while sipping their morning coffee on the front porch, the stunning sunsets from the back deck while unwinding from a day of work, and the walks through the woods of Scottsdale Farm across the street. This is an opportunity not to be missed. (id:43681)
房源概要
|
MLS® Number
|
W13224168 |
|
房源类型
|
民宅 |
|
社区名字
|
1049 - Rural Halton Hills |
|
设备类型
|
Propane Tank |
|
特征
|
Cul-de-sac, 亲戚套间 |
|
总车位
|
15 |
|
泳池类型
|
Inground Pool |
|
租赁设备类型
|
Propane Tank |
|
结构
|
棚 |
详 情
|
浴室
|
5 |
|
地上卧房
|
4 |
|
地下卧室
|
1 |
|
总卧房
|
5 |
|
Age
|
16 To 30 Years |
|
公寓设施
|
Fireplace(s) |
|
家电类
|
Hot Tub, Garage Door Opener Remote(s), Central Vacuum, Water Heater, Water Purifier, Water Softener, Water Treatment, Blinds, Cooktop, 洗碗机, 烘干机, Garage Door Opener, 微波炉, 烤箱, Range, 洗衣机, 冰箱 |
|
建筑风格
|
Raised Bungalow |
|
地下室进展
|
已装修 |
|
地下室功能
|
Separate Entrance, Walk Out, Apartment In Basement |
|
地下室类型
|
N/a, N/a (finished), N/a |
|
施工种类
|
独立屋 |
|
空调
|
中央空调 |
|
外墙
|
砖 |
|
壁炉
|
有 |
|
Fireplace Total
|
1 |
|
地基类型
|
混凝土浇筑 |
|
供暖方式
|
Propane |
|
供暖类型
|
压力热风 |
|
储存空间
|
1 |
|
内部尺寸
|
5000 - 100000 Sqft |
|
类型
|
独立屋 |
|
设备间
|
Drilled Well |
车 位
土地
|
英亩数
|
无 |
|
Landscape Features
|
Landscaped |
|
污水道
|
Septic System |
|
土地深度
|
455 Ft ,10 In |
|
土地宽度
|
239 Ft ,6 In |
|
不规则大小
|
239.5 X 455.9 Ft |
|
地表水
|
湖泊/池塘 |
房 间
| 楼 层 |
类 型 |
长 度 |
宽 度 |
面 积 |
|
地下室 |
卧室 |
3.69 m |
4.02 m |
3.69 m x 4.02 m |
|
地下室 |
厨房 |
4.05 m |
2.62 m |
4.05 m x 2.62 m |
|
地下室 |
家庭房 |
4.05 m |
4.5 m |
4.05 m x 4.5 m |
|
地下室 |
餐厅 |
4.07 m |
4.12 m |
4.07 m x 4.12 m |
|
地下室 |
洗衣房 |
2.93 m |
2.05 m |
2.93 m x 2.05 m |
|
地下室 |
娱乐,游戏房 |
8.54 m |
8.8 m |
8.54 m x 8.8 m |
|
地下室 |
Media |
4.17 m |
5.11 m |
4.17 m x 5.11 m |
|
地下室 |
Office |
3.7 m |
2.42 m |
3.7 m x 2.42 m |
|
一楼 |
Office |
3.46 m |
2.66 m |
3.46 m x 2.66 m |
|
一楼 |
家庭房 |
5.41 m |
6.34 m |
5.41 m x 6.34 m |
|
一楼 |
厨房 |
3 m |
4.76 m |
3 m x 4.76 m |
|
一楼 |
餐厅 |
3.74 m |
2.74 m |
3.74 m x 2.74 m |
|
一楼 |
主卧 |
4.09 m |
4.52 m |
4.09 m x 4.52 m |
|
一楼 |
卧室 |
3.75 m |
3.26 m |
3.75 m x 3.26 m |
|
一楼 |
卧室 |
3.7 m |
3.68 m |
3.7 m x 3.68 m |
|
一楼 |
卧室 |
3.93 m |
3.68 m |
3.93 m x 3.68 m |
|
一楼 |
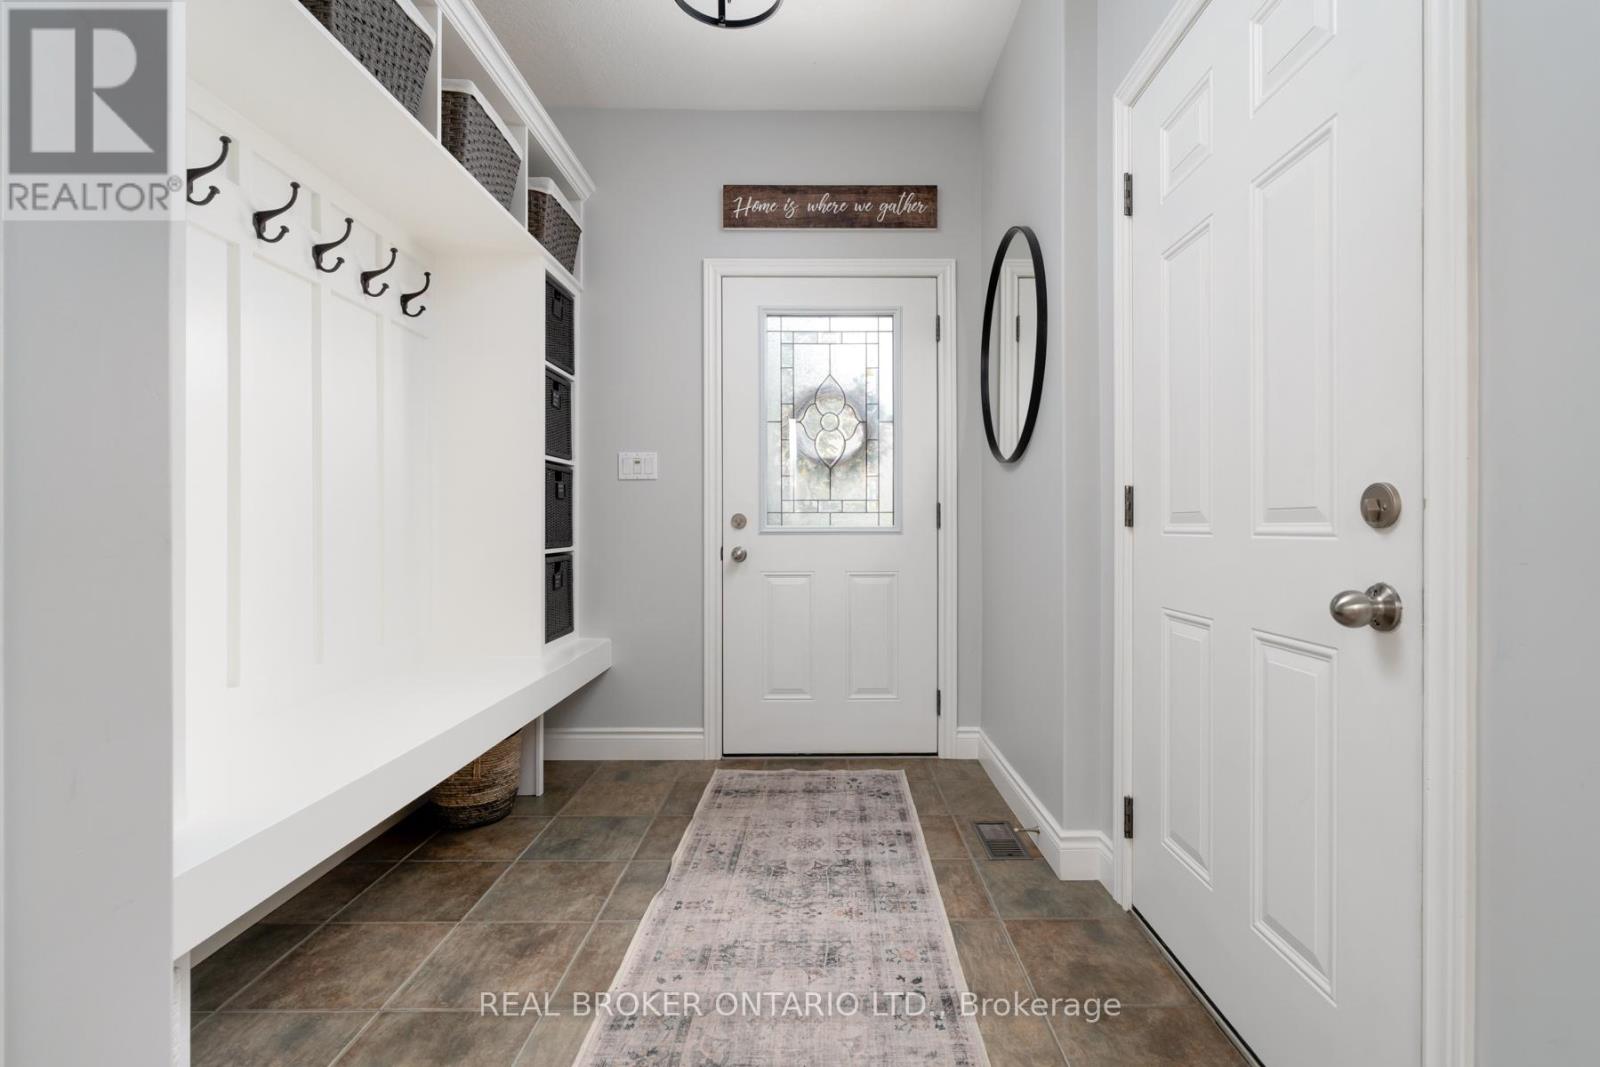
Mud Room |
3.93 m |
2.1 m |
3.93 m x 2.1 m |
设备间
https://www.realtor.ca/real-estate/29835617/9-allison-court-halton-hills-rural-halton-hills-1049-rural-halton-hills