
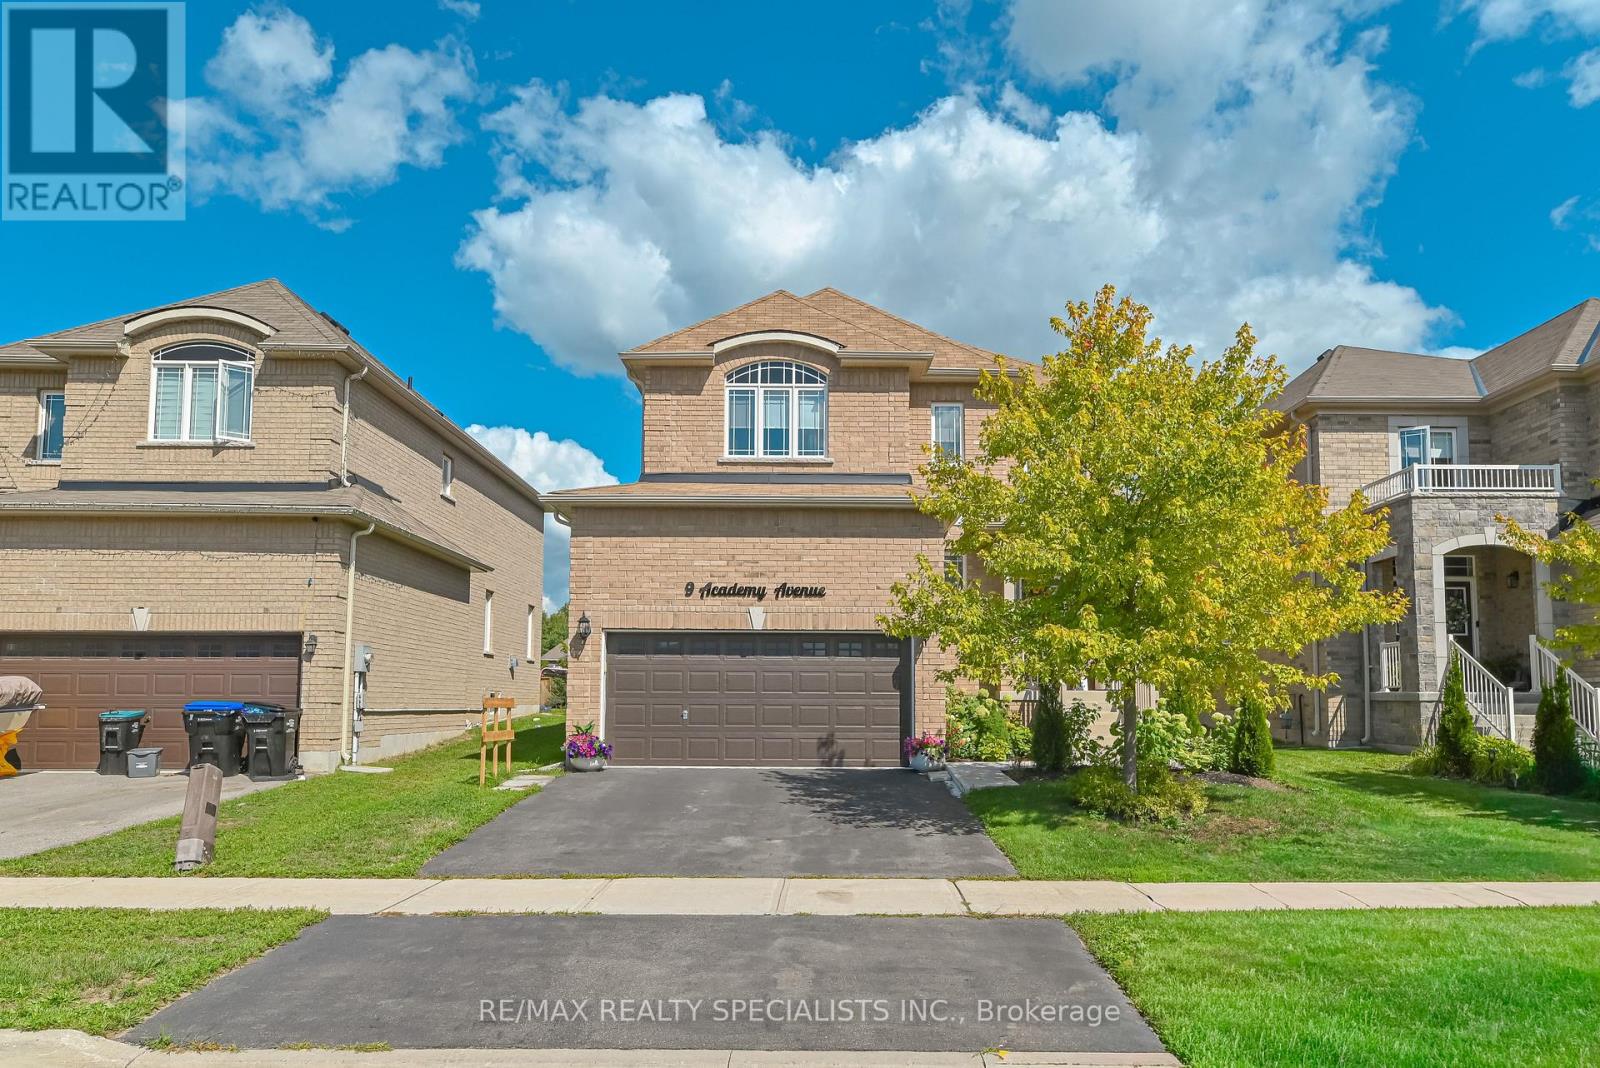
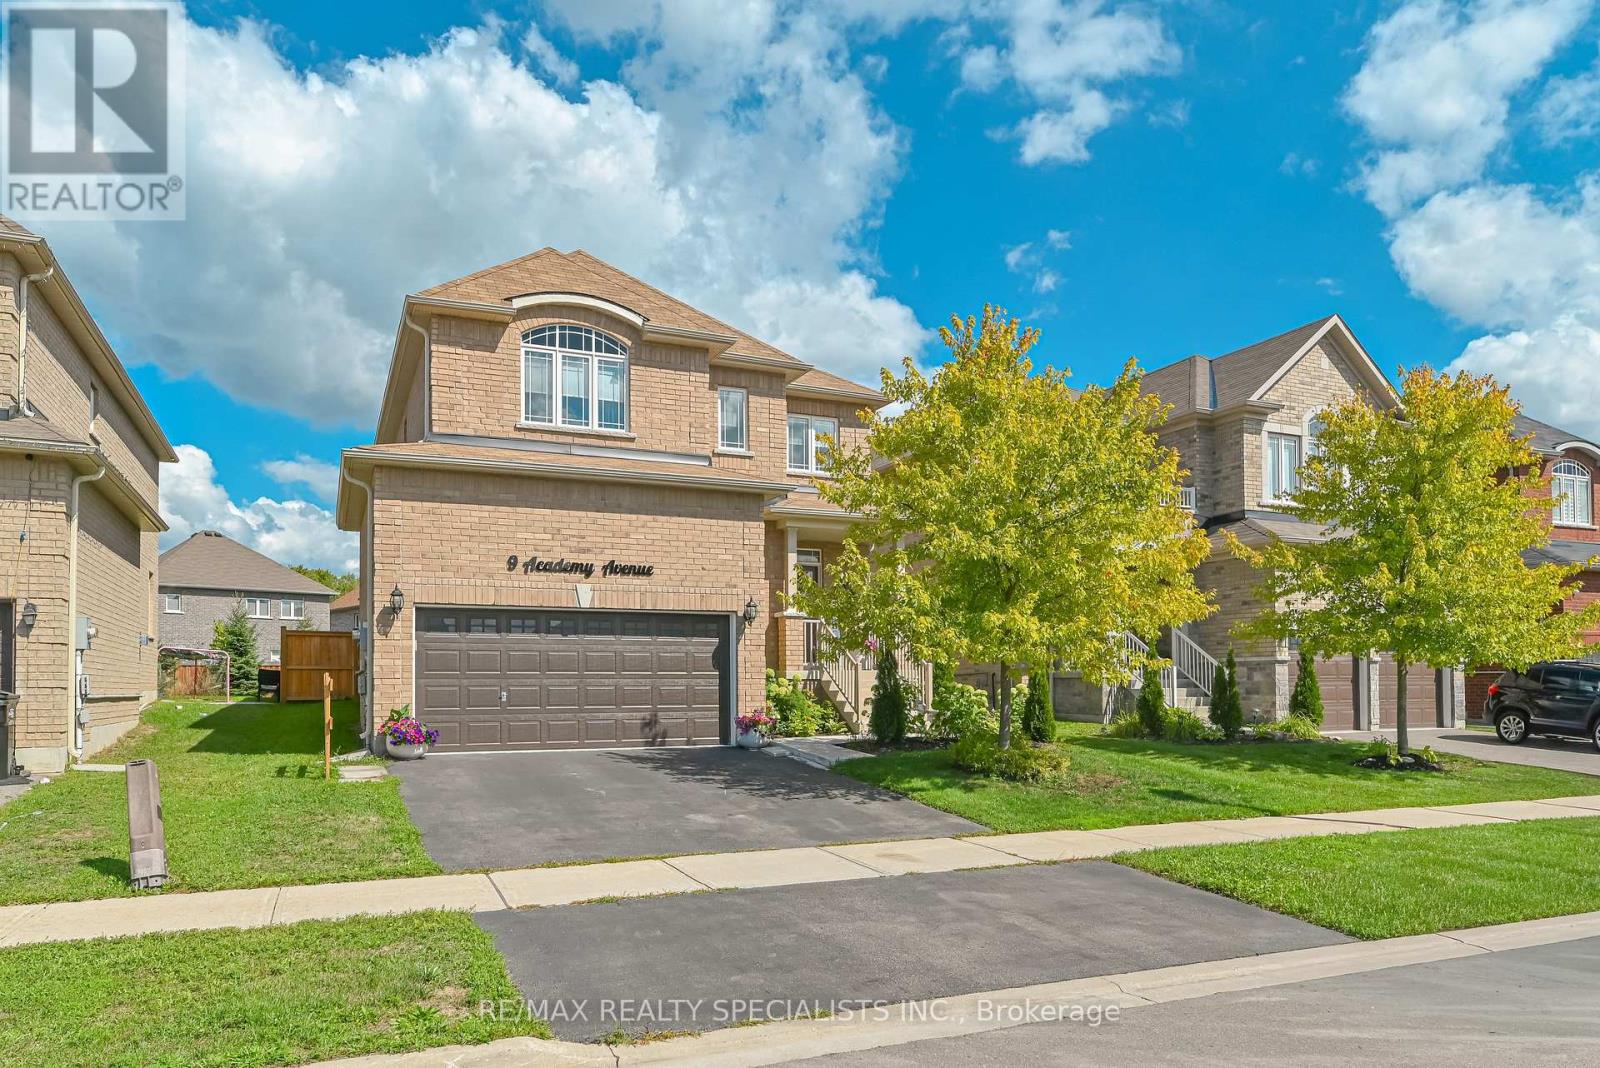
9 Academy Avenue Wasaga Beach, Ontario L9Z 1J4


$859,000
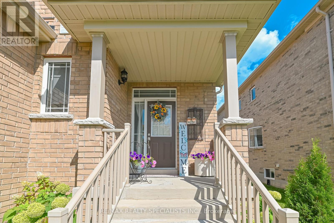
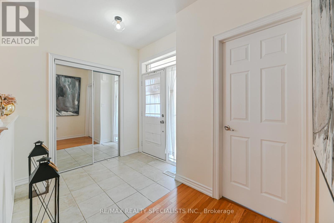
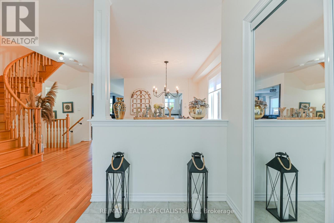
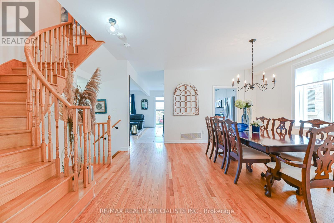
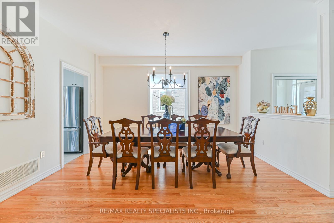
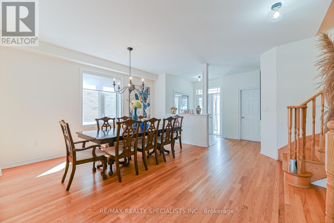
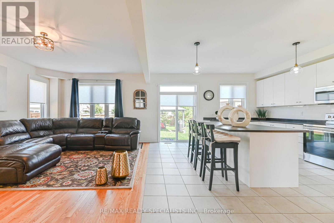
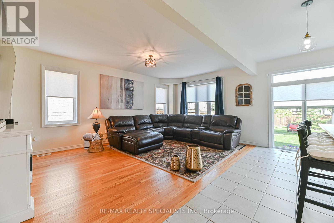
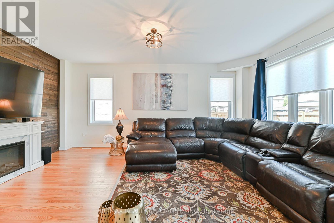
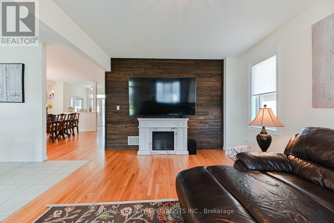
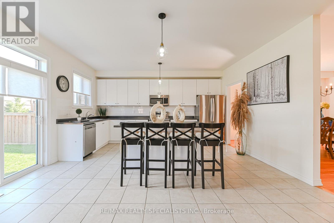
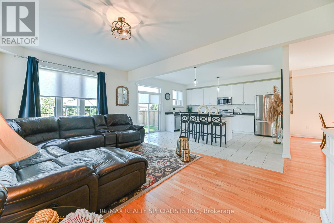
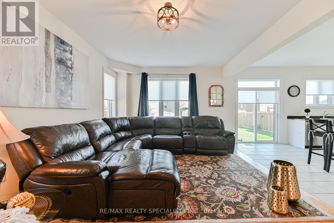
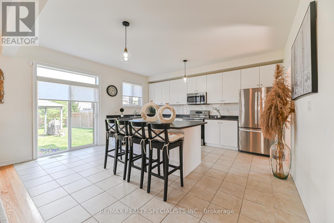
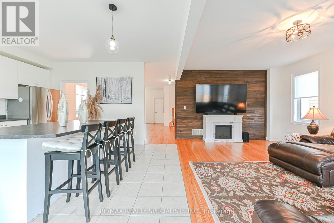
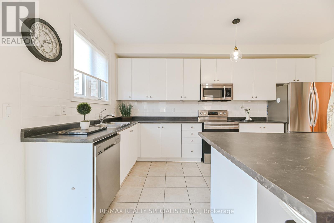
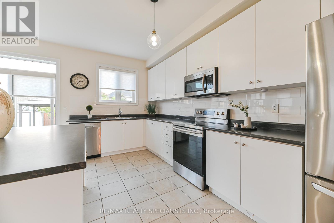
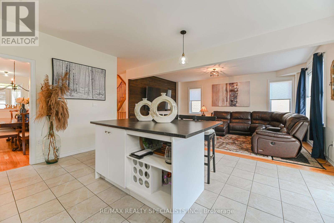
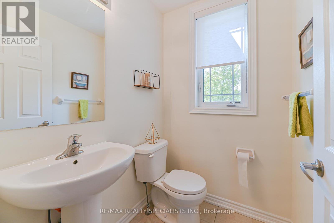
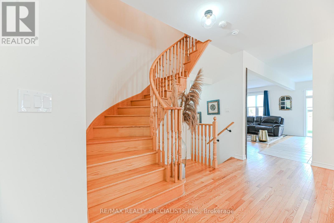
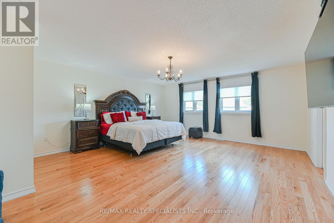
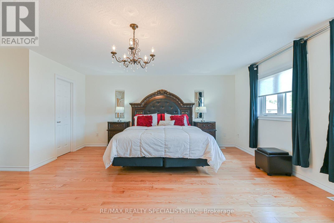
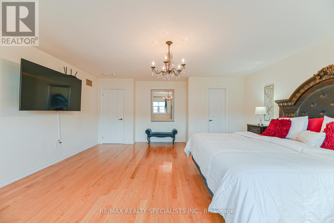
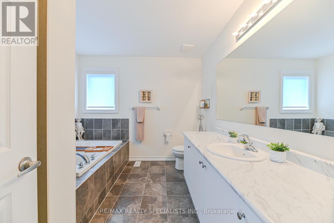
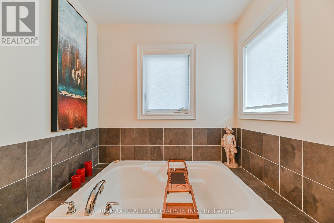
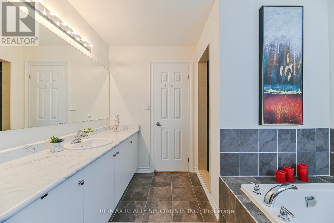
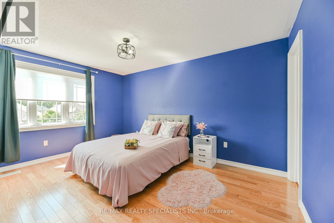
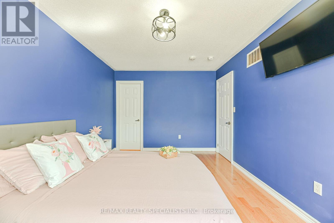
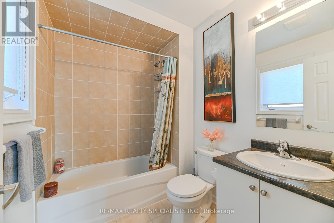
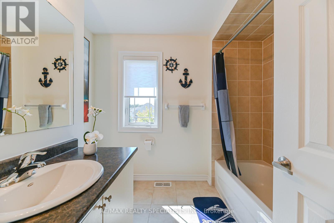
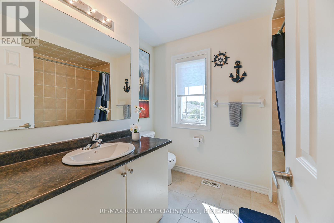
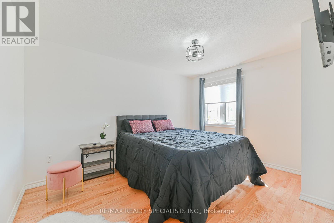
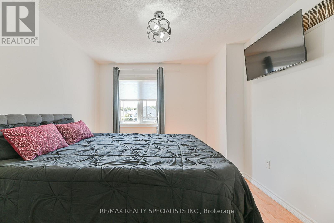
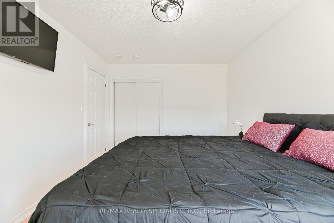
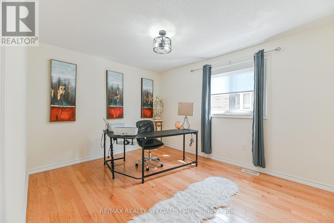
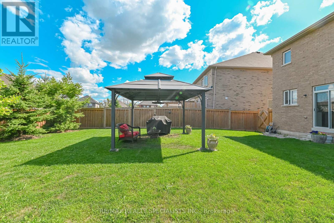
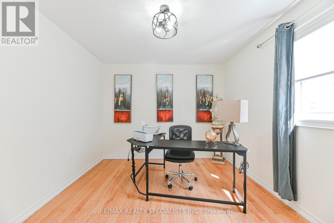
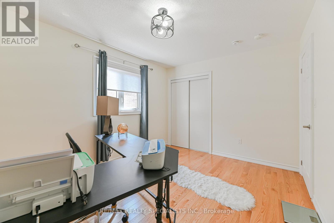
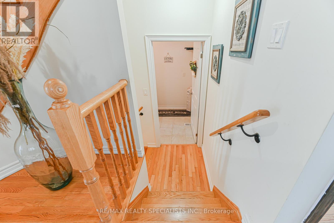
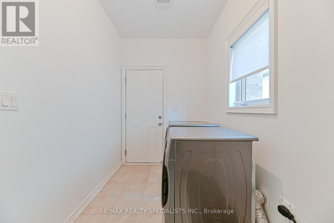
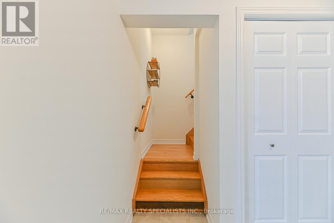
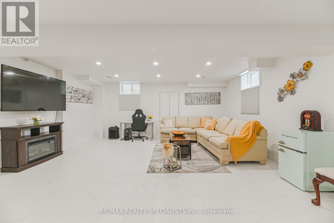
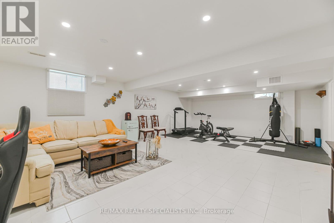
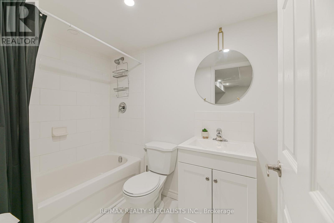
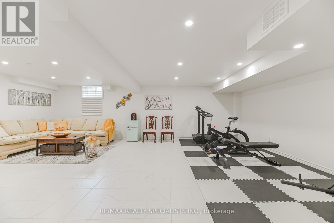
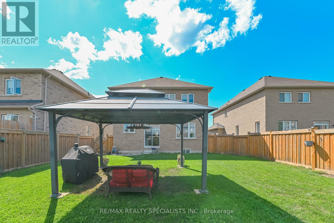
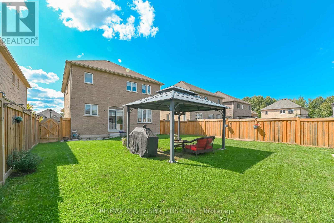
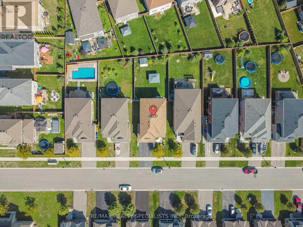
Welcome home to this brand-new Maple Model masterpiece, perfectly situated on a generous 44' x 129' premium lot. With 4 bedrooms and 4 bathrooms spread across a thoughtfully designed layout, this home balances elegance with everyday comfort.Step through the bright foyer into a refined dining space that flows seamlessly into a sunlit living room and eat-in kitchen-perfect for both quiet mornings and lively gatherings. The kitchen shines with a ceramic subway-tile backsplash, double sink, extended cabinetry, and sleek stainless steel appliances, making it as functional as it is stylish.The upper level is where this home truly stands out. The primary retreat features a generous walk-in closet and a spa-inspired 4-piece ensuite complete with a soaker tub and separate standalone shower. A second bedroom enjoys its own private 4-piece ensuite with a tub/shower combo, while two more well-sized bedrooms share an additional 4-piece bath-ideal for families or guests who value their own space.Downstairs, the newly finished basement offers a blank canvas with a 3-piece bathroom already in place. Whether you envision a rec room, home gym, private office, or guest suite, the flexibility is yours to shape.Outside, unwind in the large, partially fenced backyard-an inviting setting for summer barbecues or peaceful evenings. Rounding out the package: main-floor laundry, warm oak hardwood floors throughout, custom window shades for added privacy and style, and a double-car garage with convenient inside entry. (id:43681)
房源概要
| MLS® Number | S13527548 |
| 房源类型 | 民宅 |
| 社区名字 | Wasaga Beach |
| 附近的便利设施 | 公园, 公共交通, 学校 |
| 社区特征 | School Bus |
| 总车位 | 4 |
详 情
| 浴室 | 5 |
| 地上卧房 | 4 |
| 地下卧室 | 1 |
| 总卧房 | 5 |
| Age | 0 To 5 Years |
| 家电类 | Water Meter, 洗碗机, 烘干机, 炉子, 洗衣机, 窗帘, 冰箱 |
| 地下室进展 | 已装修 |
| 地下室类型 | N/a (finished) |
| 施工种类 | 独立屋 |
| 空调 | 中央空调 |
| 外墙 | 砖 |
| 壁炉 | 有 |
| Flooring Type | Hardwood, Tile |
| 地基类型 | 混凝土浇筑 |
| 客人卫生间(不包含洗浴) | 1 |
| 供暖方式 | 天然气 |
| 供暖类型 | 压力热风 |
| 储存空间 | 2 |
| 内部尺寸 | 2000 - 2500 Sqft |
| 类型 | 独立屋 |
| 设备间 | 市政供水 |
车 位
| 附加车库 | |
| Garage |
土地
| 英亩数 | 无 |
| 围栏类型 | Fenced Yard |
| 土地便利设施 | 公园, 公共交通, 学校 |
| 污水道 | Sanitary Sewer |
| 土地深度 | 129 Ft ,10 In |
| 土地宽度 | 44 Ft ,4 In |
| 不规则大小 | 44.4 X 129.9 Ft |
房 间
| 楼 层 | 类 型 | 长 度 | 宽 度 | 面 积 |
|---|---|---|---|---|
| 二楼 | 浴室 | 2.78 m | 2.26 m | 2.78 m x 2.26 m |
| 二楼 | 浴室 | 3.1 m | 2.87 m | 3.1 m x 2.87 m |
| 二楼 | 浴室 | 1.82 m | 2.34 m | 1.82 m x 2.34 m |
| 二楼 | 主卧 | 5.84 m | 5.23 m | 5.84 m x 5.23 m |
| 二楼 | 第二卧房 | 4.47 m | 3.2 m | 4.47 m x 3.2 m |
| 二楼 | 第三卧房 | 3.99 m | 3.12 m | 3.99 m x 3.12 m |
| 二楼 | Bedroom 4 | 3.96 m | 3.12 m | 3.96 m x 3.12 m |
| 地下室 | 娱乐,游戏房 | 12.83 m | 8.53 m | 12.83 m x 8.53 m |
| 地下室 | 浴室 | 2.78 m | 2.26 m | 2.78 m x 2.26 m |
| 一楼 | 餐厅 | 4.32 m | 3.45 m | 4.32 m x 3.45 m |
| 一楼 | 厨房 | 4.98 m | 4.55 m | 4.98 m x 4.55 m |
| 一楼 | 洗衣房 | 3.43 m | 1.85 m | 3.43 m x 1.85 m |
| 一楼 | 客厅 | 5.77 m | 3.91 m | 5.77 m x 3.91 m |
| 一楼 | 浴室 | 1.47 m | 1.7 m | 1.47 m x 1.7 m |
设备间
| 有线电视 | 已安装 |
| 配电箱 | 已安装 |
| 污水道 | 已安装 |
https://www.realtor.ca/real-estate/29994238/9-academy-avenue-wasaga-beach-wasaga-beach

The trademarks REALTOR®, REALTORS®, and the REALTOR® logo are controlled by The Canadian Real Estate Association (CREA) and identify real estate professionals who are members of CREA. The trademarks MLS®, Multiple Listing Service® and the associated logos are owned by The Canadian Real Estate Association (CREA) and identify the quality of services provided by real estate professionals who are members of CREA. The trademark DDF® is owned by The Canadian Real Estate Association (CREA) and identifies CREA's Data Distribution Facility (DDF®)
Toronto Real Estate Board
RE/MAX West Realty Inc.
July 06 2026 05:34:38
