
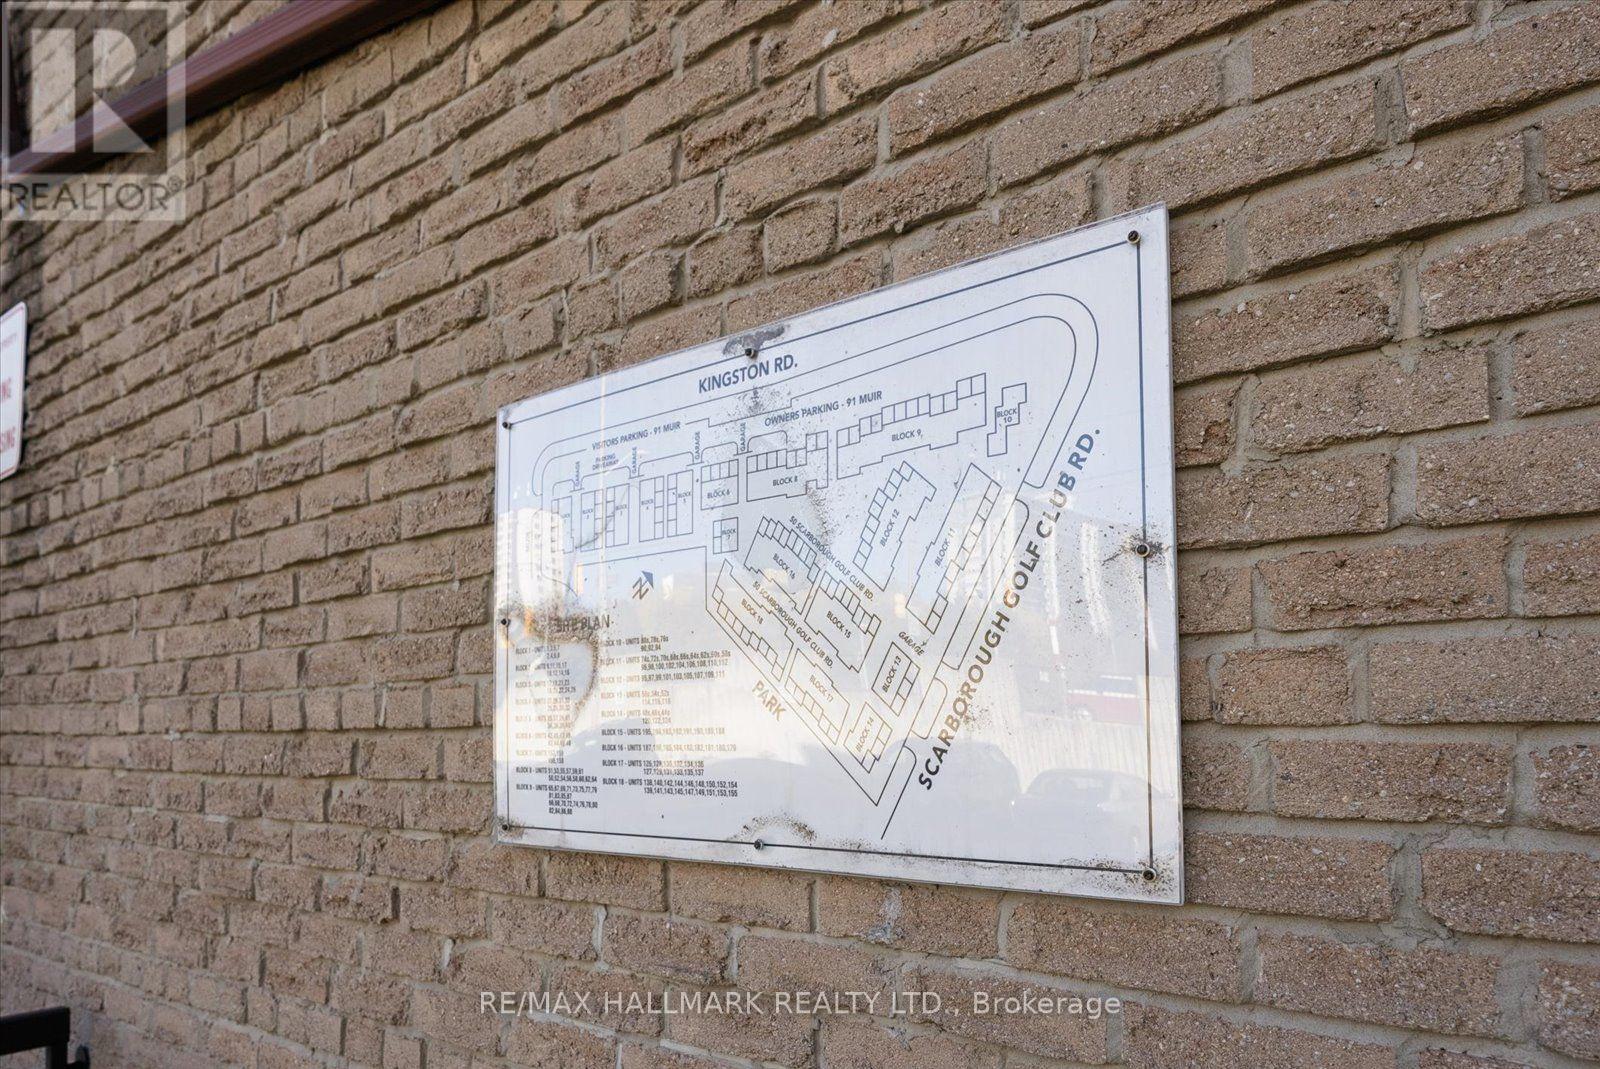
9 - 91 Muir Drive Toronto (Scarborough Village), Ontario M1M 3T7


$445,000管理费,Water, Insurance, Common Area Maintenance, Parking
$779.79 每月
管理费,Water, Insurance, Common Area Maintenance, Parking
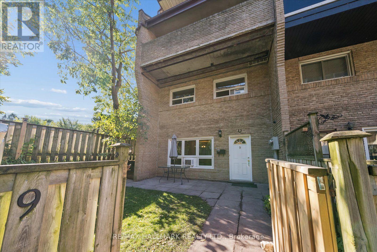
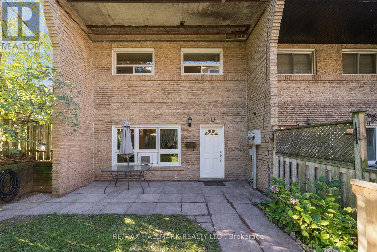
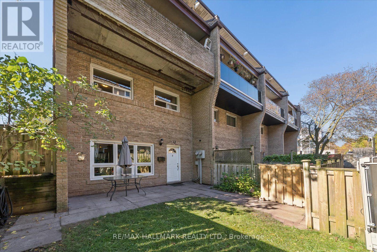
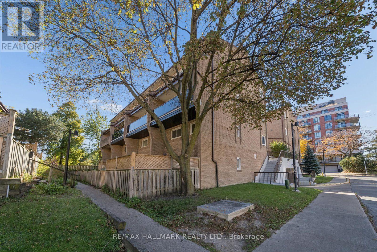
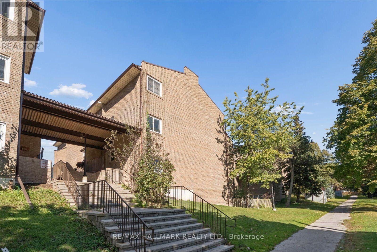
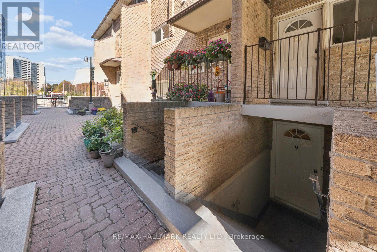
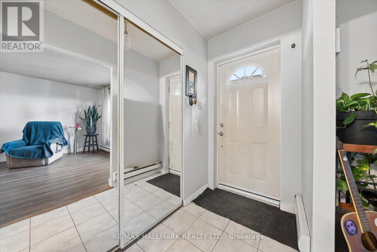
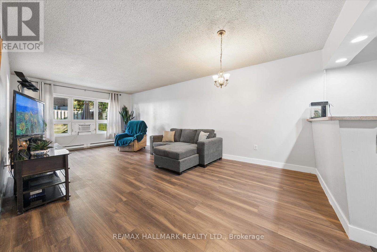
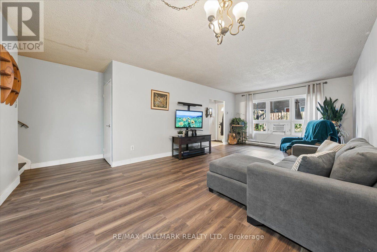
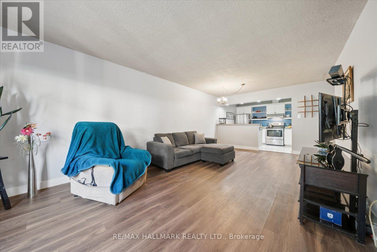
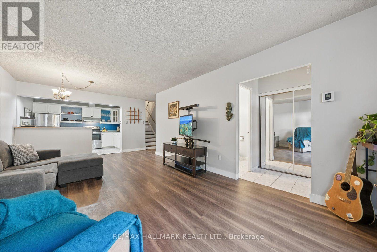
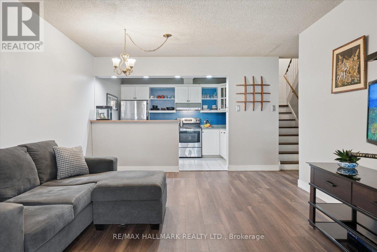
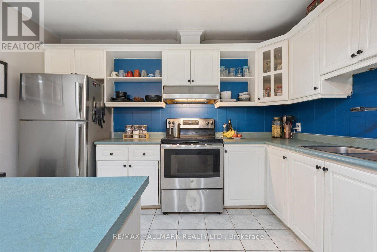
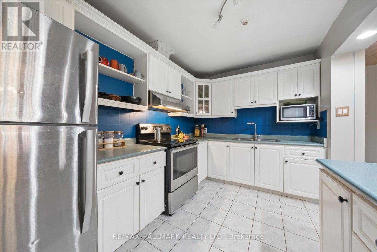
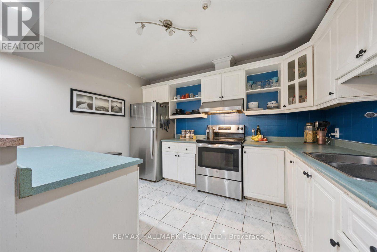
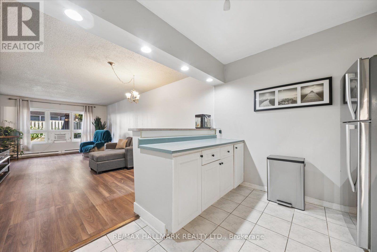
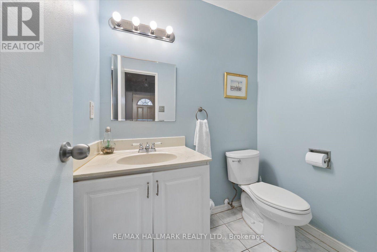
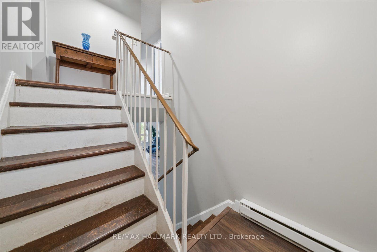
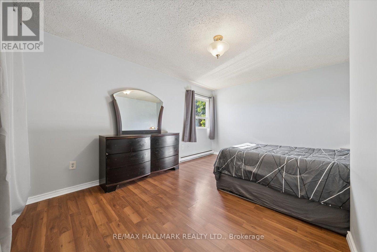
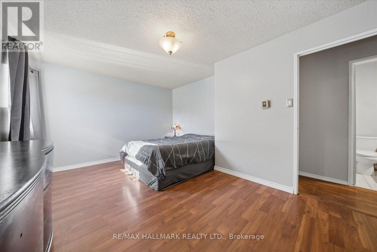
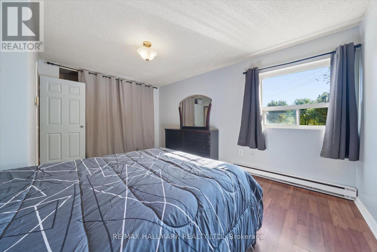
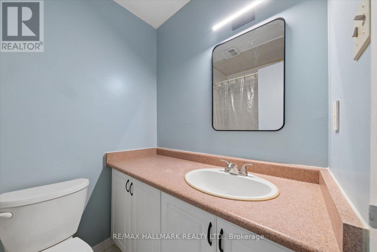
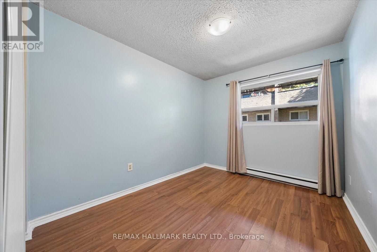
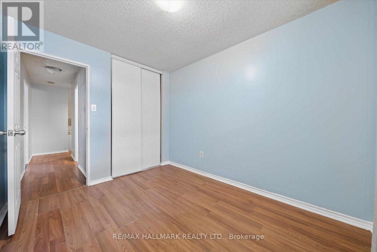
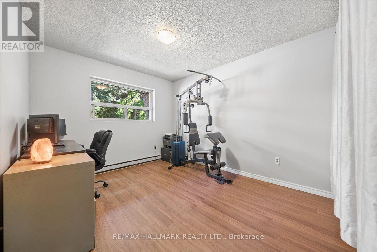
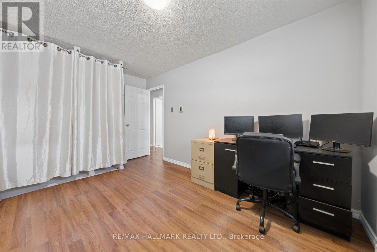
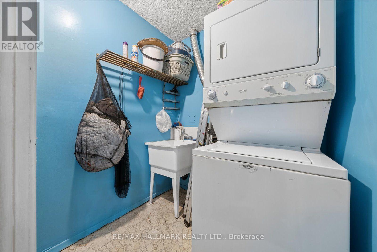
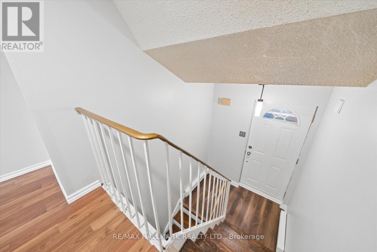
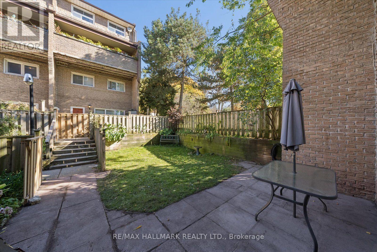
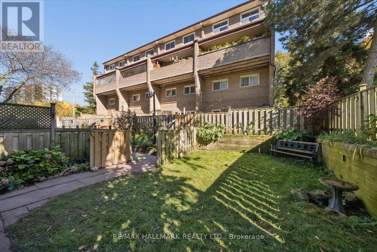
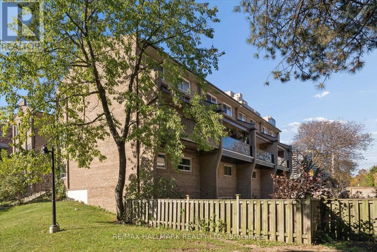
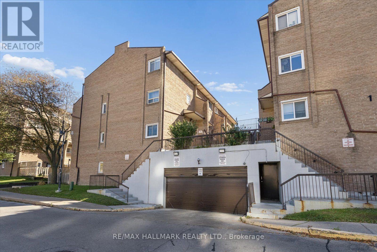
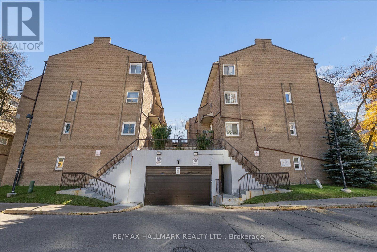
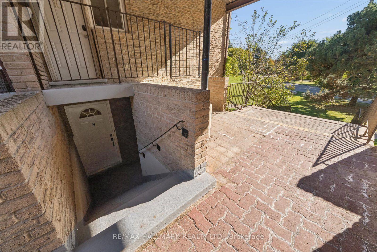
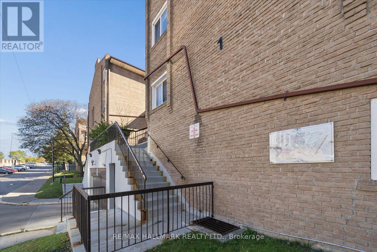
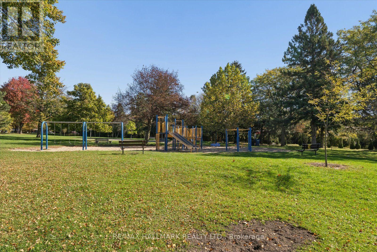
$779.79 每月Welcome to this desirable end-unit townhome offering a generous layout and added privacy in the heart of Scarborough Village! The functional layout features an open-concept living and dining area, a kitchen with updated cabinetry and stainless-steel appliances, and laminate flooring throughout. A convenient two-piece bathroom and laundry area complete the main level. Upstairs, you'll find three spacious bedrooms and a four-piece bathroom with ceramic tile. Enjoy a larger backyard than many other units, with the added appeal of siding onto a park-like setting-perfect for relaxing or spending time with family. With TTC at your doorstep, shopping within walking distance, two nearby GO stations and easy access to downtown and Guild Park, this home offers comfort and convenience in a well-connected location. An excellent opportunity for first-time buyers or growing families! (id:43681)
房源概要
| MLS® Number | E14111272 |
| 房源类型 | 民宅 |
| 社区名字 | Scarborough Village |
| 社区特征 | Pets Allowed With Restrictions |
| 特征 | In Suite Laundry |
| 总车位 | 1 |
详 情
| 浴室 | 2 |
| 地上卧房 | 3 |
| 总卧房 | 3 |
| Age | 31 To 50 Years |
| 公寓设施 | Storage - Locker |
| 家电类 | 烘干机, Water Heater, 炉子, 洗衣机, 窗帘, 冰箱 |
| 地下室进展 | 已装修 |
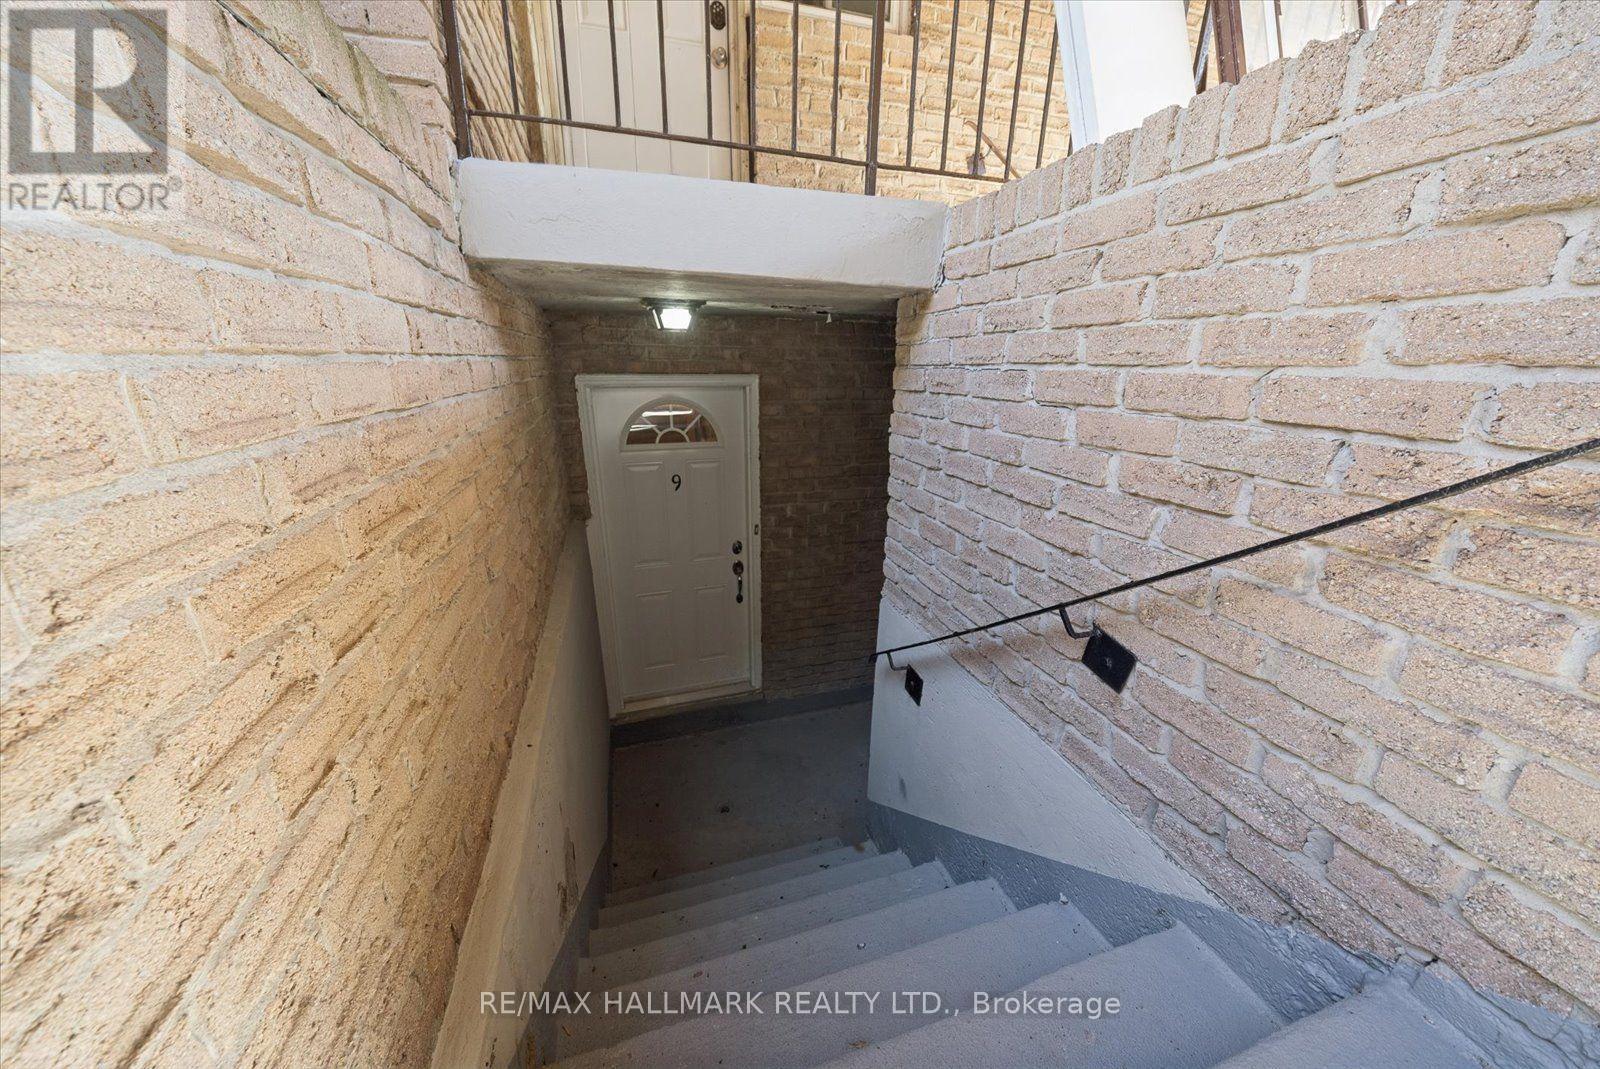
| 地下室功能 | Walk Out |
| 地下室类型 | N/a (finished) |
| 空调 | Window Air Conditioner |
| 外墙 | 砖 |
| Flooring Type | Laminate, Ceramic |
| 客人卫生间(不包含洗浴) | 1 |
| 供暖方式 | 电 |
| 供暖类型 | Baseboard Heaters |
| 内部尺寸 | 1200 - 1399 Sqft |
| 类型 | 联排别墅 |
车 位
| 地下 | |
| Garage |
土地
| 英亩数 | 无 |
房 间
| 楼 层 | 类 型 | 长 度 | 宽 度 | 面 积 |
|---|---|---|---|---|
| Lower Level | 客厅 | 6.83 m | 3.78 m | 6.83 m x 3.78 m |
| Lower Level | 餐厅 | 6.83 m | 3.78 m | 6.83 m x 3.78 m |
| Lower Level | 厨房 | 2.68 m | 3.38 m | 2.68 m x 3.38 m |
| Upper Level | 主卧 | 4.72 m | 3.69 m | 4.72 m x 3.69 m |
| Upper Level | 第二卧房 | 3.63 m | 2.77 m | 3.63 m x 2.77 m |
| Upper Level | 第三卧房 | 3.29 m | 2.65 m | 3.29 m x 2.65 m |

The trademarks REALTOR®, REALTORS®, and the REALTOR® logo are controlled by The Canadian Real Estate Association (CREA) and identify real estate professionals who are members of CREA. The trademarks MLS®, Multiple Listing Service® and the associated logos are owned by The Canadian Real Estate Association (CREA) and identify the quality of services provided by real estate professionals who are members of CREA. The trademark DDF® is owned by The Canadian Real Estate Association (CREA) and identifies CREA's Data Distribution Facility (DDF®)
Toronto Real Estate Board
RE/MAX Hallmark Realty Ltd.
October 27 2026 05:01:10
