
9 - 81 Rameau Drive Toronto (Hillcrest Village), Ontario M2H 1T6


$699,000管理费,Cable TV, Common Area Maintenance, Insurance, Parking, Water
$523.01 每月
管理费,Cable TV, Common Area Maintenance, Insurance, Parking, Water
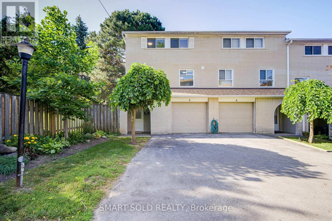
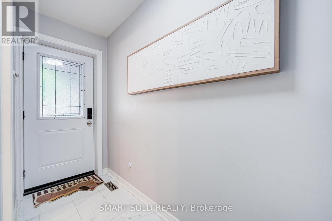
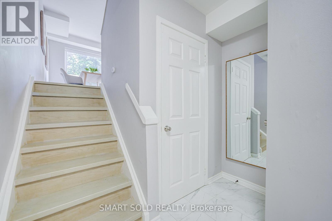
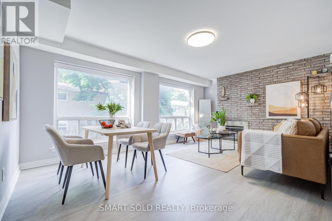
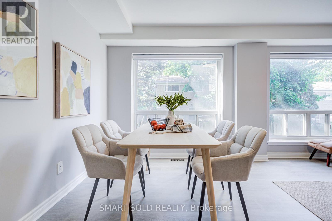
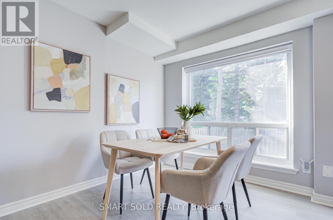
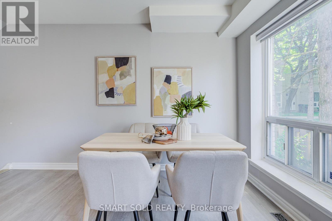
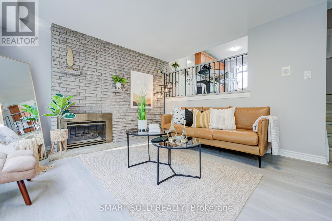
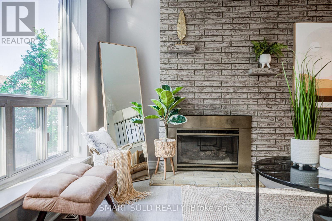
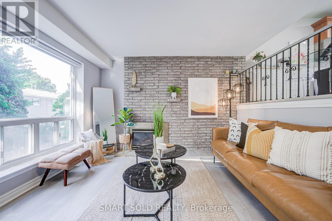
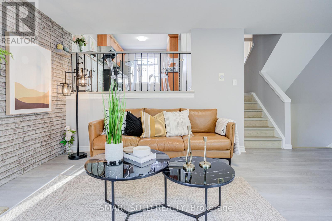
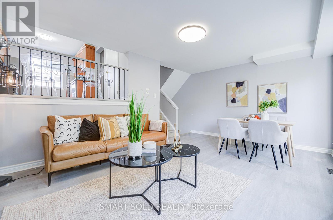
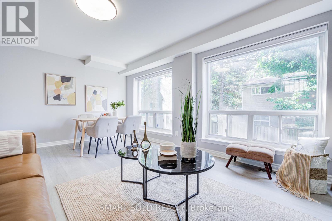
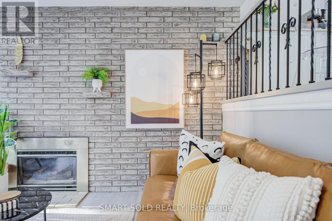
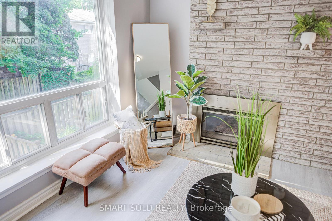
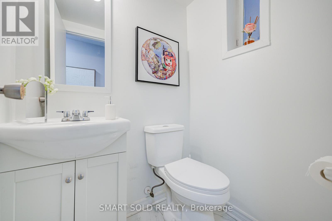
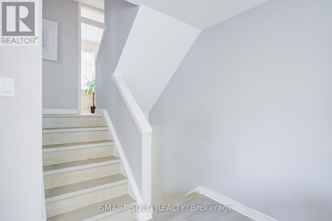
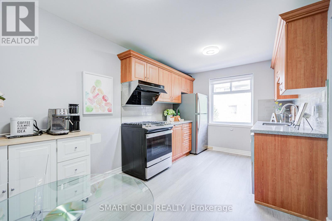
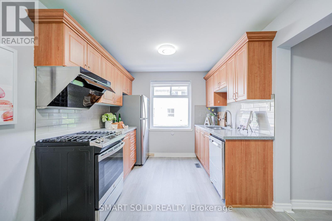
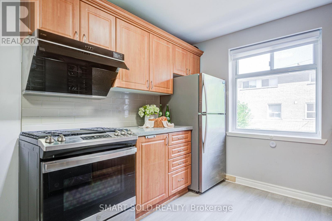
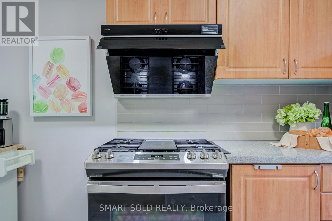
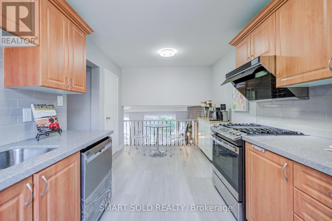
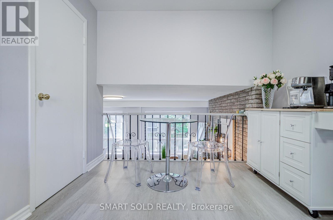
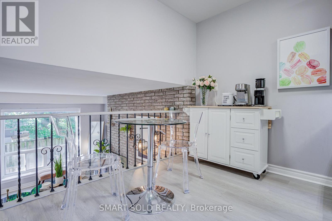
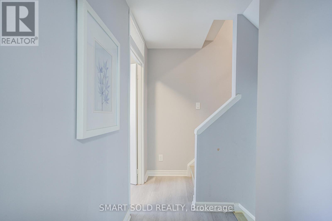
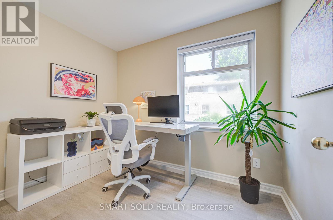
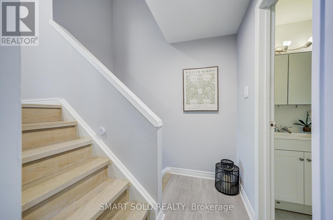
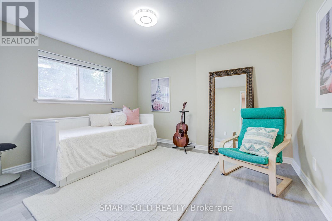
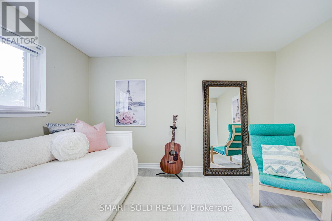
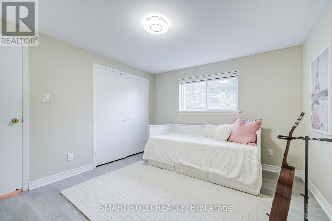
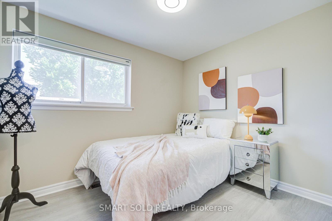
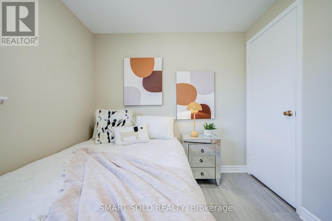
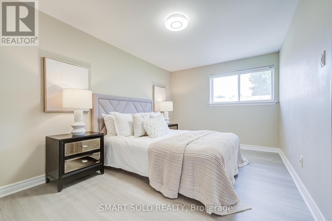
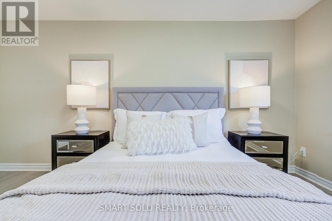
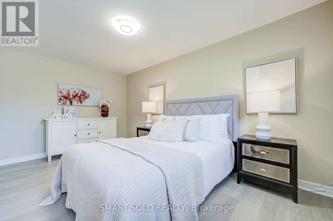
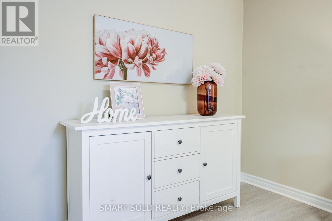
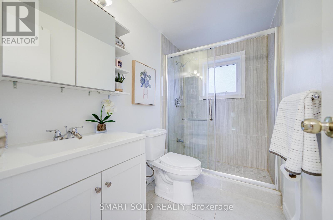
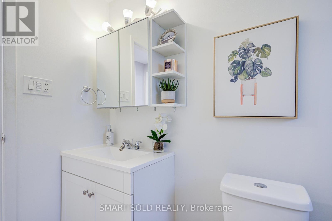
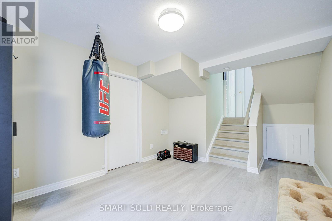
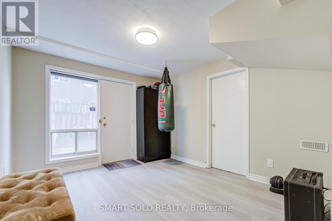
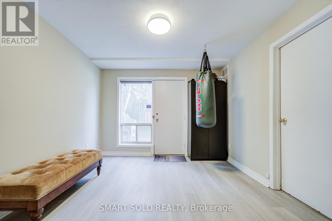
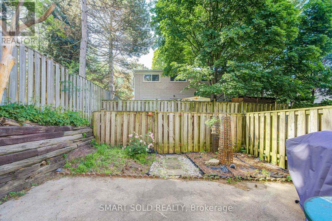
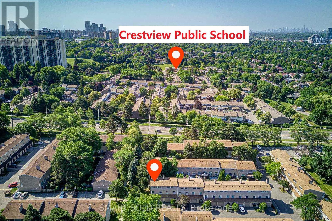
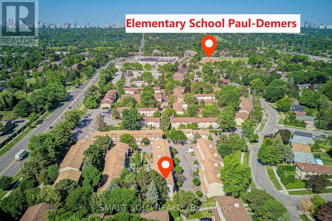
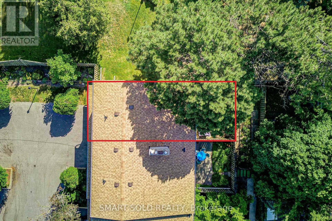
$523.01 每月Beautiful Renovated End-Unit 2-Storey Townhouse W/Walk-Out Bsmt in Prime North York! Located in a Safe, Family-Friendly Neighbourhood with Top Schools: A.Y. Jackson SS, Zion Heights JHS & Seneca College. A Built-In One-Car Garage, With Additional Space On The Driveway For Extra Vehicles, Offering A Total Of Two-Car Parking Capacity. The Home Features A Bright Eat-In Kitchen With A Bay Window And Granite Countertops. The Spacious Living Room Is Filled With Natural Light From Large, Beautiful Windows. Newly Updated Floor Throughout The Home.The Property Offers Four Bedrooms In Total, Including One Bedroom Conveniently Located On The Main Floor, Making It Ideal For An In-Law Suite With Minimal Stairs Required. There Are Two Fully Updated Bathrooms, One 2-Piece And One 3-Piece, With An Extra Standing Shower in Bsmt, Providing Added Functionality and Meeting a Variety of Different Needs. The Finished Walkout Basement Provides Excellent Additional Living Space, Can Be Used As A Family Room, Home Office, Or Gym. The Walkout Leads To A Small Private Yard With No Rear Neighbours-Only A Quiet And Secluded Pathway-Offering A Peaceful And Convenient Setting. The Basement Also Allows For Potential Separate Entrance And Rental Use.The Home Is Equipped With Newly Updated Appliances(2022): Fotile Range Hood, GE GAS Stove, And MAYTAG Dishwasher. The Furnace And Hot Water Tank Are Owned, With No Rental Fees. Just Minutes From TTC, GO Train, Hwy 404/401 and Fairview Mall. Walking Distance to Sunny Supermarket, Parks, Restaurants, And Schools. Nearby Properties Are Renting for $3,000/Month, Making This a Great Choice for Both End-Users and Investors. A Must-See! (id:43681)
Open House
现在这个房屋大家可以去Open House参观了!
2:00 pm
结束于:4:00 pm
2:00 pm
结束于:4:00 pm
房源概要
| MLS® Number | C13525004 |
| 房源类型 | 民宅 |
| 社区名字 | Hillcrest Village |
| 附近的便利设施 | 医院, 礼拜场所, 公共交通, 学校 |
| 社区特征 | Pets Allowed With Restrictions |
| 特征 | Cul-de-sac, 无地毯 |
| 总车位 | 2 |
详 情
| 浴室 | 2 |
| 地上卧房 | 4 |
| 总卧房 | 4 |
| 家电类 | Garage Door Opener Remote(s), Water Heater |
| 建筑风格 | Multi-level |
| 地下室进展 | 已装修 |
| 地下室功能 | Walk Out |
| 地下室类型 | N/a (finished) |
| 空调 | 中央空调 |
| 外墙 | 砖 |
| 壁炉 | 有 |
| Flooring Type | Laminate |
| 供暖方式 | 天然气 |
| 供暖类型 | 压力热风 |
| 内部尺寸 | 1200 - 1399 Sqft |
| 类型 | 联排别墅 |
车 位
| Garage |
土地
| 英亩数 | 无 |
| 土地便利设施 | 医院, 宗教场所, 公共交通, 学校 |
房 间
| 楼 层 | 类 型 | 长 度 | 宽 度 | 面 积 |
|---|---|---|---|---|
| 二楼 | 主卧 | 4.58 m | 2.72 m | 4.58 m x 2.72 m |
| 二楼 | 第二卧房 | 3.74 m | 2.73 m | 3.74 m x 2.73 m |
| 二楼 | 第三卧房 | 2.89 m | 2.51 m | 2.89 m x 2.51 m |
| 地下室 | 大型活动室 | 3.81 m | 3.31 m | 3.81 m x 3.31 m |
| 一楼 | 家庭房 | 5.52 m | 3.82 m | 5.52 m x 3.82 m |
| 一楼 | 客厅 | 5.52 m | 3.82 m | 5.52 m x 3.82 m |
| Upper Level | 厨房 | 4.75 m | 2.22 m | 4.75 m x 2.22 m |
| Upper Level | 餐厅 | 4.75 m | 2.22 m | 4.75 m x 2.22 m |
| Upper Level | Bedroom 4 | 2.35 m | 2.21 m | 2.35 m x 2.21 m |

The trademarks REALTOR®, REALTORS®, and the REALTOR® logo are controlled by The Canadian Real Estate Association (CREA) and identify real estate professionals who are members of CREA. The trademarks MLS®, Multiple Listing Service® and the associated logos are owned by The Canadian Real Estate Association (CREA) and identify the quality of services provided by real estate professionals who are members of CREA. The trademark DDF® is owned by The Canadian Real Estate Association (CREA) and identifies CREA's Data Distribution Facility (DDF®)
Toronto Real Estate Board
Smart Sold Realty
July 13 2026 11:56:07
