
9 - 488 Yonge Street Barrie (Painswick North), Ontario L4N 4E2


$562,000管理费,Parcel of Tied Land
$194.48 每月
管理费,Parcel of Tied Land
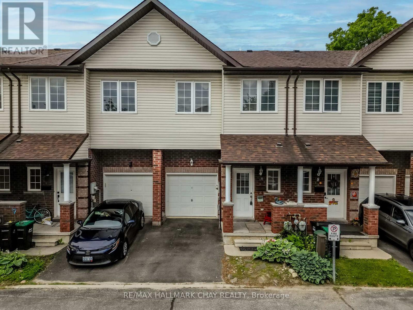
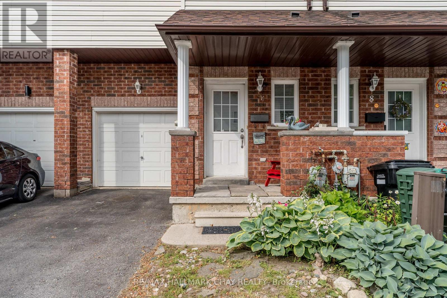
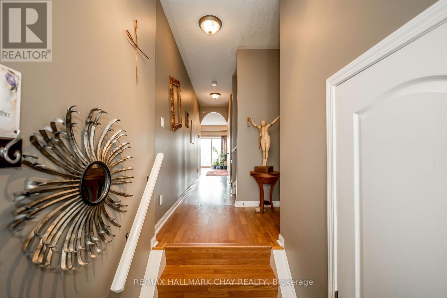
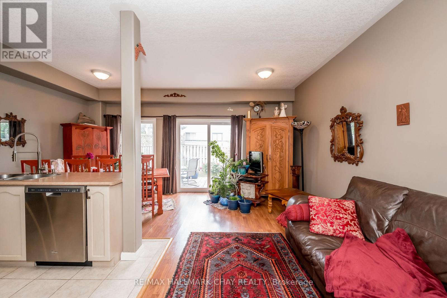
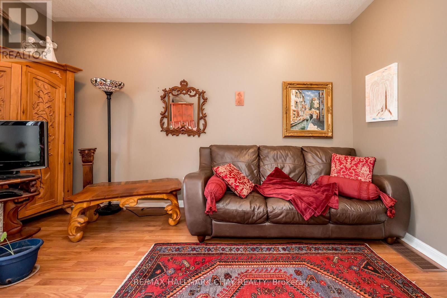
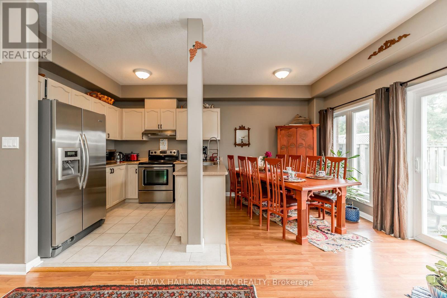
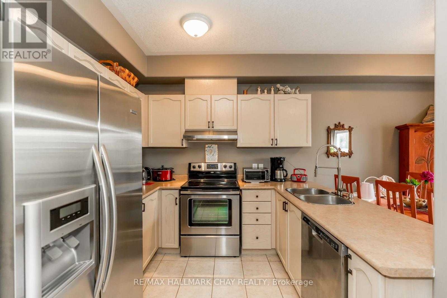
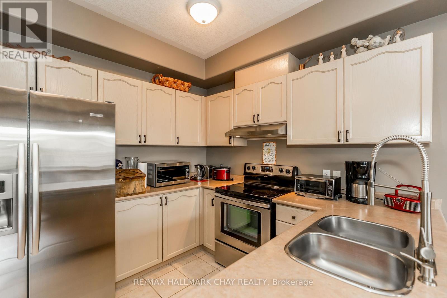
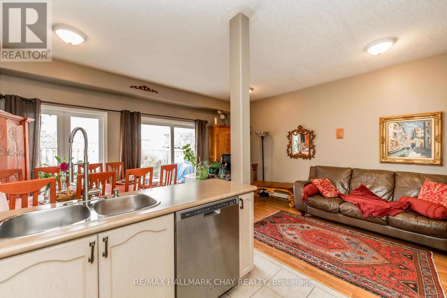
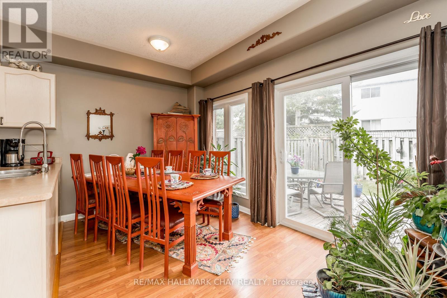
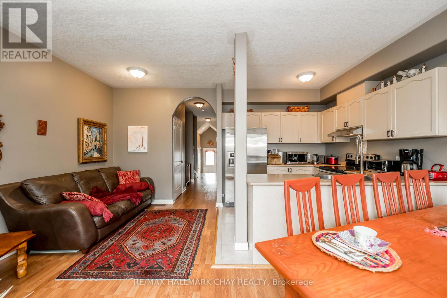
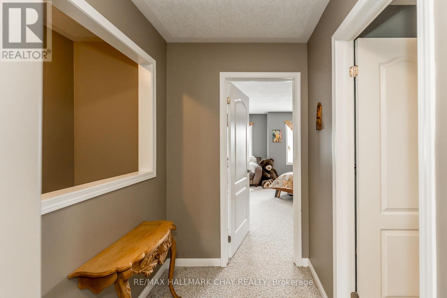
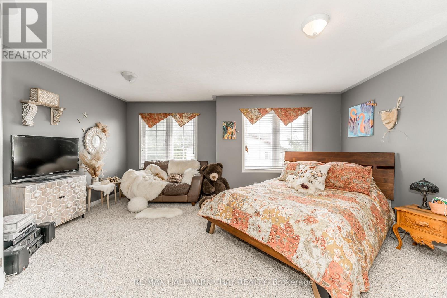
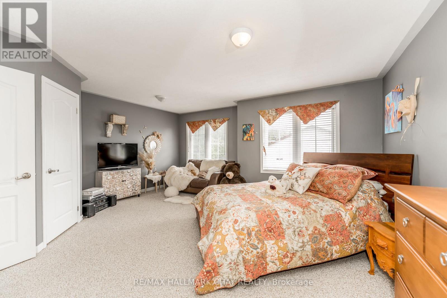
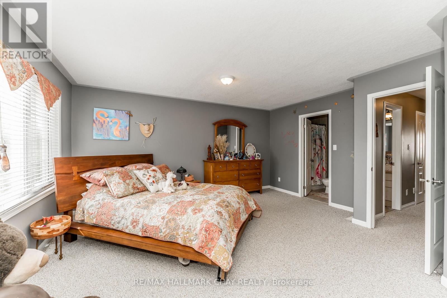
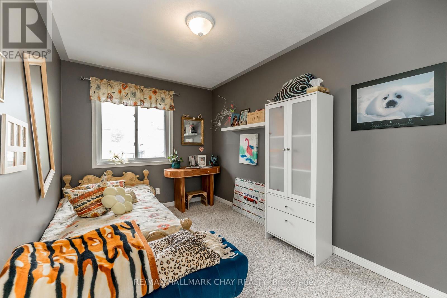
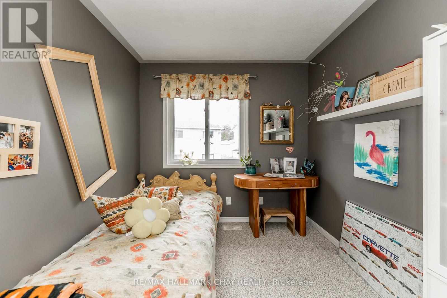
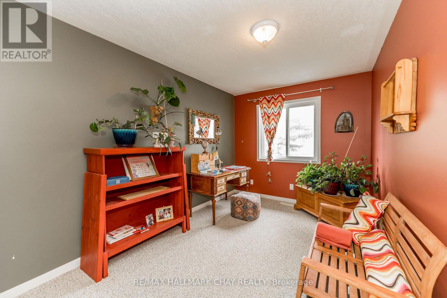
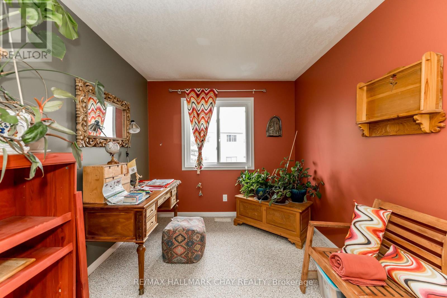
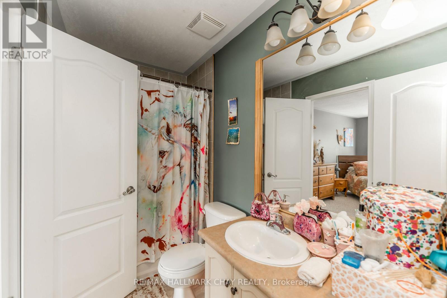
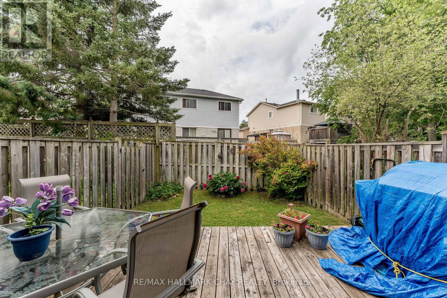
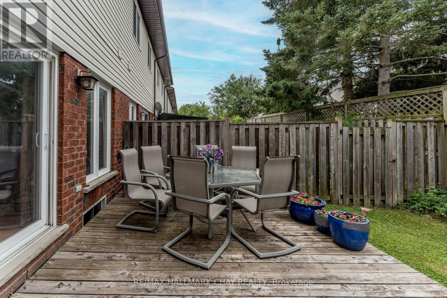
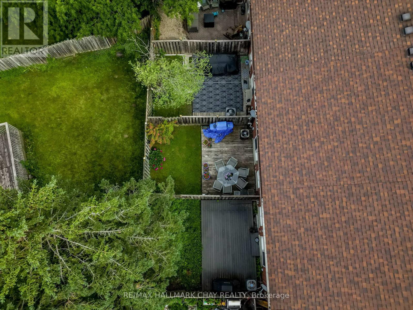
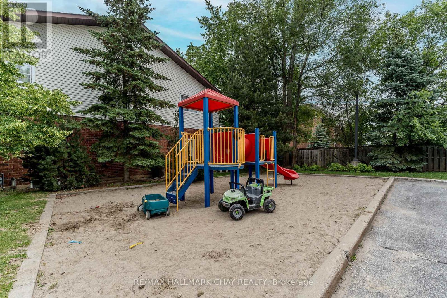
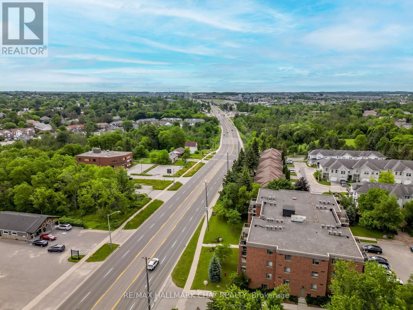
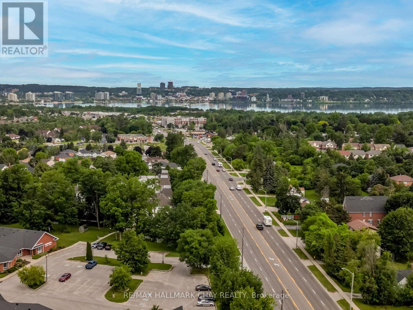
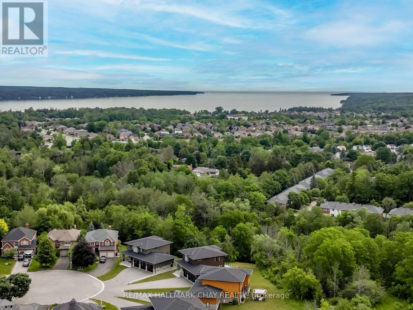
$194.48 每月Welcome to this beautifully maintained executive townhouse nestled within an exclusive private enclave of just 19 homes. Offering an inviting open-concept layout, this home features impressive 9-foot California knockdown ceilings, elegant rounded corners, and a grand entryway that creates a warm first impression. The spacious design includes three generously sized bedrooms, each complete with its own large walk-in closet, along with 1.5 bathrooms. Enjoy outdoor living in the fully fenced backyard featuring a private deck, perfect for relaxing or entertaining. The landscaped front yard adds to the home's exceptional curb appeal, while the quiet, private community setting provides a rare combination of comfort, privacy, and convenience. (id:43681)
房源概要
| MLS® Number | S13483018 |
| 房源类型 | 民宅 |
| 社区名字 | Painswick North |
| 附近的便利设施 | 公共交通 |
| 社区特征 | 社区活动中心 |
| Easement | Sub Division Covenants |
| 总车位 | 2 |
详 情
| 浴室 | 2 |
| 地上卧房 | 3 |
| 总卧房 | 3 |
| Age | 16 To 30 Years |
| 家电类 | Central Vacuum, 洗碗机, 烘干机, 炉子, 洗衣机, 窗帘, 冰箱 |
| 地下室进展 | 已完成 |
| 地下室类型 | N/a (unfinished) |
| 施工种类 | 附加的 |
| 空调 | 中央空调 |
| 外墙 | 砖 |
| 地基类型 | 混凝土浇筑 |
| 客人卫生间(不包含洗浴) | 1 |
| 供暖方式 | 天然气 |
| 供暖类型 | 压力热风 |
| 储存空间 | 2 |
| 内部尺寸 | 1100 - 1500 Sqft |
| 类型 | 联排别墅 |
| 设备间 | 市政供水 |
车 位
| 附加车库 | |
| Garage |
土地
| 英亩数 | 无 |
| 土地便利设施 | 公共交通 |
| 污水道 | Sanitary Sewer |
| 土地深度 | 80 Ft ,4 In |
| 土地宽度 | 18 Ft ,6 In |
| 不规则大小 | 18.5 X 80.4 Ft |
| 地表水 | 湖泊/池塘 |
| 规划描述 | Rm2 |
房 间
| 楼 层 | 类 型 | 长 度 | 宽 度 | 面 积 |
|---|---|---|---|---|
| Lower Level | 娱乐,游戏房 | 5.28 m | 5.43 m | 5.28 m x 5.43 m |
| 一楼 | 客厅 | 4.72 m | 2.42 m | 4.72 m x 2.42 m |
| 一楼 | 厨房 | 2.74 m | 2.74 m | 2.74 m x 2.74 m |
| 一楼 | 餐厅 | 2.5 m | 2.81 m | 2.5 m x 2.81 m |
| 一楼 | 浴室 | 1.01 m | 2.3 m | 1.01 m x 2.3 m |
| Upper Level | 主卧 | 5.36 m | 4.93 m | 5.36 m x 4.93 m |
| Upper Level | 第二卧房 | 3.45 m | 2.56 m | 3.45 m x 2.56 m |
| Upper Level | 第三卧房 | 3.88 m | 2.61 m | 3.88 m x 2.61 m |
| Upper Level | 浴室 | 2.61 m | 1.49 m | 2.61 m x 1.49 m |
设备间
| 有线电视 | 可用 |
| 污水道 | 可用 |

The trademarks REALTOR®, REALTORS®, and the REALTOR® logo are controlled by The Canadian Real Estate Association (CREA) and identify real estate professionals who are members of CREA. The trademarks MLS®, Multiple Listing Service® and the associated logos are owned by The Canadian Real Estate Association (CREA) and identify the quality of services provided by real estate professionals who are members of CREA. The trademark DDF® is owned by The Canadian Real Estate Association (CREA) and identifies CREA's Data Distribution Facility (DDF®)
Toronto Real Estate Board
RE/MAX Hallmark Chay Realty
June 29 2026 12:13:22
