
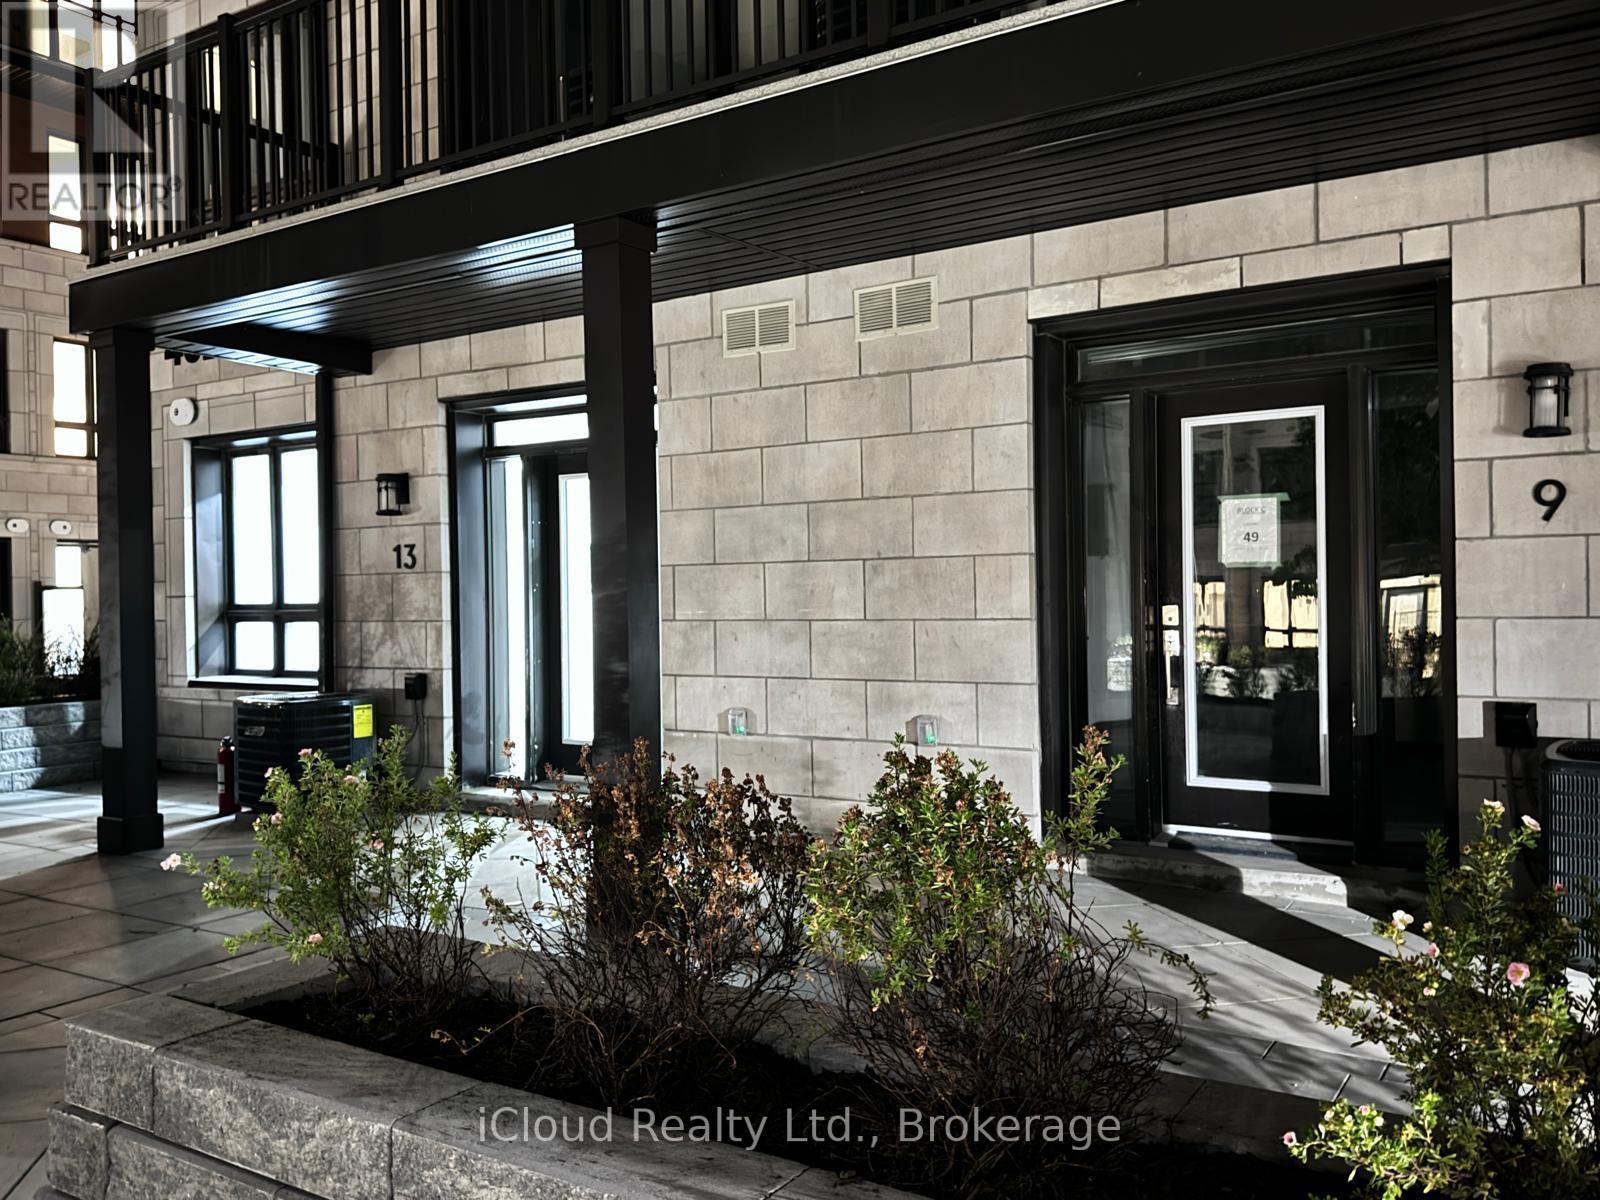
9 - 4025 Hickory Drive Mississauga (Rathwood), Ontario L4W 1L1


$729,000管理费,Parking
$339.60 每月
管理费,Parking
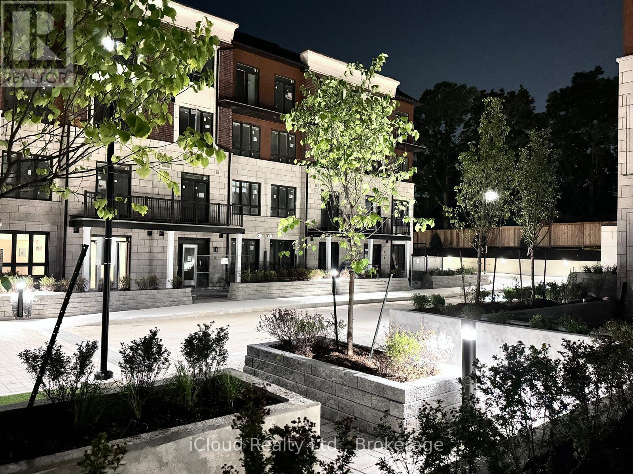
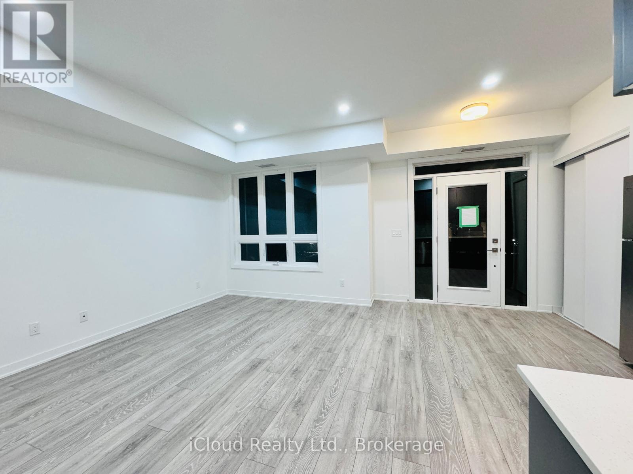
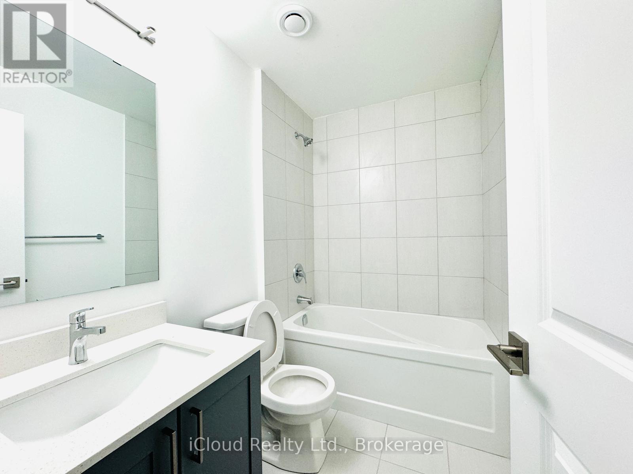
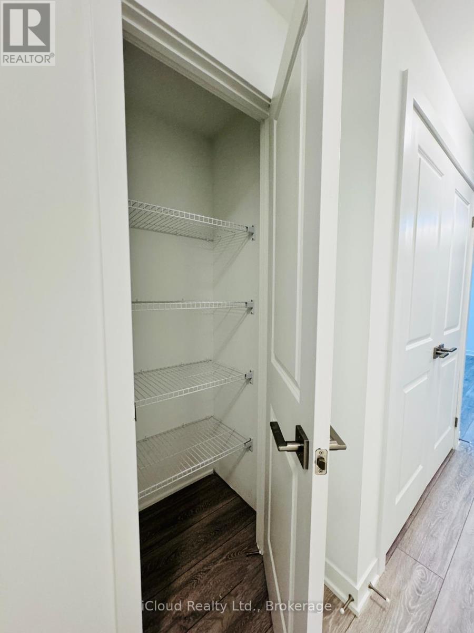
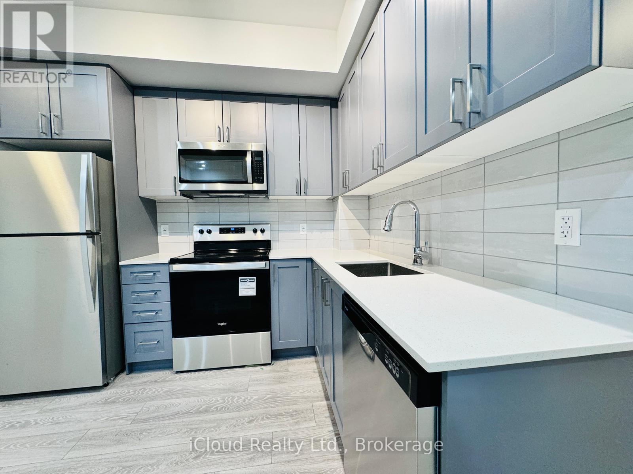
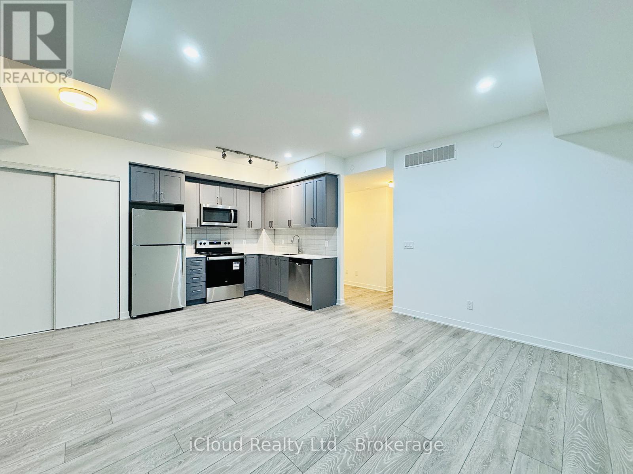
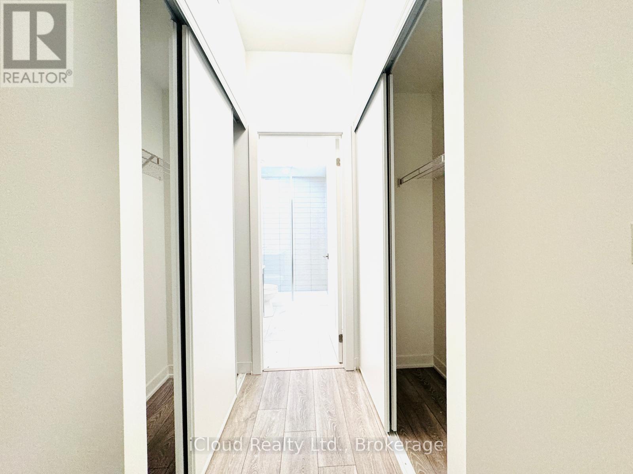
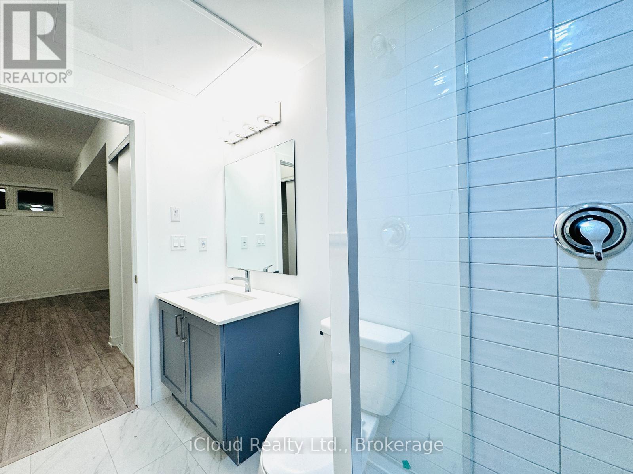
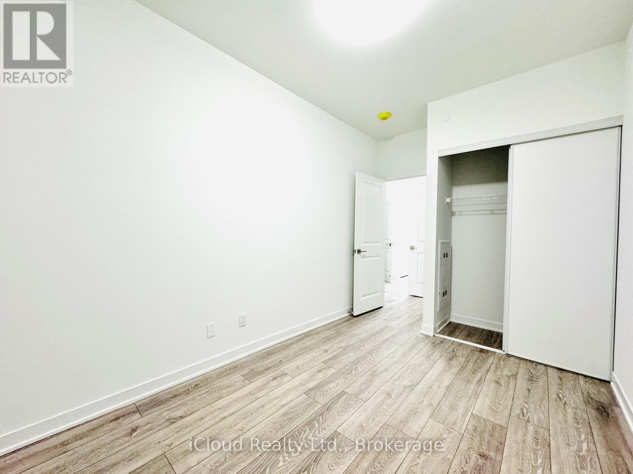
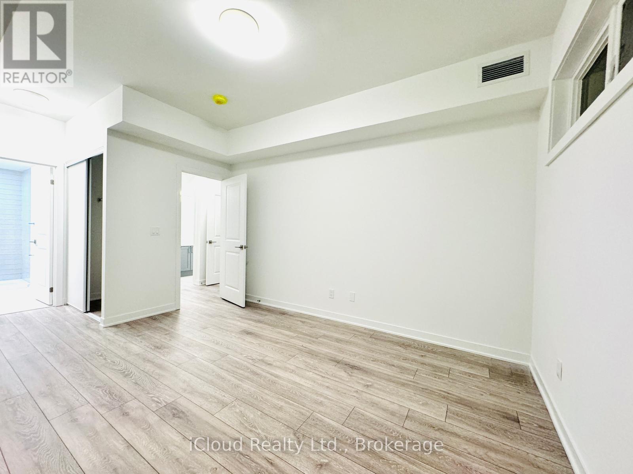
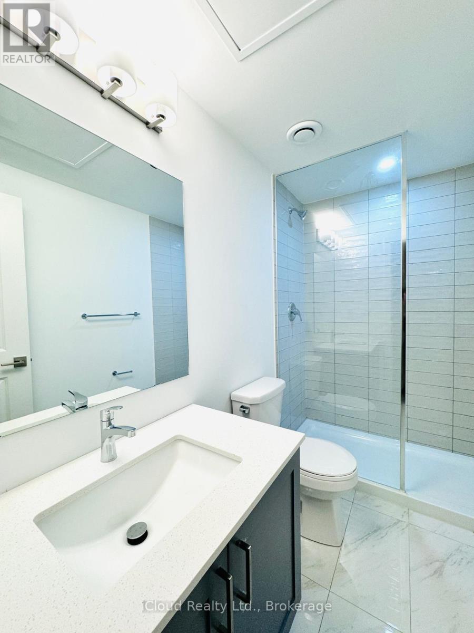
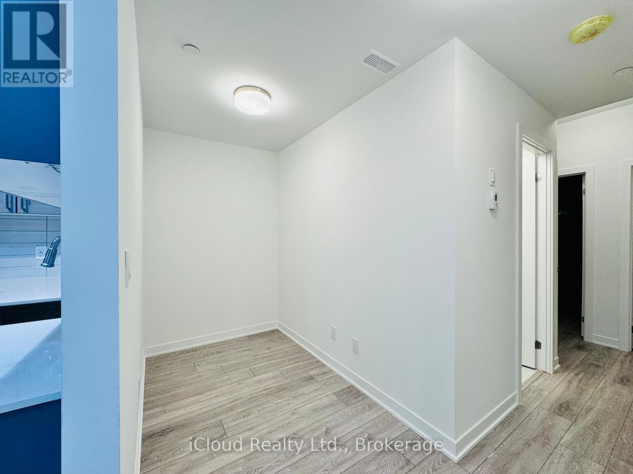
$339.60 每月Welcome to modern urban living at Applewood Towns by Sierra Building Group. This spacious 2-bedroom plus den, 2-bathroom condo townhouse showcases numerous builder upgrades and a bright open-concept design. The contemporary kitchen features premium appliances, stylish finishes, and ample storage, while the versatile den provides the perfect space for a home office, study, or guest area.Enjoy your own private courtyard-facing terrace, offering a peaceful outdoor retreat for relaxing or entertaining. The unit also includes one underground parking space and a storage locker for added convenience.Ideally located with easy access to major highways, Kipling Station, and Dixie GO, this home is surrounded by top-rated schools, parks, shopping, restaurants, and everyday amenities. An exceptional opportunity to own a stylish and well-connected home in a highly desirable community. (id:43681)
房源概要
| MLS® Number | W13461668 |
| 房源类型 | 民宅 |
| 社区名字 | Rathwood |
| 社区特征 | Pets Allowed With Restrictions |
| 特征 | 阳台 |
| 总车位 | 1 |
详 情
| 浴室 | 2 |
| 地上卧房 | 2 |
| 地下卧室 | 1 |
| 总卧房 | 3 |
| Age | 0 To 5 Years |
| 公寓设施 | Storage - Locker |
| 地下室类型 | 没有 |
| 空调 | 中央空调 |
| 外墙 | 砖 |
| Flooring Type | Hardwood |
| 供暖方式 | 天然气 |
| 供暖类型 | 压力热风 |
| 内部尺寸 | 900 - 999 Sqft |
| 类型 | 公寓 |
车 位
| 地下 | |
| Garage |
土地
| 英亩数 | 无 |
房 间
| 楼 层 | 类 型 | 长 度 | 宽 度 | 面 积 |
|---|---|---|---|---|
| 一楼 | 厨房 | 3.3 m | 2.94 m | 3.3 m x 2.94 m |
| 一楼 | 餐厅 | 3.3 m | 2.94 m | 3.3 m x 2.94 m |
| 一楼 | 客厅 | 2.94 m | 4.19 m | 2.94 m x 4.19 m |
| 一楼 | 衣帽间 | 2.36 m | 1.44 m | 2.36 m x 1.44 m |
| 一楼 | 主卧 | 3.68 m | 4.11 m | 3.68 m x 4.11 m |
| 一楼 | 第二卧房 | 2.61 m | 3.4 m | 2.61 m x 3.4 m |
https://www.realtor.ca/real-estate/29922728/9-4025-hickory-drive-mississauga-rathwood-rathwood

The trademarks REALTOR®, REALTORS®, and the REALTOR® logo are controlled by The Canadian Real Estate Association (CREA) and identify real estate professionals who are members of CREA. The trademarks MLS®, Multiple Listing Service® and the associated logos are owned by The Canadian Real Estate Association (CREA) and identify the quality of services provided by real estate professionals who are members of CREA. The trademark DDF® is owned by The Canadian Real Estate Association (CREA) and identifies CREA's Data Distribution Facility (DDF®)
Toronto Real Estate Board
Icloud Realty Ltd.
June 18 2026 11:13:42
