
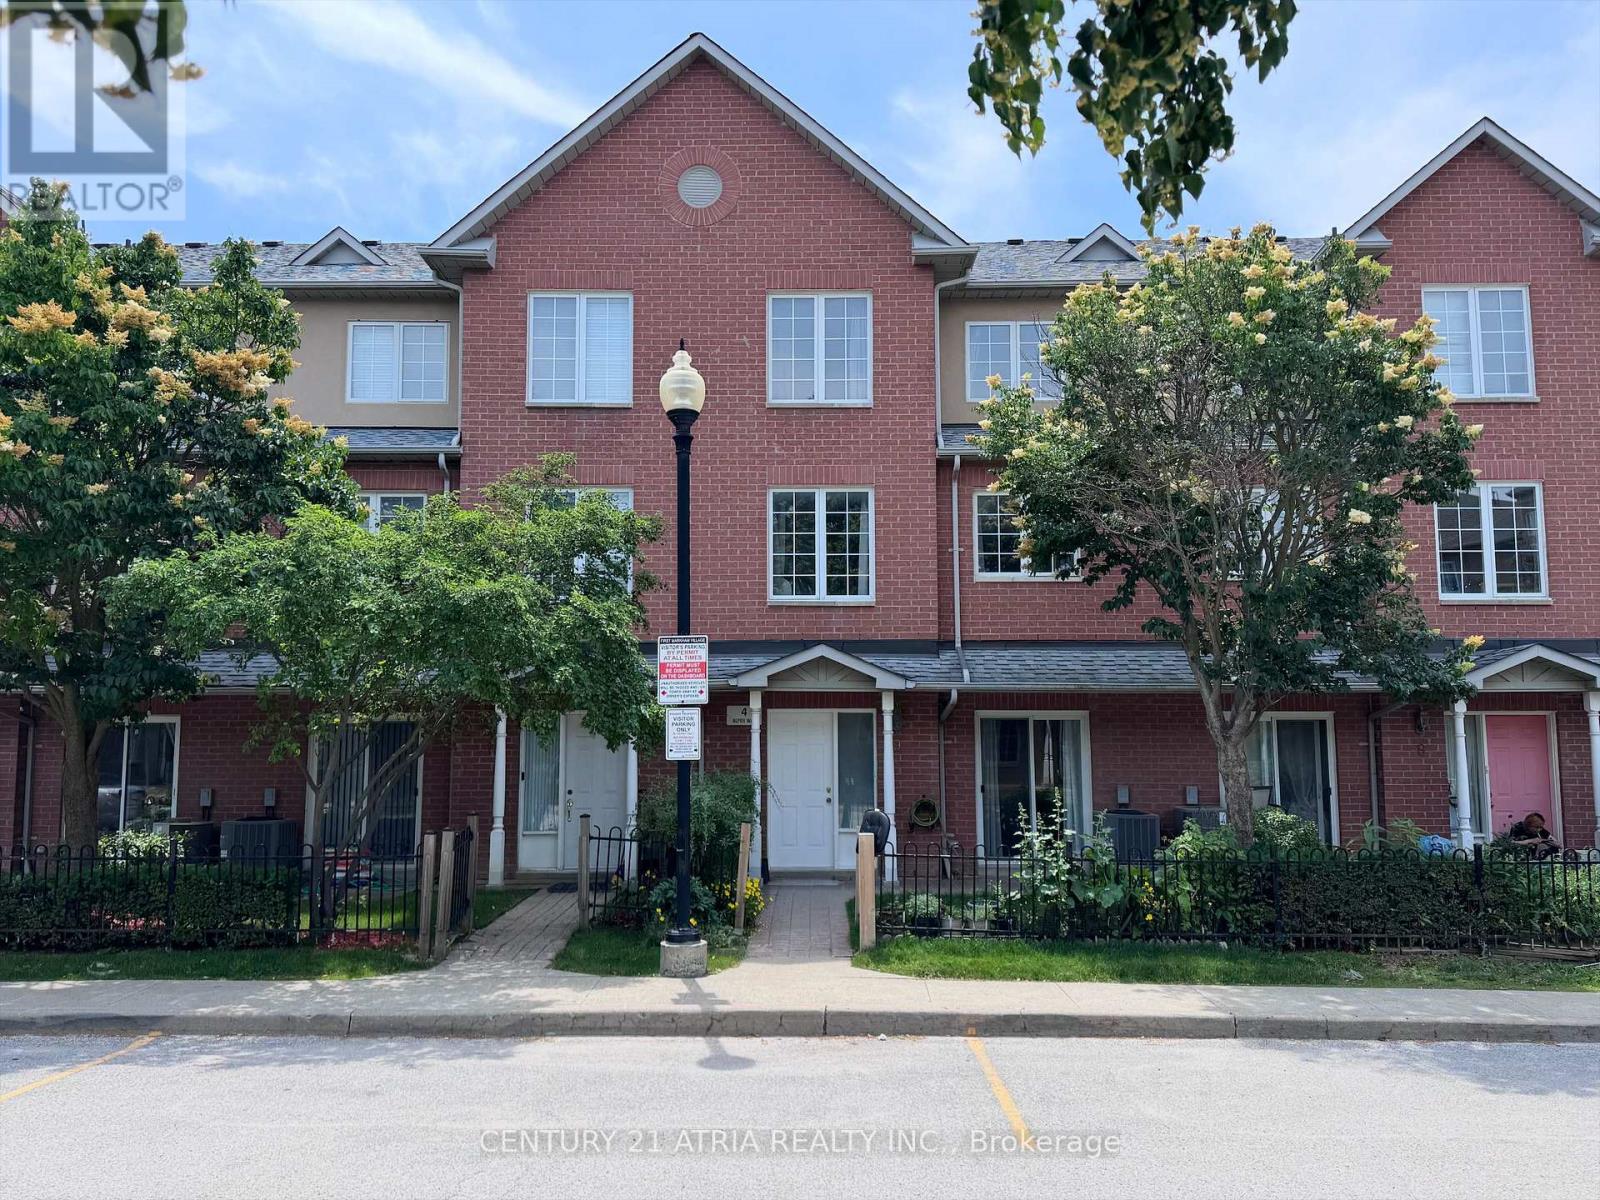
9 - 4 Alpen Way Markham (Unionville), Ontario L3R 4G1


$859,000管理费,Common Area Maintenance, Insurance, Parking
$537.88 每月
管理费,Common Area Maintenance, Insurance, Parking
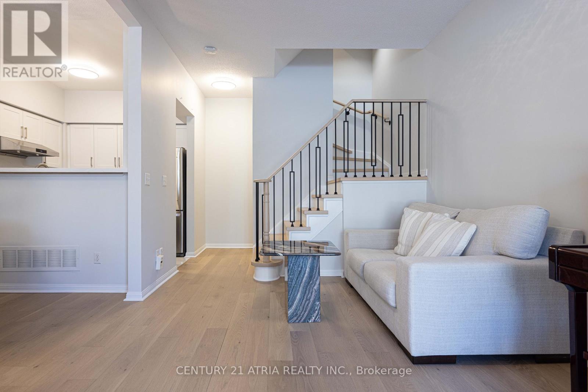
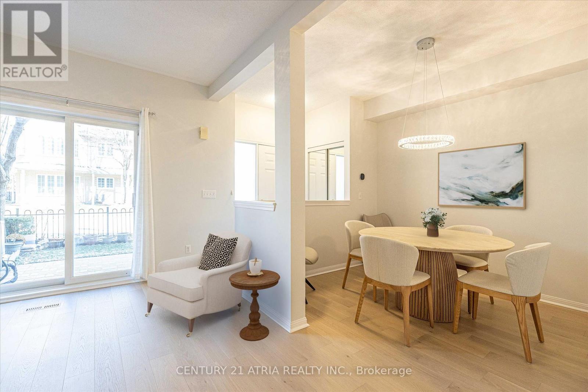
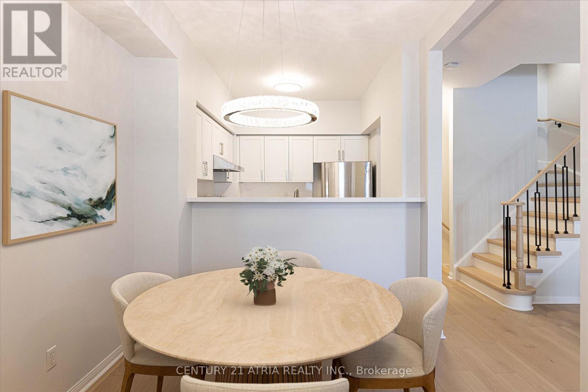
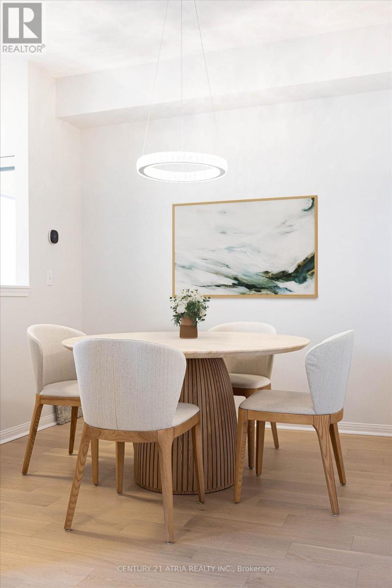
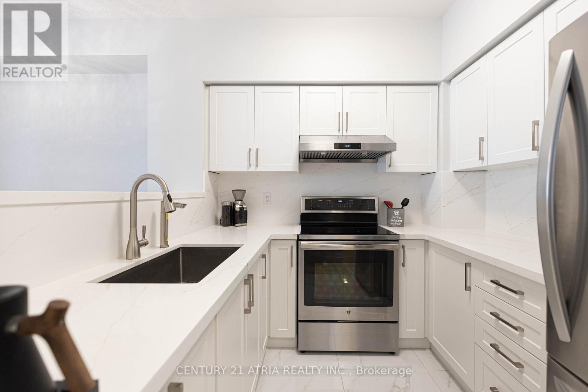
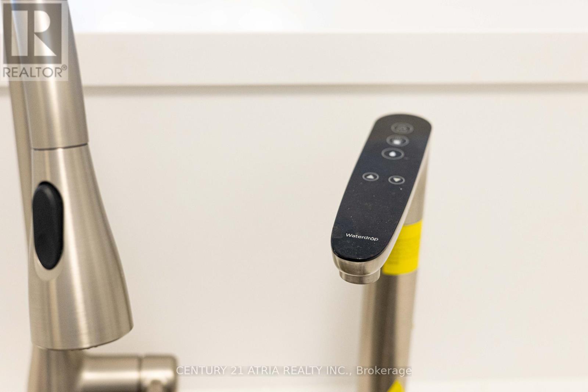
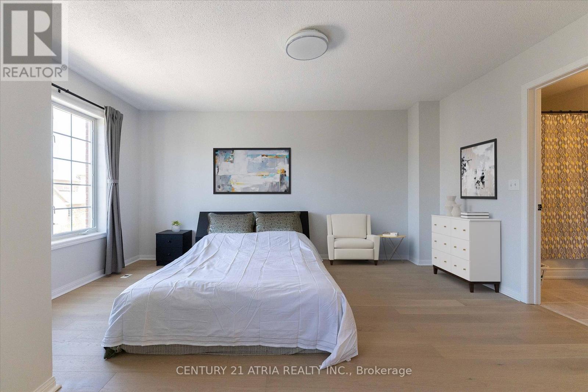
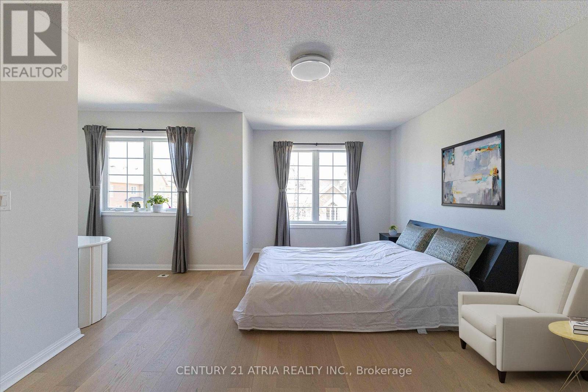
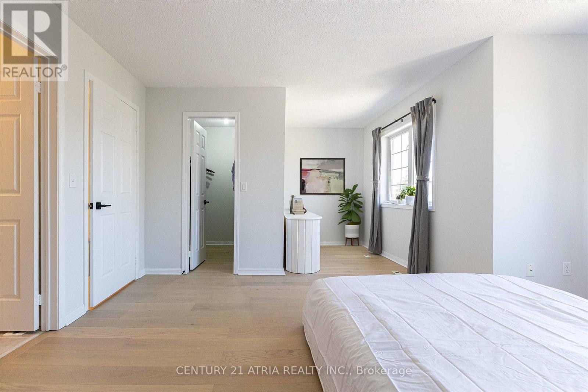
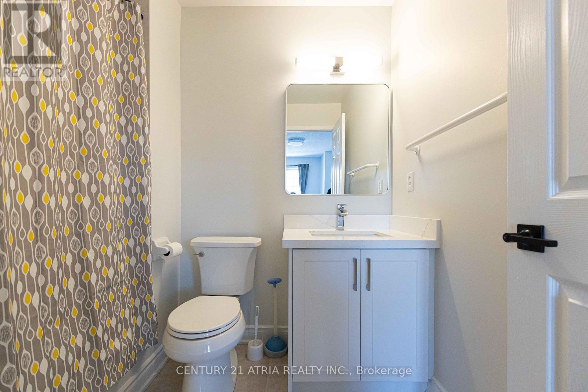
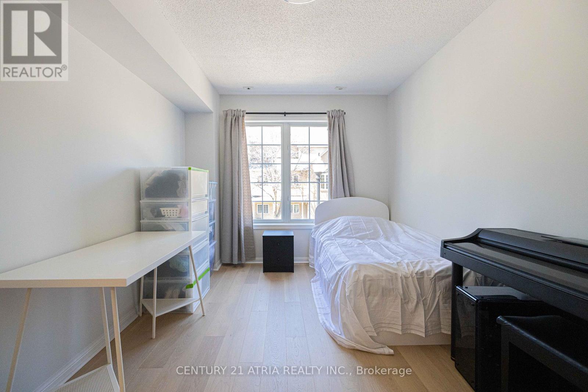
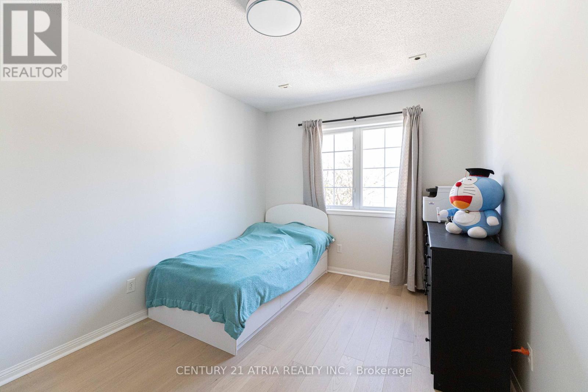
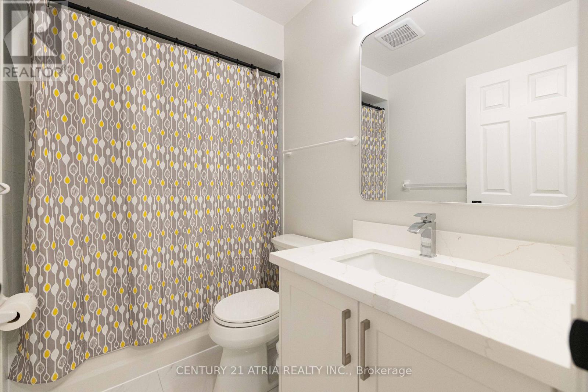
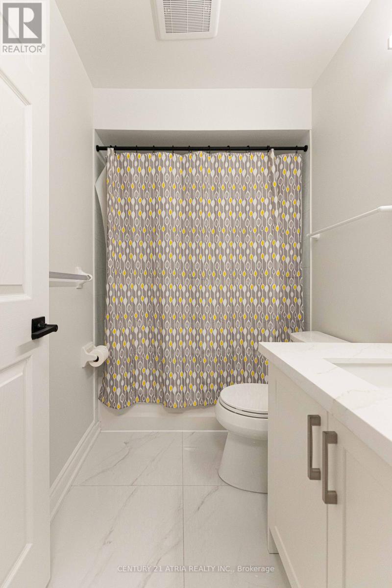
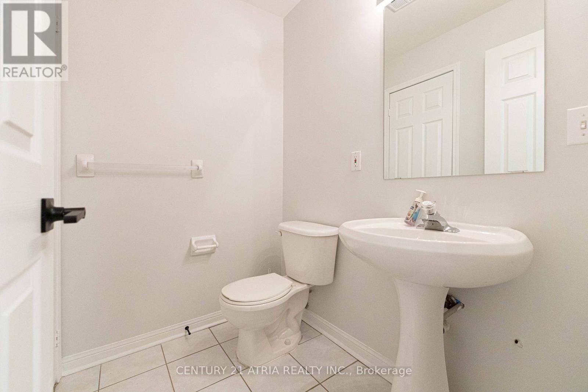
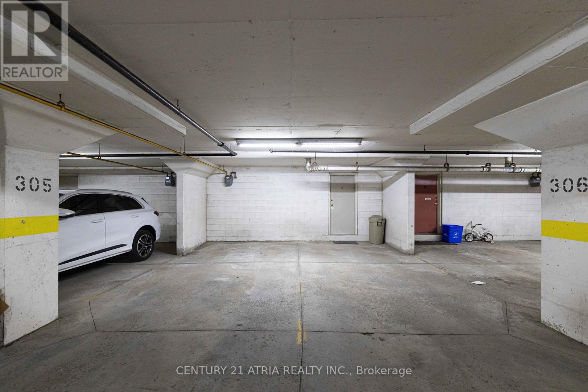
$537.88 每月** Upgrades Upgrades Upgrades! ** Professionally installed hardwood flooring only a few weeks old ** Matching white oak stairs from top to bottom with black stair railings ** No expenses spared on the flooring ** Updated kitchen with timeless white cabinets and stainless steel appliances ** Built-in filtered water dispenser with instant hot water! ** Trendy large format 24x24 tiles professionally installed ** Updated bathrooms also with large format tiles & new quiet exhaust fans ** Underground parking for two cars side-by-side ** Parking right in front of your unit ** Absolutely move-in ready ** This unit has been owner occupied by the same original owner since day 1 & immaculately maintained ** (id:43681)
房源概要
| MLS® Number | N13511694 |
| 房源类型 | 民宅 |
| 社区名字 | Unionville |
| 社区特征 | Pets Allowed With Restrictions |
| 特征 | 无地毯 |
| 总车位 | 2 |
| 结构 | Patio(s) |
详 情
| 浴室 | 3 |
| 地上卧房 | 3 |
| 总卧房 | 3 |
| 家电类 | Water Heater, 烘干机, Hood 电扇, 炉子, 洗衣机, 窗帘, 冰箱 |
| 地下室进展 | 已装修 |
| 地下室功能 | Separate Entrance |
| 地下室类型 | N/a, N/a (finished) |
| 空调 | 中央空调 |
| 外墙 | 砖 Facing |
| Flooring Type | Hardwood |
| 客人卫生间(不包含洗浴) | 1 |
| 供暖方式 | 天然气 |
| 供暖类型 | 压力热风 |
| 储存空间 | 3 |
| 内部尺寸 | 1200 - 1399 Sqft |
| 类型 | 联排别墅 |
车 位
| 地下 | |
| Garage |
土地
| 英亩数 | 无 |
房 间
| 楼 层 | 类 型 | 长 度 | 宽 度 | 面 积 |
|---|---|---|---|---|
| 二楼 | 第二卧房 | 3.8 m | 2.8 m | 3.8 m x 2.8 m |
| 二楼 | 第三卧房 | 4.35 m | 2.75 m | 4.35 m x 2.75 m |
| 三楼 | 主卧 | 4.6 m | 2.89 m | 4.6 m x 2.89 m |
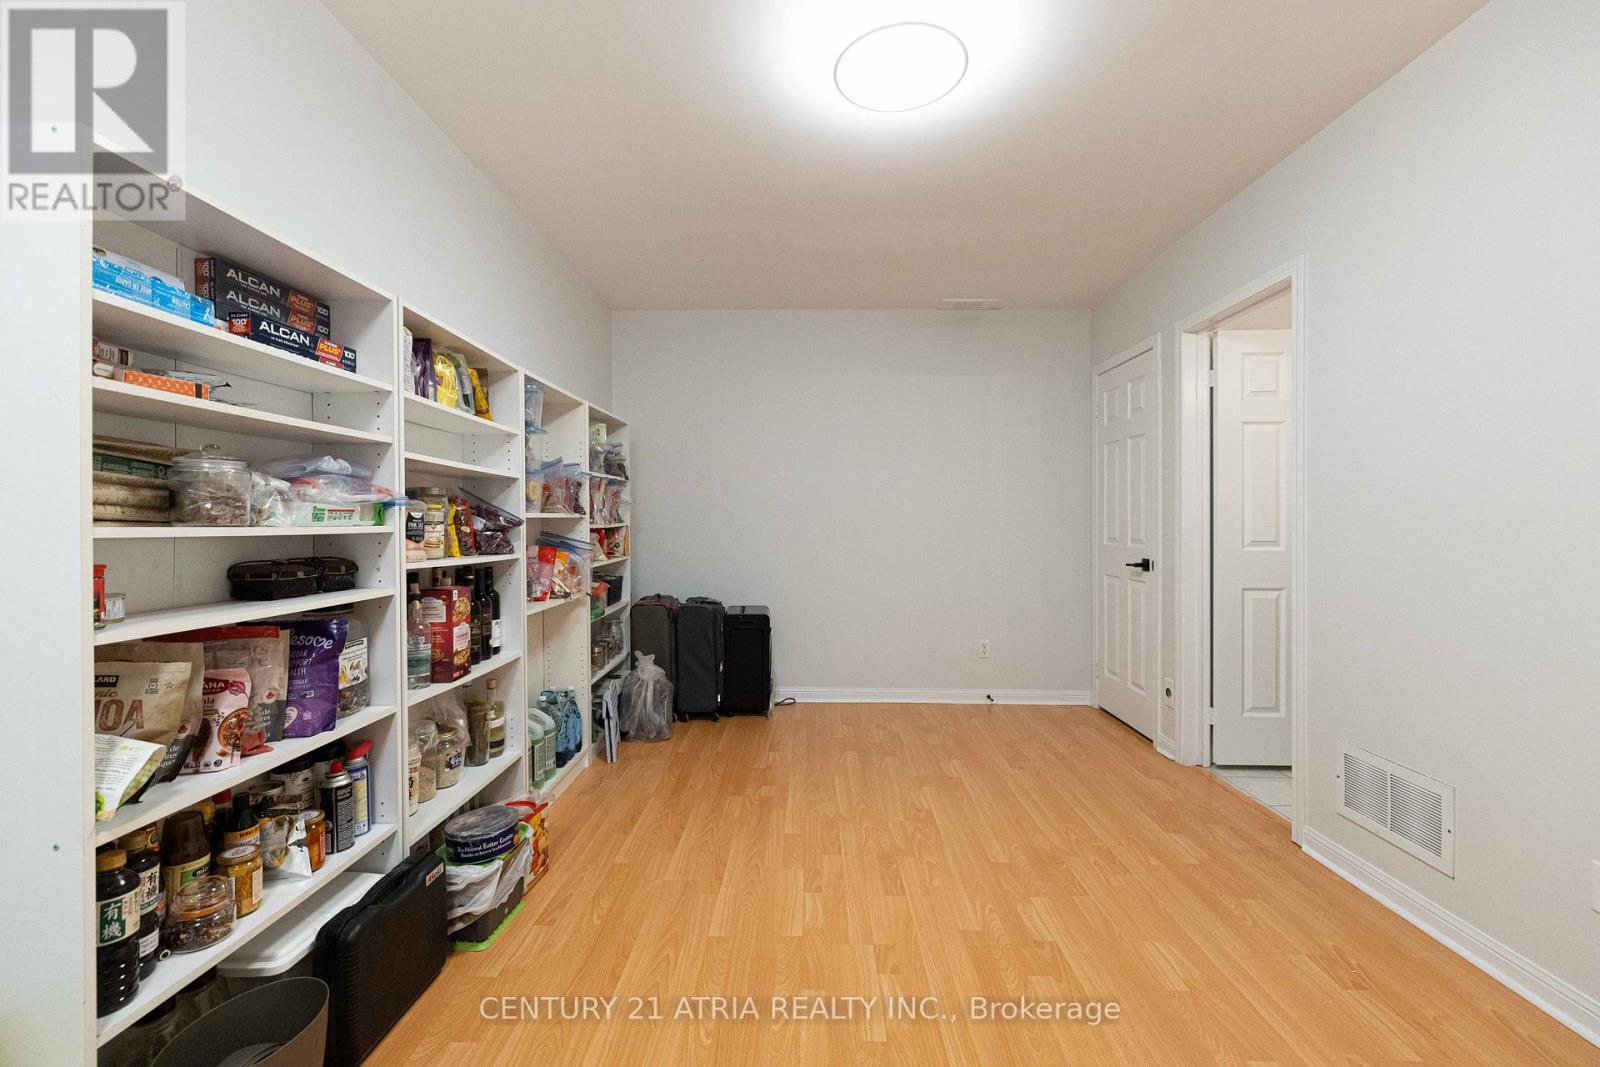
| 地下室 | 娱乐,游戏房 | 4.8 m | 3 m | 4.8 m x 3 m |
| 一楼 | 厨房 | 2.7 m | 2.5 m | 2.7 m x 2.5 m |
| 一楼 | 客厅 | 2.8 m | 2.7 m | 2.8 m x 2.7 m |
| 一楼 | 餐厅 | 4.4 m | 3 m | 4.4 m x 3 m |
https://www.realtor.ca/real-estate/29977810/9-4-alpen-way-markham-unionville-unionville

The trademarks REALTOR®, REALTORS®, and the REALTOR® logo are controlled by The Canadian Real Estate Association (CREA) and identify real estate professionals who are members of CREA. The trademarks MLS®, Multiple Listing Service® and the associated logos are owned by The Canadian Real Estate Association (CREA) and identify the quality of services provided by real estate professionals who are members of CREA. The trademark DDF® is owned by The Canadian Real Estate Association (CREA) and identifies CREA's Data Distribution Facility (DDF®)
Toronto Real Estate Board
Century 21 Atria Realty Inc.
July 20 2026 07:34:46
