
9 - 38 Kenwell Crescent Barrie (Holly), Ontario L4N 0Z6


$699,900管理费,Parcel of Tied Land
$148 每月
管理费,Parcel of Tied Land
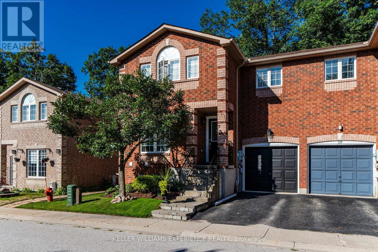
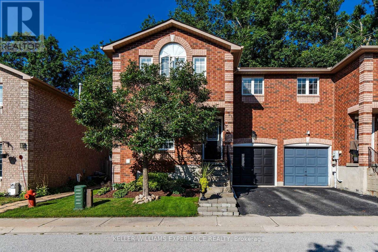
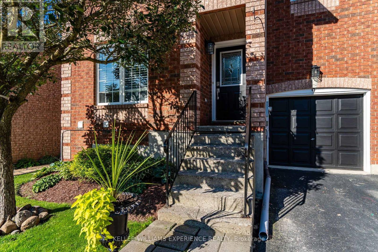
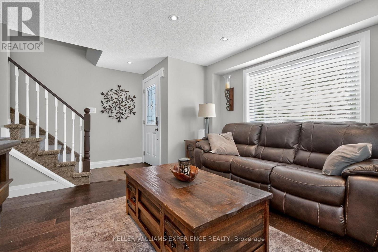
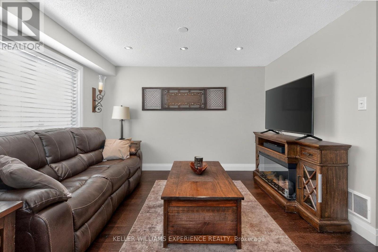
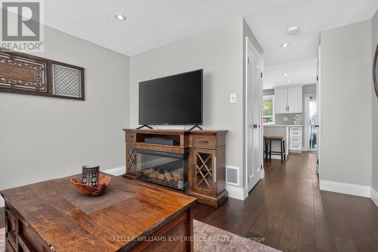
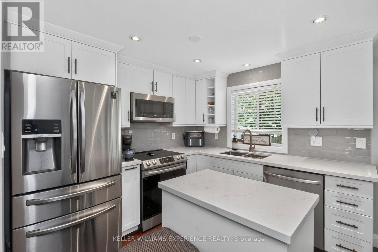
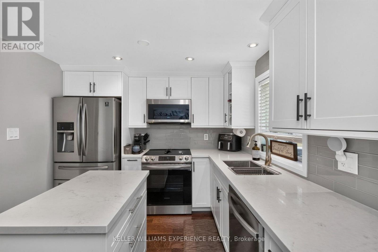
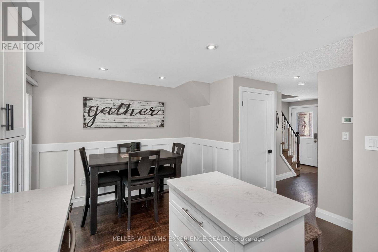
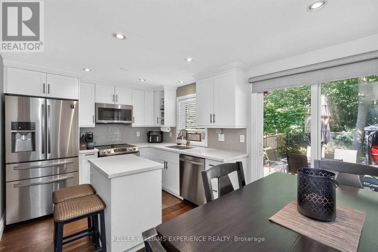
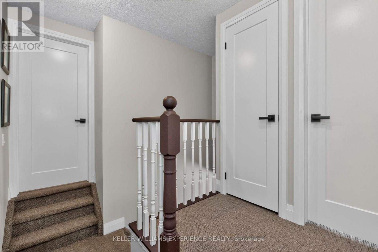
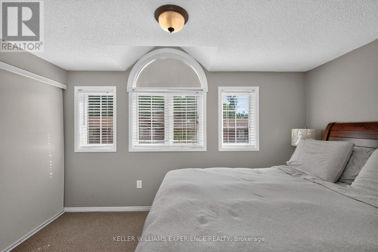
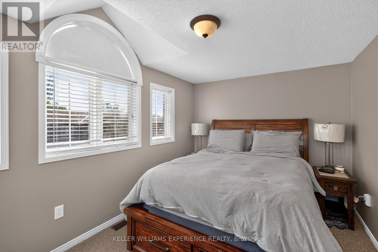
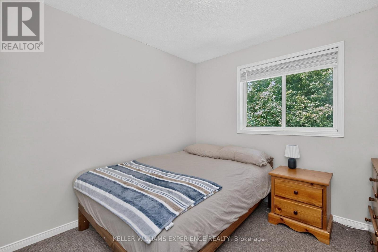
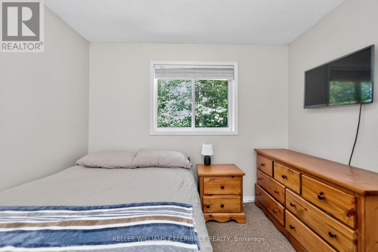
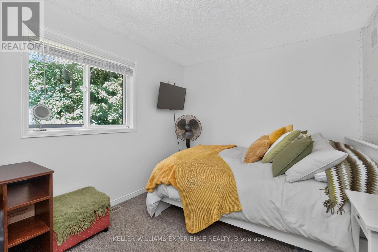
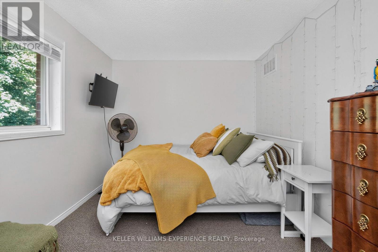
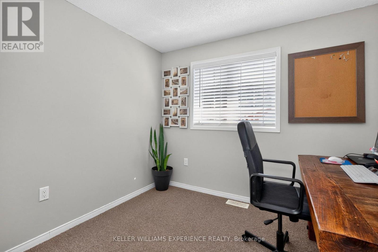
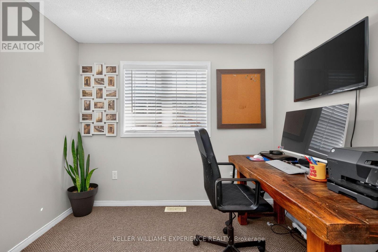
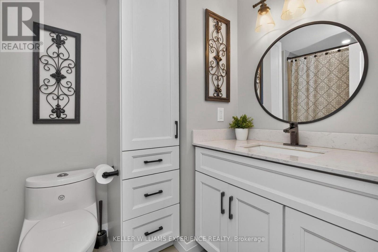
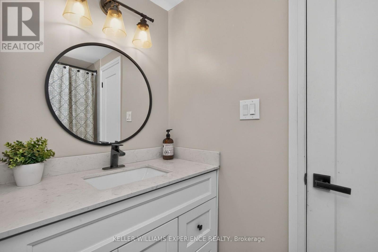
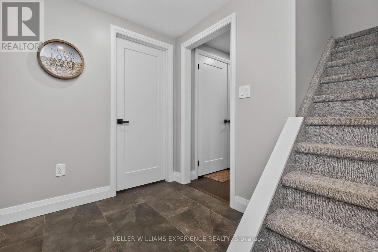
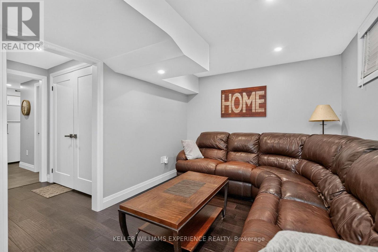
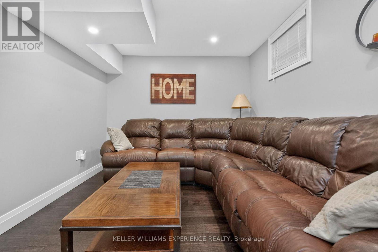
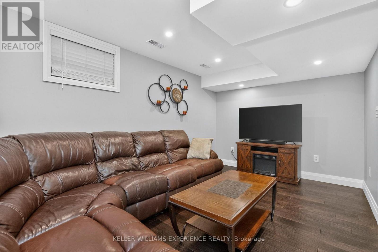
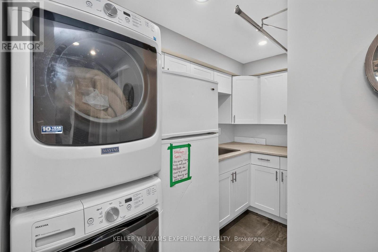
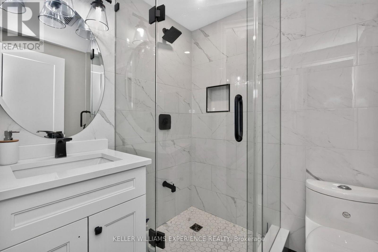
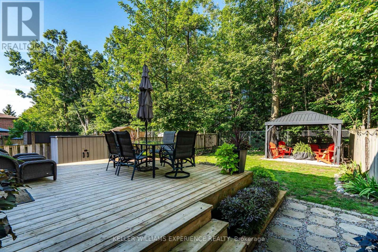
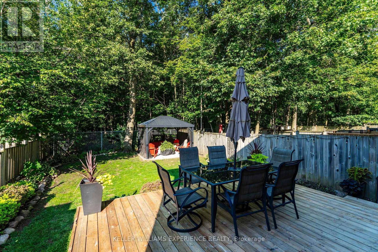
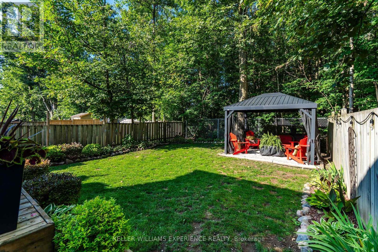
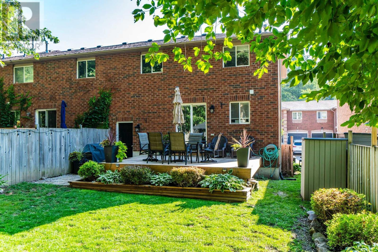
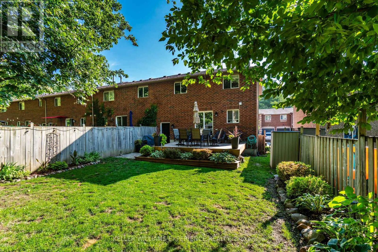
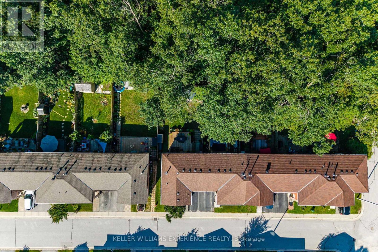
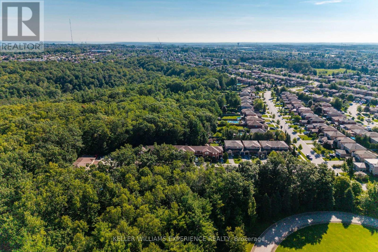
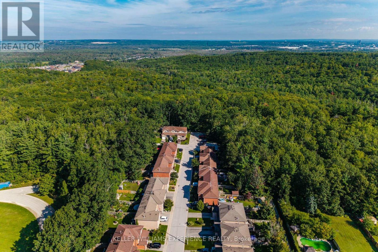
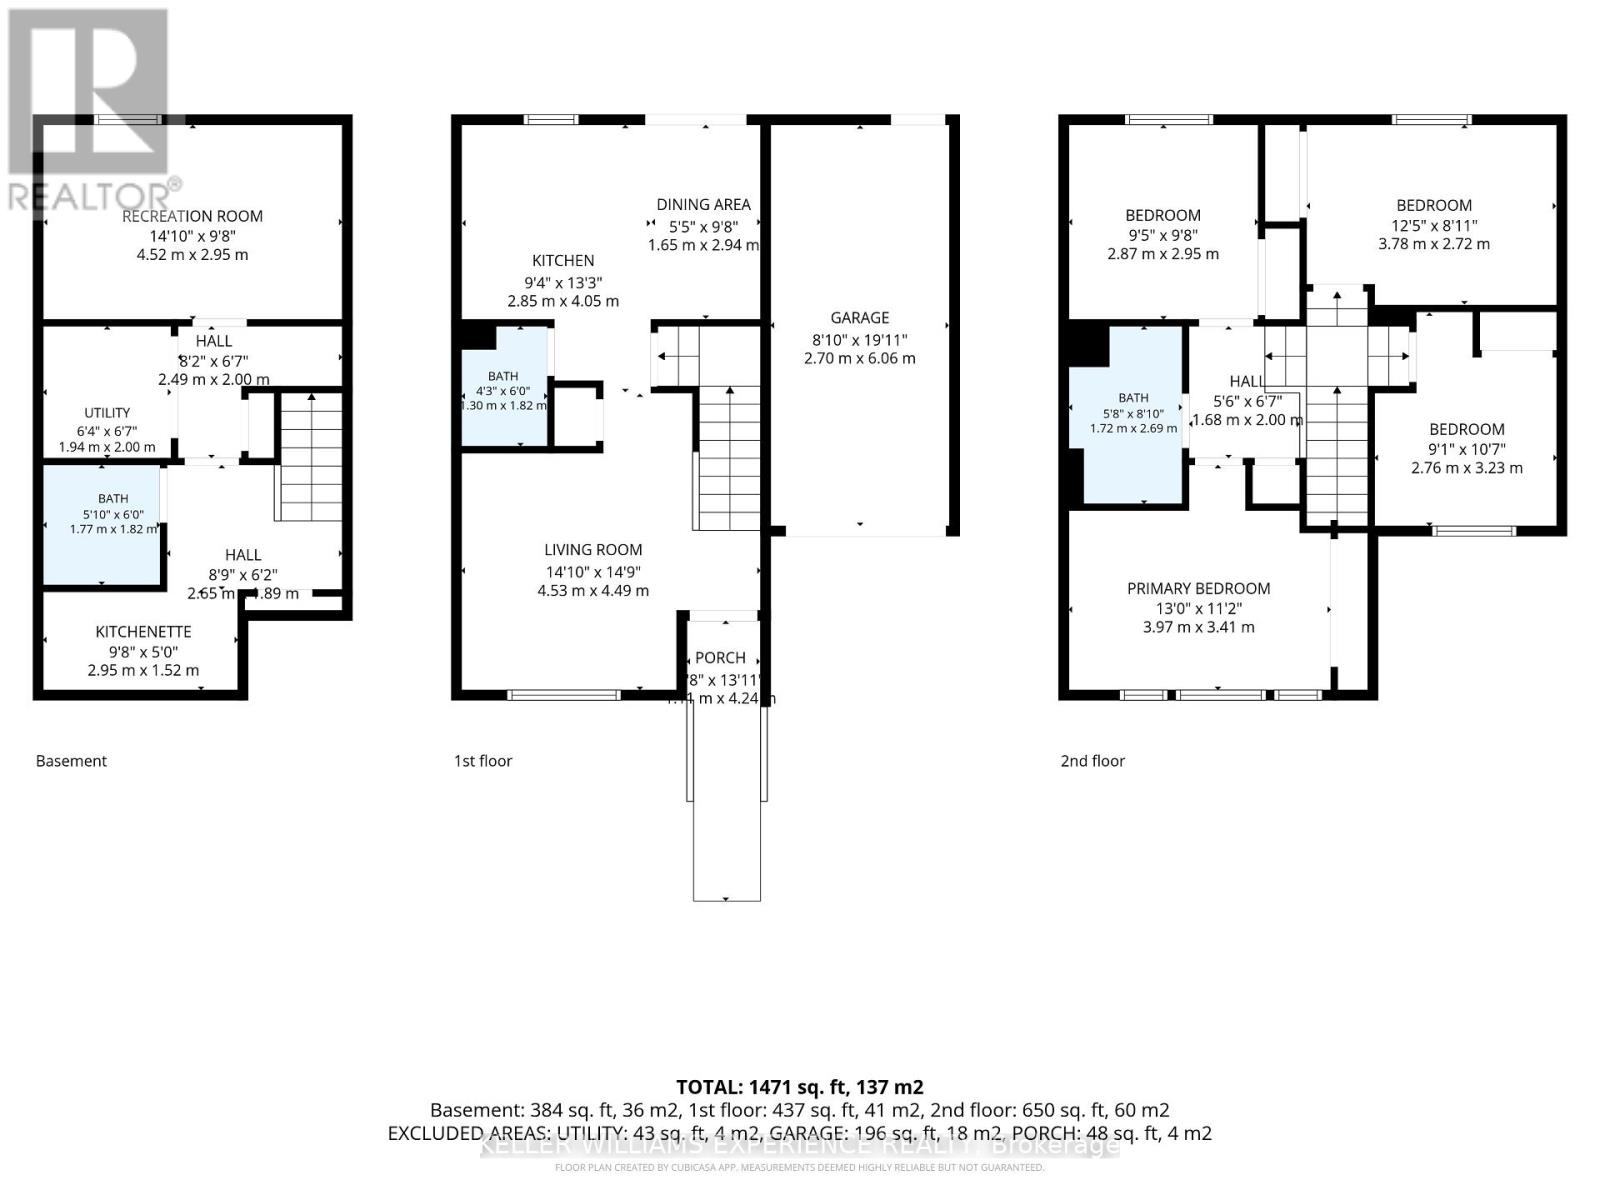
$148 每月Pride of ownership is evident throughout this fully renovated end-unit townhome in Barrie's popular Holly community. Offering over 1,400 sq. ft. of finished living space across three levels, this thoughtfully updated home combines a functional four-bedroom layout with a private backyard setting overlooking protected forest providing privacy and greenery. The main floor is bright and welcoming, with an updated open-concept kitchen featuring quartz countertops, a centre island, and newer stainless steel appliances. A comfortable family room and dining area create an easy flow for everyday living and entertaining. Engineered hardwood and tile run throughout the home, complemented by new trim and doors for a fresh, cohesive finish. Patio doors provide direct access to the fully fenced backyard, where a spacious deck and separate gazebo create an inviting setting for relaxing or entertaining. The backyard is also conveniently accessible from the garage or side gate, adding everyday practicality for bringing in outdoor equipment, or enjoying the yard with ease. Upstairs, all four bedrooms are thoughtfully located on the same level alongside a four-piece bathroom. The fully finished basement extends the living space with a second family room, kitchenette, and an additional bathroom featuring a stand-up shower ideal for guests, older children, or flexible living arrangements.Walking trails, schools, and parks are all within walking distance, while shopping and everyday amenities are just a short drive away. Easy access to major commuter routes simplifies getting around Barrie and beyond. POTL fees are $148/month, and a flexible closing date offers added convenience for your next move. (id:43681)
房源概要
| MLS® Number | S13736340 |
| 房源类型 | 民宅 |
| 社区名字 | Holly |
| 设备类型 | 热水器 |
| 特征 | 树木繁茂的地区 |
| 总车位 | 2 |
| 租赁设备类型 | 热水器 |
| 结构 | Deck |
详 情
| 浴室 | 3 |
| 地上卧房 | 4 |
| 总卧房 | 4 |
| Age | 16 To 30 Years |
| 家电类 | Water Heater, 洗碗机, 烘干机, 微波炉, 炉子, 洗衣机, 冰箱 |
| 地下室进展 | 已装修 |
| 地下室类型 | 全完工 |
| 施工种类 | 附加的 |
| 空调 | 中央空调 |
| 外墙 | 砖 |
| 地基类型 | 混凝土浇筑 |
| 客人卫生间(不包含洗浴) | 1 |
| 供暖方式 | 天然气 |
| 供暖类型 | 压力热风 |
| 储存空间 | 2 |
| 内部尺寸 | 700 - 1100 Sqft |
| 类型 | 联排别墅 |
| 设备间 | 市政供水 |
车 位
| 附加车库 | |
| Garage |
土地
| 英亩数 | 无 |
| 围栏类型 | Fenced Yard |
| Landscape Features | Landscaped |
| 污水道 | Sanitary Sewer |
| 土地深度 | 97 Ft ,8 In |
| 土地宽度 | 32 Ft ,3 In |
| 不规则大小 | 32.3 X 97.7 Ft |
| 规划描述 | Rm2-th(sp-91) |
房 间
| 楼 层 | 类 型 | 长 度 | 宽 度 | 面 积 |
|---|---|---|---|---|
| 地下室 | 浴室 | 1.77 m | 1.82 m | 1.77 m x 1.82 m |
| 地下室 | 娱乐,游戏房 | 4.52 m | 2.95 m | 4.52 m x 2.95 m |
| 地下室 | 厨房 | 2.95 m | 1.52 m | 2.95 m x 1.52 m |
| 一楼 | 客厅 | 4.43 m | 4.59 m | 4.43 m x 4.59 m |
| 一楼 | 厨房 | 2.85 m | 4.05 m | 2.85 m x 4.05 m |
| 一楼 | 餐厅 | 1.65 m | 2.94 m | 1.65 m x 2.94 m |
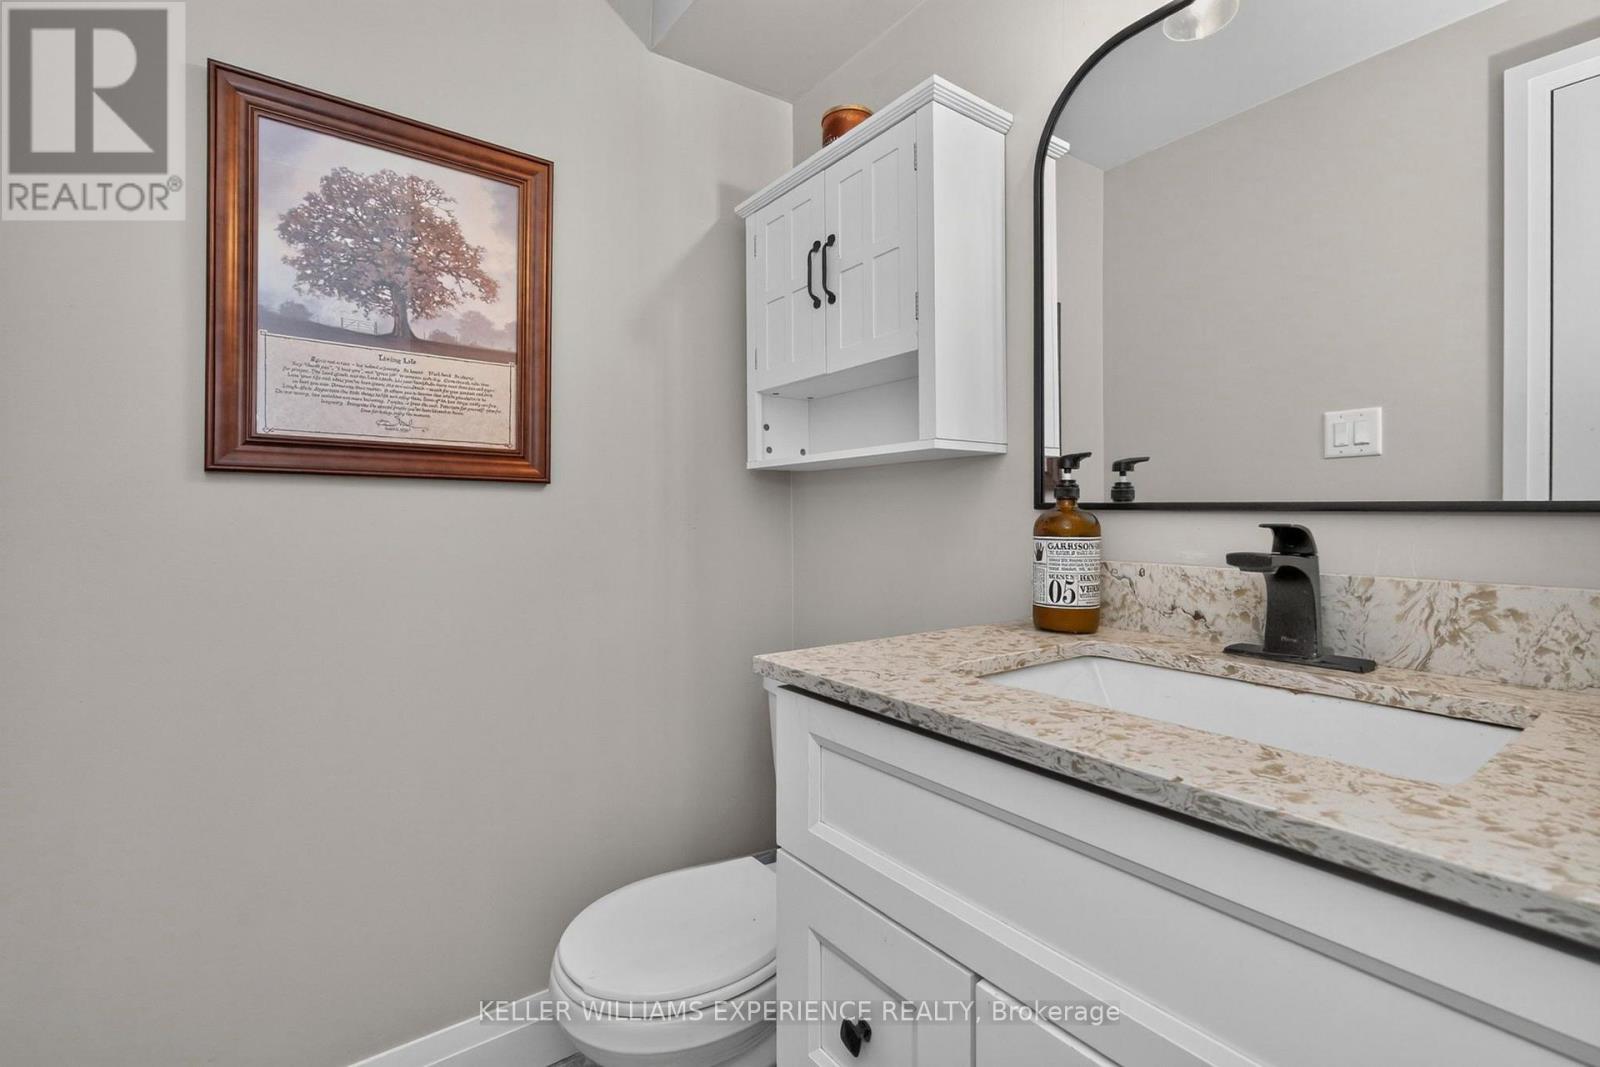
| 一楼 | Partial Bathroom | 1.3 m | 1.84 m | 1.3 m x 1.84 m |
| Upper Level | 主卧 | 3.97 m | 3.41 m | 3.97 m x 3.41 m |
| Upper Level | 第二卧房 | 2.76 m | 3.23 m | 2.76 m x 3.23 m |
| Upper Level | 第三卧房 | 3.78 m | 2.72 m | 3.78 m x 2.72 m |
| Upper Level | Bedroom 4 | 2.87 m | 2.95 m | 2.87 m x 2.95 m |
| Upper Level | 浴室 | 1.72 m | 2.69 m | 1.72 m x 2.69 m |
https://www.realtor.ca/real-estate/30224838/9-38-kenwell-crescent-barrie-holly-holly

The trademarks REALTOR®, REALTORS®, and the REALTOR® logo are controlled by The Canadian Real Estate Association (CREA) and identify real estate professionals who are members of CREA. The trademarks MLS®, Multiple Listing Service® and the associated logos are owned by The Canadian Real Estate Association (CREA) and identify the quality of services provided by real estate professionals who are members of CREA. The trademark DDF® is owned by The Canadian Real Estate Association (CREA) and identifies CREA's Data Distribution Facility (DDF®)
Toronto Real Estate Board
Keller Williams Experience Realty
September 24 2026 05:33:57
