
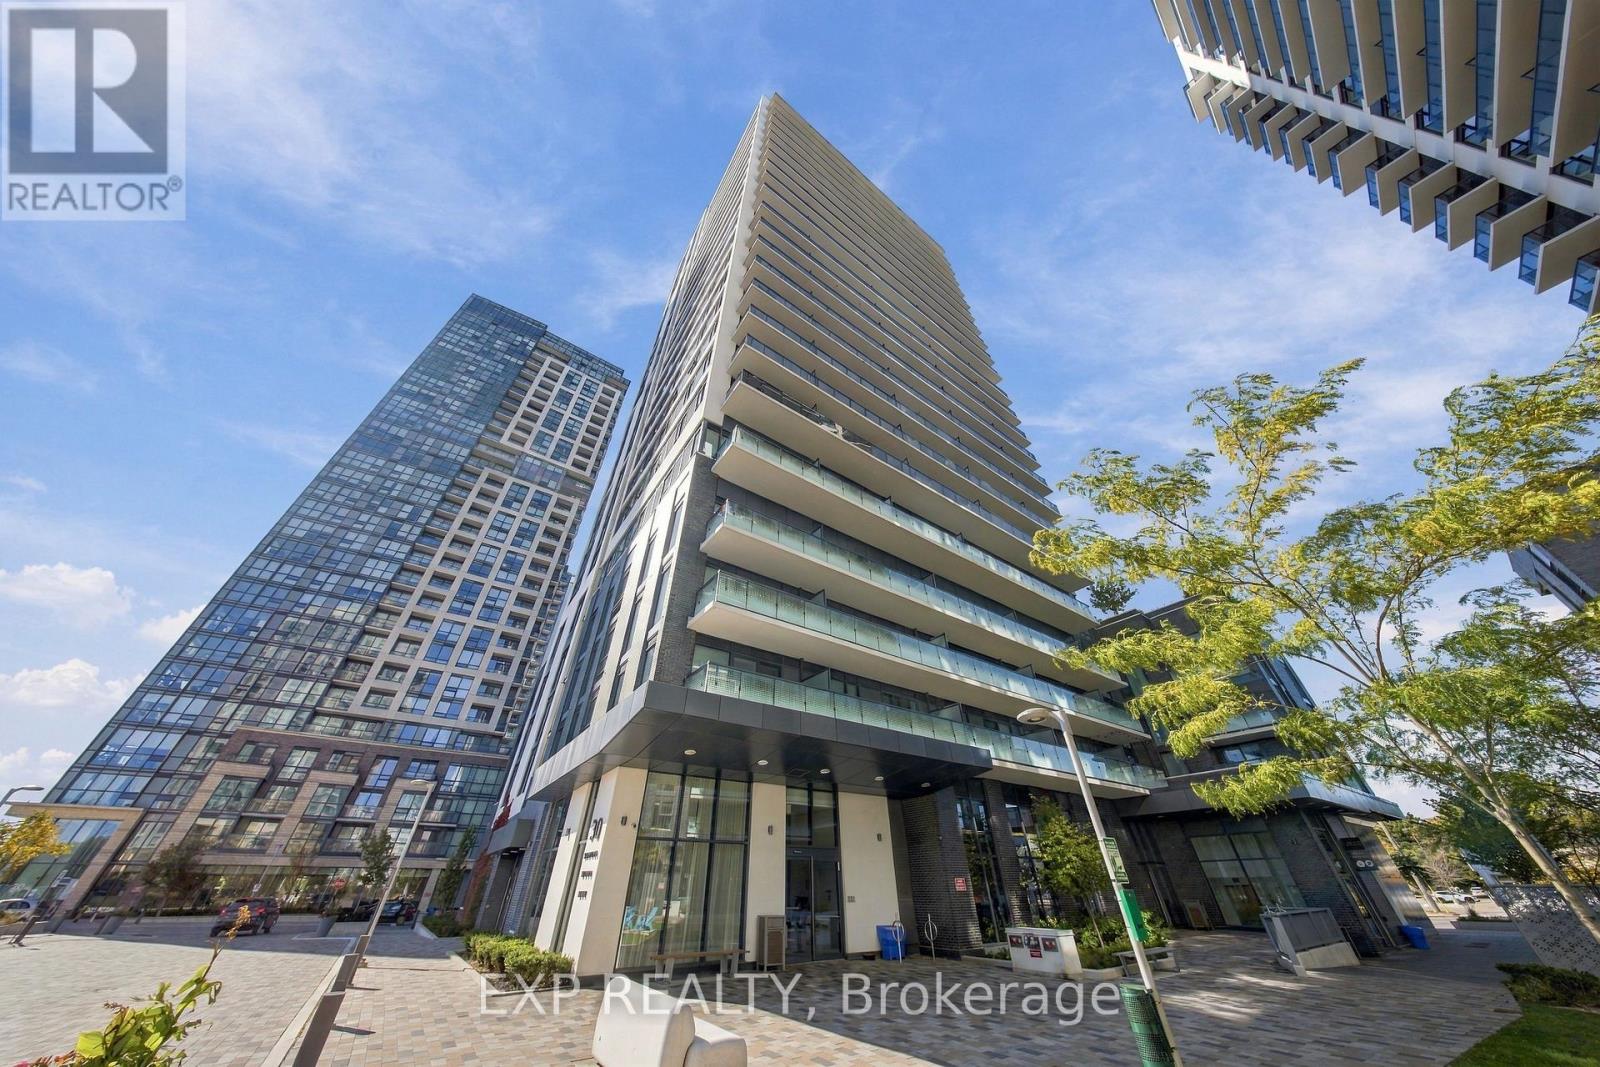
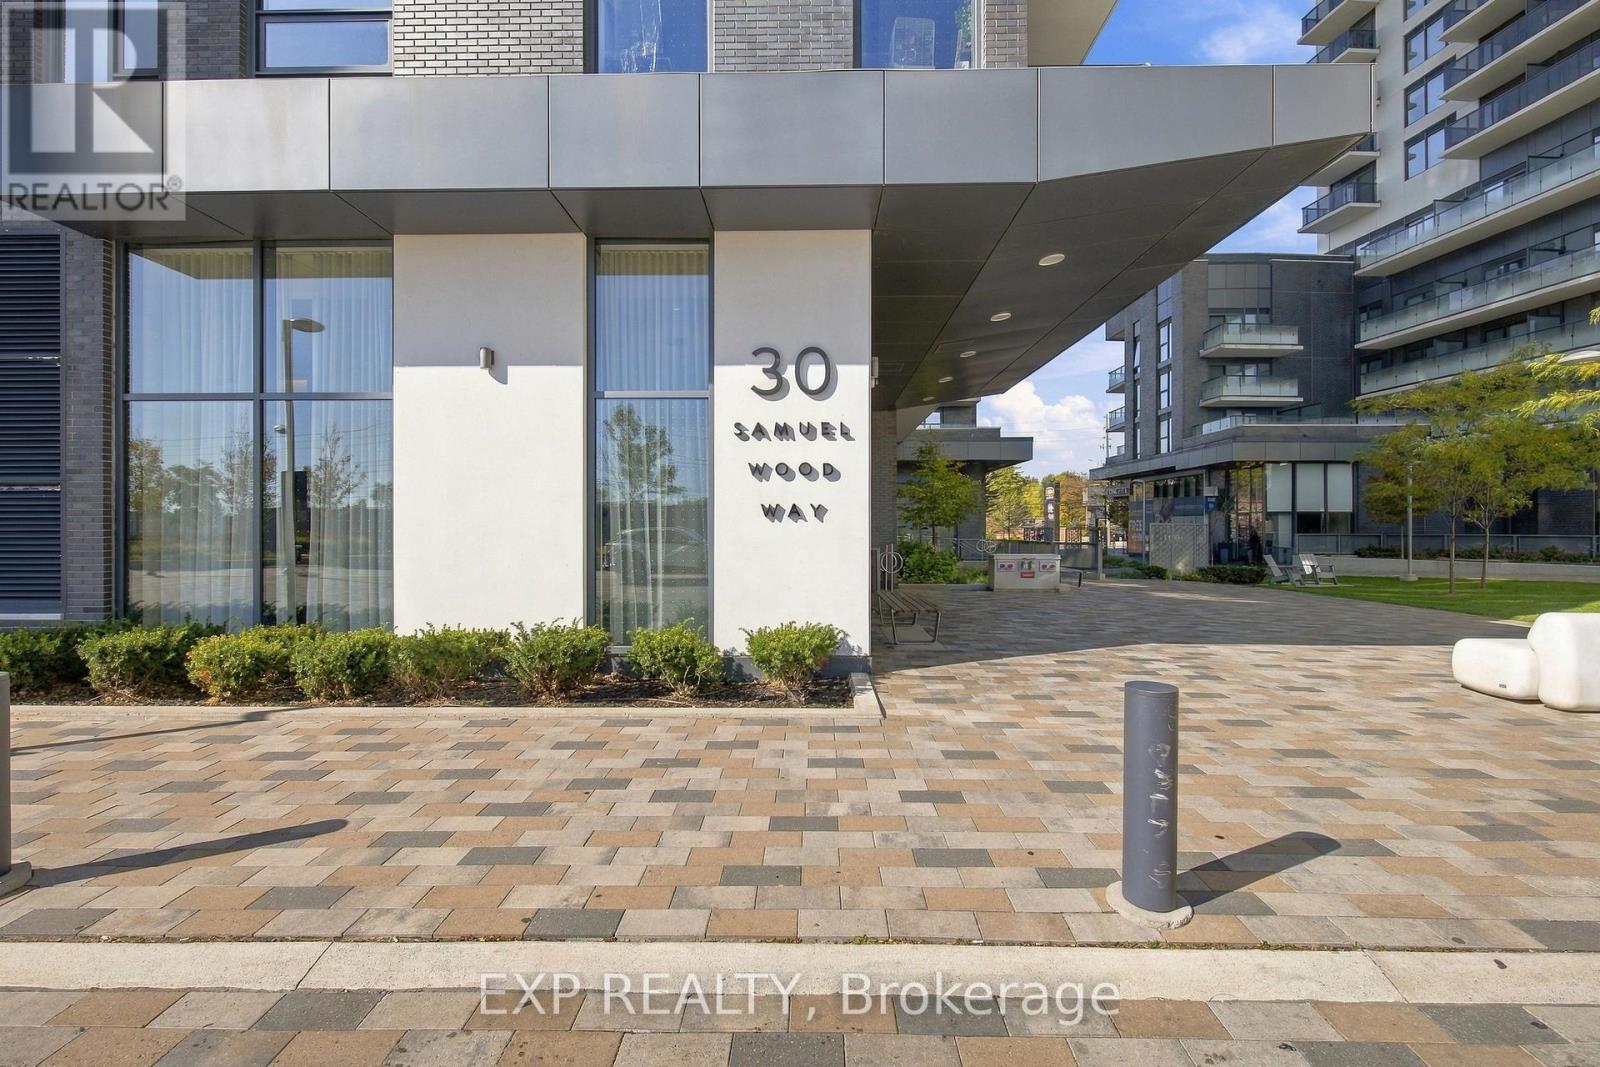
9 - 30 Samuel Wood Way Toronto (Islington-City Centre West), Ontario M9B 0C9


$359,900管理费,Water, Common Area Maintenance, Insurance
$388.80 每月
管理费,Water, Common Area Maintenance, Insurance
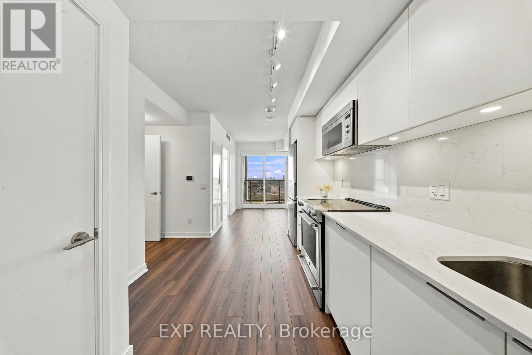
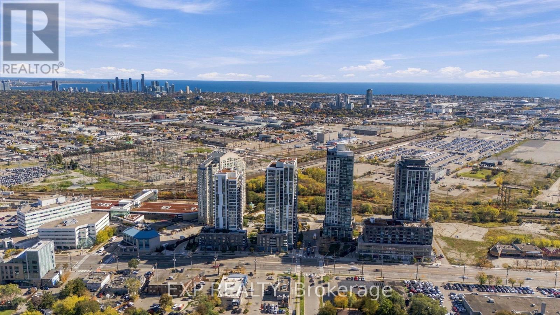
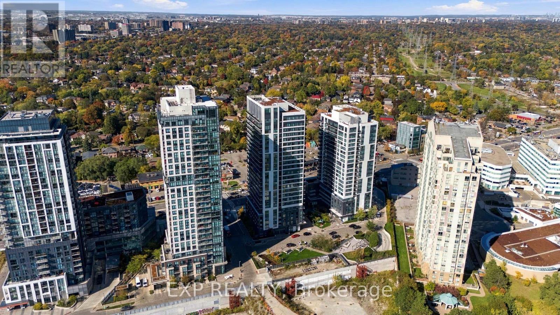
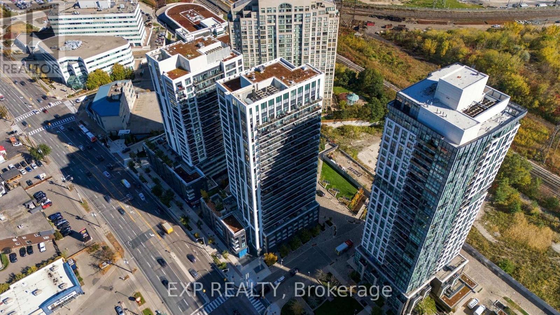
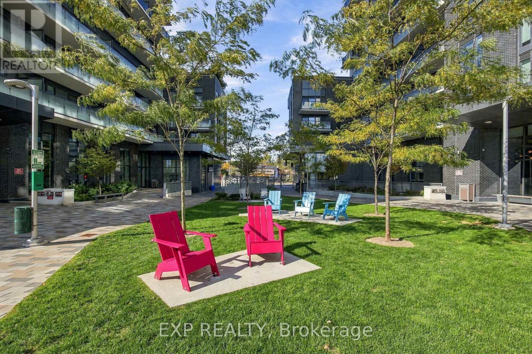
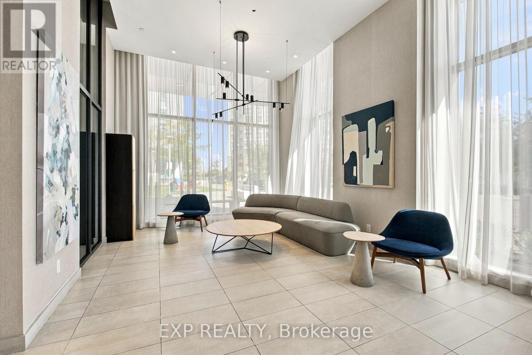
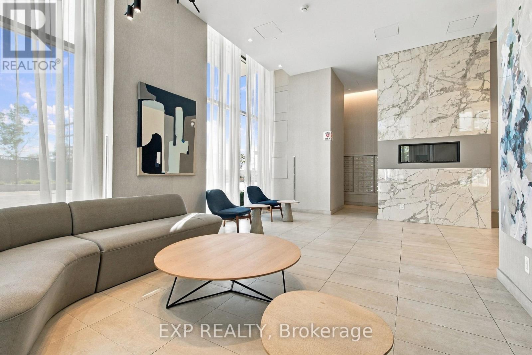
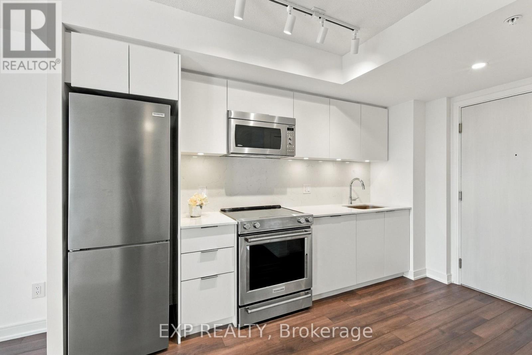
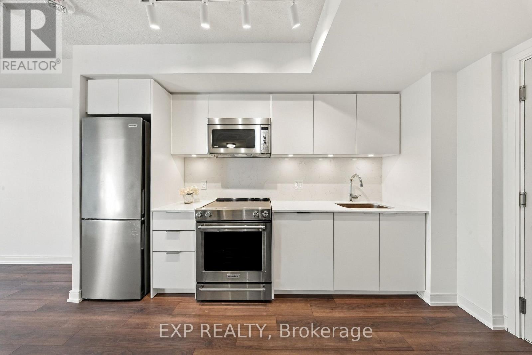
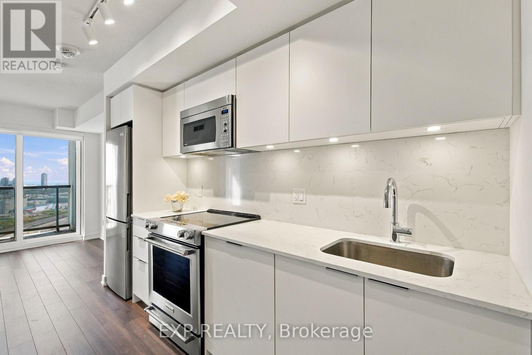
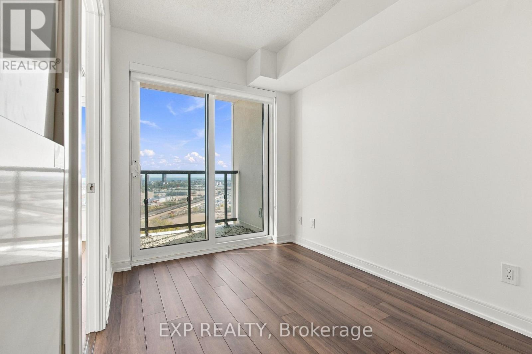
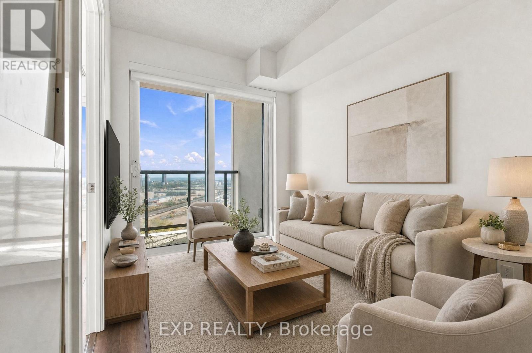
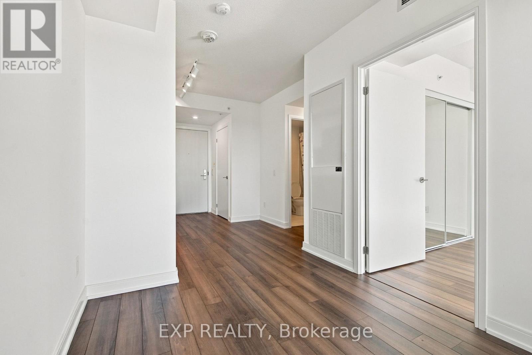
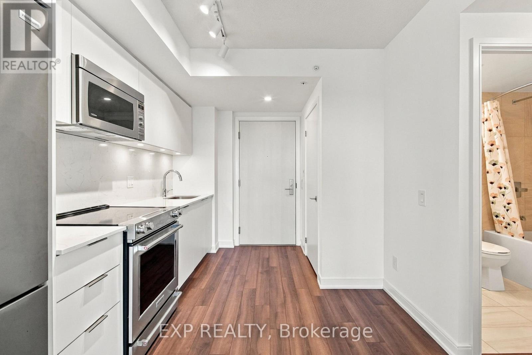
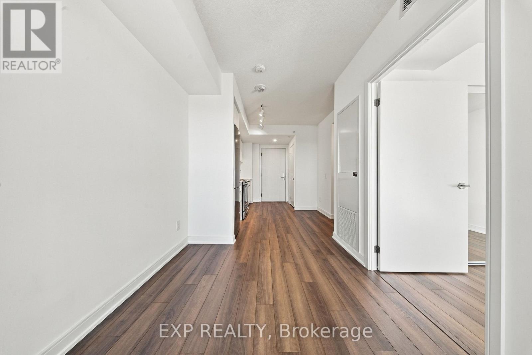
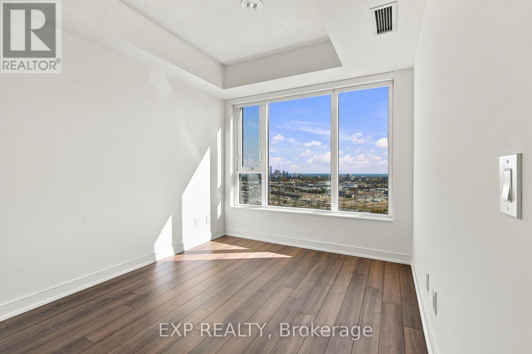
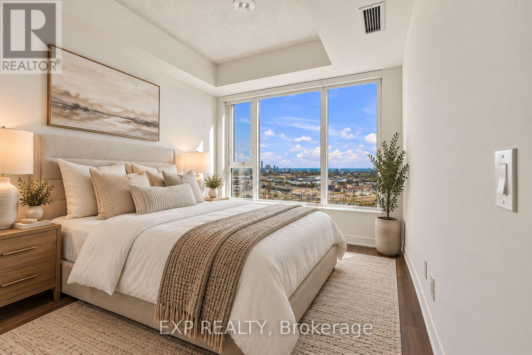
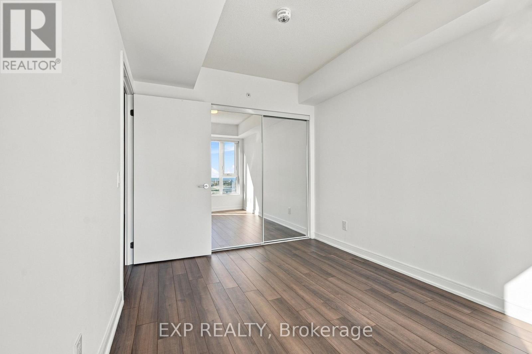
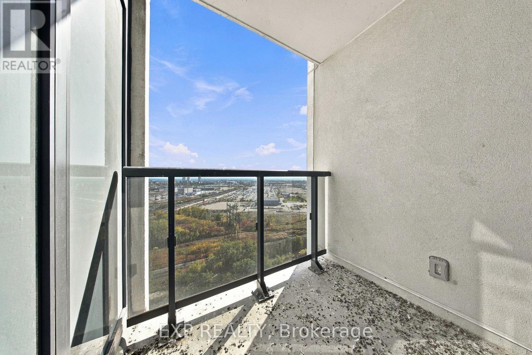
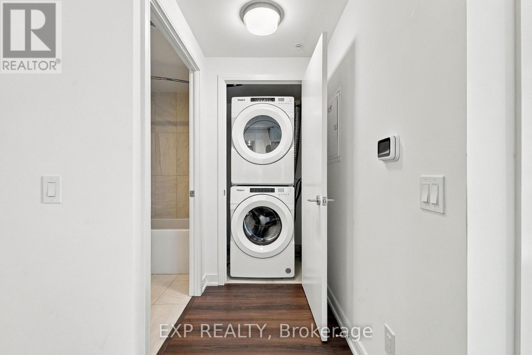
$388.80 每月THE KIP DISTRICT PHASE 2 - HIGH-FLOOR LUXURY WITH PRIVACY THROUGHOUT! Skip the commute and elevate your lifestyle in this sun-filled, modern sanctuary. Designed for seamless urban living, this premium unit offers a flawless open-concept floor plan highlighted by floor-to-ceiling windows and a private open balcony featuring stunning views. Upgraded modern kitchen with stone counters, premium finishes, and stainless steel appliances. Location is unmatched: Unbeatable transit-oriented accessibility, literally steps from Kipling Subway & GO Station to get you anywhere in the GTA effortlessly. Minutes to Toronto Pearson Airport, Sherway Gardens, and major highways. Experience 5-star building amenities: fully equipped gym, rooftop lounge, 24hr concierge, and more. Exceptional value for first-time buyers, downsizers, or savvy investors! Low Maintainence fees. ** Two photos with furniture generated using Ai. The unit is vacant. Occasional owner occupied. Newer appliances. Must see. *layout photo in supplements (id:43681)
房源概要
| MLS® Number | W14168482 |
| 房源类型 | 民宅 |
| 社区名字 | Islington-City Centre West |
| Communication Type | Internet Access |
| 社区特征 | Pets Allowed With Restrictions |
| 特征 | 阳台, 无地毯 |
| View Type | City View |
| Water Front Name | Lake Ontario |
详 情
| 浴室 | 1 |
| 地上卧房 | 1 |
| 总卧房 | 1 |
| Age | 0 To 5 Years |
| 家电类 | Intercom, All, 窗帘 |
| 地下室功能 | Apartment In Basement |
| 地下室类型 | N/a, None |
| 空调 | Central Air Conditioning, 换气机 |
| 外墙 | 混凝土 |
| 供暖方式 | 天然气 |
| 供暖类型 | 压力热风 |
| 内部尺寸 | 0 - 499 Sqft |
| 类型 | 公寓 |
车 位
| 地下 | |
| Garage |
土地
| 英亩数 | 无 |
| 规划描述 | Toronto Standard Condominium Corporation |
房 间
| 楼 层 | 类 型 | 长 度 | 宽 度 | 面 积 |
|---|---|---|---|---|
| Flat | 卧室 | 3.69 m | 2.71 m | 3.69 m x 2.71 m |
| Flat | 厨房 | 3.69 m | 2.74 m | 3.69 m x 2.74 m |
| Flat | 客厅 | 9.11 m | 2.32 m | 9.11 m x 2.32 m |
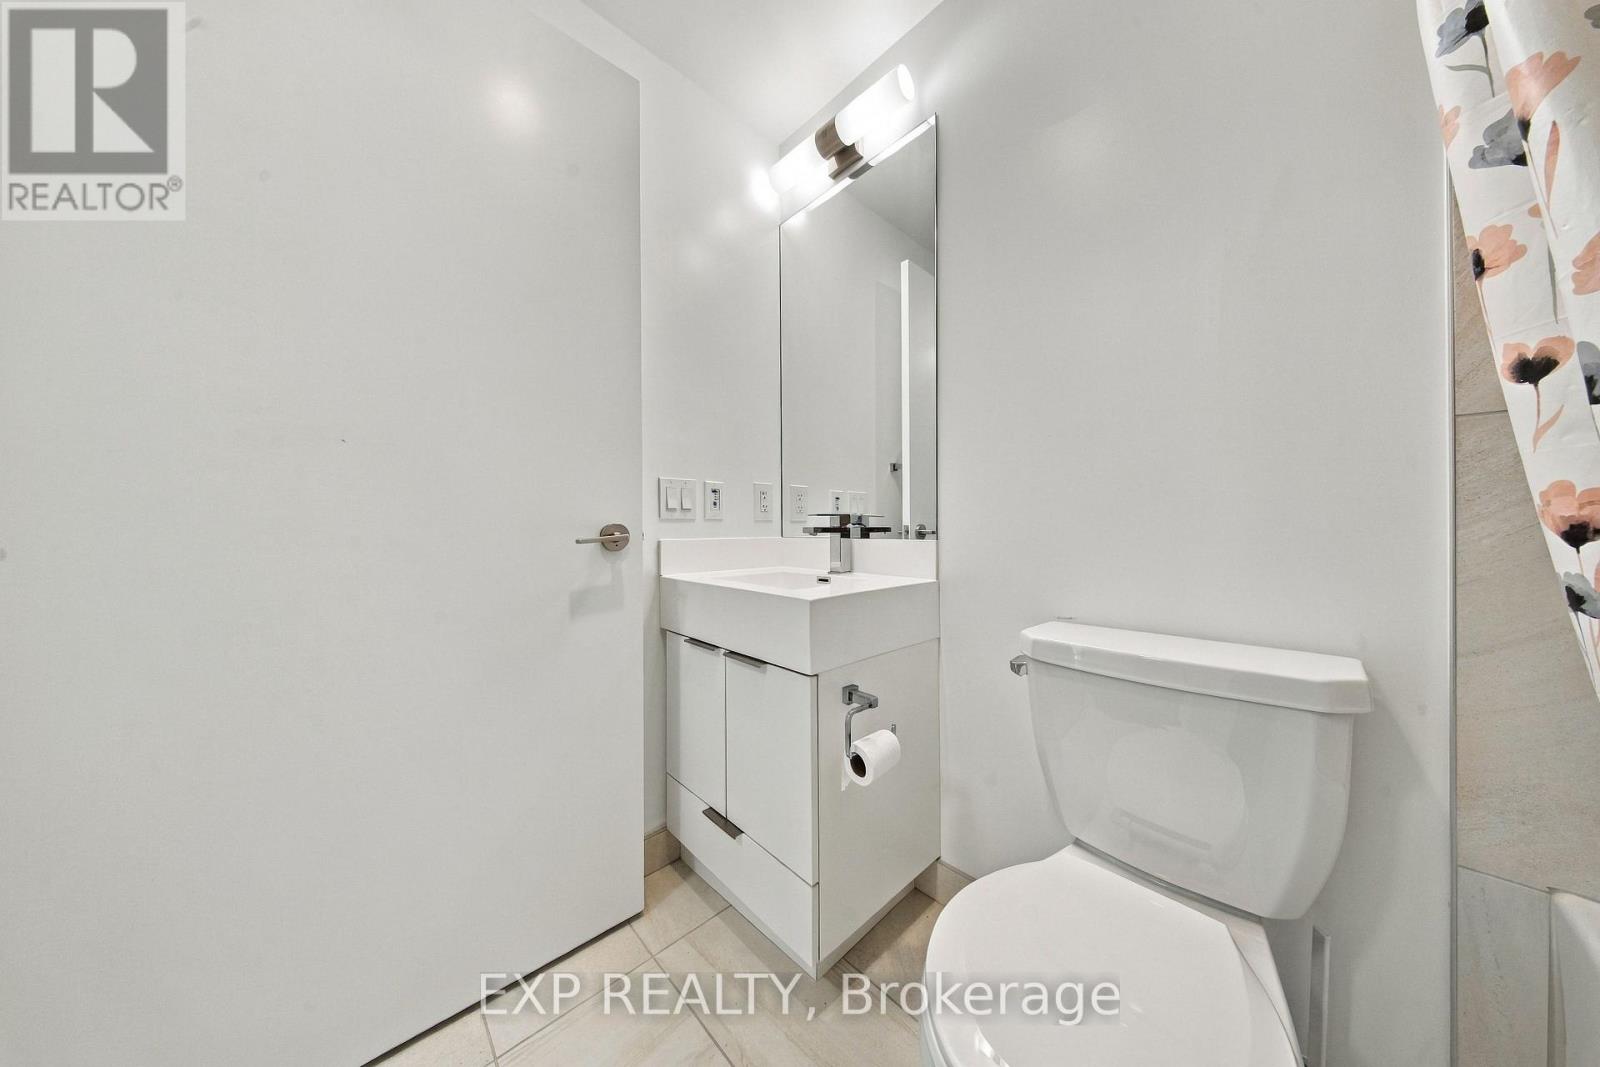
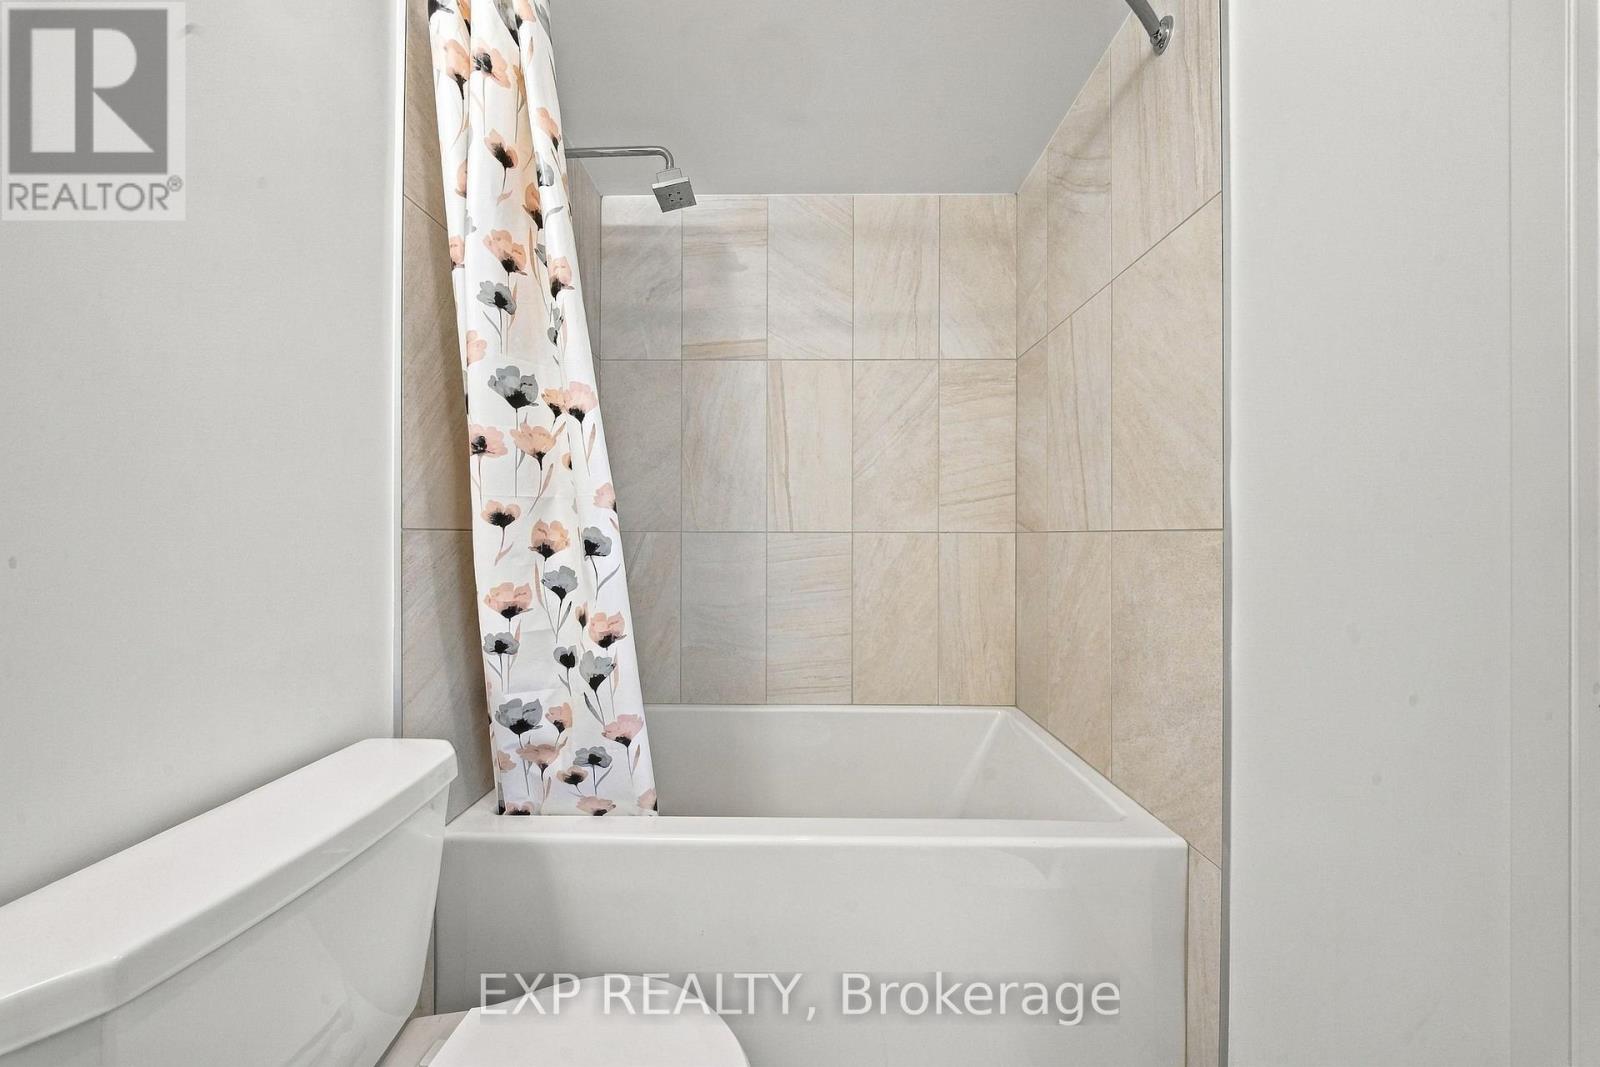
| Flat | 浴室 | 1.52 m | 1.52 m | 1.52 m x 1.52 m |

The trademarks REALTOR®, REALTORS®, and the REALTOR® logo are controlled by The Canadian Real Estate Association (CREA) and identify real estate professionals who are members of CREA. The trademarks MLS®, Multiple Listing Service® and the associated logos are owned by The Canadian Real Estate Association (CREA) and identify the quality of services provided by real estate professionals who are members of CREA. The trademark DDF® is owned by The Canadian Real Estate Association (CREA) and identifies CREA's Data Distribution Facility (DDF®)
Toronto Real Estate Board
Exp Realty
November 10 2026 10:05:44
