
9 - 15943 Bayview Avenue Aurora, Ontario L4G 0S3


$729,000管理费,Water
$362.95 每月
管理费,Water
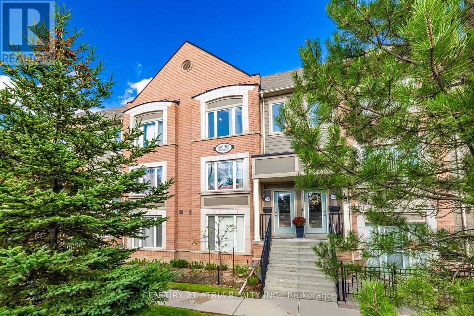
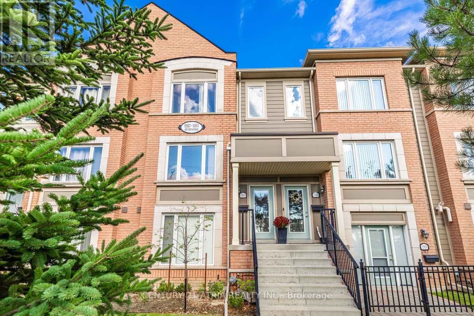
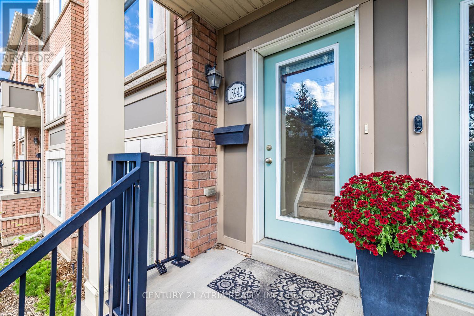
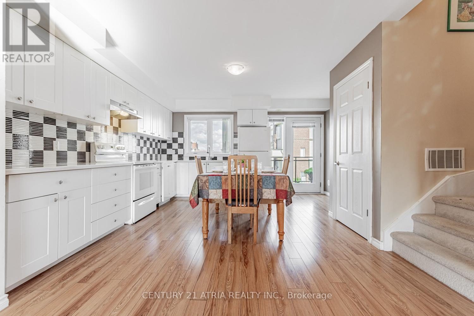
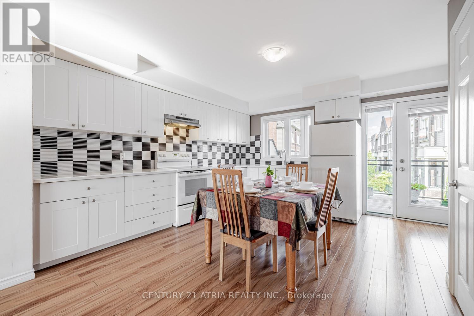
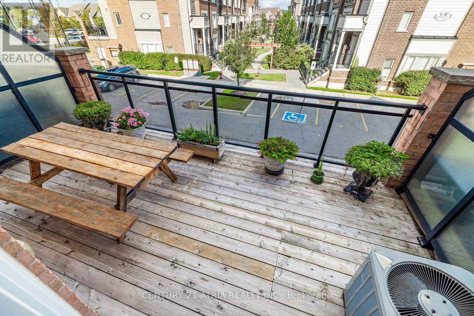
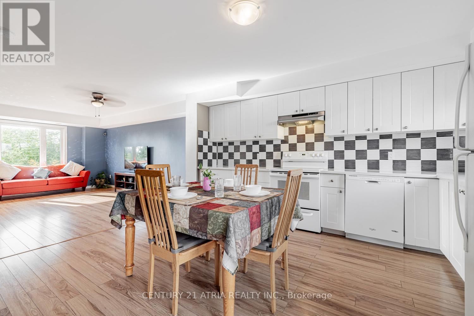
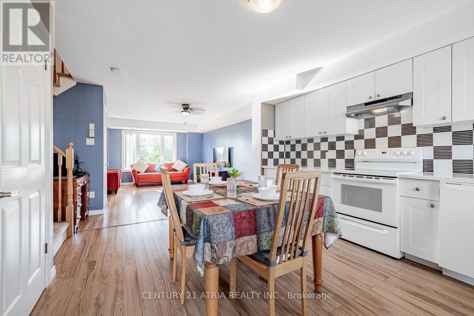
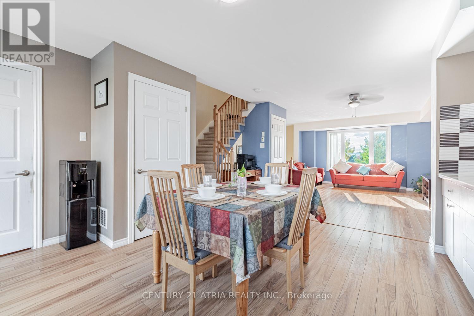
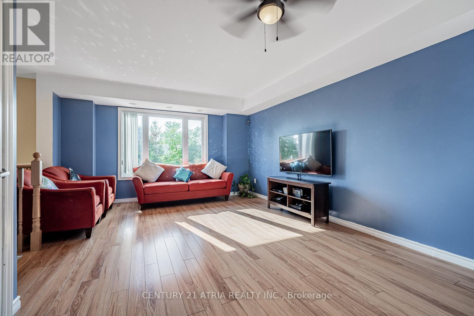
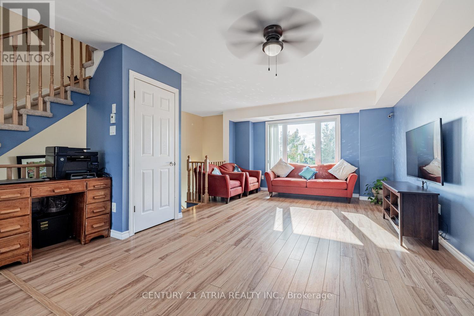
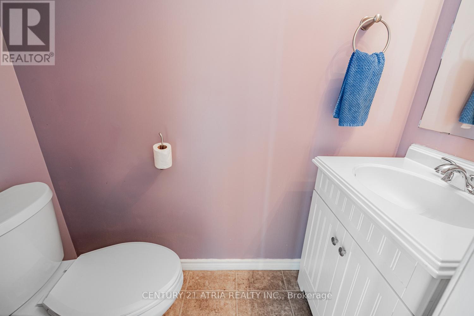
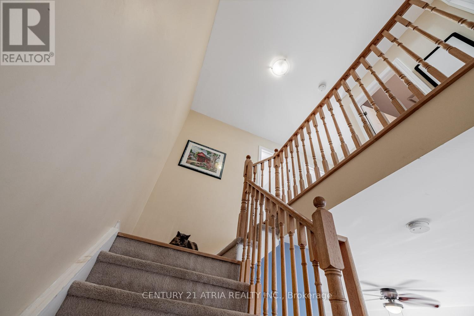
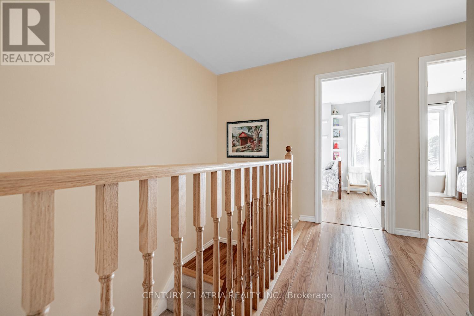
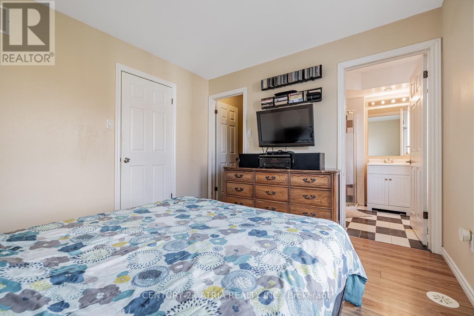
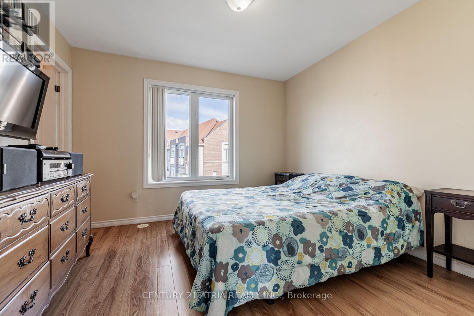
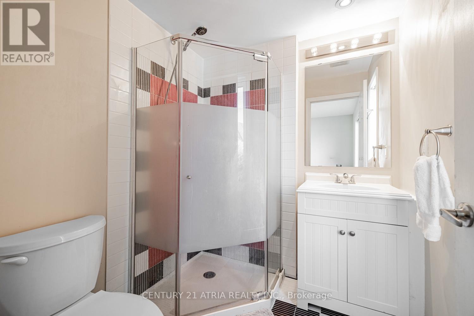
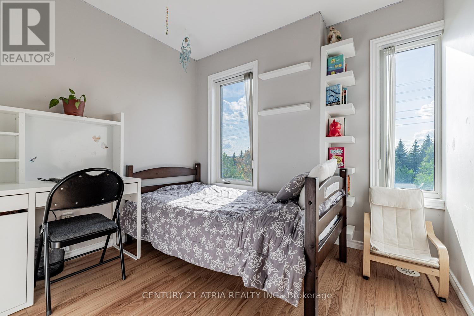
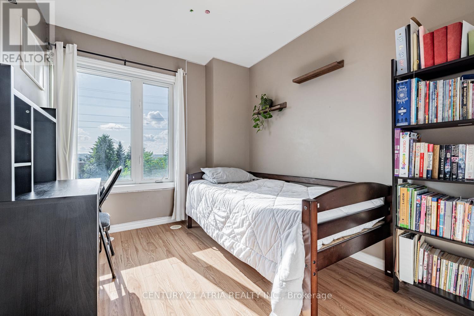
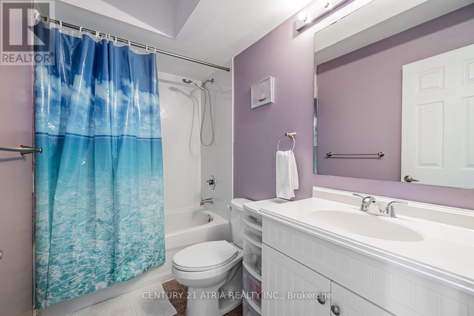
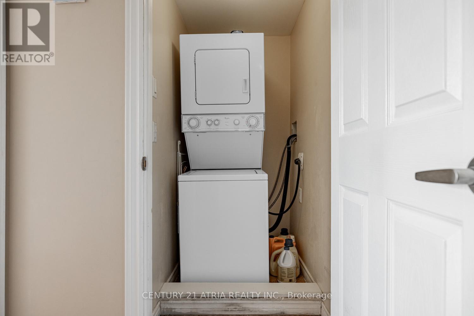
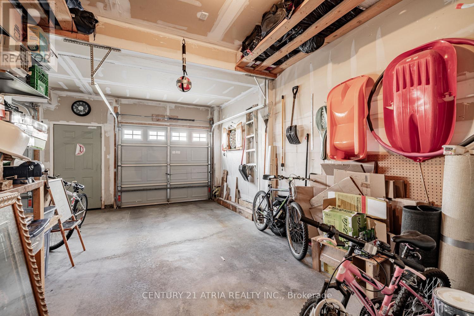
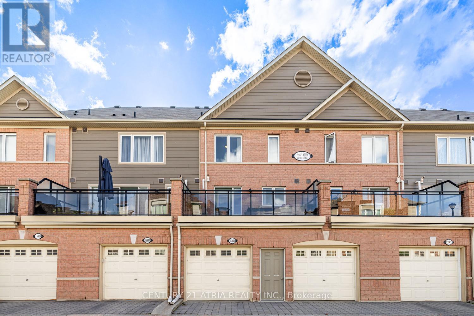
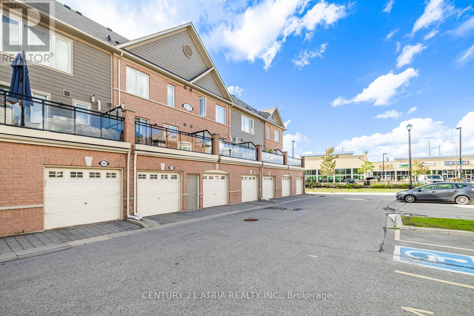
$362.95 每月Fully & tastefully upgraded two storey 3-bedroom townhouse in one of the most desirable neighbourhoods in Aurora! This spacious model is larger than most units in the complex, that features a thoughtfully designed, functional layout perfect for modern living. Exceptionally well maintained, the home boasts an open-concept kitchen with a breakfast area, tall cabinetry, quartz countertops, and a walk-out to a large 157 sq. ft. private balcony ideal for relaxing or entertaining. The bright family room is filled with natural light from large picture windows. Laminate flooring throughout, with direct garage access for added convenience. The second floor offers three generously sized bedrooms, including a primary suite with a walk-in closet and3-piece ensuite, plus a second full bathroom and a separate laundry room. A walk to a major shopping center (across the street), parks, trails, public transit and top ranked schools. A fantastic opportunity for first-time buyers, small families & investors. (id:43681)
房源概要
| MLS® Number | N13114050 |
| 房源类型 | 民宅 |
| 社区名字 | Bayview Northeast |
| 社区特征 | Pets Allowed With Restrictions |
| 设备类型 | 热水器, Furnace |
| 特征 | In Suite Laundry |
| 总车位 | 1 |
| 租赁设备类型 | 热水器, Furnace |
详 情
| 浴室 | 3 |
| 地上卧房 | 3 |
| 总卧房 | 3 |
| 家电类 | Water Heater, 洗碗机, 烘干机, 炉子, 洗衣机, 窗帘, 冰箱 |
| 地下室类型 | 没有 |
| 空调 | 中央空调 |
| 外墙 | 砖 |
| Flooring Type | Laminate, Ceramic |
| 客人卫生间(不包含洗浴) | 1 |
| 供暖方式 | 天然气 |
| 供暖类型 | 压力热风 |
| 储存空间 | 2 |
| 内部尺寸 | 1200 - 1399 Sqft |
| 类型 | 联排别墅 |
车 位
| Garage |
土地
| 英亩数 | 无 |
房 间
| 楼 层 | 类 型 | 长 度 | 宽 度 | 面 积 |
|---|---|---|---|---|
| 二楼 | 主卧 | 3.39 m | 3.16 m | 3.39 m x 3.16 m |
| 二楼 | 第二卧房 | 3.2 m | 2.73 m | 3.2 m x 2.73 m |
| 二楼 | 第三卧房 | 3.07 m | 2.54 m | 3.07 m x 2.54 m |
| 二楼 | 洗衣房 | 1.3 m | 1.1 m | 1.3 m x 1.1 m |
| 一楼 | 厨房 | 4.5 m | 4.43 m | 4.5 m x 4.43 m |
| 一楼 | 家庭房 | 5.27 m | 3.7 m | 5.27 m x 3.7 m |
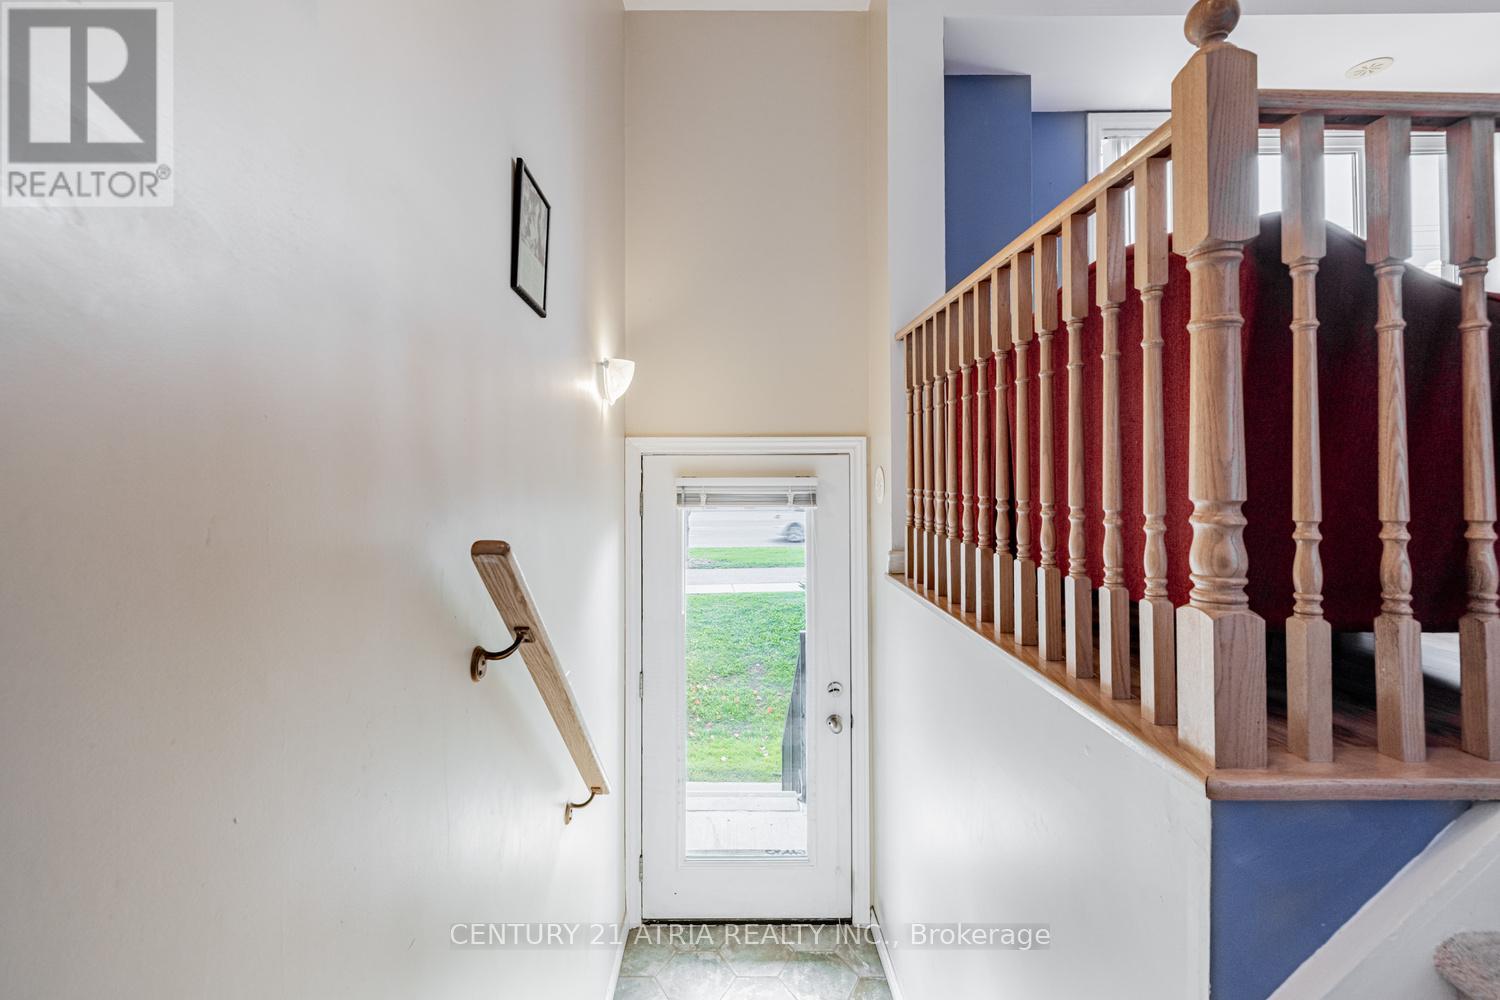
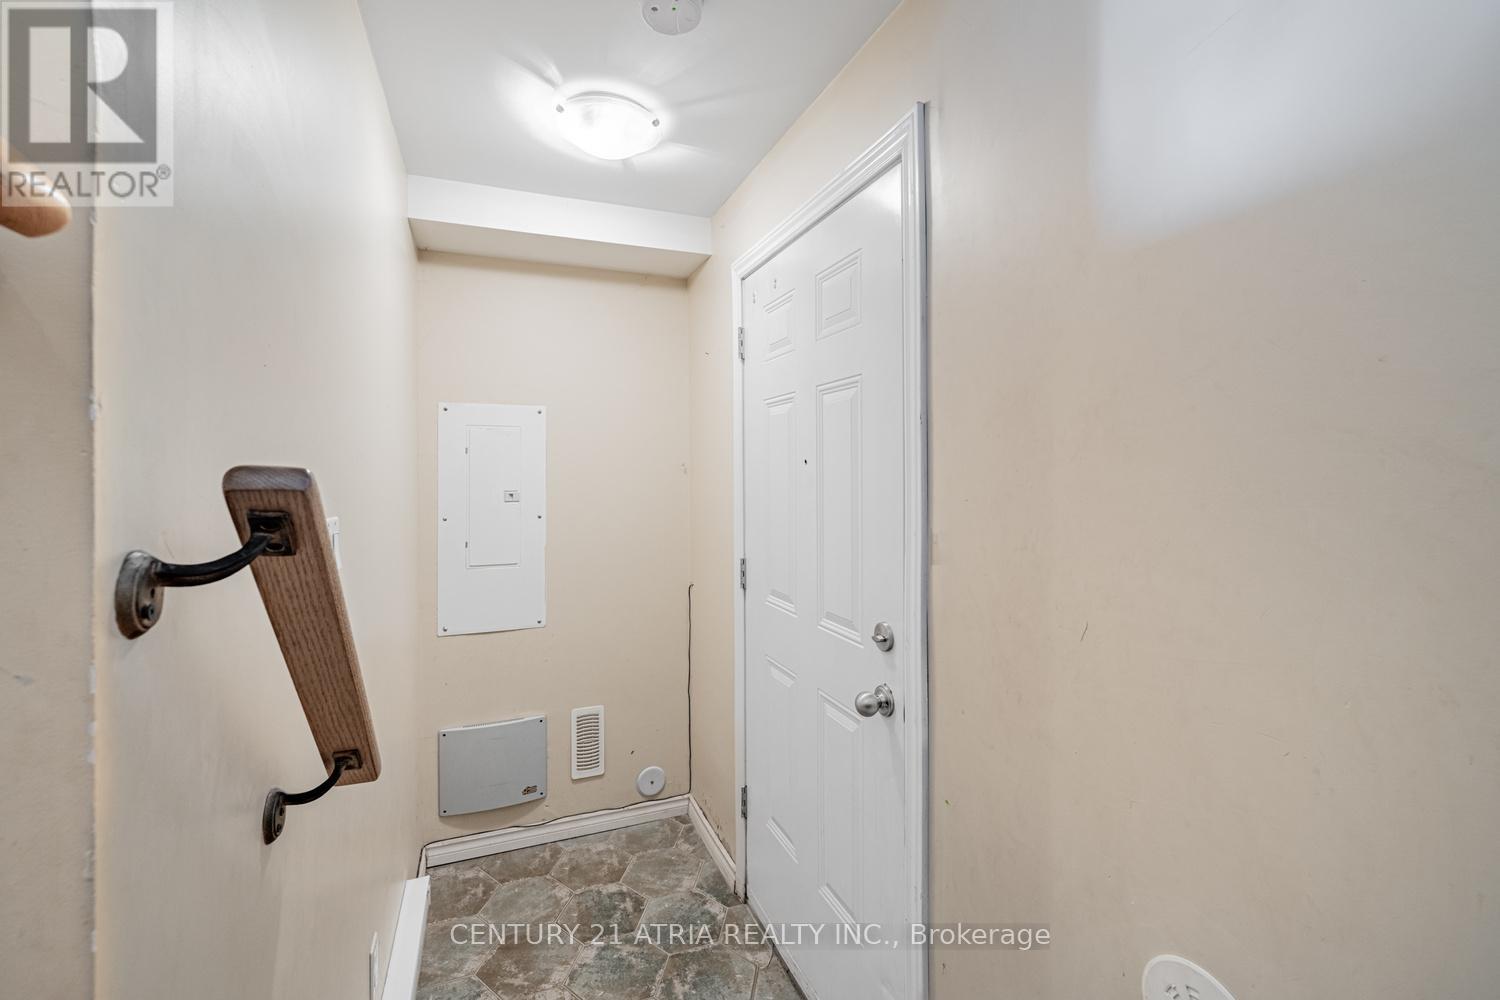
| 一楼 | 门厅 | 6.2 m | 1.07 m | 6.2 m x 1.07 m |
https://www.realtor.ca/real-estate/29735697/9-15943-bayview-avenue-aurora-bayview-northeast

The trademarks REALTOR®, REALTORS®, and the REALTOR® logo are controlled by The Canadian Real Estate Association (CREA) and identify real estate professionals who are members of CREA. The trademarks MLS®, Multiple Listing Service® and the associated logos are owned by The Canadian Real Estate Association (CREA) and identify the quality of services provided by real estate professionals who are members of CREA. The trademark DDF® is owned by The Canadian Real Estate Association (CREA) and identifies CREA's Data Distribution Facility (DDF®)
Toronto Real Estate Board
Century 21 Atria Realty Inc.
June 10 2026 10:40:53
