
898 Stonehaven Avenue Newmarket (Stonehaven-Wyndham), Ontario L3X 1K7


$1,698,800
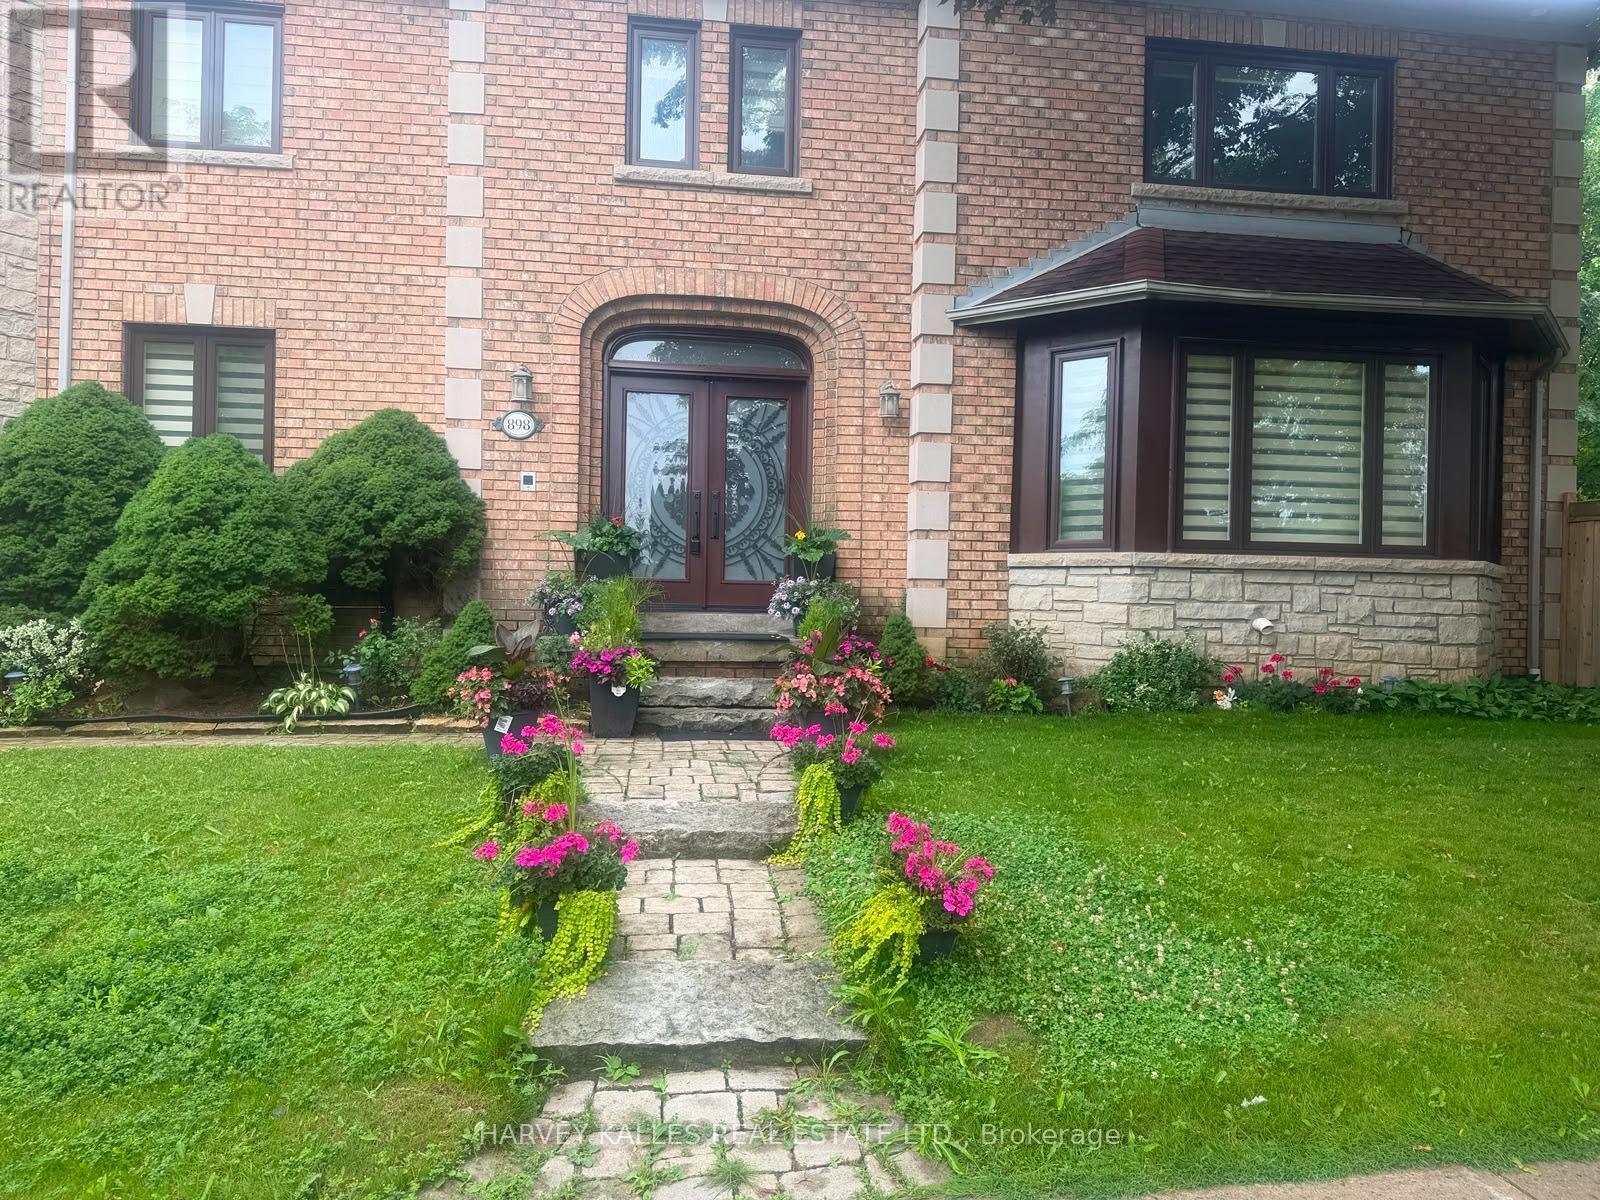
Truly an exceptional exclusive enclave of Stonehaven among the finest homes in town. Stunning curb appeal with stone and brick design, approximately 5000 s.f of finished living space. Quiet location on mature premium sized property, private and fully fenced backyard with tall trees, sun deck, patio and in-ground pool, custom interlock pool deck, walkway and drive. Grand foyer with sunken entrance and custom french door entry, upgraded with premium hardwood floors and marble tiling floor throughout the main level and bathroom area. Pot lights and tailored window coverings through out all levels. Bright and inviting kitchen space with stainless steel appliances, custom built cabinets, quartz countertops, breakfast area and walk-out to deck, formal dining room with chandelier, living room with fireplace and view of the backyard. Oversized windows adorn every room allowing plenty of natural light. Second floor features five spacious bedrooms with two full ensuite baths, primary 5pc ensuite with double vanity, main bath 5pc w/dbl sink. L/L fully finished w/rec rm, games rm, additional bedrooms & full sized kitchen upgraded w/quartz countertops & island with double sink & built-in wine rack. Lower level access from main stairs & separate stairs from main floor mud room area w/side entrance & garage access, huge double car garage w/high ceilings & built-in mezzanine storage. Qualifies for Stonehaven elementary school, Mazo De La Roch FI public school, and Newmarket high school. Steps to parks and walking trails. It's a place to be called a forever home! (id:43681)
Open House
现在这个房屋大家可以去Open House参观了!
2:00 pm
结束于:5:00 pm
2:00 pm
结束于:5:00 pm
2:00 pm
结束于:5:00 pm
房源概要
| MLS® Number | N13548842 |
| 房源类型 | 民宅 |
| 社区名字 | Stonehaven-Wyndham |
| 附近的便利设施 | 医院, 公园, 公共交通 |
| 设备类型 | 热水器 |
| 特征 | 亲戚套间 |
| 总车位 | 6 |
| 泳池类型 | Inground Pool |
| 租赁设备类型 | 热水器 |
| 结构 | Deck |
详 情
| 浴室 | 5 |
| 地上卧房 | 5 |
| 地下卧室 | 3 |
| 总卧房 | 8 |
| 家电类 | 洗碗机, 烘干机, Garage Door Opener, 微波炉, Alarm System, 炉子, 洗衣机, 窗帘, 冰箱 |
| 地下室进展 | 已装修 |
| 地下室功能 | Separate Entrance |
| 地下室类型 | N/a, N/a (finished) |
| 施工种类 | 独立屋 |
| 空调 | 中央空调 |
| 外墙 | 砖, 石 |
| Fire Protection | Security System |
| 壁炉 | 有 |
| Fireplace Total | 2 |
| Flooring Type | Marble, Hardwood, Tile, Laminate |
| 地基类型 | 混凝土 |
| 客人卫生间(不包含洗浴) | 1 |
| 供暖方式 | 天然气 |
| 供暖类型 | 压力热风 |
| 储存空间 | 2 |
| 内部尺寸 | 3500 - 5000 Sqft |
| 类型 | 独立屋 |
| 设备间 | 市政供水 |
车 位
| Garage |
土地
| 英亩数 | 无 |
| 围栏类型 | Fenced Yard |
| 土地便利设施 | 医院, 公园, 公共交通 |
| Landscape Features | Lawn Sprinkler |
| 污水道 | Sanitary Sewer |
| 土地深度 | 160 Ft ,10 In |
| 土地宽度 | 68 Ft ,1 In |
| 不规则大小 | 68.1 X 160.9 Ft |
房 间
| 楼 层 | 类 型 | 长 度 | 宽 度 | 面 积 |
|---|---|---|---|---|
| 二楼 | Bedroom 4 | 5.4 m | 3.56 m | 5.4 m x 3.56 m |
| 二楼 | Bedroom 5 | 4.36 m | 3.1 m | 4.36 m x 3.1 m |
| 二楼 | 主卧 | 6 m | 4.28 m | 6 m x 4.28 m |
| 二楼 | 第二卧房 | 3.77 m | 3.77 m | 3.77 m x 3.77 m |
| 二楼 | 第三卧房 | 4.22 m | 3.82 m | 4.22 m x 3.82 m |
| 地下室 | 娱乐,游戏房 | 3.67 m | 3.64 m | 3.67 m x 3.64 m |
| 地下室 | 厨房 | 5.26 m | 4.63 m | 5.26 m x 4.63 m |
| 地下室 | 卧室 | 4.24 m | 3.78 m | 4.24 m x 3.78 m |
| 地下室 | 第二卧房 | 4.61 m | 3.8 m | 4.61 m x 3.8 m |
| 地下室 | 第三卧房 | 3.83 m | 3.27 m | 3.83 m x 3.27 m |
| 一楼 | 门厅 | 5.31 m | 3.7 m | 5.31 m x 3.7 m |
| 一楼 | 厨房 | 3.9 m | 3.14 m | 3.9 m x 3.14 m |
| 一楼 | Eating Area | 3.9 m | 3.03 m | 3.9 m x 3.03 m |
| 一楼 | Office | 3.9 m | 3.4 m | 3.9 m x 3.4 m |
| 一楼 | 客厅 | 5.61 m | 3.87 m | 5.61 m x 3.87 m |
| 一楼 | 餐厅 | 5.4 m | 4.5 m | 5.4 m x 4.5 m |
| 一楼 | 家庭房 | 5.84 m | 4.63 m | 5.84 m x 4.63 m |

The trademarks REALTOR®, REALTORS®, and the REALTOR® logo are controlled by The Canadian Real Estate Association (CREA) and identify real estate professionals who are members of CREA. The trademarks MLS®, Multiple Listing Service® and the associated logos are owned by The Canadian Real Estate Association (CREA) and identify the quality of services provided by real estate professionals who are members of CREA. The trademark DDF® is owned by The Canadian Real Estate Association (CREA) and identifies CREA's Data Distribution Facility (DDF®)
Toronto Real Estate Board
Harvey Kalles Real Estate Ltd.
July 12 2026 07:33:04
