
89482 Belmore Line Howick, Ontario N0G 2X0


$1,245,000
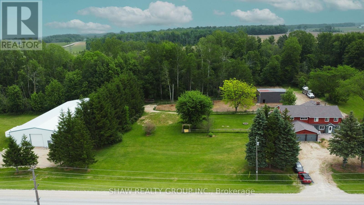
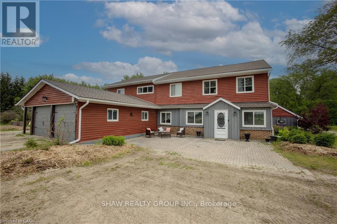
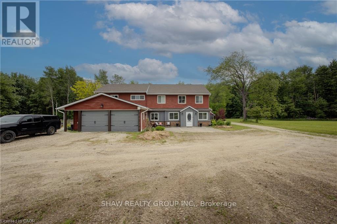
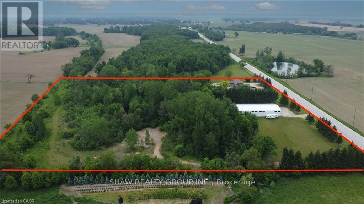
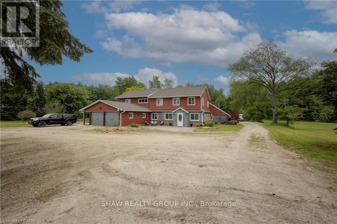
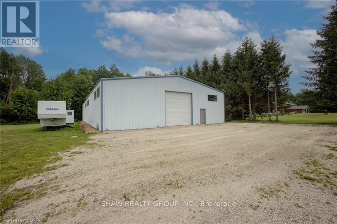
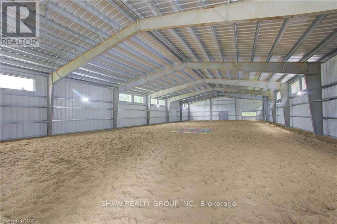
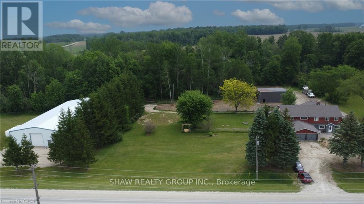
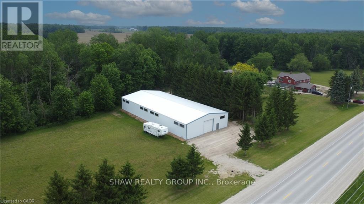
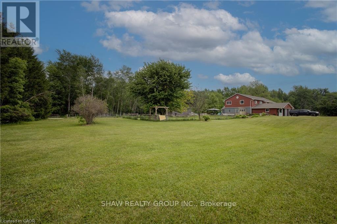
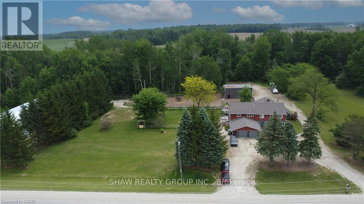
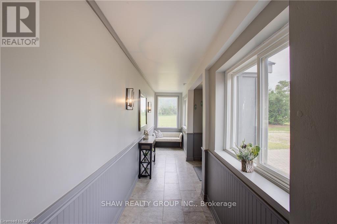
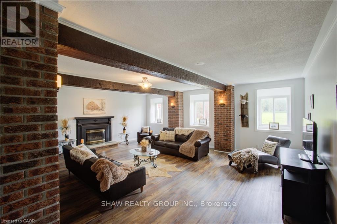
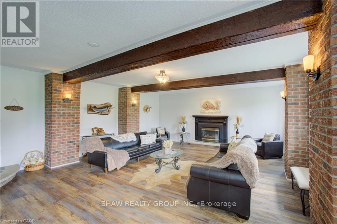
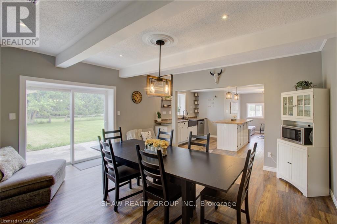
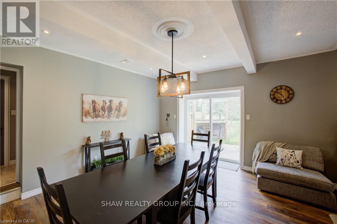
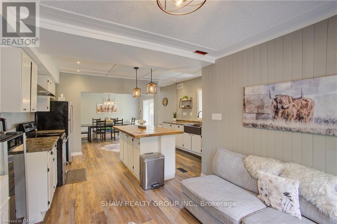
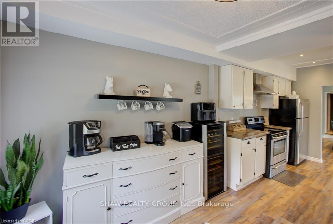
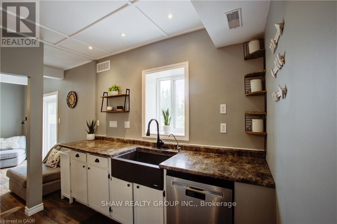
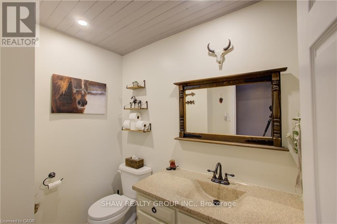
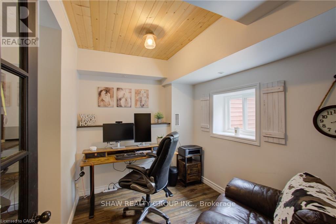
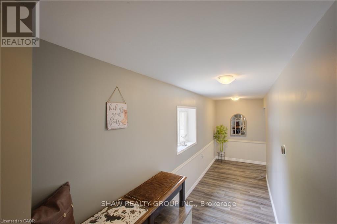
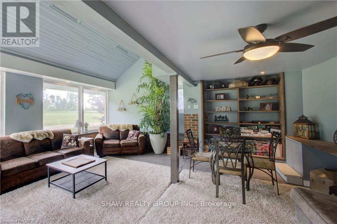
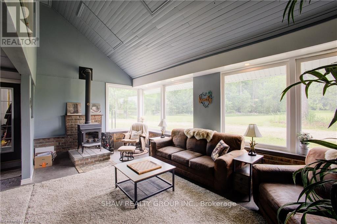
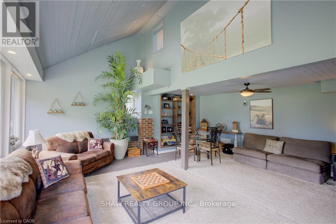
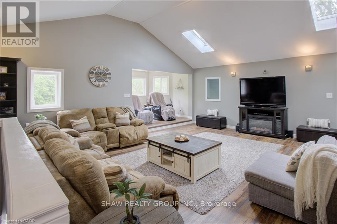
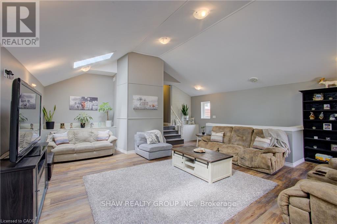
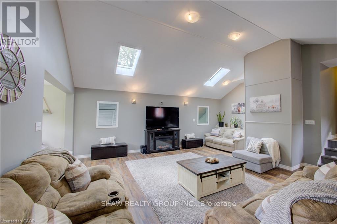
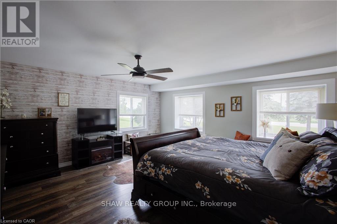
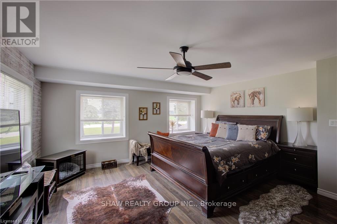
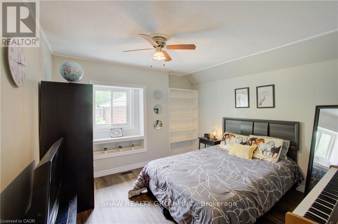
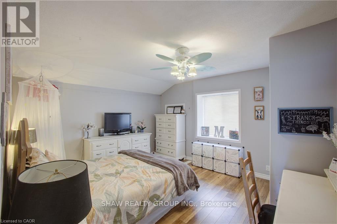
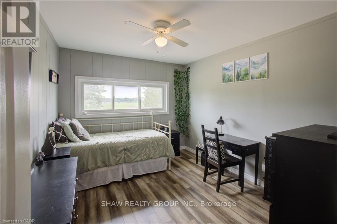
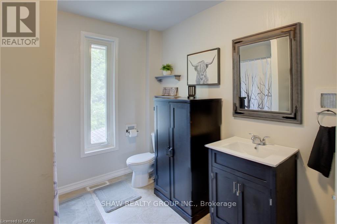
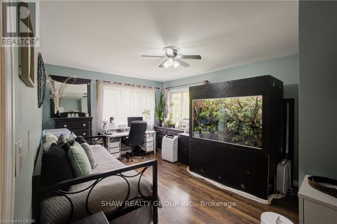
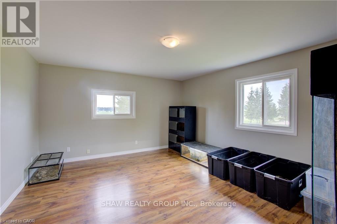
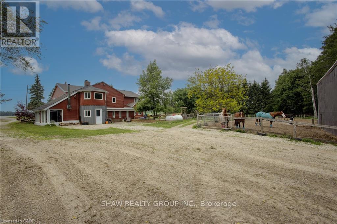
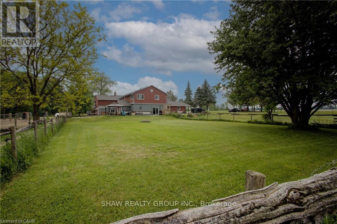
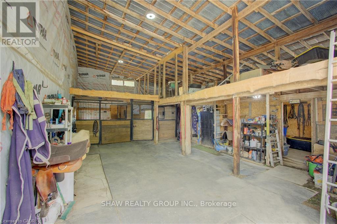
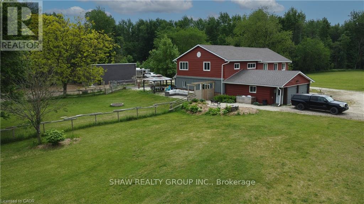
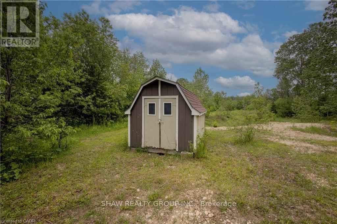
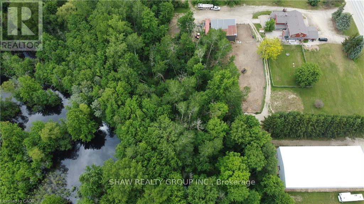
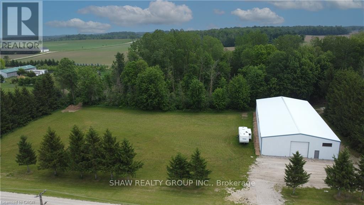
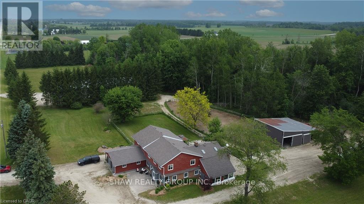
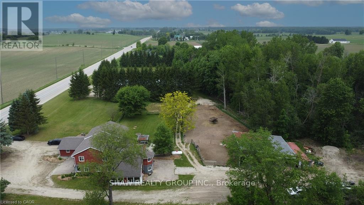
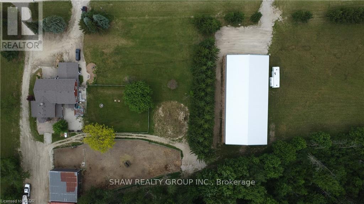
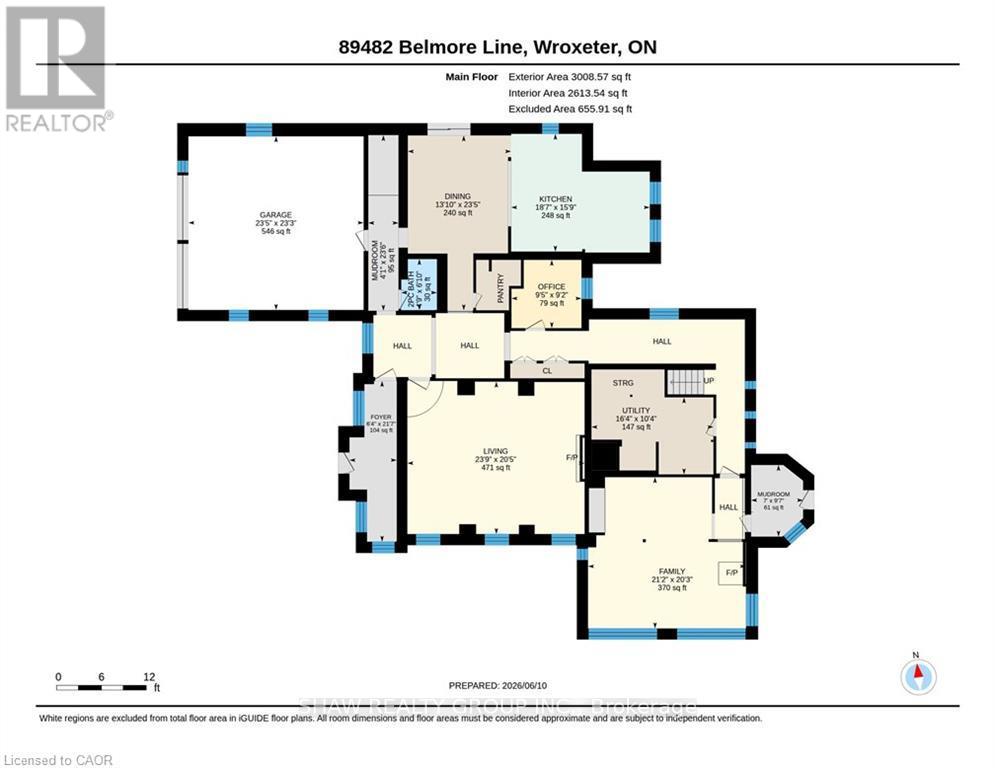
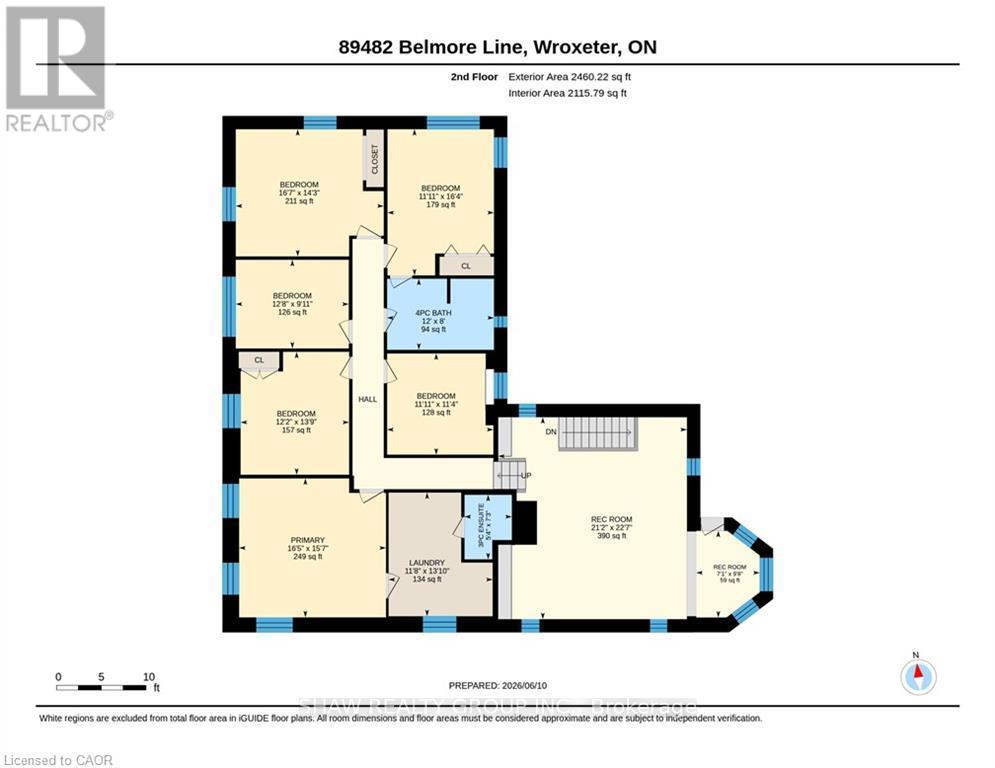
Discover the freedom of country living on this exceptional 12-acre property, offering privacy, recreation, and incredible versatility. Situated on a paved road, the property features approximately 8 acres of mature hardwood forest with established trails, three scenic ponds, and a secluded cabin-perfect for a private retreat, guests, or a staycation getaway. The spacious 5,200 sq. ft. home offers 6 bedrooms and 2.5 bathrooms, providing ample room for large or multi-generational families. Inside, you'll find an open concept kitchen, sunroom, family room, living room, den, and an attached insulated two-car garage, creating comfortable spaces for everyday living and entertaining. Outdoor enthusiasts, hobby farmers, and equestrians will appreciate the 40' x 47' barn with adjoining fenced pasture. Adding exceptional value is the impressive 130' x 60' open-span steel building ( With hydro ), constructed in 2023, featuring 17-foot walls and a separate road entrance. Currently used as an indoor riding arena, this versatile structure offers endless possibilities, including a workshop, storage facility, repair shop, manufacturing space, or home-based business operation. Recent upgrades include a roof with 50-year shingles, updated eavestroughs, select replacement windows, UV system, reverse osmosis system, water softener (2022), and a new furnace (2025). Whether you're looking for a hobby farm, equestrian property, multi-generational home, business opportunity, or simply a peaceful rural escape, this unique property combines space, functionality, and natural beauty in one remarkable package. (id:43681)
房源概要
| MLS® Number | X14081972 |
| 房源类型 | 民宅 |
| 社区名字 | Howick |
| Communication Type | High Speed Internet |
| 设备类型 | Furnace |
| 特征 | Guest Suite |
| 总车位 | 12 |
| 租赁设备类型 | Furnace |
| 结构 | Paddocks/corralls, 棚, Barn, Barn |
详 情
| 浴室 | 3 |
| 地上卧房 | 6 |
| 总卧房 | 6 |
| 家电类 | Garage Door Opener Remote(s), Water Heater, Water Purifier, Water Softener, 洗碗机, 烘干机, Garage Door Opener, 炉子, 洗衣机, 冰箱 |
| 地下室类型 | 没有 |
| 施工种类 | 独立屋 |
| 空调 | 没有 |
| 外墙 | 砖, 乙烯基壁板 |
| 壁炉 | 有 |
| 壁炉类型 | 木头stove |
| 地基类型 | 混凝土浇筑, Slab, 水泥 |
| 客人卫生间(不包含洗浴) | 1 |
| 供暖方式 | Propane |
| 供暖类型 | 压力热风 |
| 储存空间 | 2 |
| 内部尺寸 | 5000 - 100000 Sqft |
| 类型 | 独立屋 |
车 位
| 附加车库 | |
| Garage |
土地
| 英亩数 | 无 |
| 围栏类型 | 部分围栏 |
| 污水道 | Septic System |
| 土地深度 | 741 Ft |
| 土地宽度 | 666 Ft ,3 In |
| 不规则大小 | 666.3 X 741 Ft |
| 规划描述 | Ag1 |
房 间
| 楼 层 | 类 型 | 长 度 | 宽 度 | 面 积 |
|---|---|---|---|---|
| 二楼 | 卧室 | 3.45 m | 3.63 m | 3.45 m x 3.63 m |
| 二楼 | 卧室 | 3.02 m | 3.86 m | 3.02 m x 3.86 m |
| 二楼 | 卧室 | 4.98 m | 3.63 m | 4.98 m x 3.63 m |
| 二楼 | 卧室 | 4.34 m | 5.05 m | 4.34 m x 5.05 m |
| 二楼 | 卧室 | 4.19 m | 3.71 m | 4.19 m x 3.71 m |
| 二楼 | 主卧 | 4.75 m | 5 m | 4.75 m x 5 m |
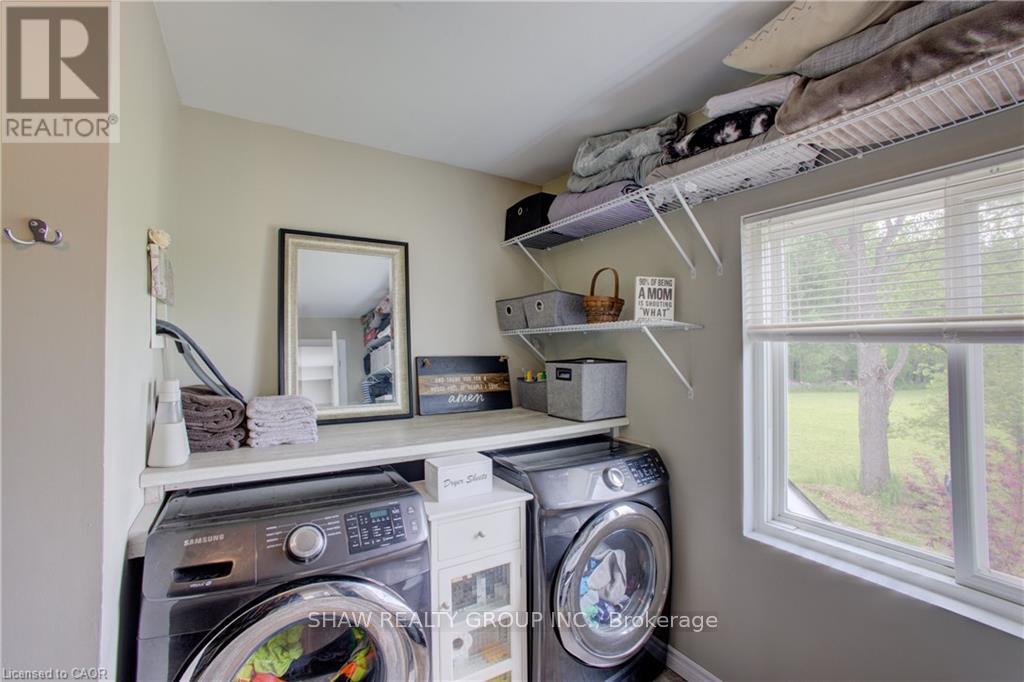
| 二楼 | 洗衣房 | 4.22 m | 3.56 m | 4.22 m x 3.56 m |
| 二楼 | 娱乐,游戏房 | 6.88 m | 6.45 m | 6.88 m x 6.45 m |
| 二楼 | 娱乐,游戏房 | 2.95 m | 2.16 m | 2.95 m x 2.16 m |
| 二楼 | 浴室 | 2.21 m | 1.63 m | 2.21 m x 1.63 m |
| 二楼 | 浴室 | 2.44 m | 3.66 m | 2.44 m x 3.66 m |
| 一楼 | 浴室 | 2.08 m | 1.45 m | 2.08 m x 1.45 m |
| 一楼 | 餐厅 | 7.14 m | 4.22 m | 7.14 m x 4.22 m |
| 一楼 | 家庭房 | 6.17 m | 6.45 m | 6.17 m x 6.45 m |
| 一楼 | 厨房 | 4.8 m | 5.66 m | 4.8 m x 5.66 m |
| 一楼 | 客厅 | 6.22 m | 7.24 m | 6.22 m x 7.24 m |
| 一楼 | Mud Room | 7.16 m | 1.24 m | 7.16 m x 1.24 m |
| 一楼 | Mud Room | 2.92 m | 2.13 m | 2.92 m x 2.13 m |
| 一楼 | Office | 2.79 m | 2.87 m | 2.79 m x 2.87 m |
https://www.realtor.ca/real-estate/30406157/89482-belmore-line-howick-howick

The trademarks REALTOR®, REALTORS®, and the REALTOR® logo are controlled by The Canadian Real Estate Association (CREA) and identify real estate professionals who are members of CREA. The trademarks MLS®, Multiple Listing Service® and the associated logos are owned by The Canadian Real Estate Association (CREA) and identify the quality of services provided by real estate professionals who are members of CREA. The trademark DDF® is owned by The Canadian Real Estate Association (CREA) and identifies CREA's Data Distribution Facility (DDF®)
Toronto Real Estate Board
Shaw Realty Group Inc.
October 15 2026 05:38:05
