
8936 32nd Side Road Adjala-Tosorontio (Glencairn), Ontario L0M 1K0


$1,048,800
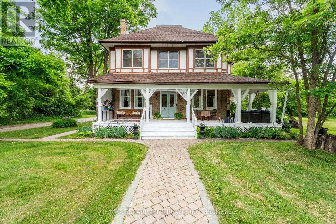
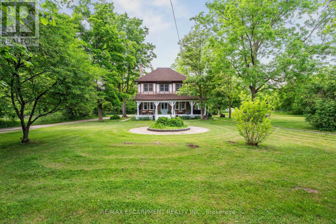
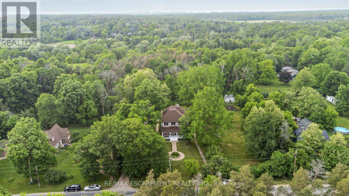
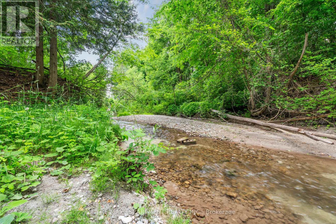
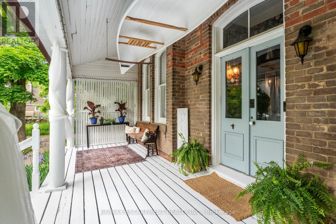
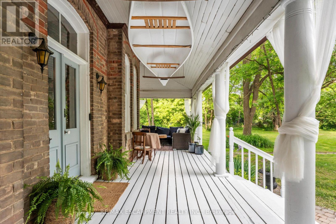
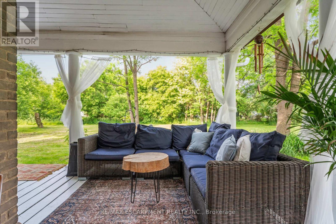
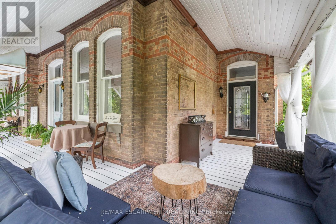
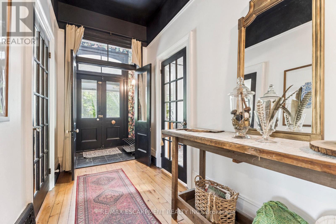
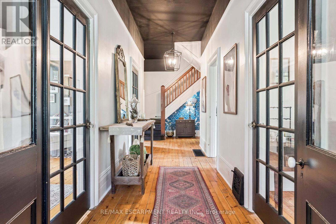
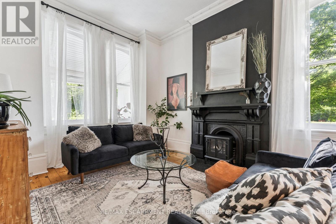
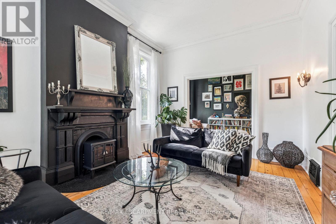
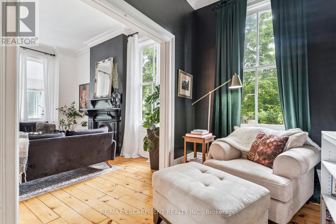
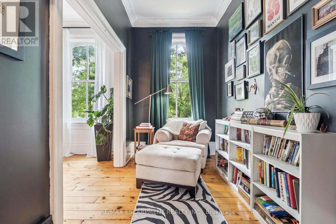
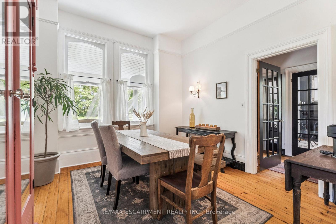
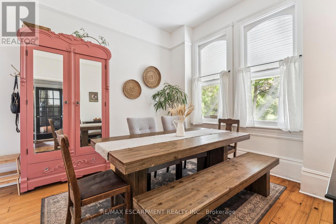
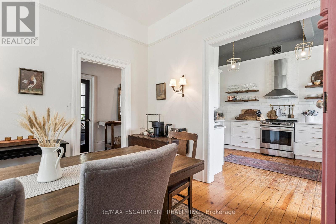
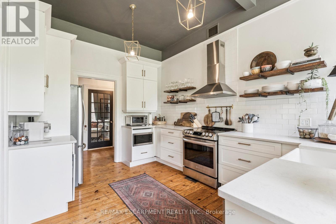
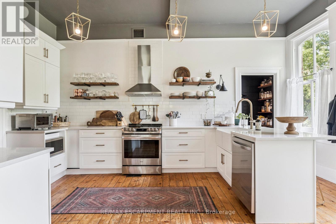
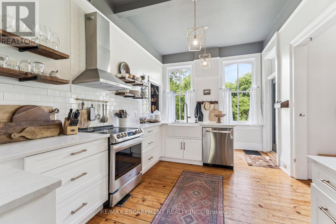
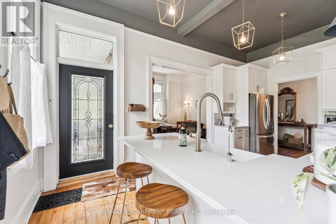
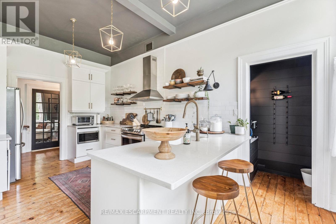
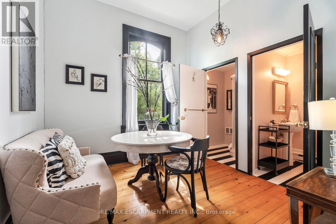
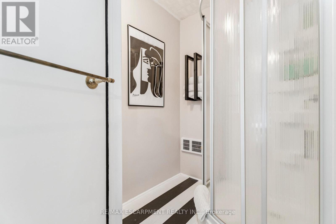
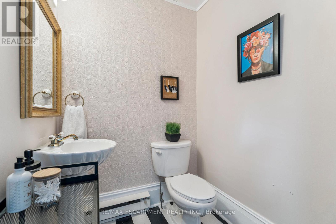
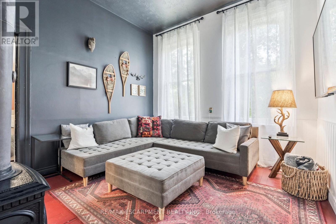
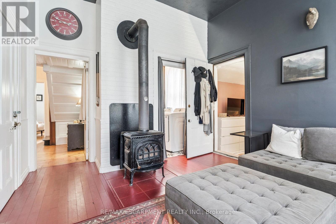
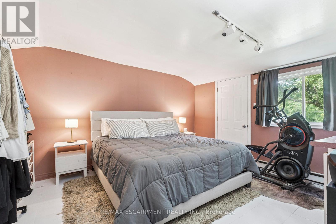
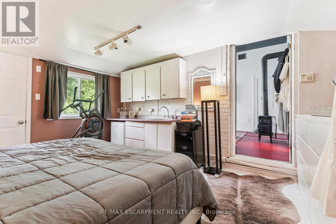
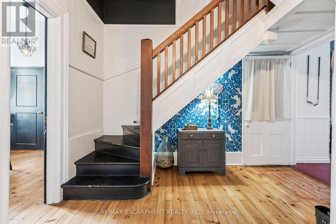
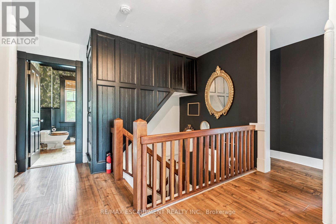
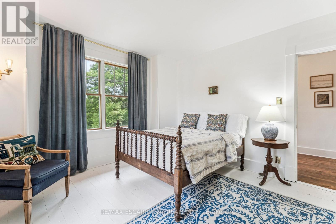
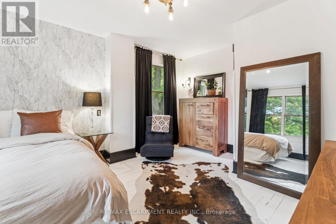
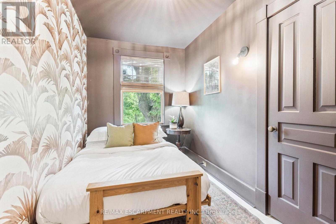
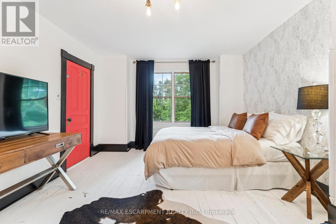
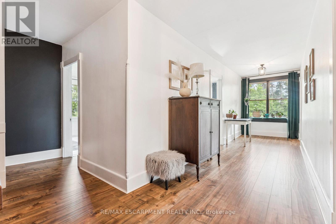
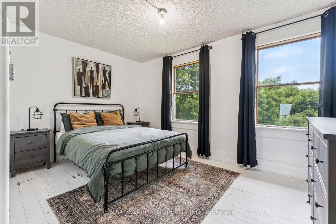
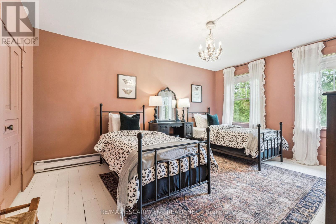
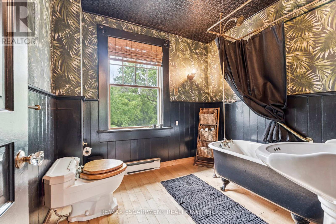
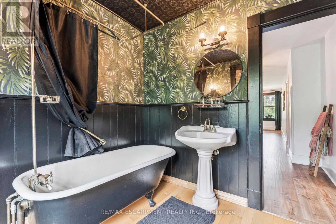
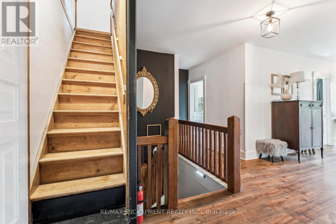
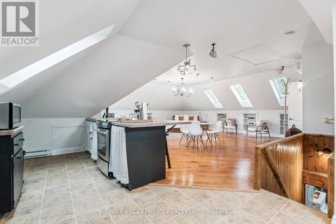
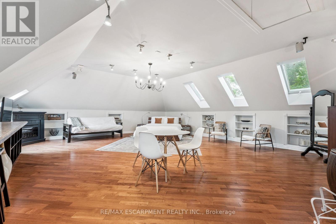
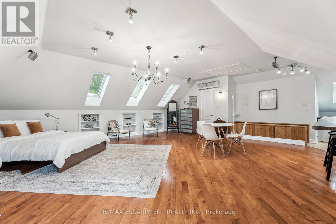
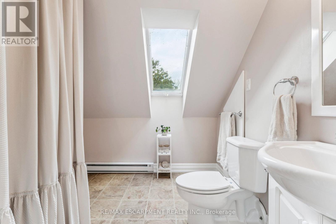
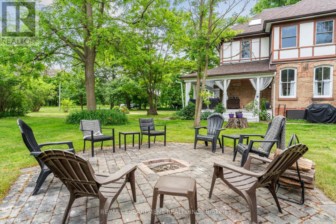
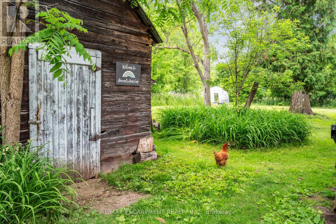
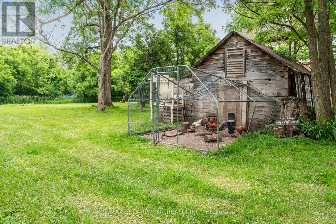
A CENTURY OF CHARM. OVER 7 ACRES OF POSSIBILITY. Imagine trading the hustle of city life for peaceful countryside, where mornings begin with coffee on a wraparound porch, afternoons are spent exploring your own wooded acreage, and the gentle sounds of a winding stream become part of everyday life. Welcome to 8936-32nd Sideroad in Glencairn, a captivating century home offering the perfect blend of historic character, modern comforts and room to breathe. With over 4,000 sq. ft. of living space, 7 bedrooms and 5 bathrooms, there's space for growing families, multiple generations or simply a lifestyle with fewer limits. Step inside and discover the warmth and craftsmanship of a bygone era, featuring original plank hardwood floors, soaring ceilings and timeless architectural details. A beautifully updated kitchen brings modern convenience to this character-filled home, ideal for everyday living and memorable family gatherings. A separate third-floor loft offers flexible accommodation for extended family, adult children, guests or a private retreat. Outside, over 7 acres invite you to garden, explore, entertain or simply reconnect with nature. Enjoy the peaceful stream, mature trees, fire pit and expansive wraparound porch overlooking the countryside. Tucked away in the charming hamlet of Glencairn, just 3.5 km from Airport Road, this remarkable property offers a peaceful escape while remaining connected to surrounding communities. Whether you're leaving the suburbs behind, bringing generations together or searching for a distinctive home filled with history and personality, this is more than a place to live. It's an opportunity to create the lifestyle you've always imagined. (id:43681)
房源概要
| MLS® Number | N13715294 |
| 房源类型 | 民宅 |
| 社区名字 | Glencairn |
| 特征 | Irregular Lot Size, 亲戚套间 |
| 总车位 | 13 |
| 结构 | Porch, 棚 |
详 情
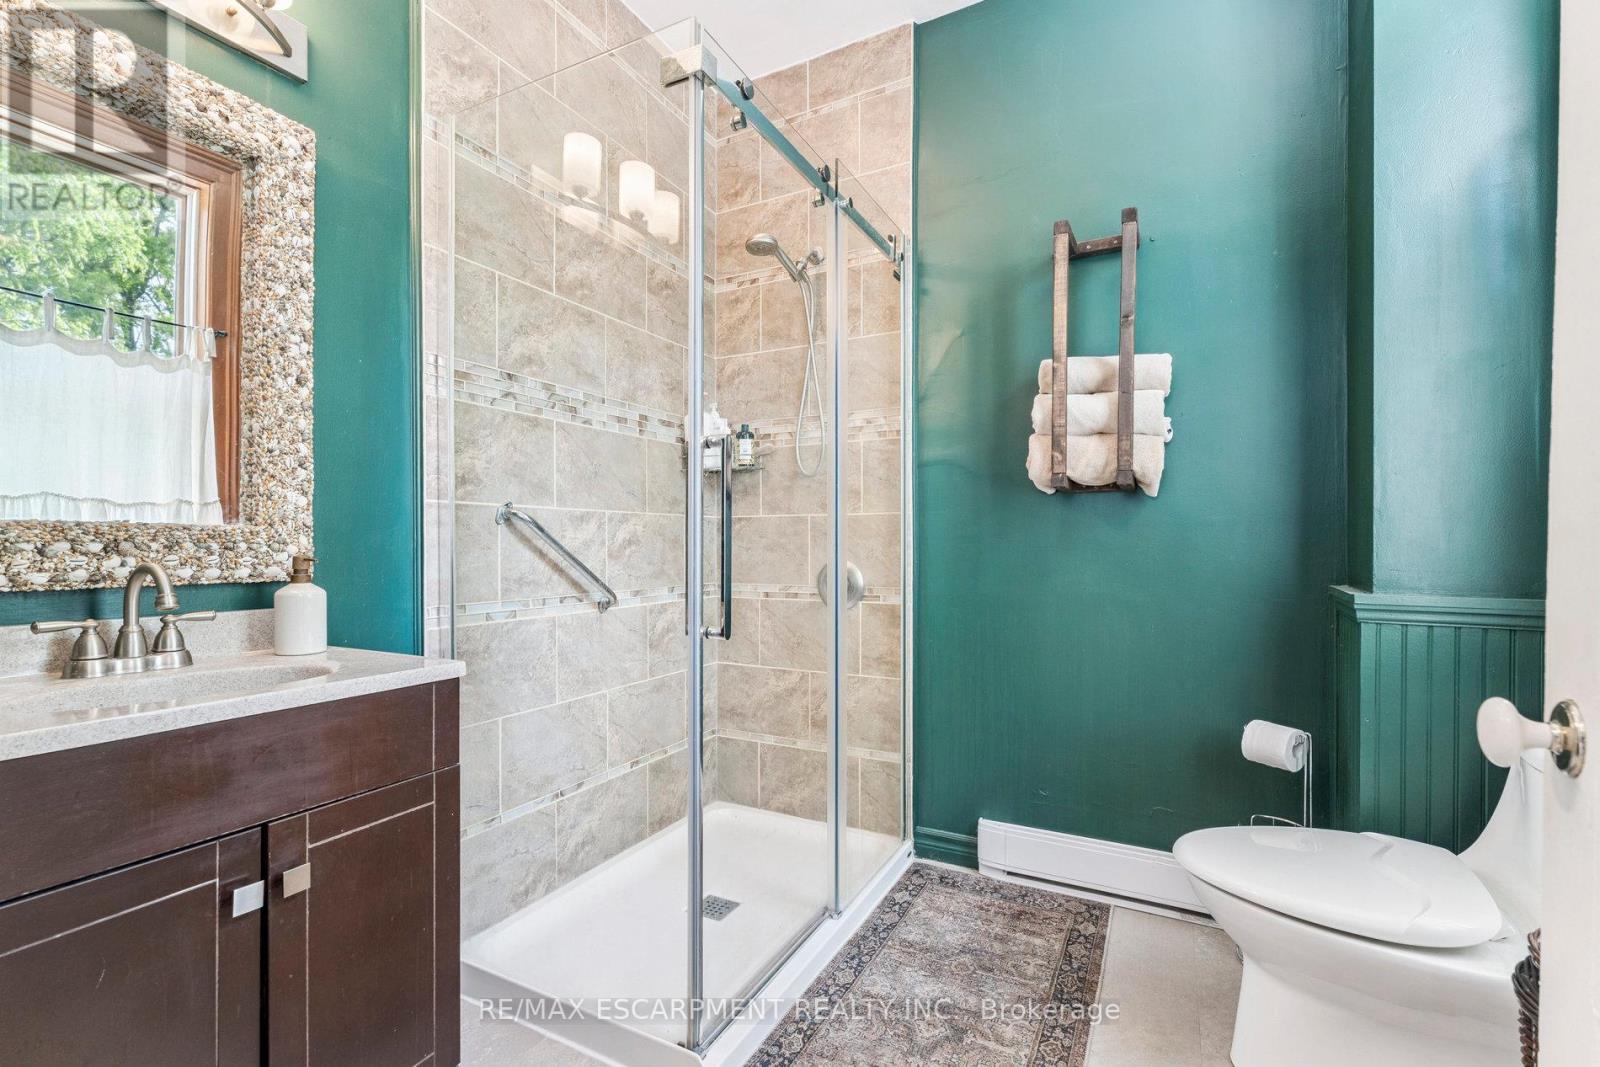
| 浴室 | 5 |
| 地上卧房 | 7 |
| 总卧房 | 7 |
| Age | 100+ Years |
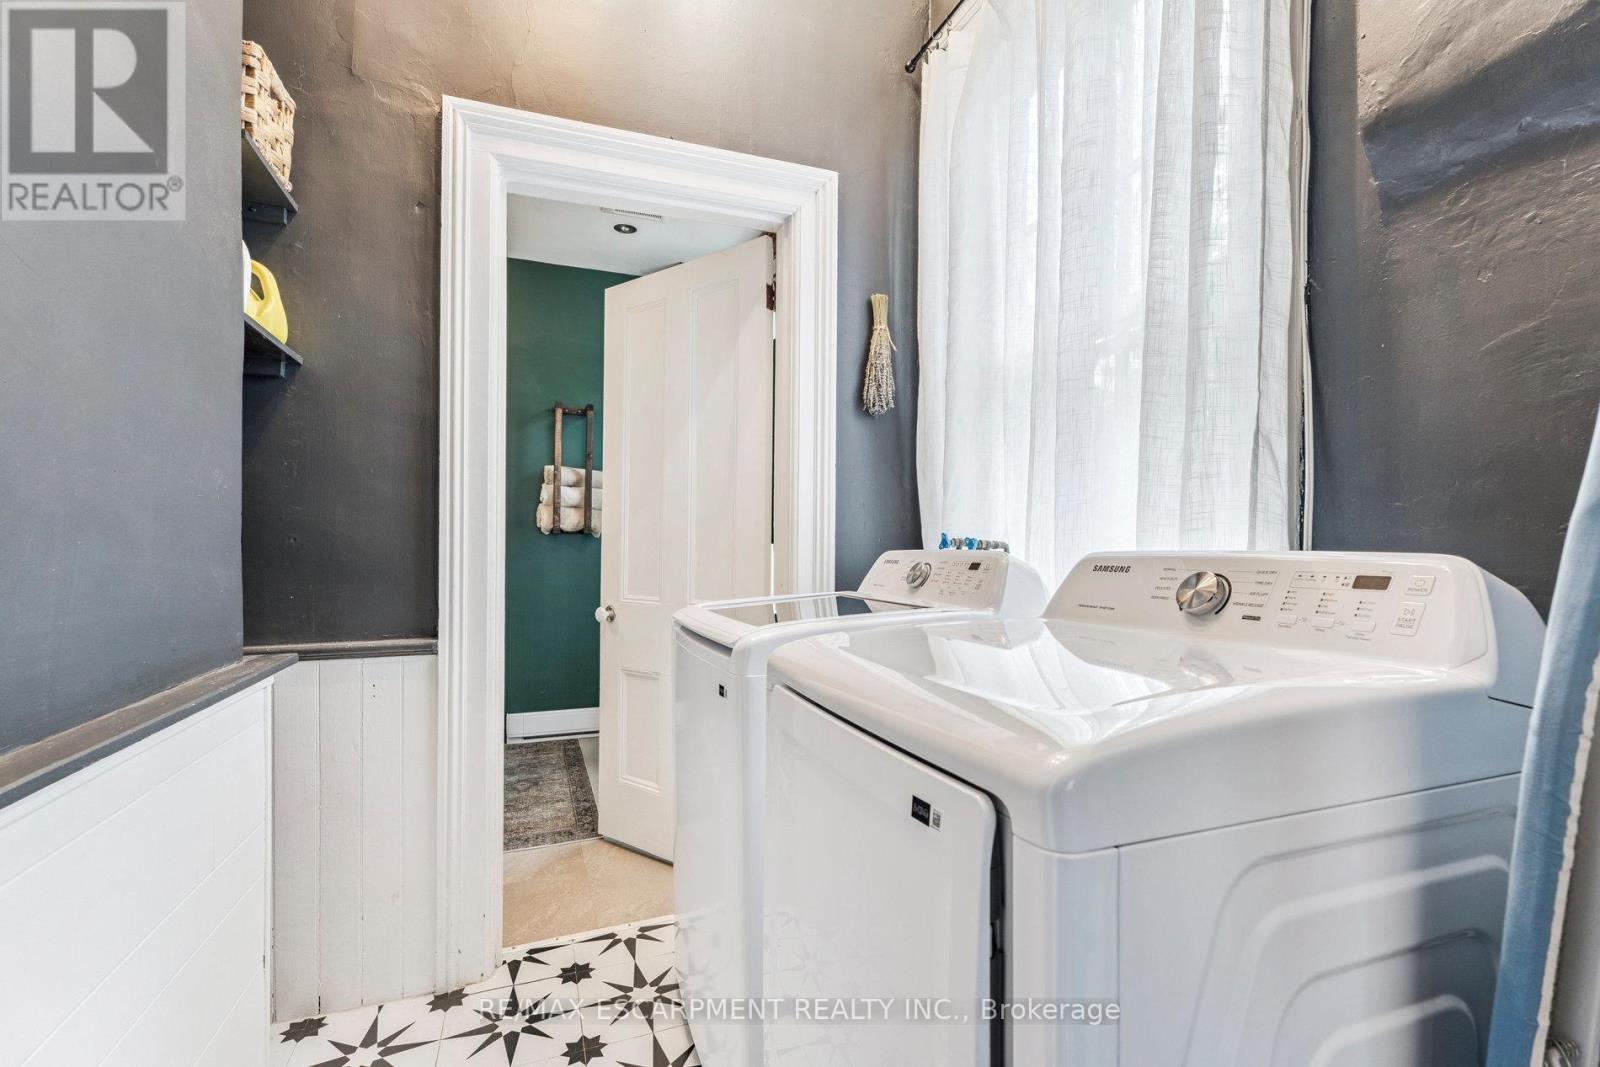
| 家电类 | 烘干机, Water Heater, 炉子, 洗衣机, 冰箱 |
| 地下室进展 | 已完成 |
| 地下室类型 | N/a (unfinished) |
| 施工种类 | 独立屋 |
| 空调 | 中央空调 |
| 外墙 | 砖, 灰泥 |
| 壁炉 | 有 |
| Fireplace Total | 1 |
| 壁炉类型 | 木头stove |
| Flooring Type | Hardwood |
| 地基类型 | Unknown |
| 客人卫生间(不包含洗浴) | 2 |
| 供暖方式 | 油, Other |
| 供暖类型 | Forced Air, Heat Pump |
| 储存空间 | 3 |
| 内部尺寸 | 3500 - 5000 Sqft |
| 类型 | 独立屋 |
| 设备间 | Drilled Well |
车 位
| 附加车库 | |
| Garage |
土地
| 英亩数 | 有 |
| 污水道 | Septic System |
| 土地宽度 | 200 Ft ,10 In |
| 不规则大小 | 200.9 Ft ; Irregular Shaped |
| 地表水 | River/stream |
| 规划描述 | Os2 Hr1 |
房 间
| 楼 层 | 类 型 | 长 度 | 宽 度 | 面 积 |
|---|---|---|---|---|
| 二楼 | Bedroom 4 | 3.66 m | 5.03 m | 3.66 m x 5.03 m |
| 二楼 | Bedroom 5 | 3.66 m | 2.03 m | 3.66 m x 2.03 m |
| 二楼 | 卧室 | 3.23 m | 3.86 m | 3.23 m x 3.86 m |
| 二楼 | 主卧 | 4.7 m | 3.63 m | 4.7 m x 3.63 m |
| 二楼 | 第二卧房 | 4.09 m | 429 m | 4.09 m x 429 m |
| 二楼 | 第三卧房 | 3.58 m | 3.91 m | 3.58 m x 3.91 m |
| 一楼 | 客厅 | 4.98 m | 3.56 m | 4.98 m x 3.56 m |
| 一楼 | Library | 3.56 m | 2.03 m | 3.56 m x 2.03 m |
| 一楼 | 厨房 | 5.41 m | 3.2 m | 5.41 m x 3.2 m |
| 一楼 | 餐厅 | 3.94 m | 3.61 m | 3.94 m x 3.61 m |
| 一楼 | 衣帽间 | 3.18 m | 3.02 m | 3.18 m x 3.02 m |
| 一楼 | 家庭房 | 4.67 m | 3.56 m | 4.67 m x 3.56 m |
| 一楼 | 卧室 | 4.42 m | 3.86 m | 4.42 m x 3.86 m |
| Upper Level | Loft | 6.91 m | 7.92 m | 6.91 m x 7.92 m |
| Upper Level | 厨房 | 2.9 m | 6.17 m | 2.9 m x 6.17 m |

The trademarks REALTOR®, REALTORS®, and the REALTOR® logo are controlled by The Canadian Real Estate Association (CREA) and identify real estate professionals who are members of CREA. The trademarks MLS®, Multiple Listing Service® and the associated logos are owned by The Canadian Real Estate Association (CREA) and identify the quality of services provided by real estate professionals who are members of CREA. The trademark DDF® is owned by The Canadian Real Estate Association (CREA) and identifies CREA's Data Distribution Facility (DDF®)
Toronto Real Estate Board
RE/MAX Escarpment Realty Inc.
October 28 2026 03:32:44
