
893 Concession Street Unit# 202 Hamilton, Ontario L8V 1E7


$299,000管理费,Insurance, Heat, Landscaping, Water, Parking
$715.07 每月
管理费,Insurance, Heat, Landscaping, Water, Parking
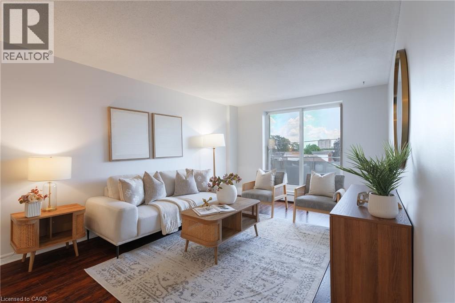
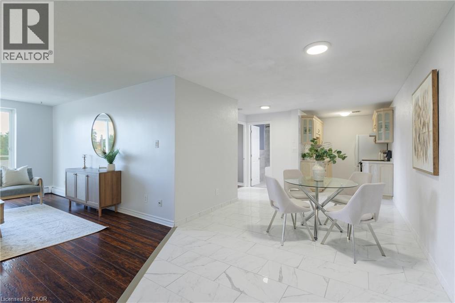
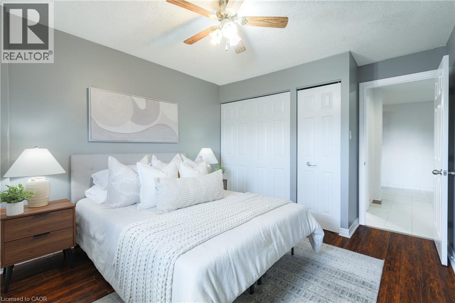
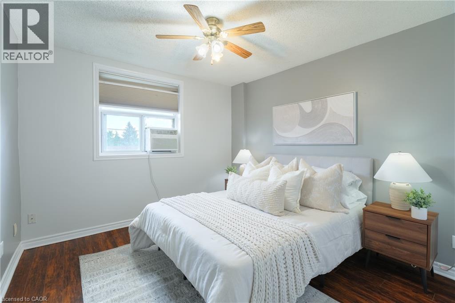
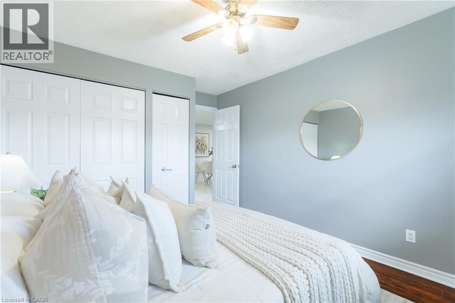
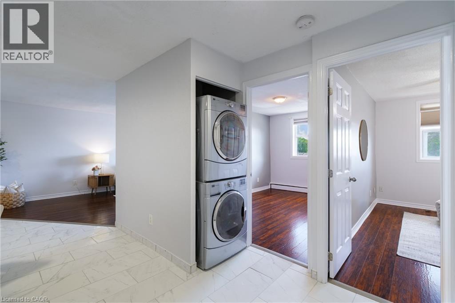
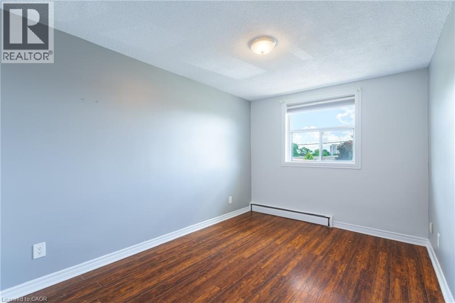
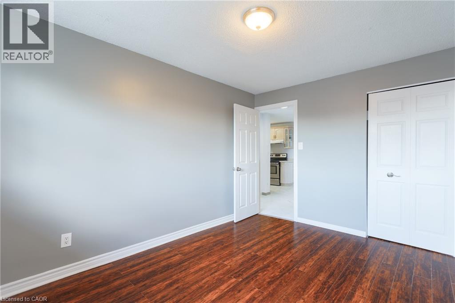
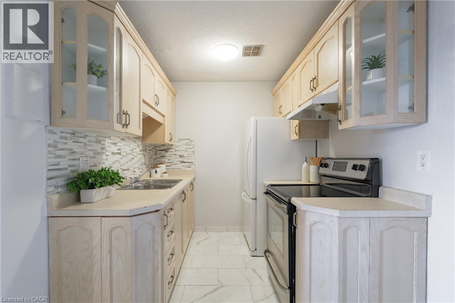
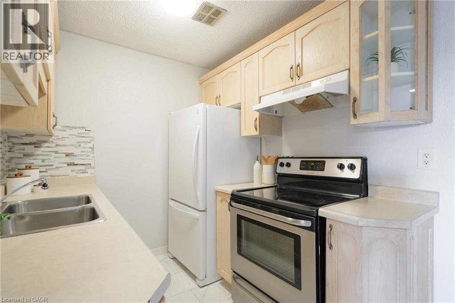
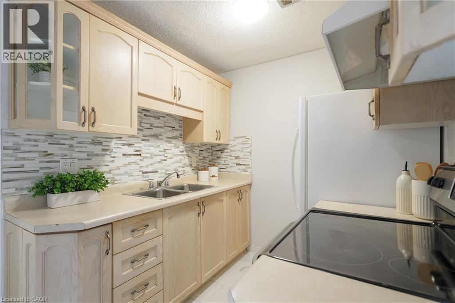
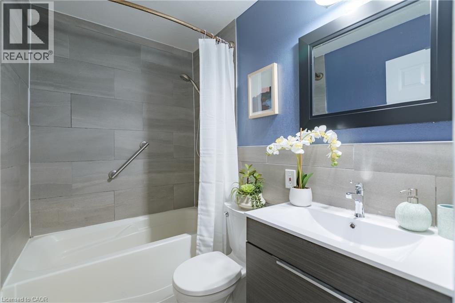
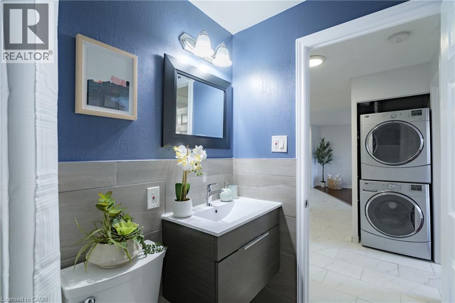
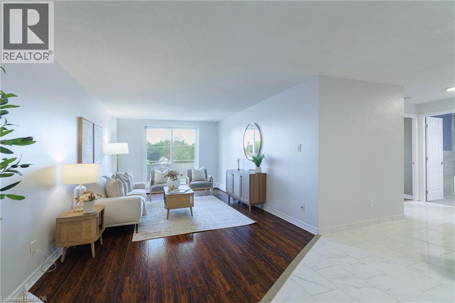
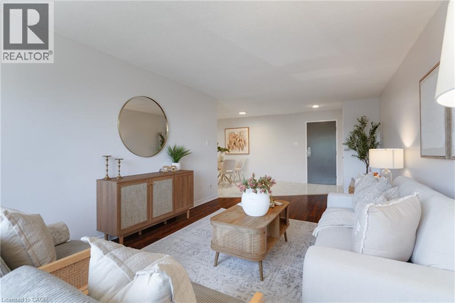
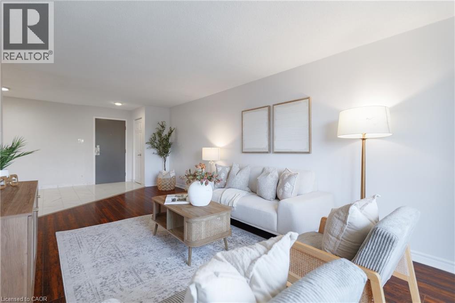
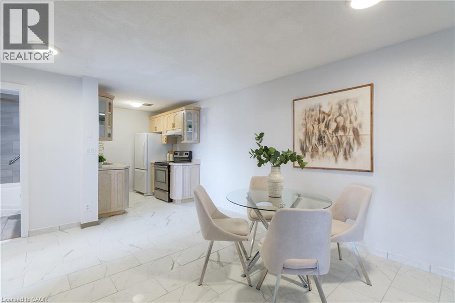
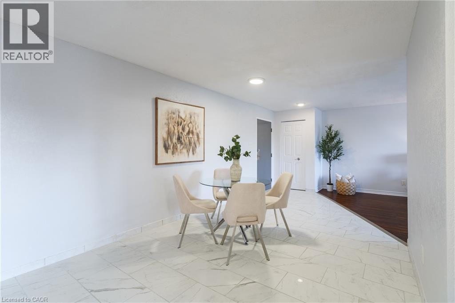
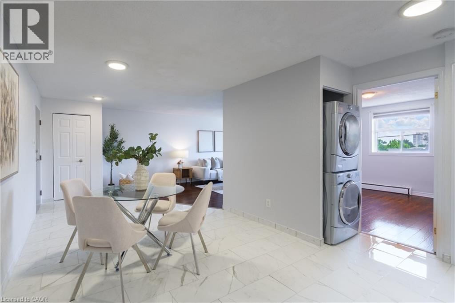
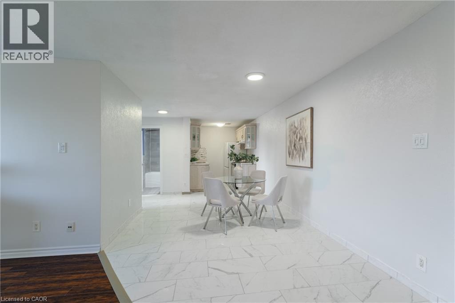
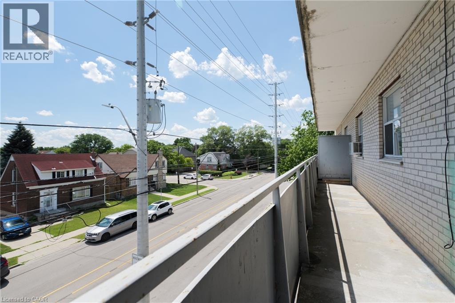
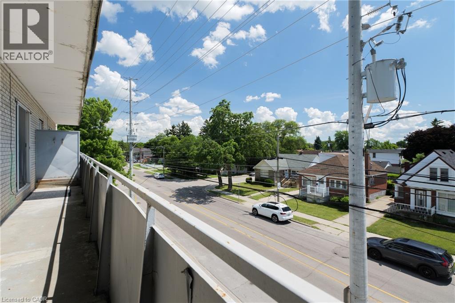
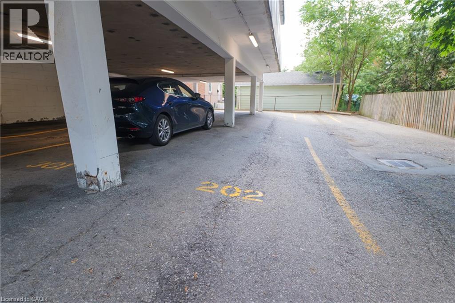
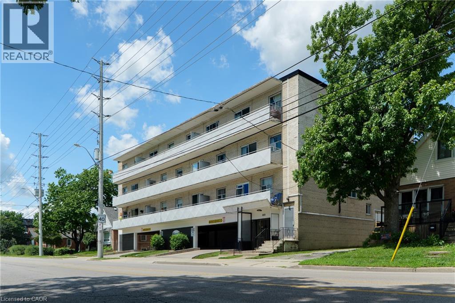
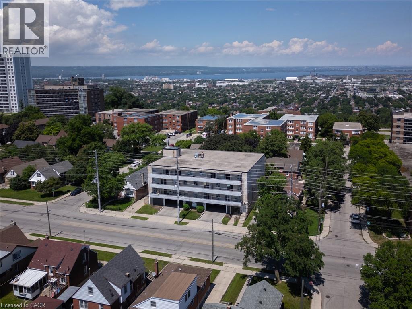
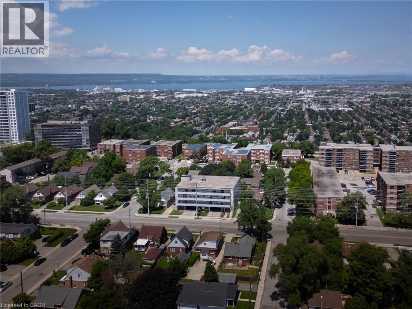
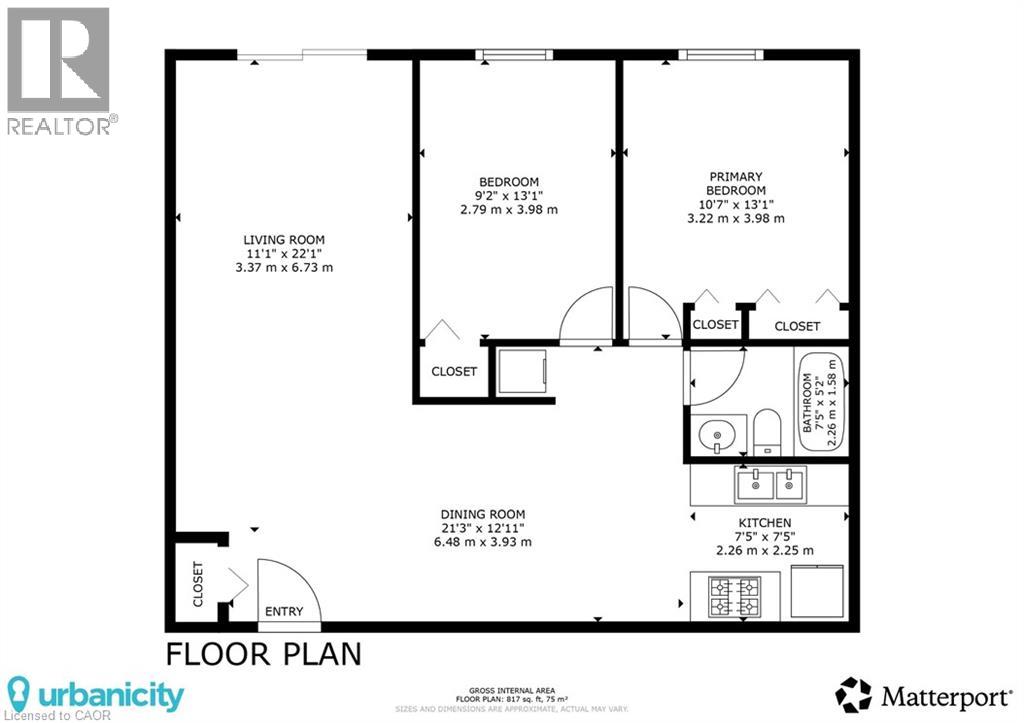
$715.07 每月Bright and freshly updated, unit 202 at 893 Concession Street sits by the edge of the Hamilton Escarpment and offers a balance of space and amenities that is rare at this price point. The living room stretches across rich dark-stained hardwood floors, flooded with natural light through a large south-facing window that frames open sky and rooftop views; the full-width open balcony extends the living room even further outdoors. The layout flows naturally from the living area into a generous dining room finished with new porcelain white tile flooring, then into a kitchen fitted with glass-front cabinetry. Two well-proportioned bedrooms, a full 4-piece bathroom, and the convenience of in-suite laundry round out a floor plan that genuinely works day to day. The condo maintenance fee covers heat, water, building insurance, maintenance, landscaping, parking, and snow removal. A reserved carport parking space and an exclusive storage locker across the hall are included. Nearby Juravinski hospital, Concession Street shopping, parks, public transit, and Mountain Brow trail access put the best of the Hamilton Mountain within easy reach of the front door. (id:43681)
房源概要
| MLS® Number | 40849738 |
| 房源类型 | 民宅 |
| 附近的便利设施 | 医院, 公园, 公共交通, 学校 |
| 设备类型 | 没有 |
| 特征 | Southern Exposure, 阳台, 铺设车道 |
| 总车位 | 1 |
| 租赁设备类型 | 没有 |
| 存储类型 | 储物柜 |
详 情
| 浴室 | 1 |
| 地上卧房 | 2 |
| 总卧房 | 2 |
| 家电类 | 烘干机, 冰箱, 炉子, 洗衣机, 窗帘 |
| 建筑风格 | Other |
| 地下室类型 | 没有 |
| 施工日期 | 1972 |
| 施工种类 | 附加的 |
| 空调 | Window Air Conditioner |
| 外墙 | 砖 |
| Fire Protection | Smoke Detectors |
| 地基类型 | 混凝土浇筑 |
| 供暖类型 | Baseboard Heaters, Hot Water Radiator Heat, 地暖 |
| 储存空间 | 1 |
| 内部尺寸 | 817 Sqft |
| 类型 | 公寓 |
| 设备间 | 市政供水 |
车 位
| Carport |
土地
| 入口类型 | Rail Access |
| 英亩数 | 无 |
| 土地便利设施 | 医院, 公园, 公共交通, 学校 |
| 污水道 | 城市污水处理系统 |
| 规划描述 | E |
房 间
| 楼 层 | 类 型 | 长 度 | 宽 度 | 面 积 |
|---|---|---|---|---|
| 一楼 | 四件套浴室 | 7'6'' x 5'2'' | ||
| 一楼 | 主卧 | 13'1'' x 10'8'' | ||
| 一楼 | 卧室 | 13'1'' x 9'2'' | ||
| 一楼 | 厨房 | 7'6'' x 7'6'' | ||
| 一楼 | 餐厅 | 21'4'' x 12'1'' | ||
| 一楼 | 客厅 | 22'1'' x 11'1'' | ||
| 一楼 | 门厅 | 6'7'' x 6'7'' |
https://www.realtor.ca/real-estate/30059953/893-concession-street-unit-202-hamilton

The trademarks REALTOR®, REALTORS®, and the REALTOR® logo are controlled by The Canadian Real Estate Association (CREA) and identify real estate professionals who are members of CREA. The trademarks MLS®, Multiple Listing Service® and the associated logos are owned by The Canadian Real Estate Association (CREA) and identify the quality of services provided by real estate professionals who are members of CREA. The trademark DDF® is owned by The Canadian Real Estate Association (CREA) and identifies CREA's Data Distribution Facility (DDF®)
REALTORS® Association of Hamilton-Burlington
Real Broker Ontario Ltd.
August 20 2026 07:00:23
