4 卧室
3 浴室
2000 - 2500 sqft
壁炉
中央空调
风热取暖
Landscaped
$1,049,900
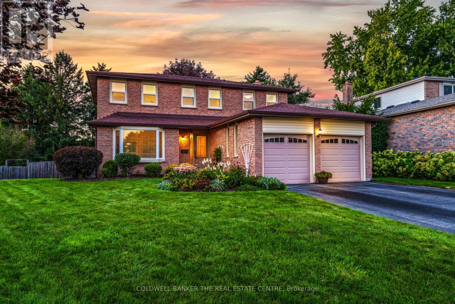
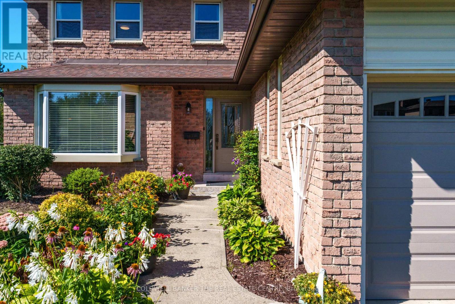
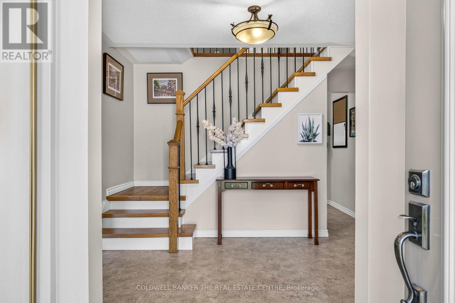
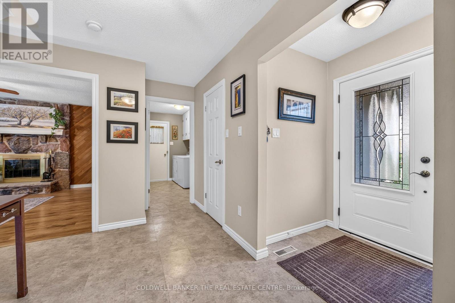
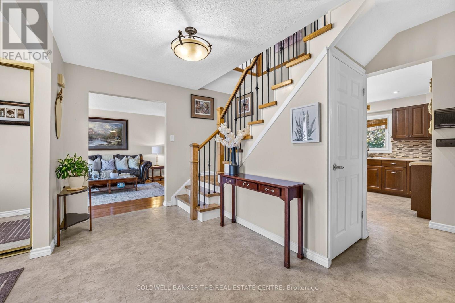
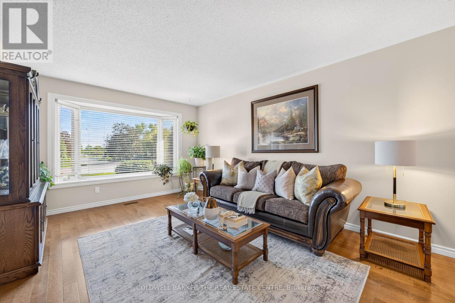
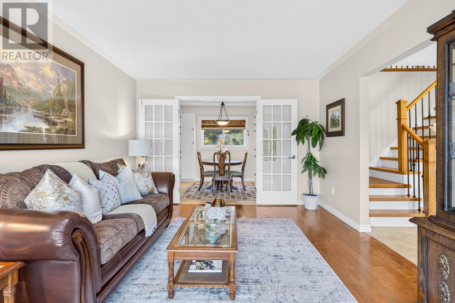
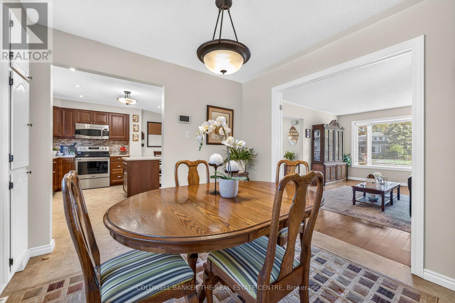
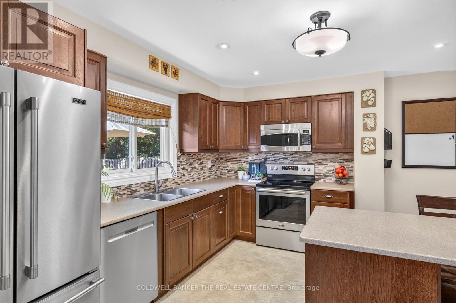
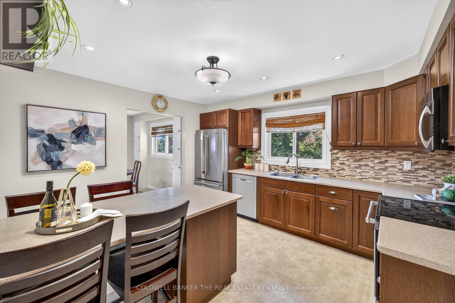
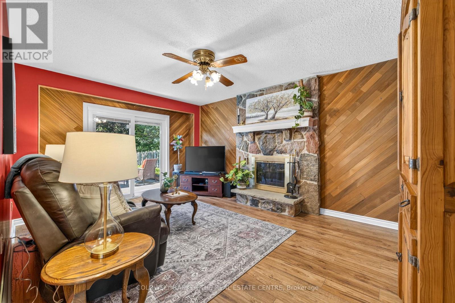
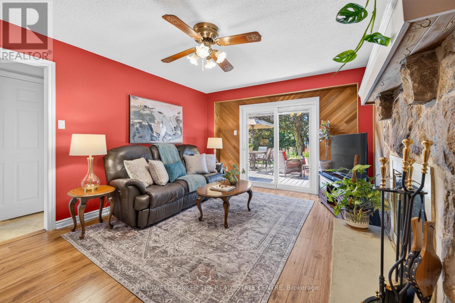
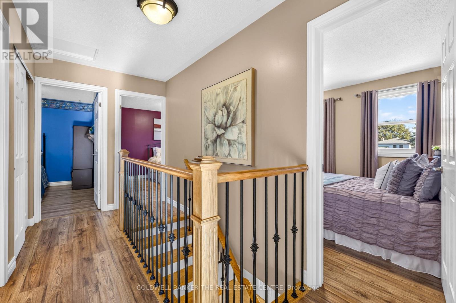
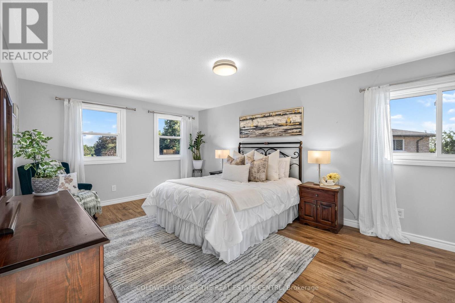
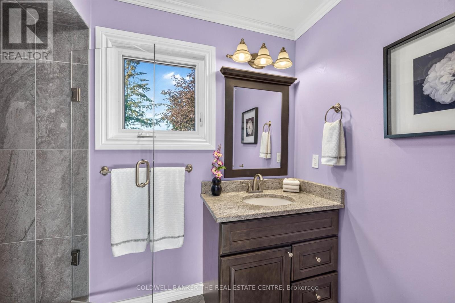
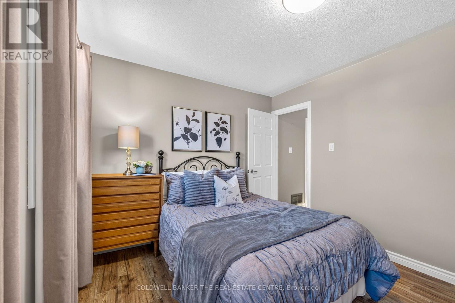
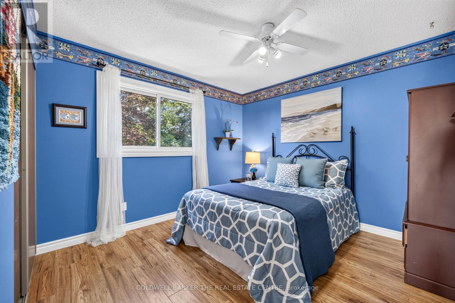
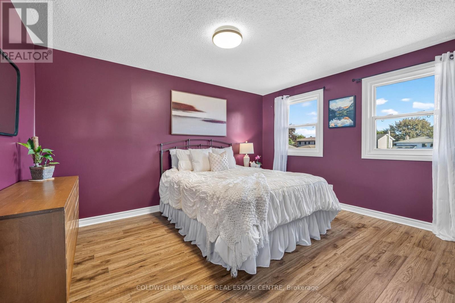
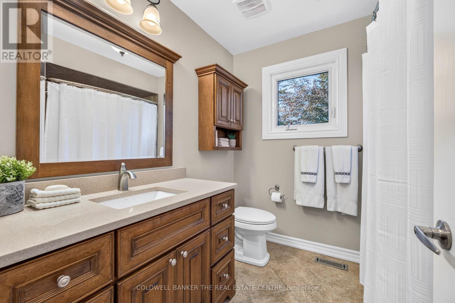
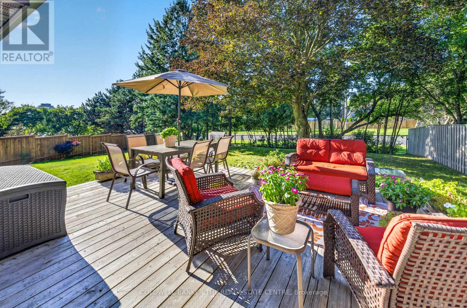
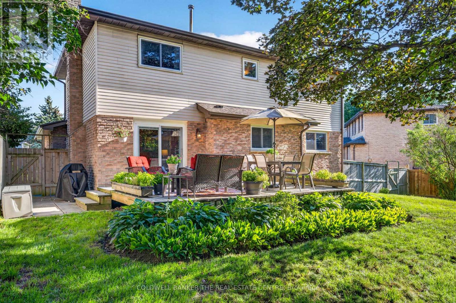
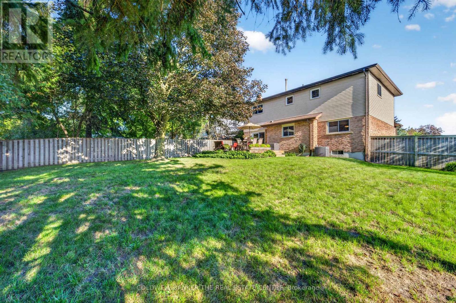
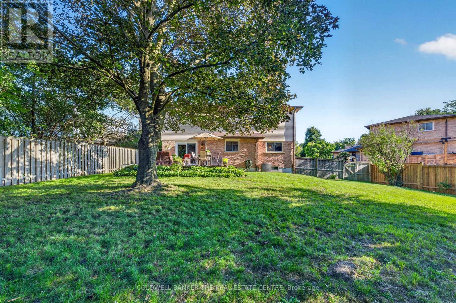
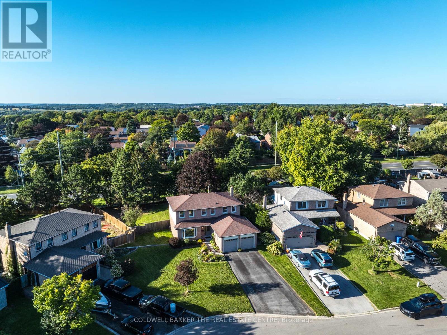
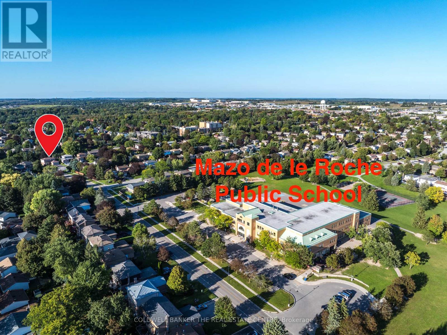
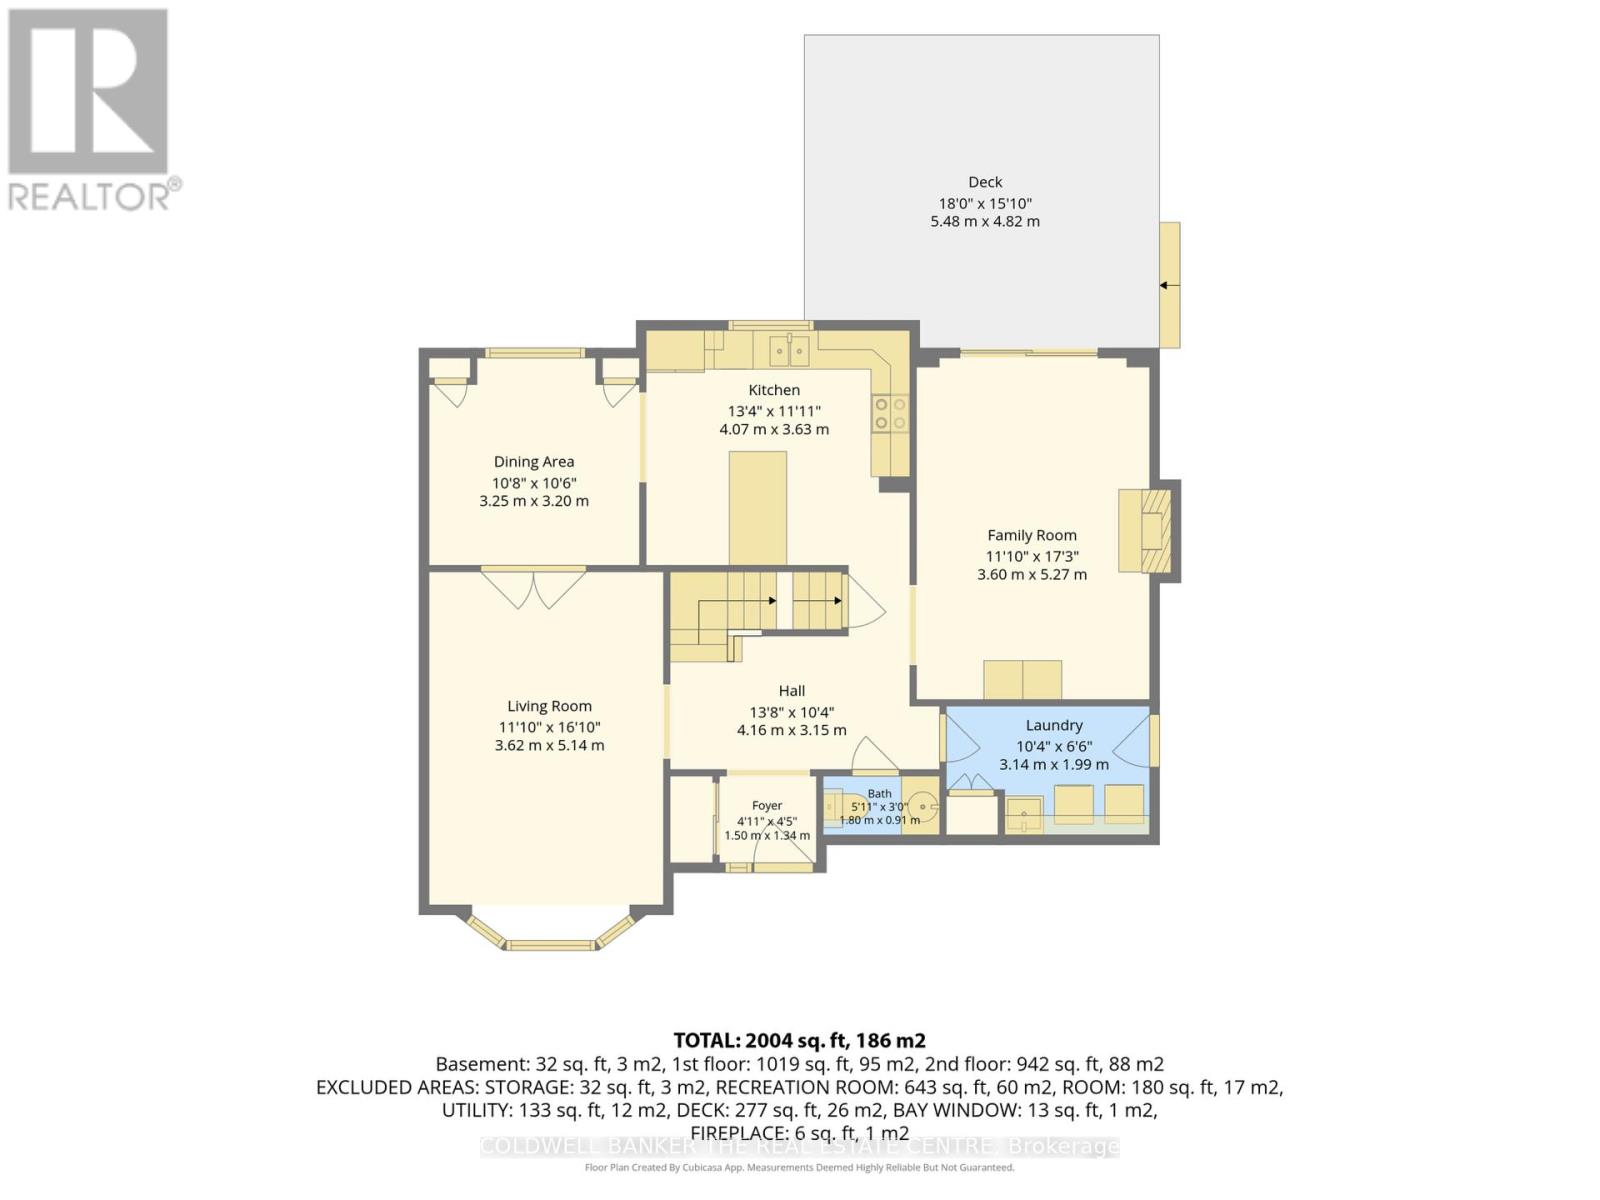
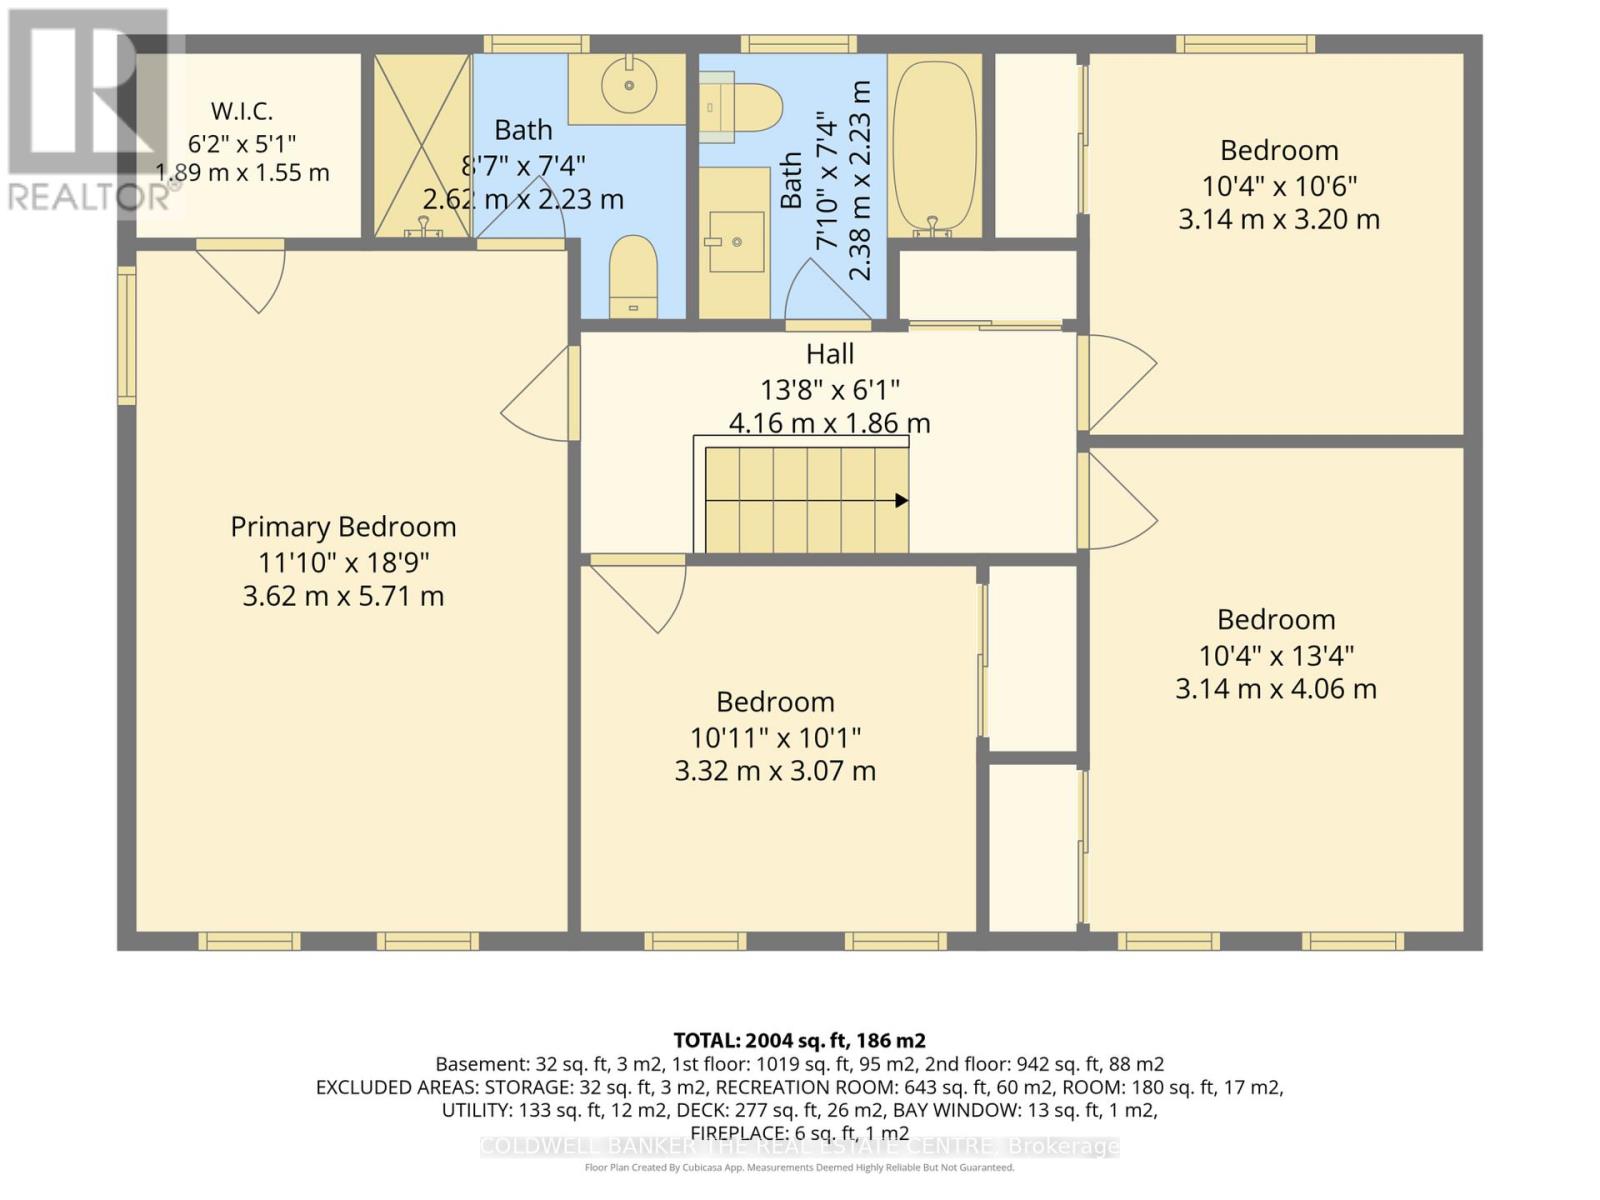
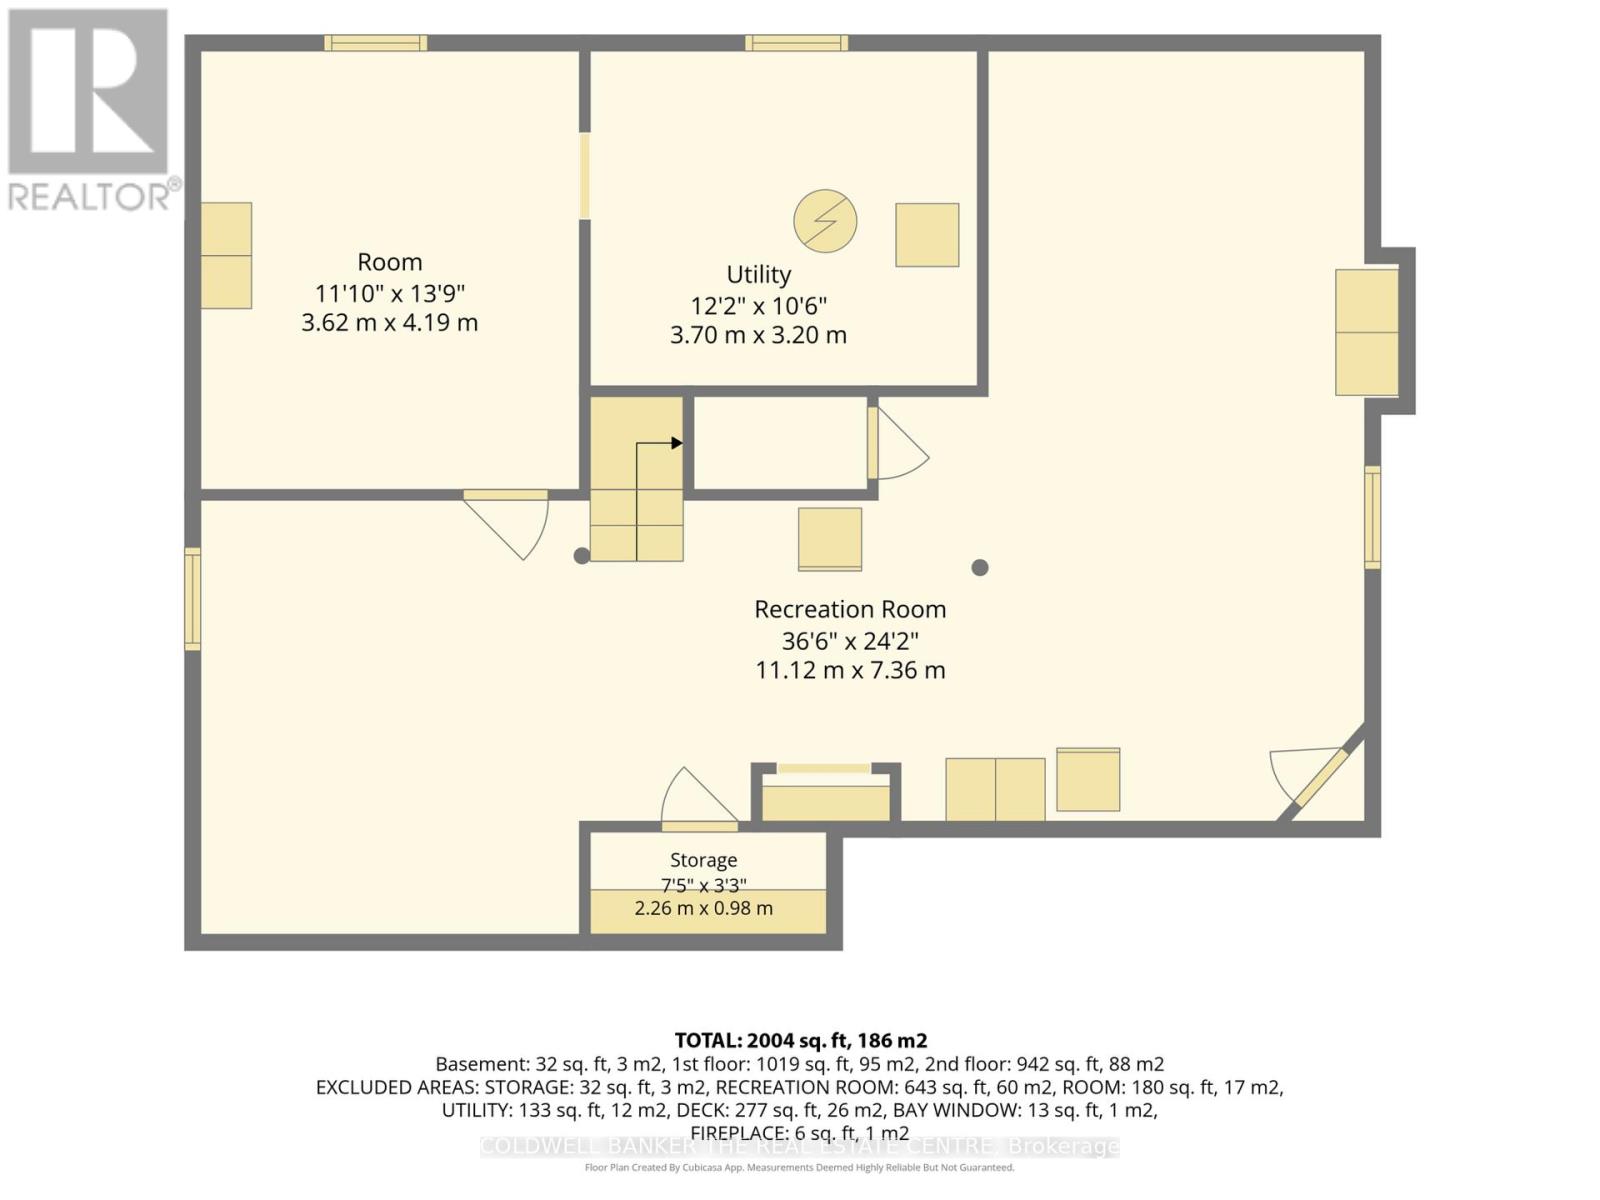
Over 2,000 square feet of proportioned living space awaits in this sun-filled 4-bedroom detached home on nearly acre lot, tucked into one of Newmarket's most sought-after, family-friendly neighbourhoods. Steps to top-ranked schools (Mazo de la Roche French Immersion PS just down the road and Huron Heights SS a quick hop over the back fence), parks, tennis courts, and winter sledding hills, with easy access to Highway 404, GO Train, GO Bus, and shopping - this is the kind of location families dream about.Step inside a welcoming foyer and newer front door into a home built for both everyday living and entertaining. The formal living room's oversized bay window fills the space with gorgeous morning light, while the formal dining room with built-in pantries sets the stage for special occasions. The large eat-in kitchen features a breakfast island and stainless steel appliances. Cozy up by the wood-burning fireplace with its traditional wood and stone mantel on cool nights.A rare main-floor laundry room doubles as a mudroom with built-in cabinetry and side-door access. Upstairs, the primary bedrooms offers a walk-in closet and an updated 3-piece ensuite with a glassed-in standup shower, alongside three generously sized bedrooms bathed in natural light and a modern family bathroom. A convenient main-floor powder room completes the layout.Throughout the home you'll find engineered hardwood, cushion, and laminate flooring, plus wood staircase with wrought iron pickets. The finished basement offers a spacious recreation room (easily fits a billiards table), storage, a workshop area with shelving and workbench, and a cold cellar.Outside, your private backyard awaits: a nearly -acre, pool-sized lot with a large deck, mature trees, and southwest exposure for breathtaking sunset views, all surrounded by well-tended perennial gardens. A double-car garage with newer doors and openers, plus parking for 6 on a no-sidewalk driveway, means room for the whole family and more. (id:43681)
房源概要
|
MLS® Number
|
N13787762 |
|
房源类型
|
民宅 |
|
社区名字
|
Gorham-College Manor |
|
附近的便利设施
|
医院, 公园, 学校 |
|
社区特征
|
社区活动中心 |
|
设备类型
|
没有 |
|
特征
|
Irregular Lot Size, Level |
|
总车位
|
8 |
|
租赁设备类型
|
没有 |
|
结构
|
Deck |
|
View Type
|
View, City View |
详 情
|
浴室
|
3 |
|
地上卧房
|
4 |
|
总卧房
|
4 |
|
Age
|
31 To 50 Years |
|
公寓设施
|
Fireplace(s) |
|
家电类
|
Water Heater, Water Meter, 洗碗机, 烘干机, 炉子, 洗衣机, 冰箱 |
|
地下室进展
|
已装修 |
|
地下室类型
|
全完工 |
|
施工种类
|
独立屋 |
|
空调
|
中央空调 |
|
外墙
|
砖, 铝壁板 |
|
壁炉
|
有 |
|
Fireplace Total
|
1 |
|
Flooring Type
|
Hardwood, Carpeted, 混凝土, Cushion/lino/vinyl, Laminate |
|
地基类型
|
混凝土 |
|
客人卫生间(不包含洗浴)
|
1 |
|
供暖方式
|
天然气 |
|
供暖类型
|
压力热风 |
|
储存空间
|
2 |
|
内部尺寸
|
2000 - 2500 Sqft |
|
类型
|
独立屋 |
|
设备间
|
市政供水 |
车 位
土地
|
英亩数
|
无 |
|
围栏类型
|
Fenced Yard |
|
土地便利设施
|
医院, 公园, 学校 |
|
Landscape Features
|
Landscaped |
|
污水道
|
Sanitary Sewer |
|
土地深度
|
157 Ft ,3 In |
|
土地宽度
|
47 Ft ,9 In |
|
不规则大小
|
47.8 X 157.3 Ft ; 149.04x99.79x157.33x10.6x10.6x26.62 |
|
土壤类型
|
黏土 |
|
规划描述
|
Just Under A 1/4 Lot In A Very Sought After Area |
房 间
| 楼 层 |
类 型 |
长 度 |
宽 度 |
面 积 |
|
二楼 |
主卧 |
3.62 m |
5.71 m |
3.62 m x 5.71 m |
|
二楼 |
第二卧房 |
3.14 m |
4.06 m |
3.14 m x 4.06 m |
|
二楼 |
第三卧房 |
3.32 m |
3.07 m |
3.32 m x 3.07 m |
|
二楼 |
Bedroom 4 |
3.14 m |
3.2 m |
3.14 m x 3.2 m |
|
地下室 |
娱乐,游戏房 |
11.12 m |
7.36 m |
11.12 m x 7.36 m |
|
地下室 |
Workshop |
3.62 m |
4.19 m |
3.62 m x 4.19 m |
|
地下室 |
设备间 |
3.7 m |
3.2 m |
3.7 m x 3.2 m |
|
地下室 |
Cold Room |
2.26 m |
0.98 m |
2.26 m x 0.98 m |
|
一楼 |
客厅 |
3.62 m |
5.14 m |
3.62 m x 5.14 m |
|
一楼 |
餐厅 |
3.25 m |
3.2 m |
3.25 m x 3.2 m |
|
一楼 |
厨房 |
4.07 m |
3.63 m |
4.07 m x 3.63 m |
|
一楼 |
家庭房 |
3.6 m |
5.27 m |
3.6 m x 5.27 m |
|
一楼 |
门厅 |
5.66 m |
4.49 m |
5.66 m x 4.49 m |
|
一楼 |
洗衣房 |
3.14 m |
1.99 m |
3.14 m x 1.99 m |
设备间
https://www.realtor.ca/real-estate/30282871/893-arnold-crescent-newmarket-gorham-college-manor-gorham-college-manor