
890 Forest Glen Avenue Burlington (Lasalle), Ontario L7T 2L2


$2,399,000
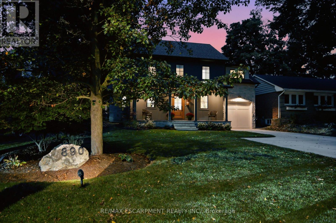
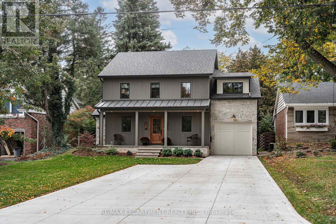
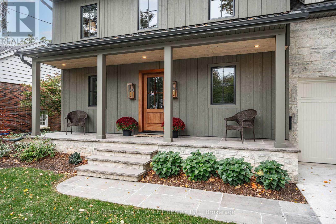
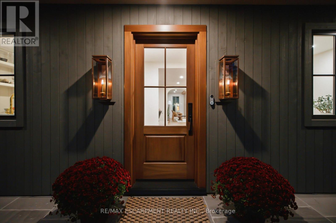
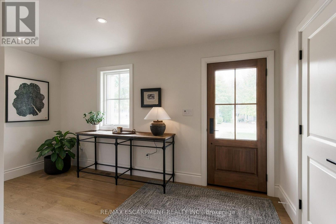
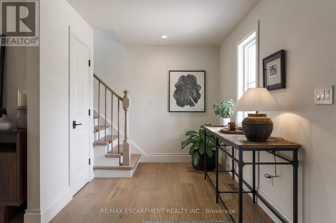
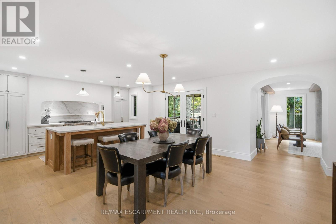
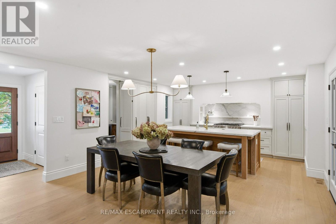
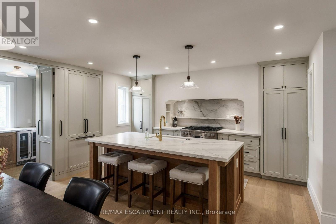
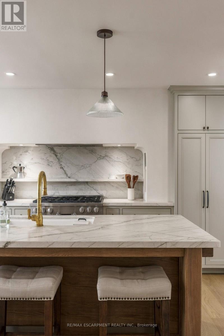
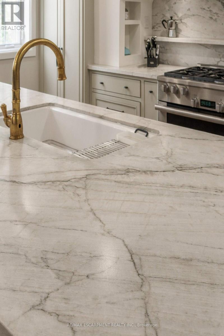
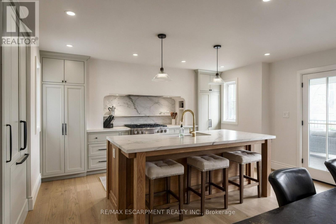
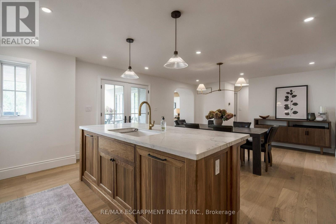
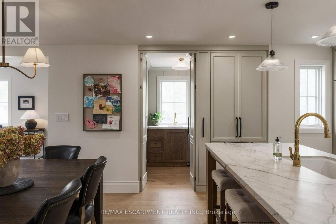
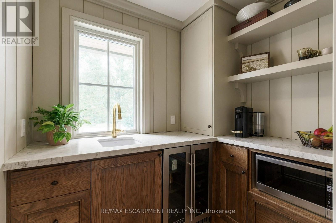
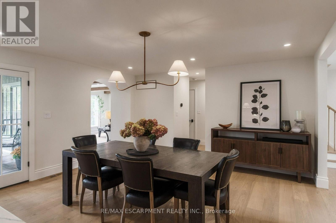
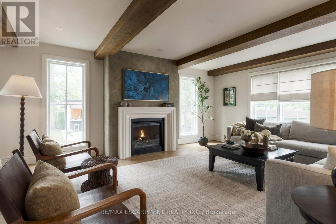
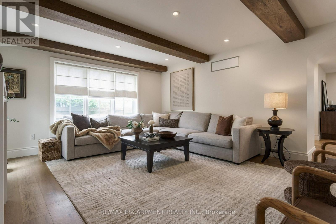
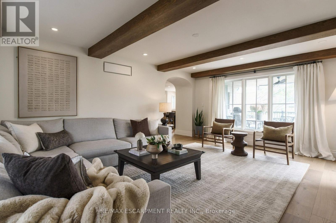
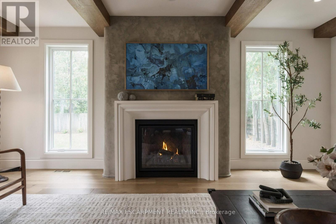
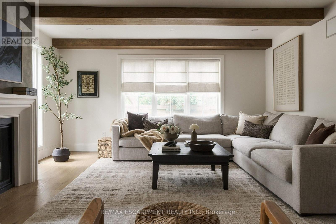
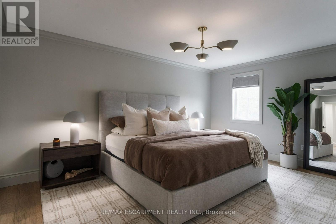
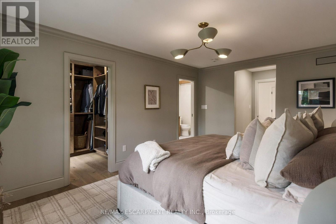
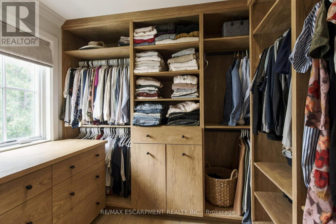
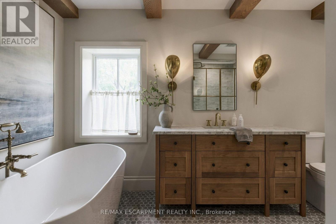
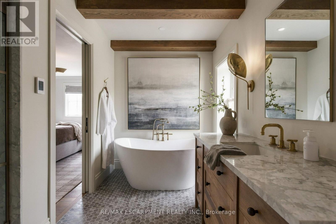
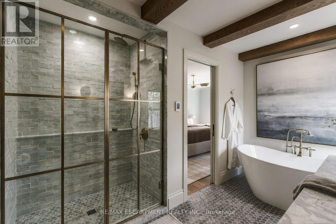
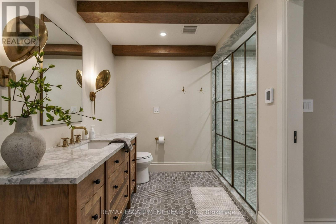
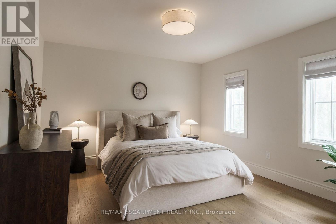
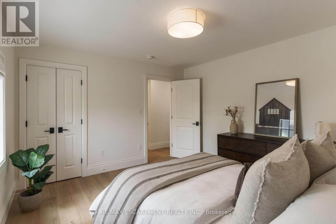
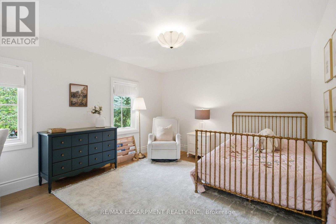
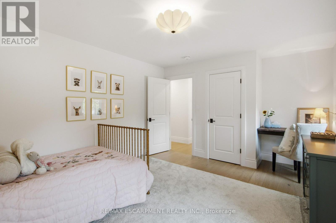
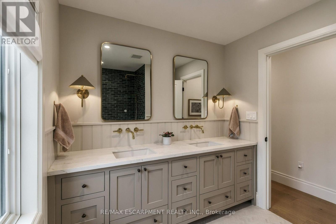
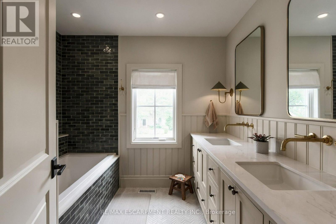
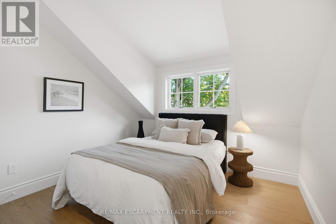
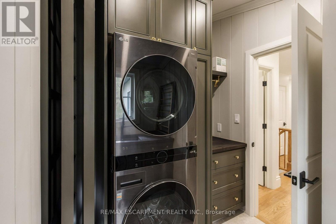
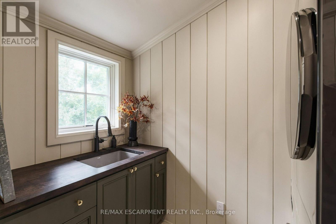
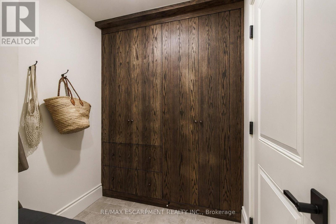
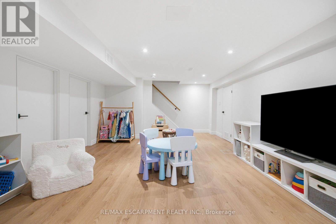
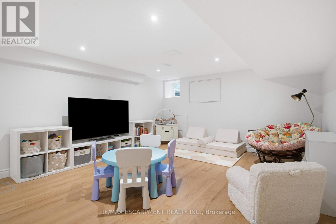
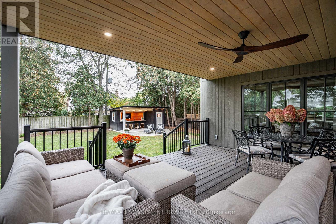
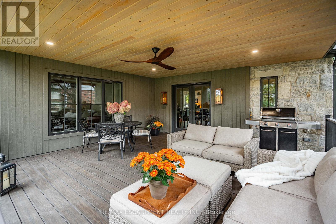
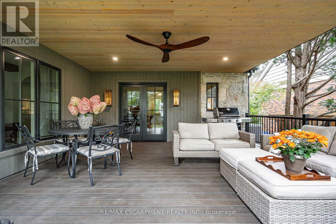
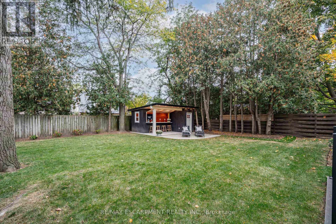
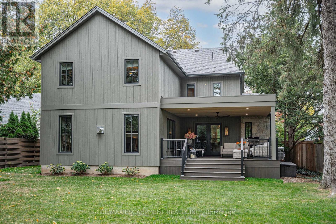
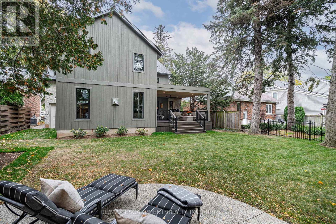
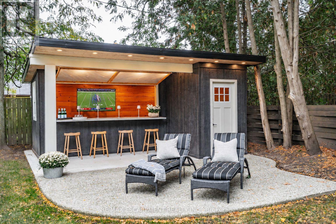
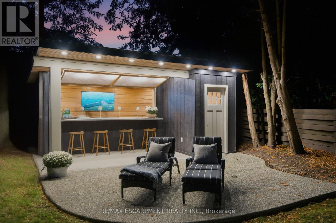
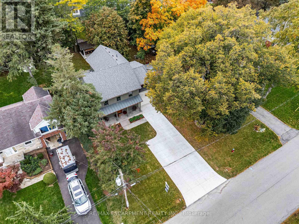
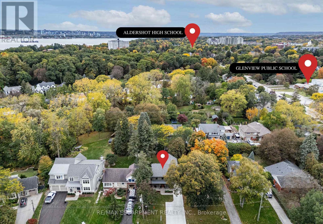
Photos don't do this one justice! 890 Forest Glen is a down-to-the-studs renovation on one of Aldershot South's most sought-after streets, and the level of finish has to be seen in person. Designed by Coco & Jack Design Studio, every detail, colour and cabinet was chosen to work together, and it shows. The main floor is open and connected, so whoever is cooking is never cut off from the conversation. The kitchen is built around a stained white oak island, quartzite counters and a Miele 36" gas range, with full-height cabinet doors that open to a hidden walk-in pantry. In winter, gather around the gas fireplace under four 15-ft white oak beams. In summer, everyone ends up on the covered rear patio. Upstairs, the primary suite has an ensuite that you won't want to leave. Freestanding tub and handmade zellige tile shower, alongside three more bedrooms and a laundry room (no more hauling baskets up and down the stairs). The finished lower level provides an escape and extra finished storage rooms. The double-wide driveway parks five easy, and the garage opens straight into the mudroom, so groceries, clubs, and shopping come in out of the rain. The home was taken down to the studs and fully renovated in 2024 with several additions, all permitted and inspected, so the hard work is done. Now picture your everyday. JK through Grade 12 is all within walking distance, with Glenview Public School about 300 m away and Aldershot School about a kilometre from home. Beyond that, everything is minutes away: several grocery stores, a top-rated butcher, one of the city's favourite coffee shops, LaSalle Park and the marina, the lakefront, downtown Burlington, BG&CC, GO and Highway. This is exceptional from every angle and is very well worth a look! (id:43681)
Open House
现在这个房屋大家可以去Open House参观了!
2:00 pm
结束于:4:00 pm
房源概要
| MLS® Number | W14082700 |
| 房源类型 | 民宅 |
| 社区名字 | LaSalle |
| 附近的便利设施 | 学校, 码头, 医院 |
| 总车位 | 6 |
详 情
| 浴室 | 3 |
| 地上卧房 | 4 |
| 总卧房 | 4 |
| Age | 51 To 99 Years |
| 公寓设施 | Fireplace(s) |
| 家电类 | Water Heater, 洗碗机, 烘干机, Garage Door Opener, Hood 电扇, 炉子, 洗衣机, 窗帘, 冰箱 |
| 地下室进展 | 已装修 |
| 地下室类型 | 全完工 |
| 施工种类 | 独立屋 |
| 空调 | 中央空调 |
| 外墙 | 木头, 石 |
| 壁炉 | 有 |
| Fireplace Total | 1 |
| 地基类型 | 水泥, 混凝土浇筑 |
| 客人卫生间(不包含洗浴) | 1 |
| 供暖方式 | 天然气 |
| 供暖类型 | 压力热风 |
| 储存空间 | 2 |
| 内部尺寸 | 2000 - 2500 Sqft |
| 类型 | 独立屋 |
| 设备间 | 市政供水 |
车 位
| 附加车库 | |
| Garage |
土地
| 英亩数 | 无 |
| 围栏类型 | Fenced Yard |
| 土地便利设施 | 学校, 码头, 医院 |
| 污水道 | Sanitary Sewer |
| 土地深度 | 140 Ft |
| 土地宽度 | 55 Ft |
| 不规则大小 | 55 X 140 Ft |
| 地表水 | 湖泊/池塘 |
| 规划描述 | (h4)ln5 |
房 间
| 楼 层 | 类 型 | 长 度 | 宽 度 | 面 积 |
|---|---|---|---|---|
| 二楼 | 第三卧房 | 4.06 m | 3.63 m | 4.06 m x 3.63 m |
| 二楼 | Bedroom 4 | 4.22 m | 3.1 m | 4.22 m x 3.1 m |
| 二楼 | 洗衣房 | 2.64 m | 2.13 m | 2.64 m x 2.13 m |
| 二楼 | 浴室 | 2.64 m | 2.39 m | 2.64 m x 2.39 m |
| 二楼 | 主卧 | 4.93 m | 3.48 m | 4.93 m x 3.48 m |
| 二楼 | 浴室 | 3.56 m | 3 m | 3.56 m x 3 m |
| 二楼 | 第二卧房 | 4.06 m | 3.66 m | 4.06 m x 3.66 m |
| Lower Level | 娱乐,游戏房 | 7.01 m | 4.09 m | 7.01 m x 4.09 m |
| Lower Level | 其它 | 3.86 m | 2.31 m | 3.86 m x 2.31 m |
| Lower Level | 设备间 | 3.3 m | 2.46 m | 3.3 m x 2.46 m |
| Lower Level | Cold Room | 1.22 m | 0.81 m | 1.22 m x 0.81 m |
| 一楼 | 厨房 | 4.6 m | 2.9 m | 4.6 m x 2.9 m |
| 一楼 | 餐厅 | 4.57 m | 4.39 m | 4.57 m x 4.39 m |
| 一楼 | 客厅 | 5.69 m | 4.62 m | 5.69 m x 4.62 m |
| 一楼 | 门厅 | 4.42 m | 2.29 m | 4.42 m x 2.29 m |
| 一楼 | 浴室 | 2.29 m | 0.84 m | 2.29 m x 0.84 m |
| 一楼 | Pantry | 2.34 m | 2.11 m | 2.34 m x 2.11 m |
| 一楼 | Mud Room | 1.83 m | 1.45 m | 1.83 m x 1.45 m |
https://www.realtor.ca/real-estate/30406998/890-forest-glen-avenue-burlington-lasalle-lasalle

The trademarks REALTOR®, REALTORS®, and the REALTOR® logo are controlled by The Canadian Real Estate Association (CREA) and identify real estate professionals who are members of CREA. The trademarks MLS®, Multiple Listing Service® and the associated logos are owned by The Canadian Real Estate Association (CREA) and identify the quality of services provided by real estate professionals who are members of CREA. The trademark DDF® is owned by The Canadian Real Estate Association (CREA) and identifies CREA's Data Distribution Facility (DDF®)
Toronto Real Estate Board
RE/MAX Escarpment Realty Inc.
November 11 2026 05:05:00
