
89 Valecrest Drive Toronto (Edenbridge-Humber Valley), Ontario M9A 4P5

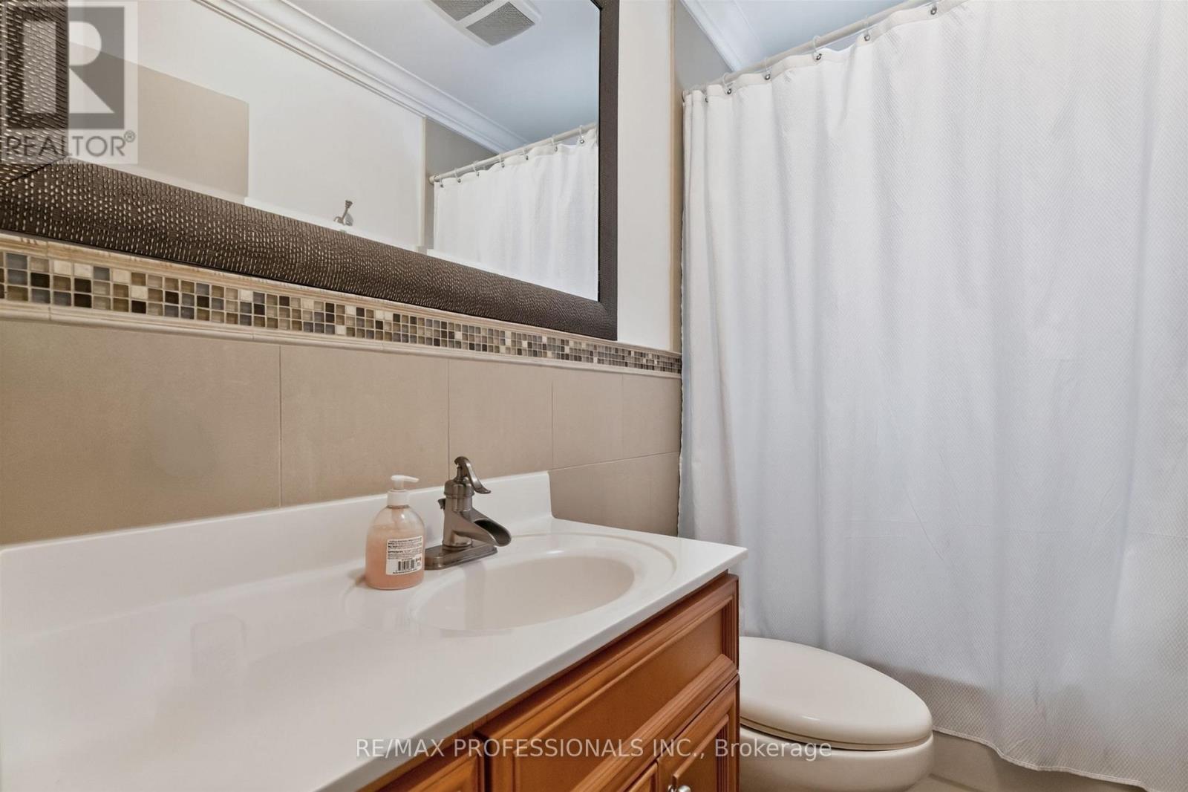
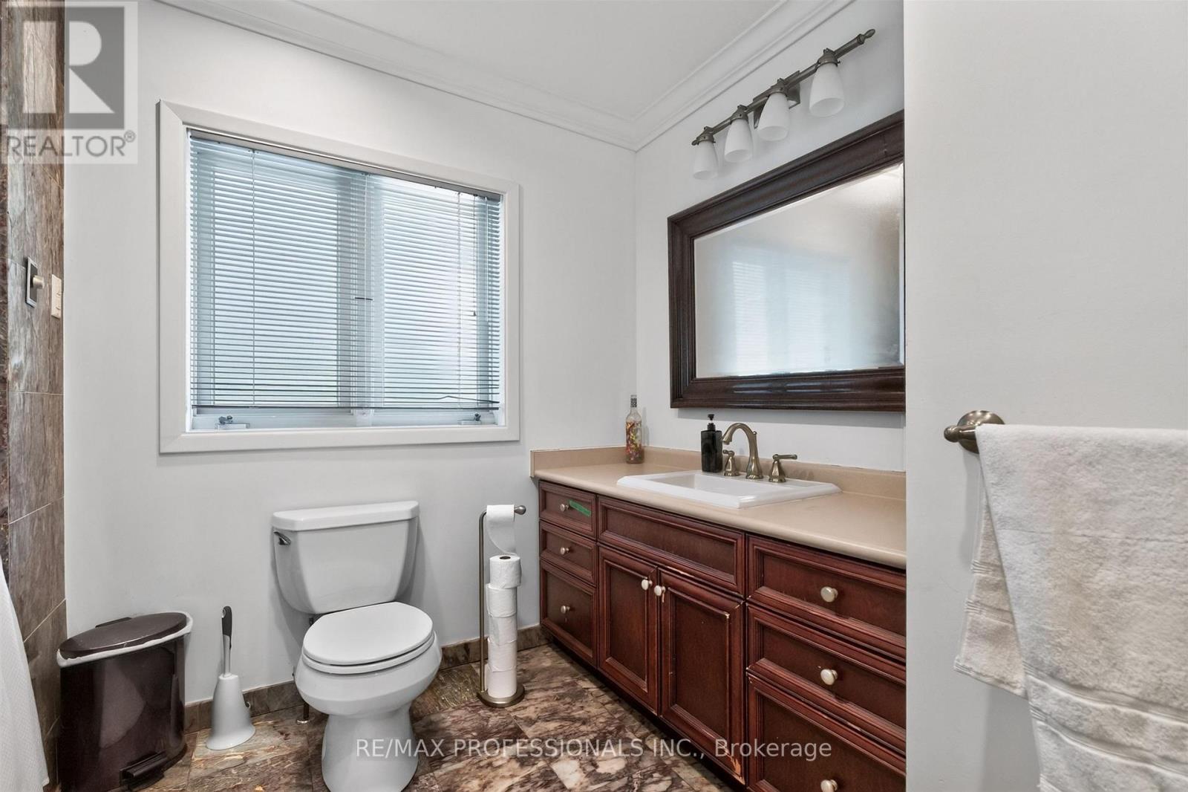
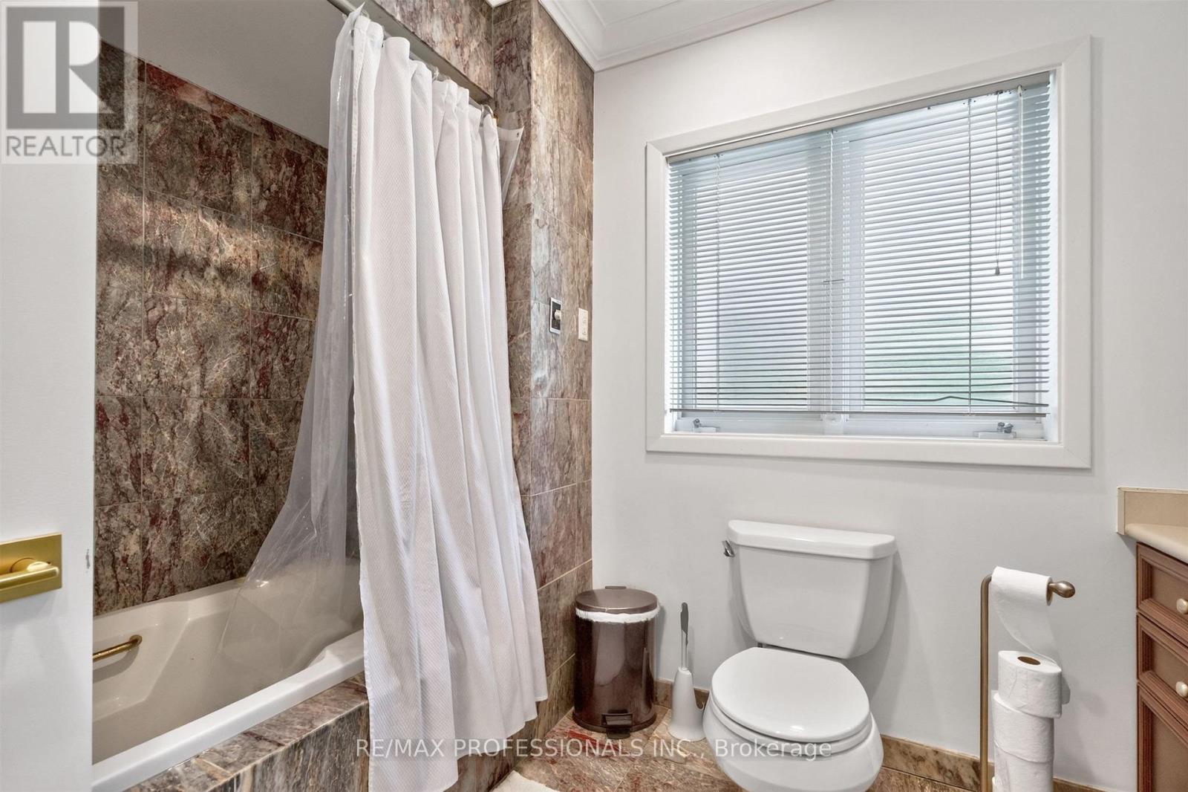
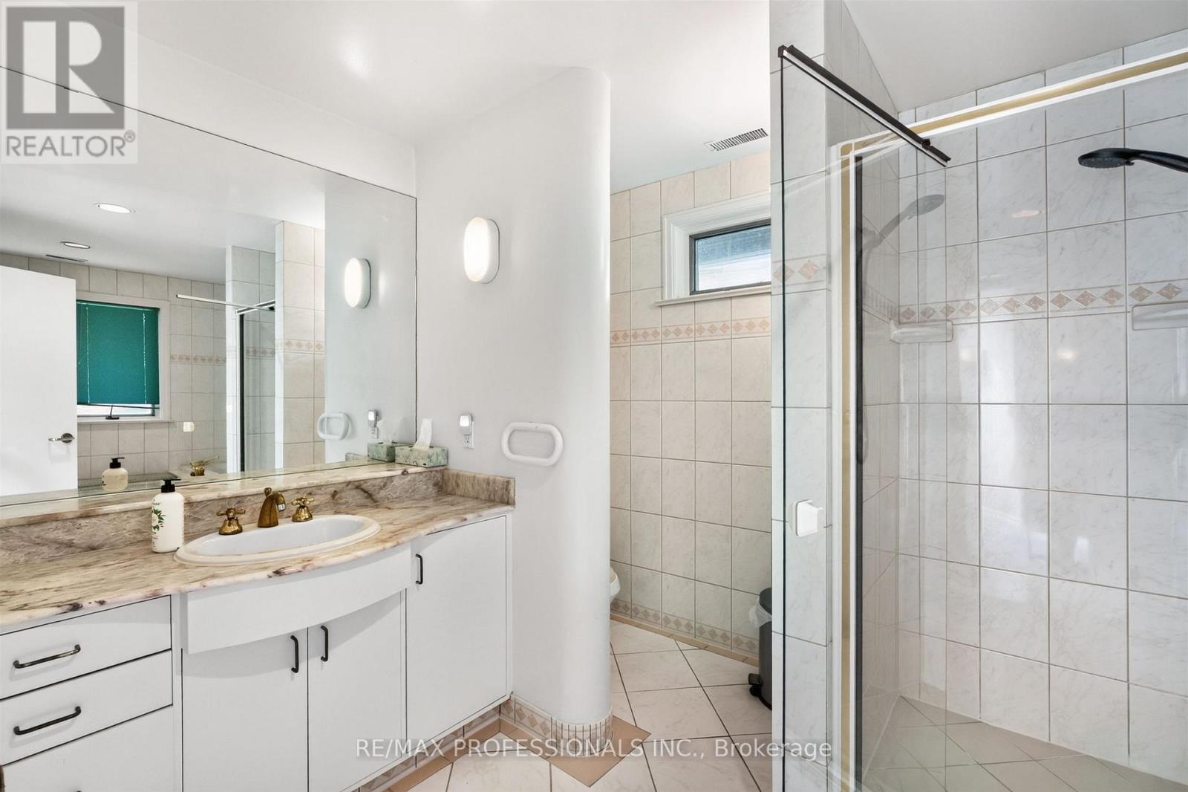

$7,500 Monthly
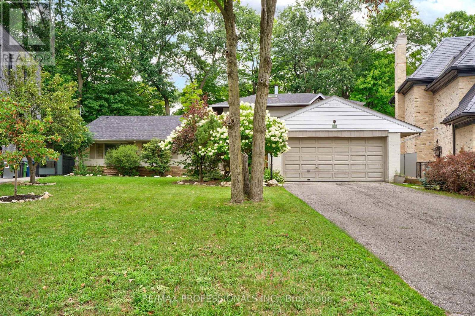
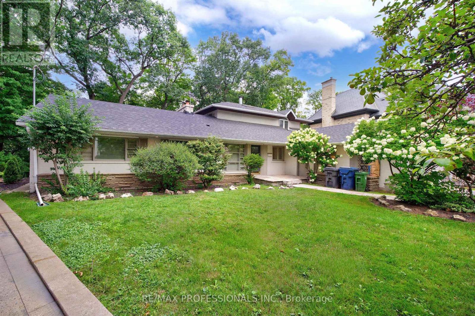
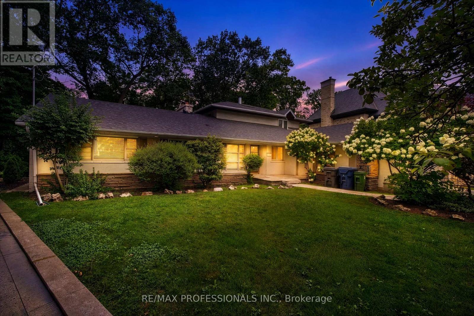
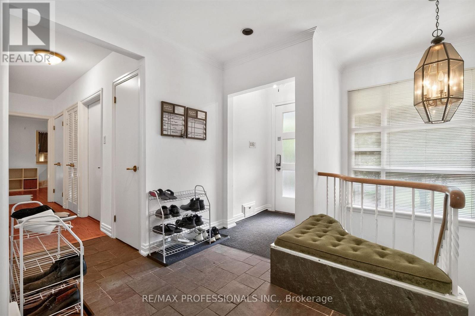
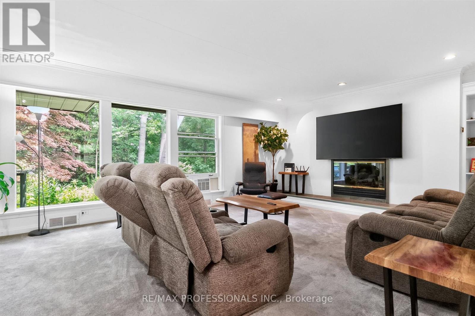
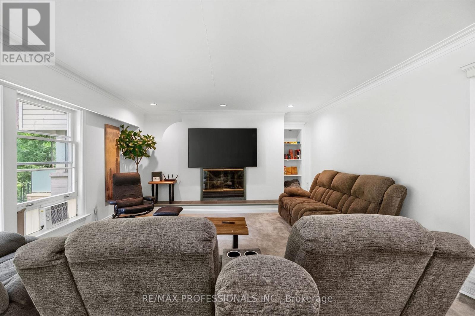
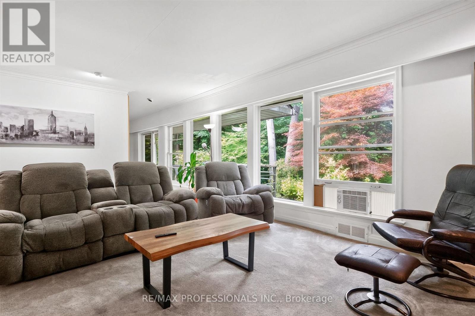
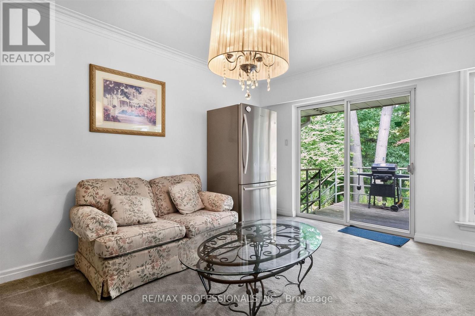
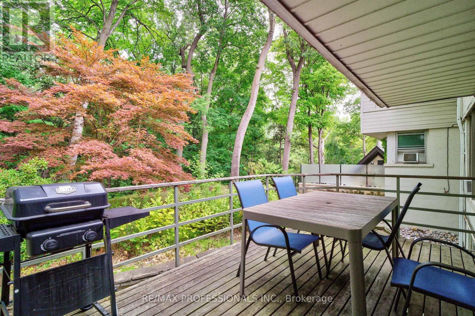
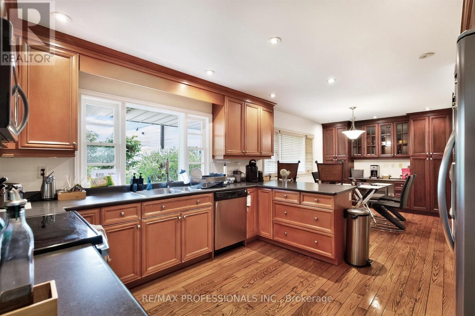
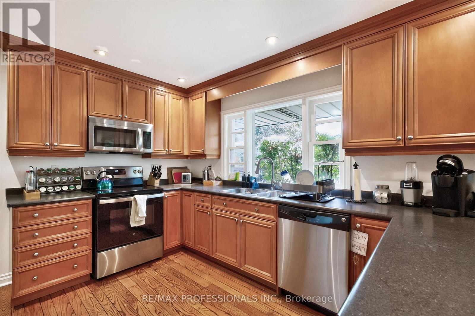
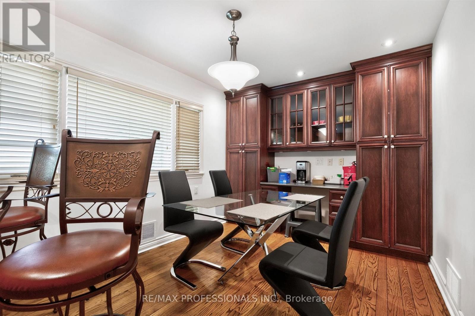
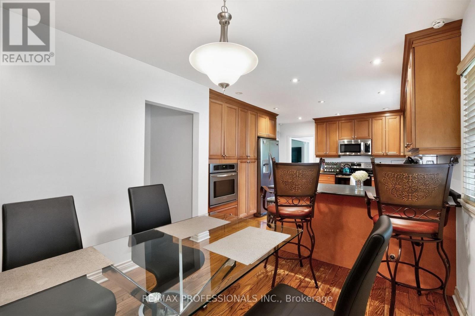
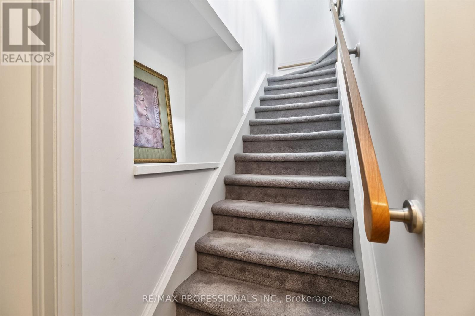
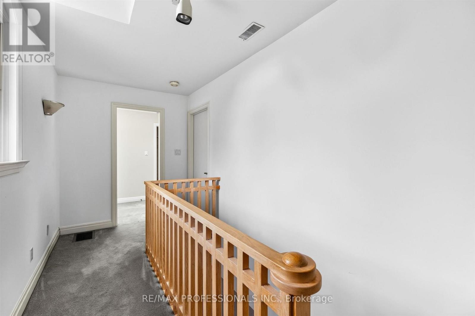
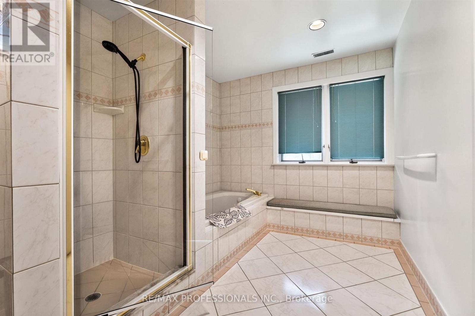
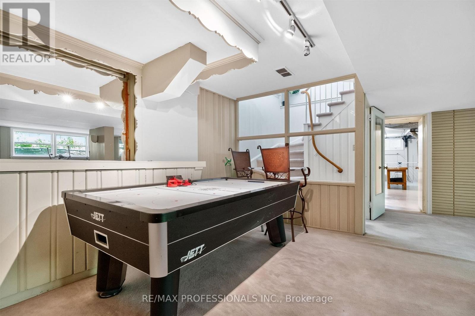
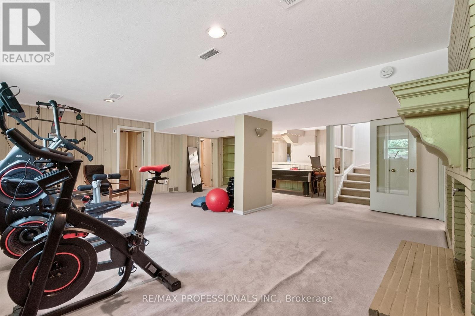
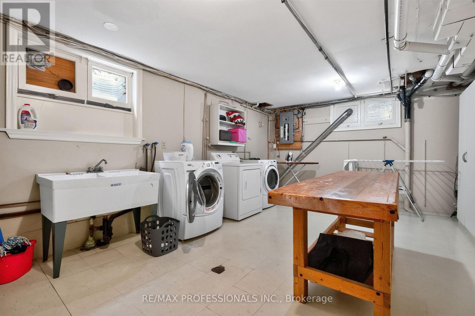
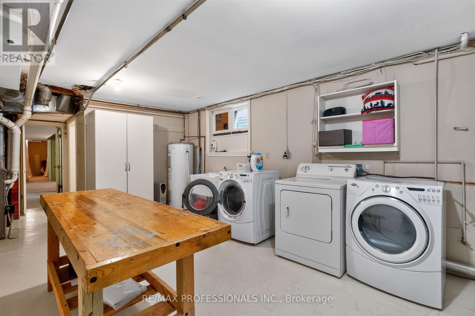
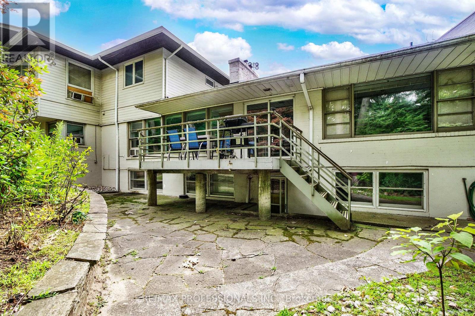
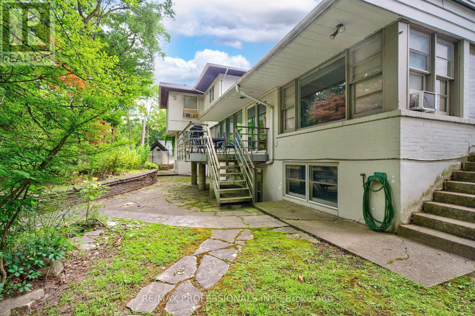
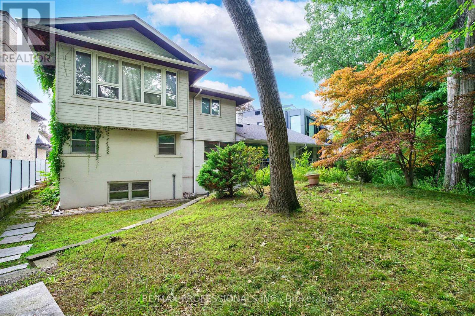
Exceptional opportunity to lease a beautifully appointed family home in one of Etobicoke's most prestigious neighbourhoods. This spacious residence offers elegant principal rooms, a thoughtfully designed layout, generous-sized bedrooms, updated finishes, and abundant natural light throughout. The modern kitchen is perfect for everyday living and entertaining, while the beautifully landscaped backyard provides a private outdoor retreat. Ideally located on a quiet, family-friendly street close to top-rated schools, parks, golf courses, shopping, restaurants, major highways, Pearson Airport, and just minutes to downtown Toronto. A rare lease opportunity in an outstanding location. (id:43681)
房源概要
| MLS® Number | W13654530 |
| 房源类型 | 民宅 |
| 社区名字 | Edenbridge-Humber Valley |
| 特征 | Ravine |
| 总车位 | 6 |
详 情
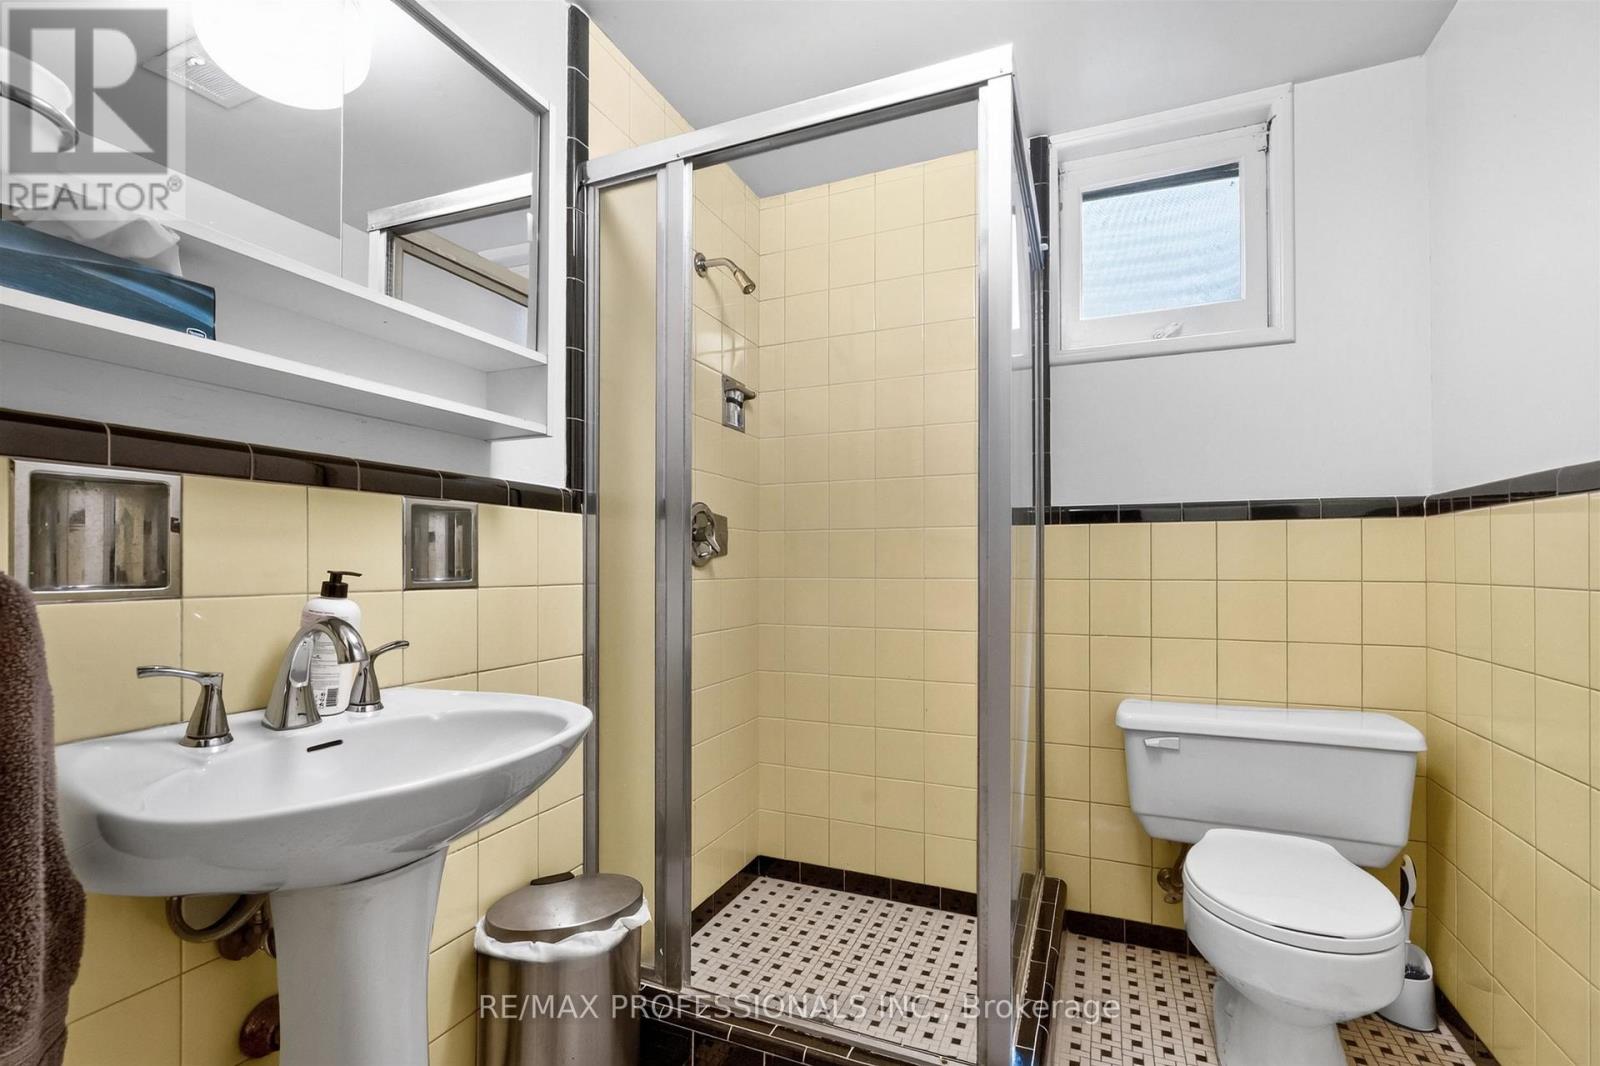
| 浴室 | 4 |
| 地上卧房 | 4 |
| 地下卧室 | 2 |
| 总卧房 | 6 |
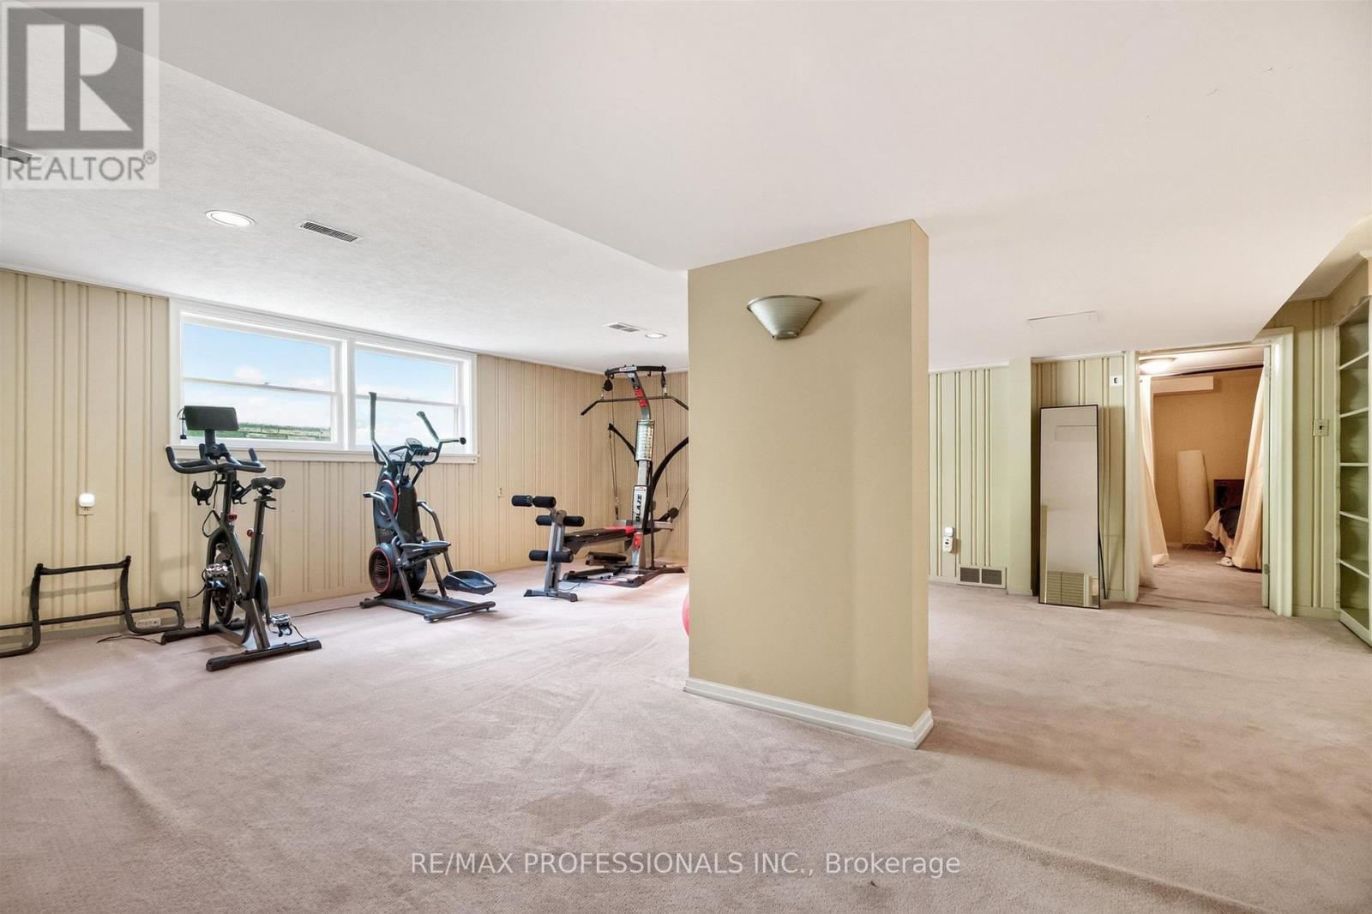
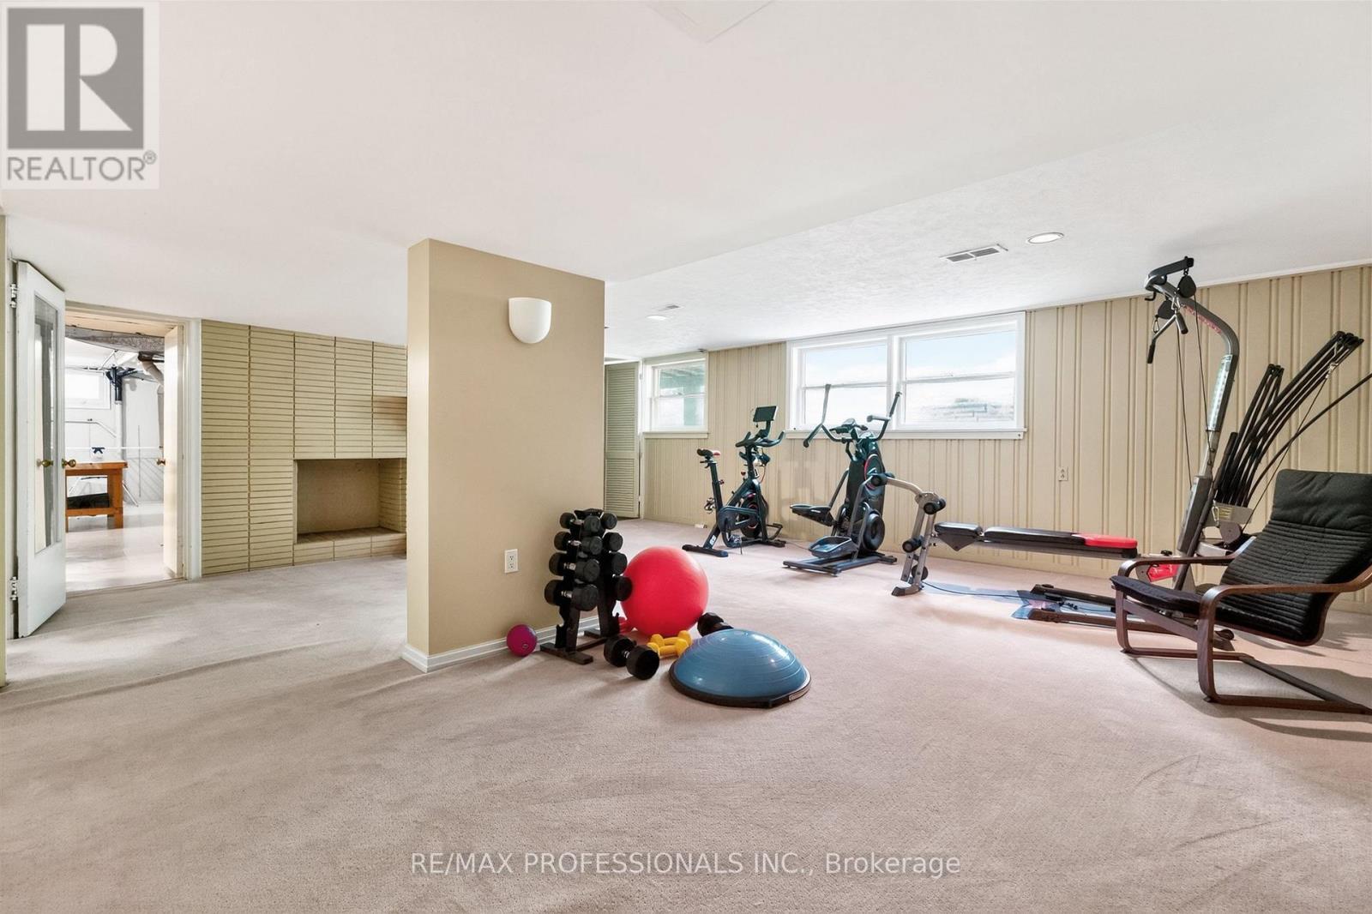
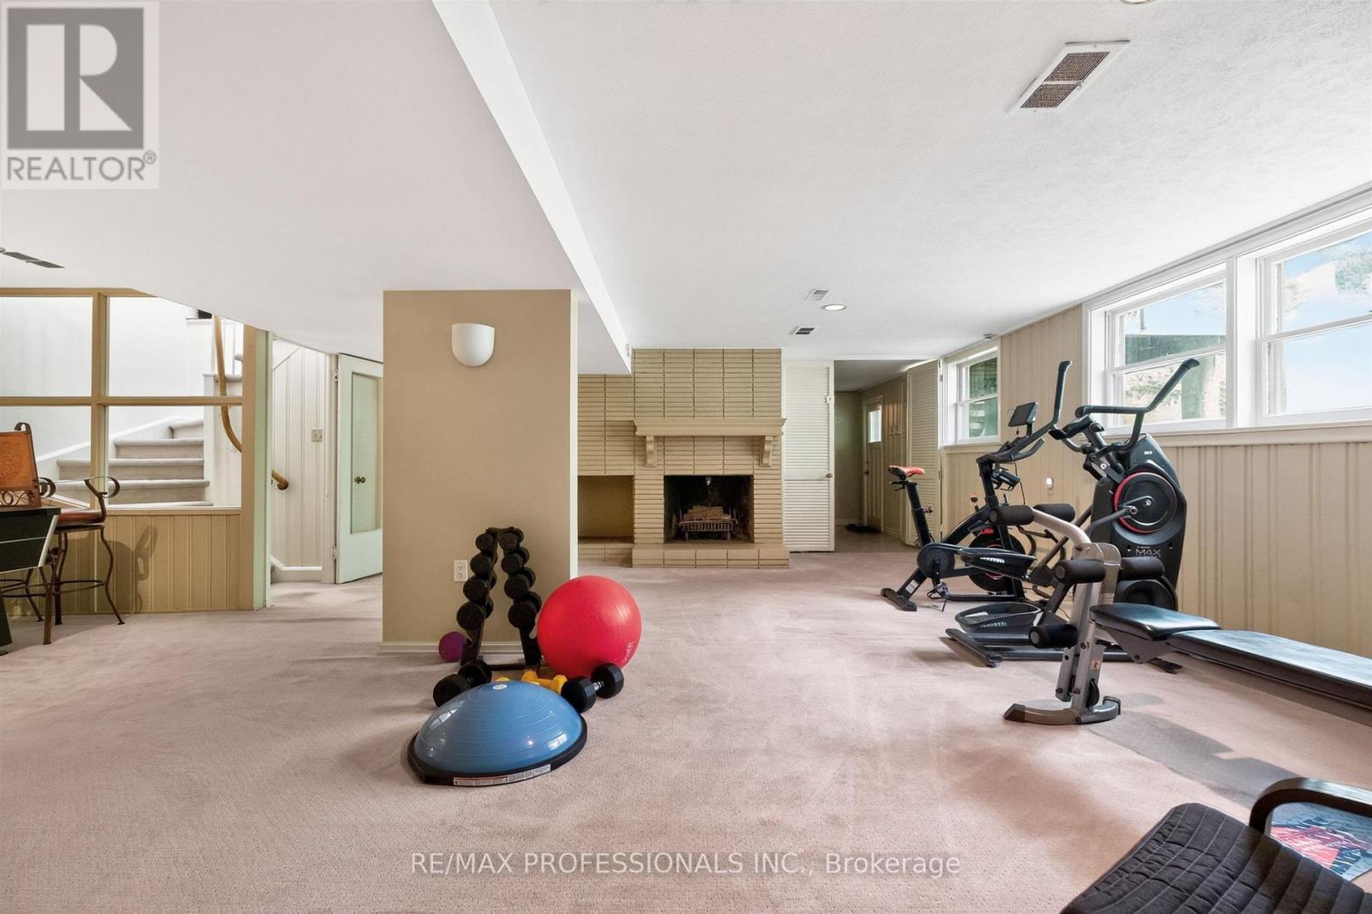
| 地下室进展 | 已装修 |
| 地下室功能 | Walk Out |
| 地下室类型 | N/a (finished) |
| 施工种类 | 独立屋 |
| 空调 | 中央空调 |
| 外墙 | 砖 |
| 壁炉 | 有 |
| Flooring Type | Carpeted, Hardwood |
| 地基类型 | Unknown |
| 供暖方式 | 天然气 |
| 供暖类型 | 压力热风 |
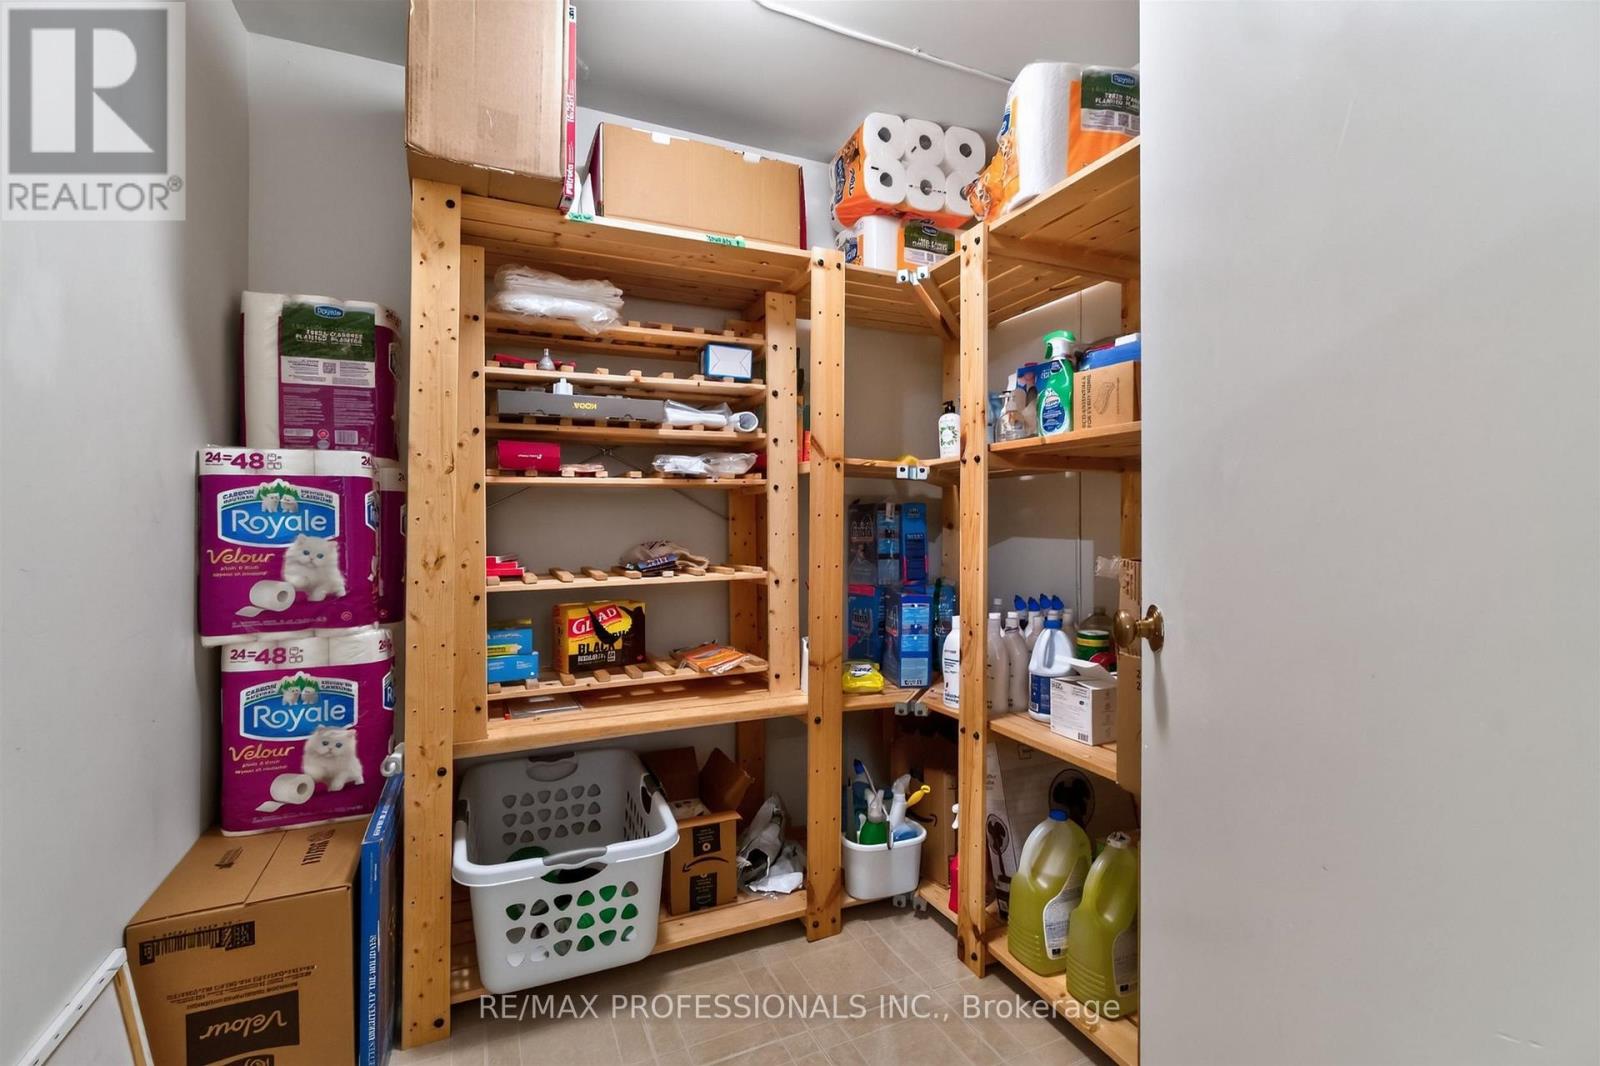
| 储存空间 | 2 |
| 内部尺寸 | 2500 - 3000 Sqft |
| 类型 | 独立屋 |
| 设备间 | 市政供水 |
车 位
| 附加车库 | |
| Garage |
土地
| 英亩数 | 无 |
| 污水道 | Sanitary Sewer |
| 土地深度 | 228 Ft |
| 土地宽度 | 50 Ft |
| 不规则大小 | 50 X 228 Ft ; Pie Shape 1959 Survey |
房 间
| 楼 层 | 类 型 | 长 度 | 宽 度 | 面 积 |
|---|---|---|---|---|
| 二楼 | 主卧 | 5.23 m | 4.78 m | 5.23 m x 4.78 m |
| Lower Level | 卧室 | 5.54 m | 4.47 m | 5.54 m x 4.47 m |
| Lower Level | Exercise Room | 5.18 m | 4.57 m | 5.18 m x 4.57 m |
| Lower Level | Office | 3.96 m | 3.66 m | 3.96 m x 3.66 m |
| Lower Level | 娱乐,游戏房 | 6.5 m | 6.02 m | 6.5 m x 6.02 m |
| 一楼 | 卧室 | 4.57 m | 3.66 m | 4.57 m x 3.66 m |
| 一楼 | 客厅 | 6.3 m | 4.57 m | 6.3 m x 4.57 m |
| 一楼 | 厨房 | 4.09 m | 3.58 m | 4.09 m x 3.58 m |
| 一楼 | 餐厅 | 4.57 m | 3.66 m | 4.57 m x 3.66 m |
| 一楼 | 卧室 | 5.61 m | 4.57 m | 5.61 m x 4.57 m |
| 一楼 | Eating Area | 3.66 m | 2.9 m | 3.66 m x 2.9 m |
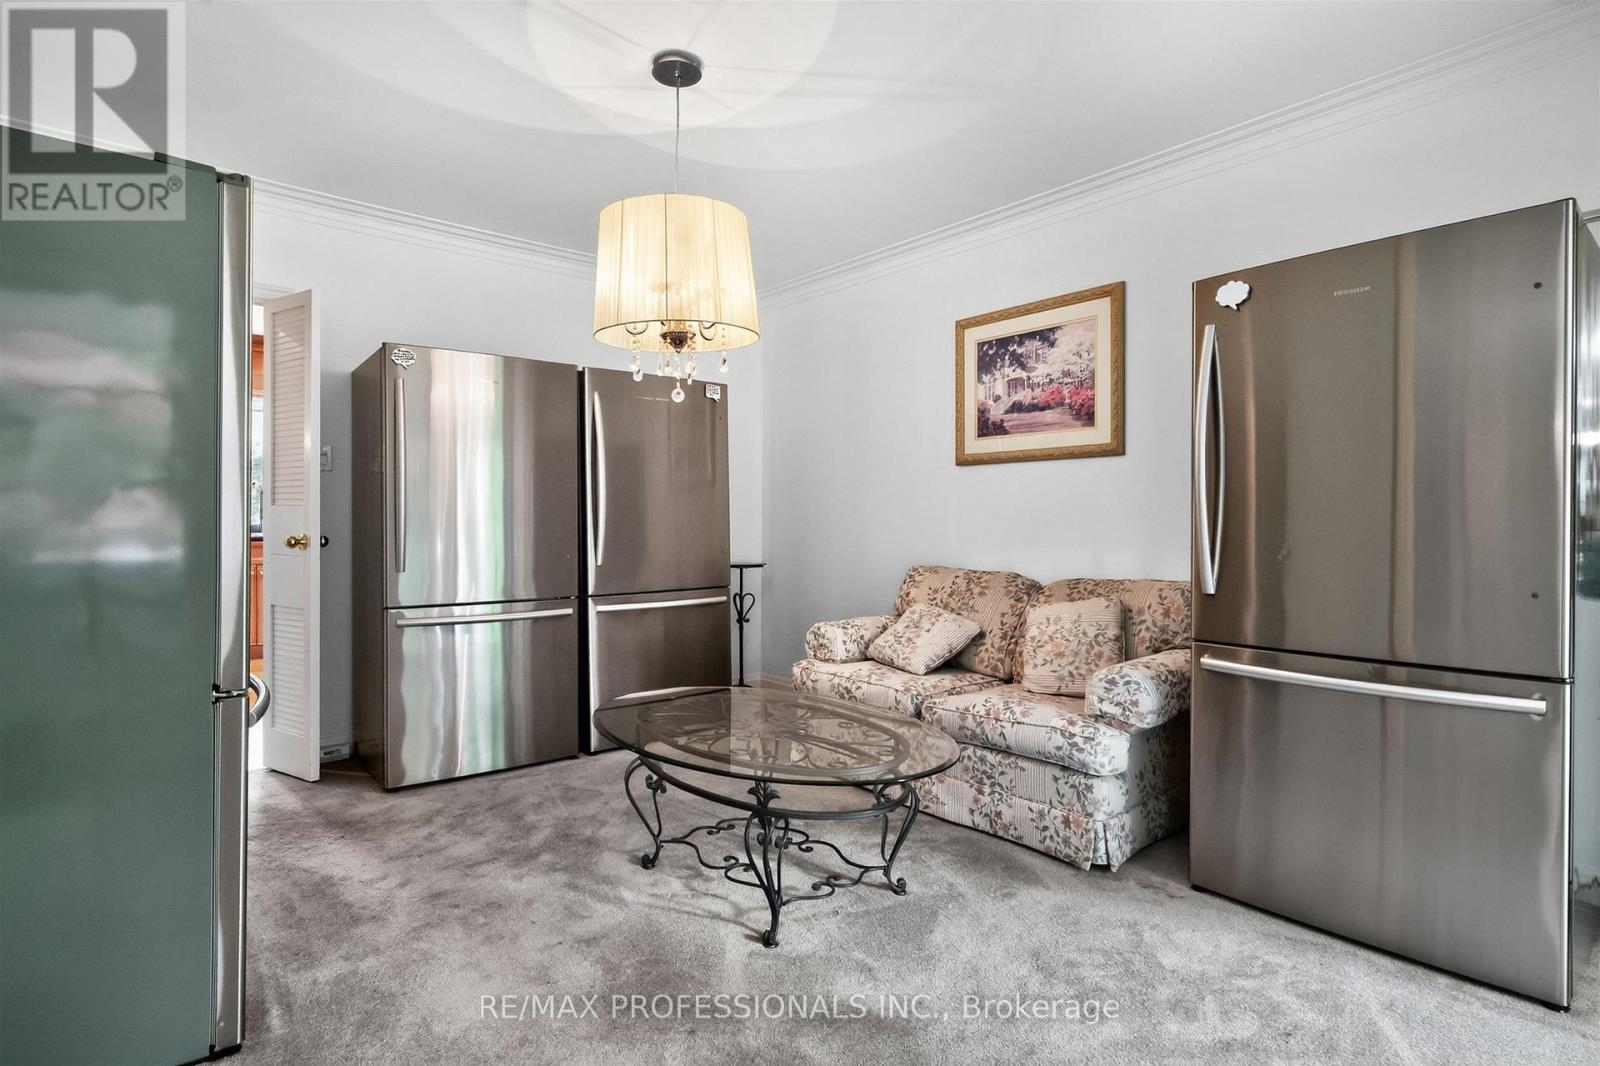
| 一楼 | 家庭房 | 3.78 m | 3.53 m | 3.78 m x 3.53 m |

The trademarks REALTOR®, REALTORS®, and the REALTOR® logo are controlled by The Canadian Real Estate Association (CREA) and identify real estate professionals who are members of CREA. The trademarks MLS®, Multiple Listing Service® and the associated logos are owned by The Canadian Real Estate Association (CREA) and identify the quality of services provided by real estate professionals who are members of CREA. The trademark DDF® is owned by The Canadian Real Estate Association (CREA) and identifies CREA's Data Distribution Facility (DDF®)
Toronto Real Estate Board
RE/MAX Professionals Inc.
August 08 2026 07:35:42
