
89 Sharonview Crescent East Gwillimbury (Sharon), Ontario L9N 0S5


$799,000
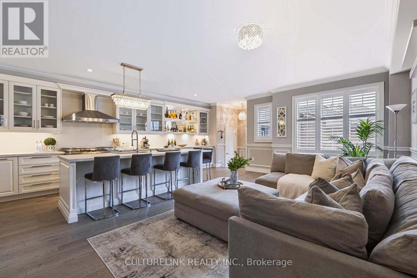
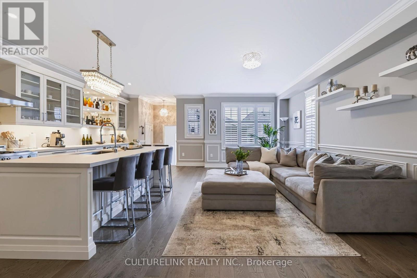
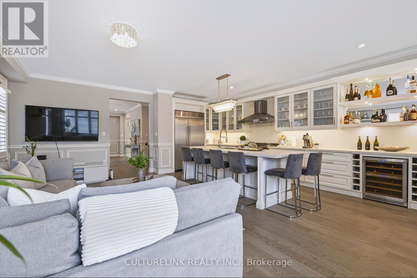
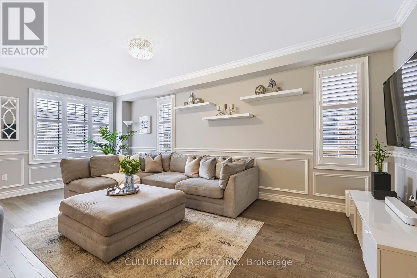
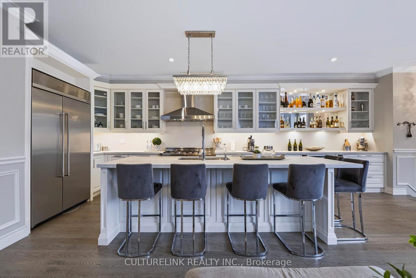
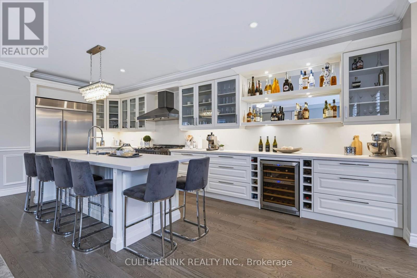
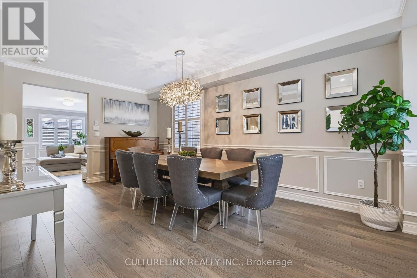
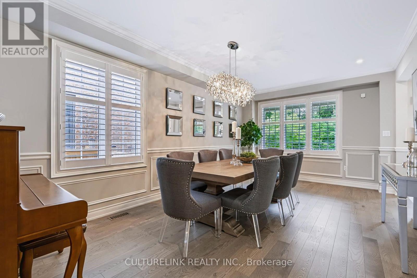
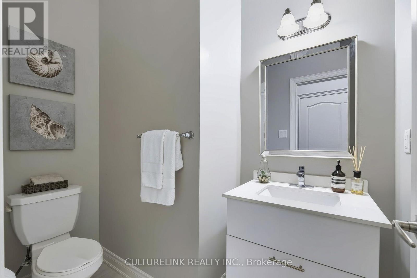
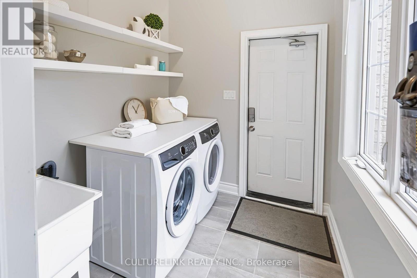
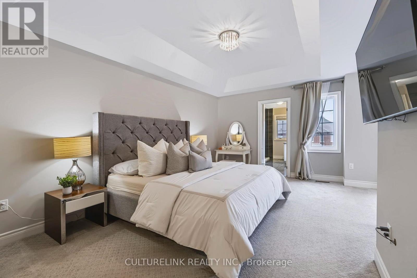
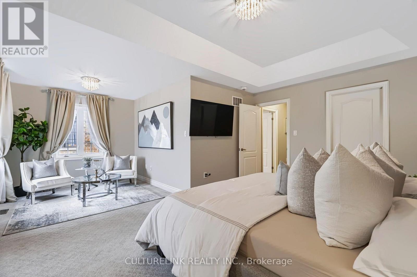
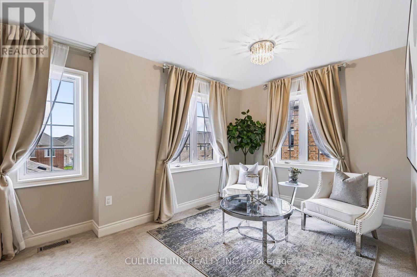
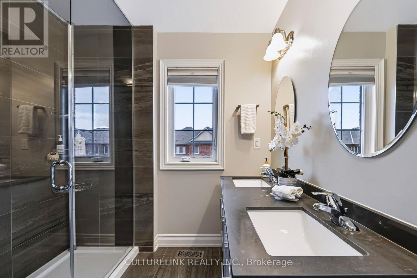
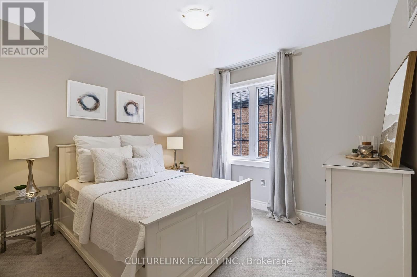
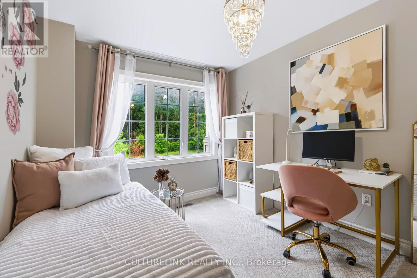
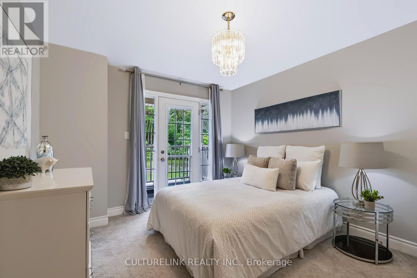
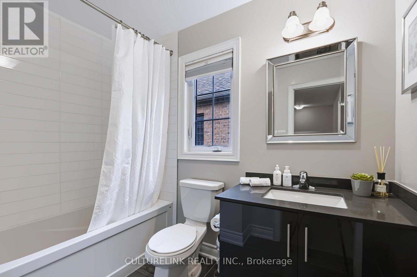
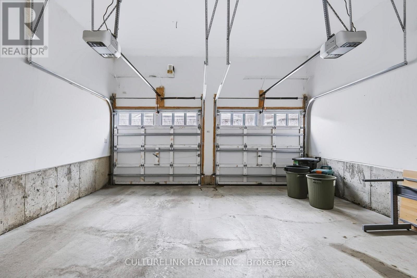
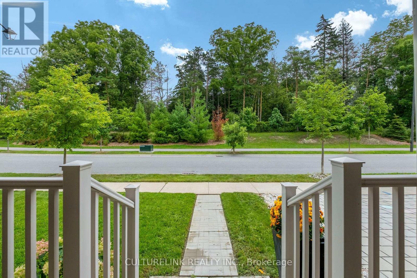
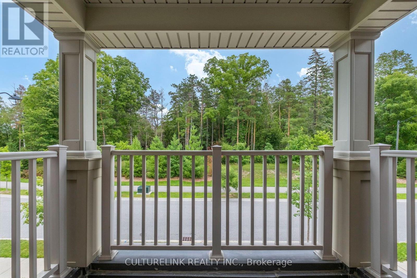
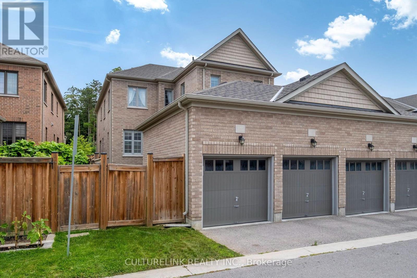
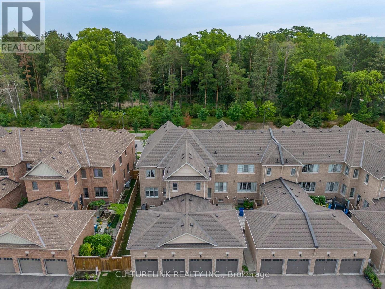
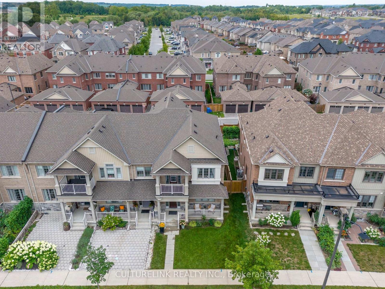
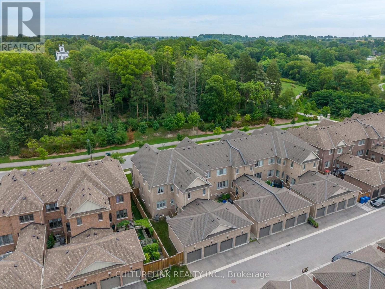
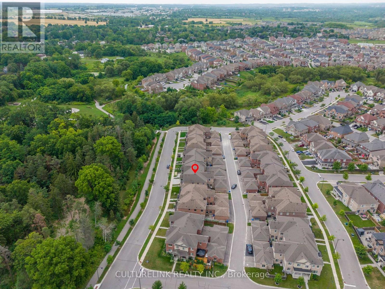
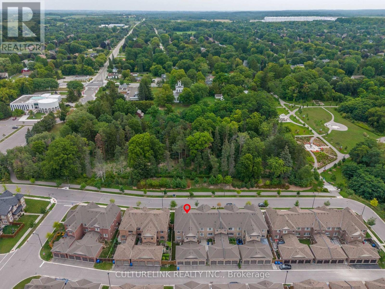
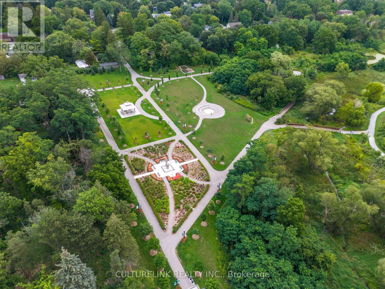
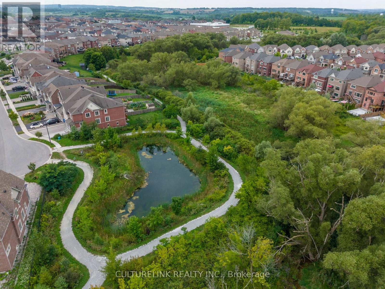
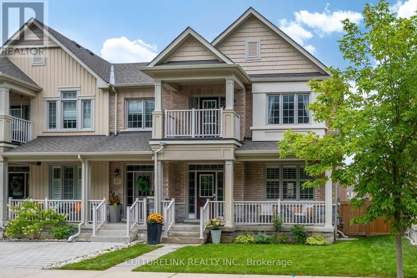
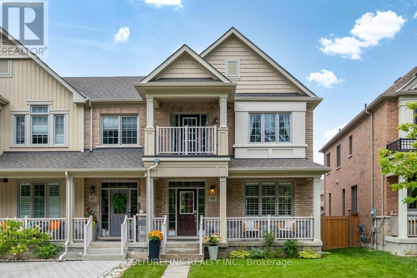
Luxury, lifestyle & location come together in prestigious Sharon Village! 89 Sharonview Crescent is a Great Gulf-built, 2,199 sq. ft. end-unit freehold townhouse on a premium lot facing serene woods, offering exceptional privacy and 3-way exposure with oversized windows and custom shutters. Featuring over $140K in upgrades, this impressive home offers 4 bedrooms, a 2-car garage, smooth 9' ceilings on the main floor, crown moulding, wainscoting and pot lights, plus upgraded hardwood and tile. The spectacular chef's kitchen is designed for entertaining, with an oversized eat-in centre island, extended cabinetry, designer mirrored bar, high-end stainless-steel appliances, premium wine cooler and custom wine shelving, indirect lighting, and coordinated quartz counters and backsplash-perfect for memorable gatherings with family and friends. The luxurious primary retreat features a tray ceiling, private sitting area and spa-inspired 4-piece ensuite with a glass shower. Enjoy unmatched connectivity, just minutes to Hwy 404 and East Gwillimbury GO Station for an easy downtown commute. Close to Vince's Market, Longo's, Upper Canada Mall, Health and Active Living Plaza, schools, parks, trails and everyday amenities. A beautifully upgraded, private and stylish home in a vibrant, connected community-everything your family has been searching for! (id:43681)
房源概要
| MLS® Number | N13707478 |
| 房源类型 | 民宅 |
| 社区名字 | Sharon |
| 设备类型 | 热水器 |
| 总车位 | 3 |
| 租赁设备类型 | 热水器 |
详 情
| 浴室 | 3 |
| 地上卧房 | 4 |
| 总卧房 | 4 |
| 家电类 | Water Heater - Tankless, 洗碗机, 烘干机, Hood 电扇, Gas 炉子(s), 洗衣机, 窗帘, Wine Fridge, 冰箱 |
| 地下室进展 | 已完成 |
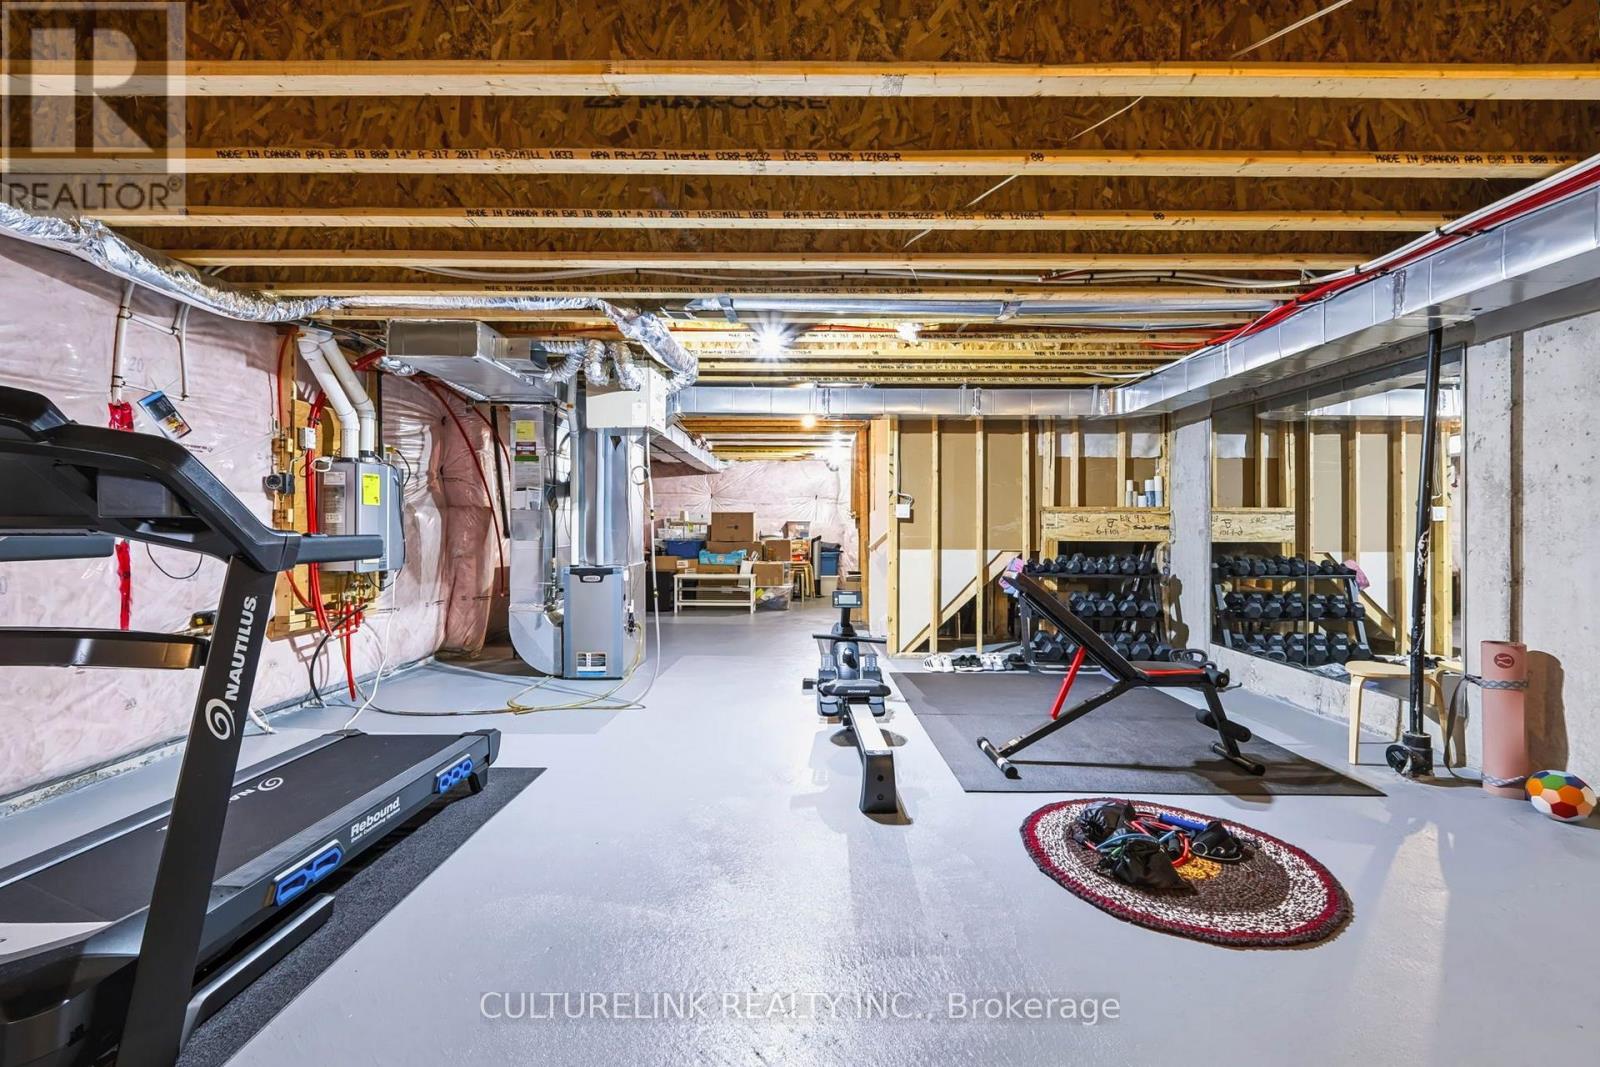
| 地下室类型 | Full (unfinished) |
| 施工种类 | 附加的 |
| 空调 | 中央空调 |
| 外墙 | 砖 |
| Flooring Type | Hardwood, Carpeted |
| 地基类型 | 混凝土浇筑 |
| 客人卫生间(不包含洗浴) | 1 |
| 供暖方式 | 天然气 |
| 供暖类型 | 压力热风 |
| 储存空间 | 2 |
| 内部尺寸 | 2000 - 2500 Sqft |
| 类型 | 联排别墅 |
| 设备间 | 市政供水 |
车 位
| 附加车库 | |
| Garage |
土地
| 英亩数 | 无 |
| 污水道 | Sanitary Sewer |
| 土地深度 | 103 Ft |
| 土地宽度 | 27 Ft |
| 不规则大小 | 27 X 103 Ft |
房 间
| 楼 层 | 类 型 | 长 度 | 宽 度 | 面 积 |
|---|---|---|---|---|
| 二楼 | 主卧 | 5.23 m | 3.35 m | 5.23 m x 3.35 m |
| 二楼 | 起居室 | 2.92 m | 2.77 m | 2.92 m x 2.77 m |
| 二楼 | 第二卧房 | 3.3 m | 2.84 m | 3.3 m x 2.84 m |
| 二楼 | 第三卧房 | 3.4 m | 2.87 m | 3.4 m x 2.87 m |
| 二楼 | Bedroom 4 | 3.35 m | 3.33 m | 3.35 m x 3.33 m |
| 一楼 | 客厅 | 6.1 m | 3.66 m | 6.1 m x 3.66 m |
| 一楼 | 餐厅 | 6.1 m | 3.66 m | 6.1 m x 3.66 m |
| 一楼 | 厨房 | 3.63 m | 3.05 m | 3.63 m x 3.05 m |
| 一楼 | 家庭房 | 6.58 m | 3.51 m | 6.58 m x 3.51 m |
| 一楼 | Eating Area | 3.43 m | 3.35 m | 3.43 m x 3.35 m |
https://www.realtor.ca/real-estate/30191327/89-sharonview-crescent-east-gwillimbury-sharon-sharon

The trademarks REALTOR®, REALTORS®, and the REALTOR® logo are controlled by The Canadian Real Estate Association (CREA) and identify real estate professionals who are members of CREA. The trademarks MLS®, Multiple Listing Service® and the associated logos are owned by The Canadian Real Estate Association (CREA) and identify the quality of services provided by real estate professionals who are members of CREA. The trademark DDF® is owned by The Canadian Real Estate Association (CREA) and identifies CREA's Data Distribution Facility (DDF®)
Toronto Real Estate Board
Culturelink Realty Inc.
August 25 2026 03:56:53
