
89 Park Road S Oshawa (Vanier), Ontario L1J 4G7


$519,700
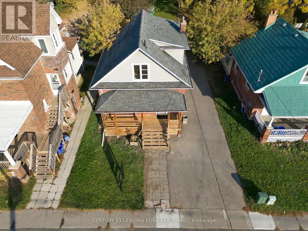
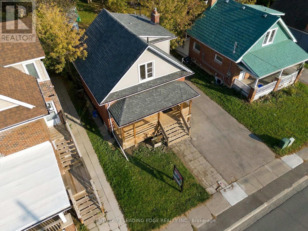
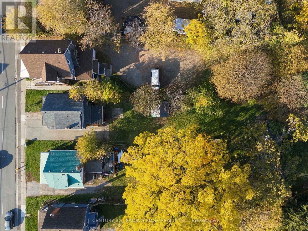
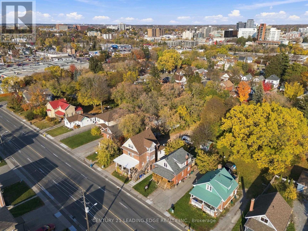
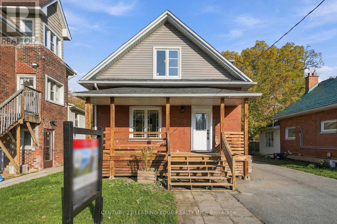
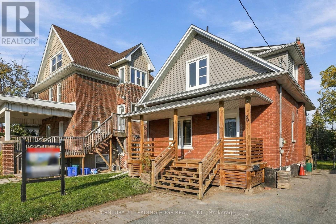
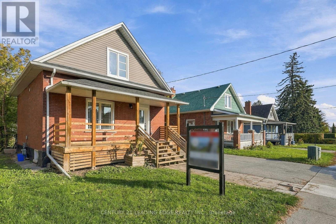
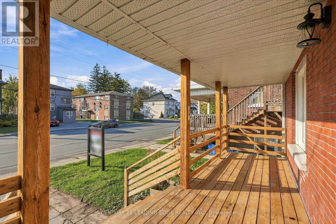
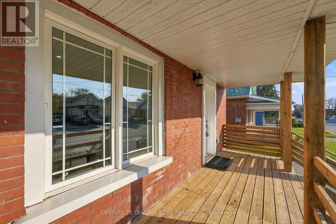
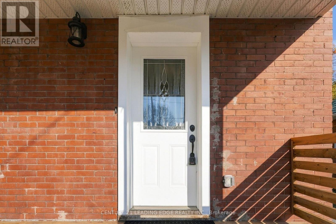
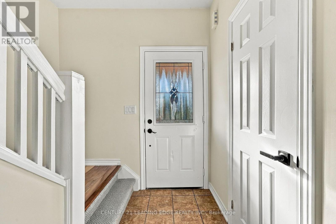
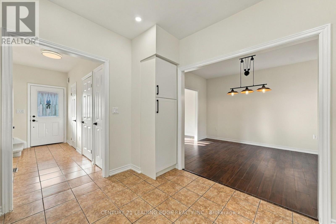
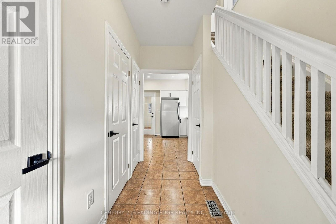
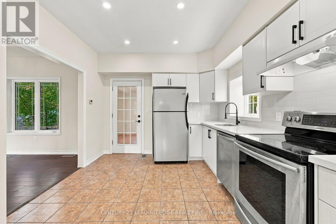
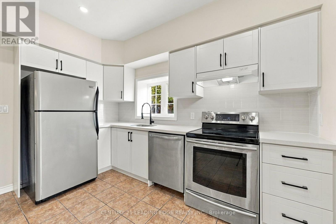
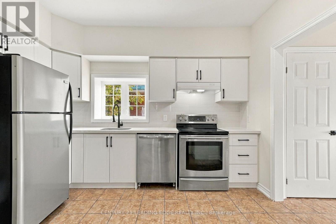
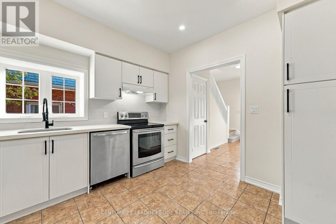
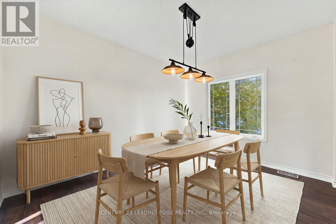
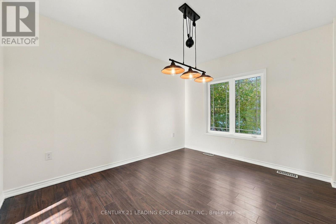
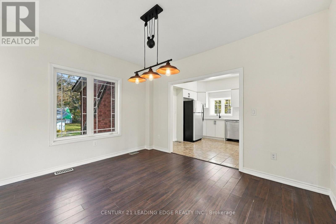
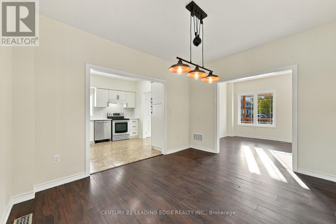
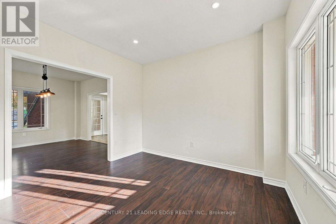
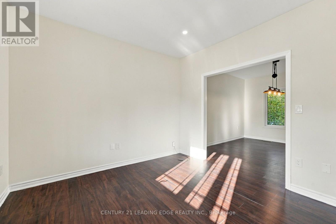
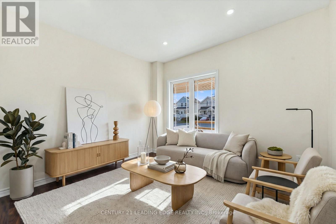
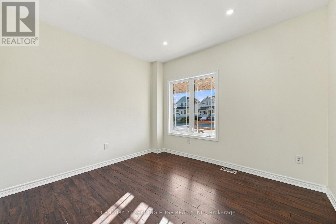
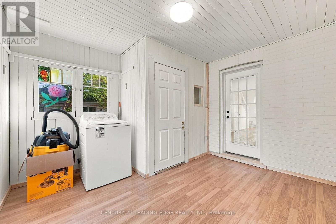
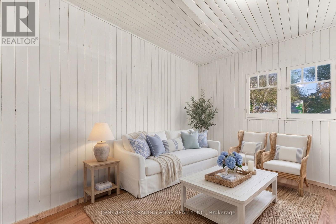
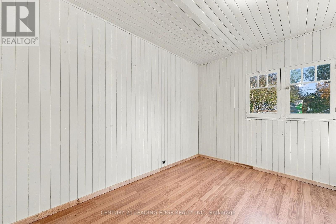
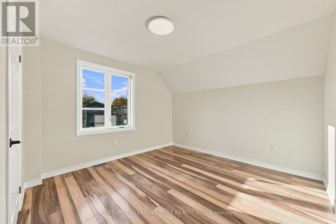
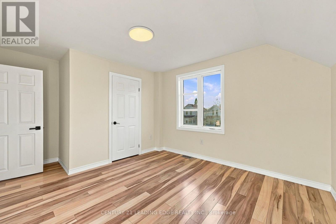
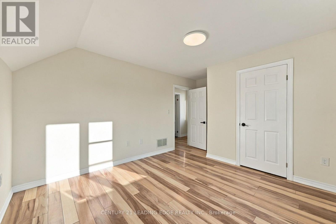
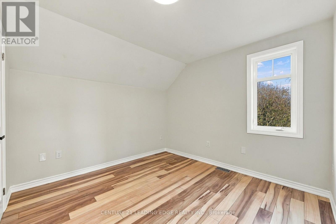
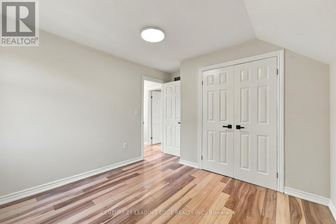
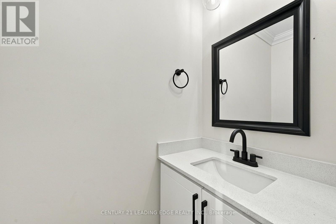
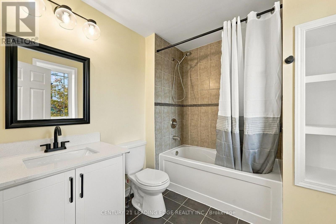
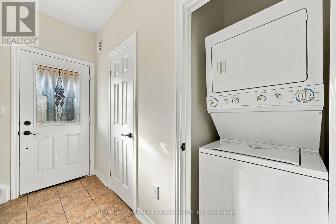
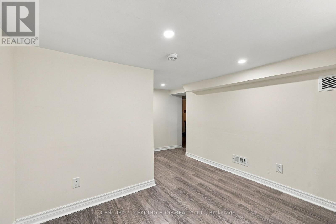
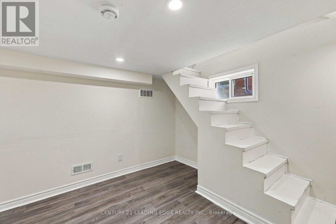
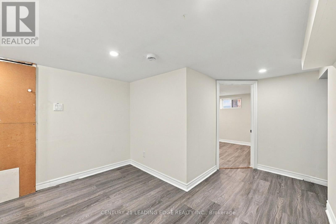
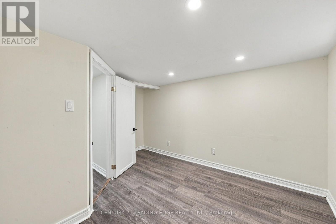
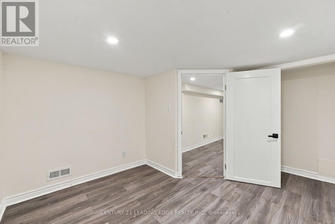
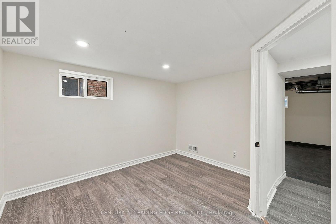
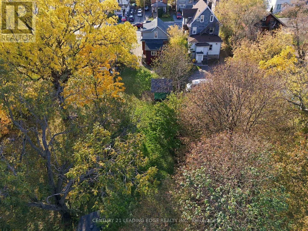
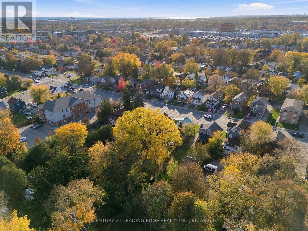
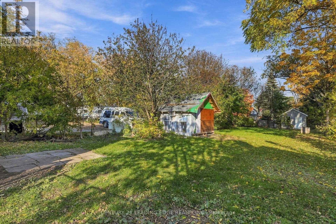
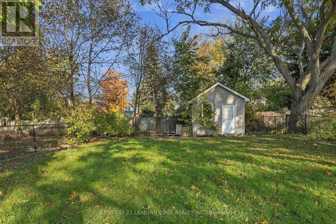
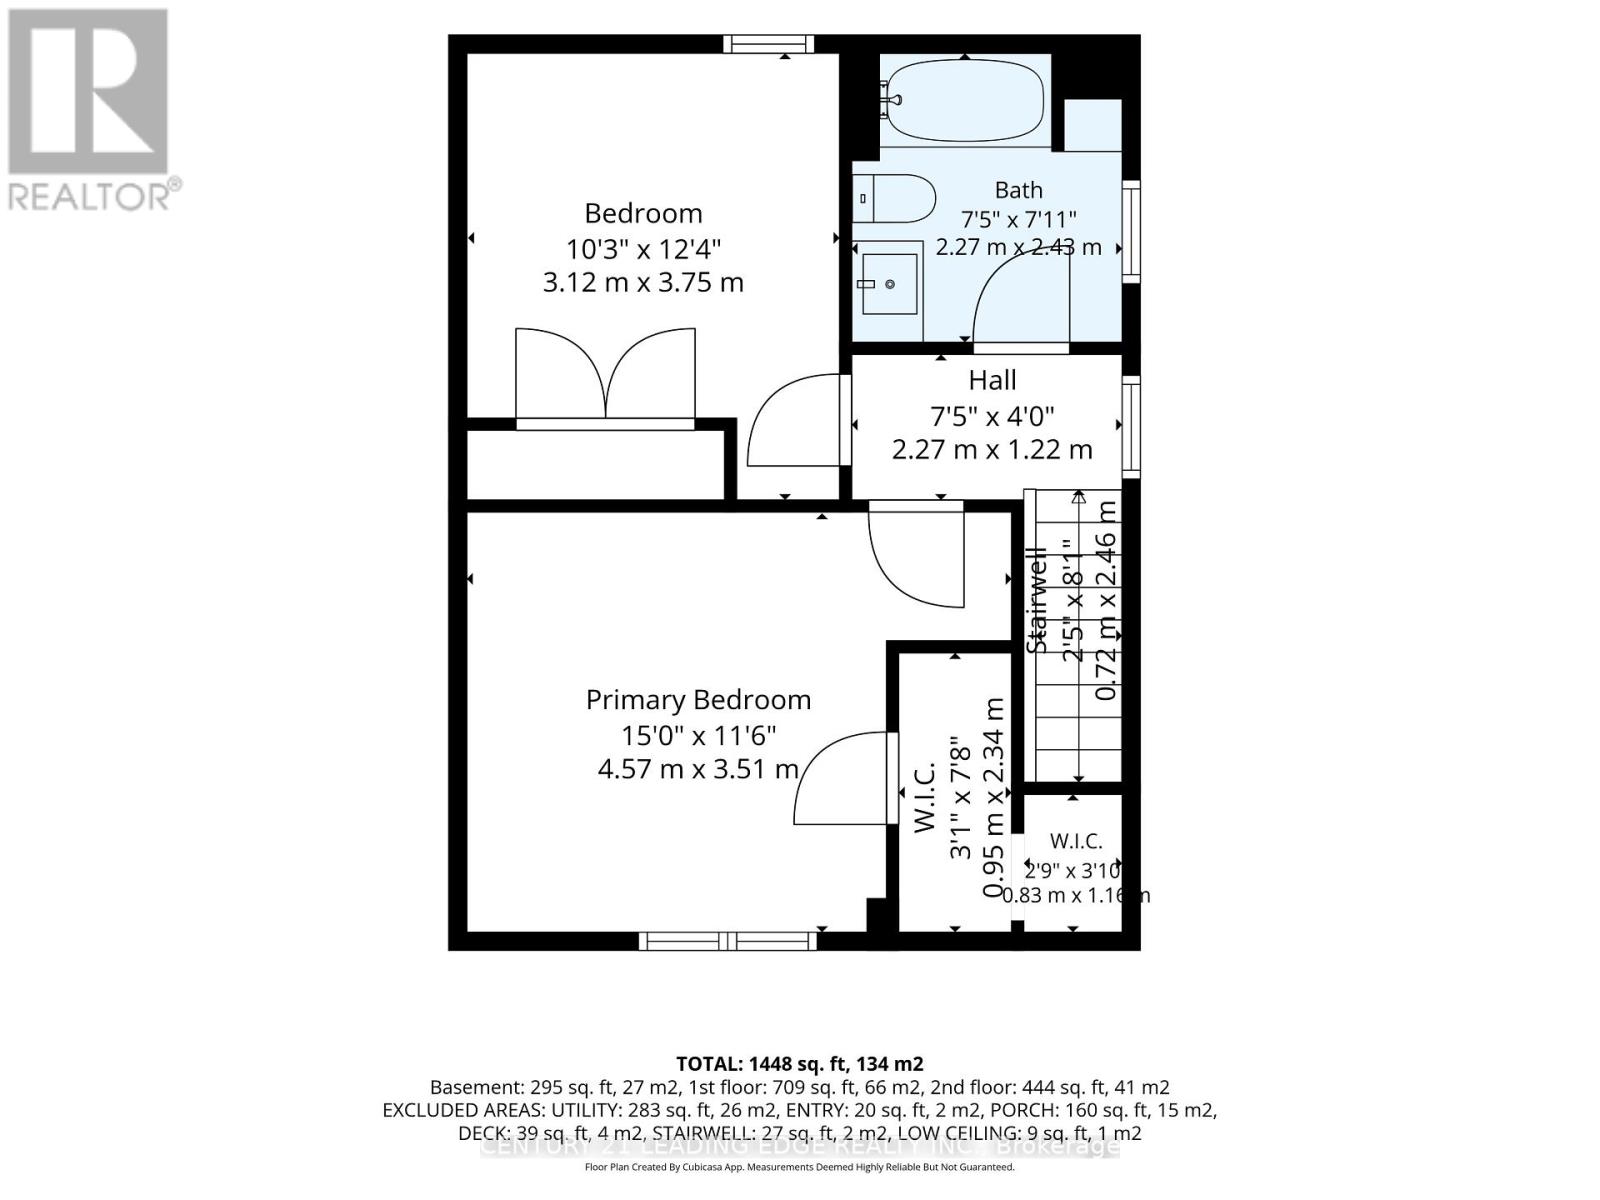
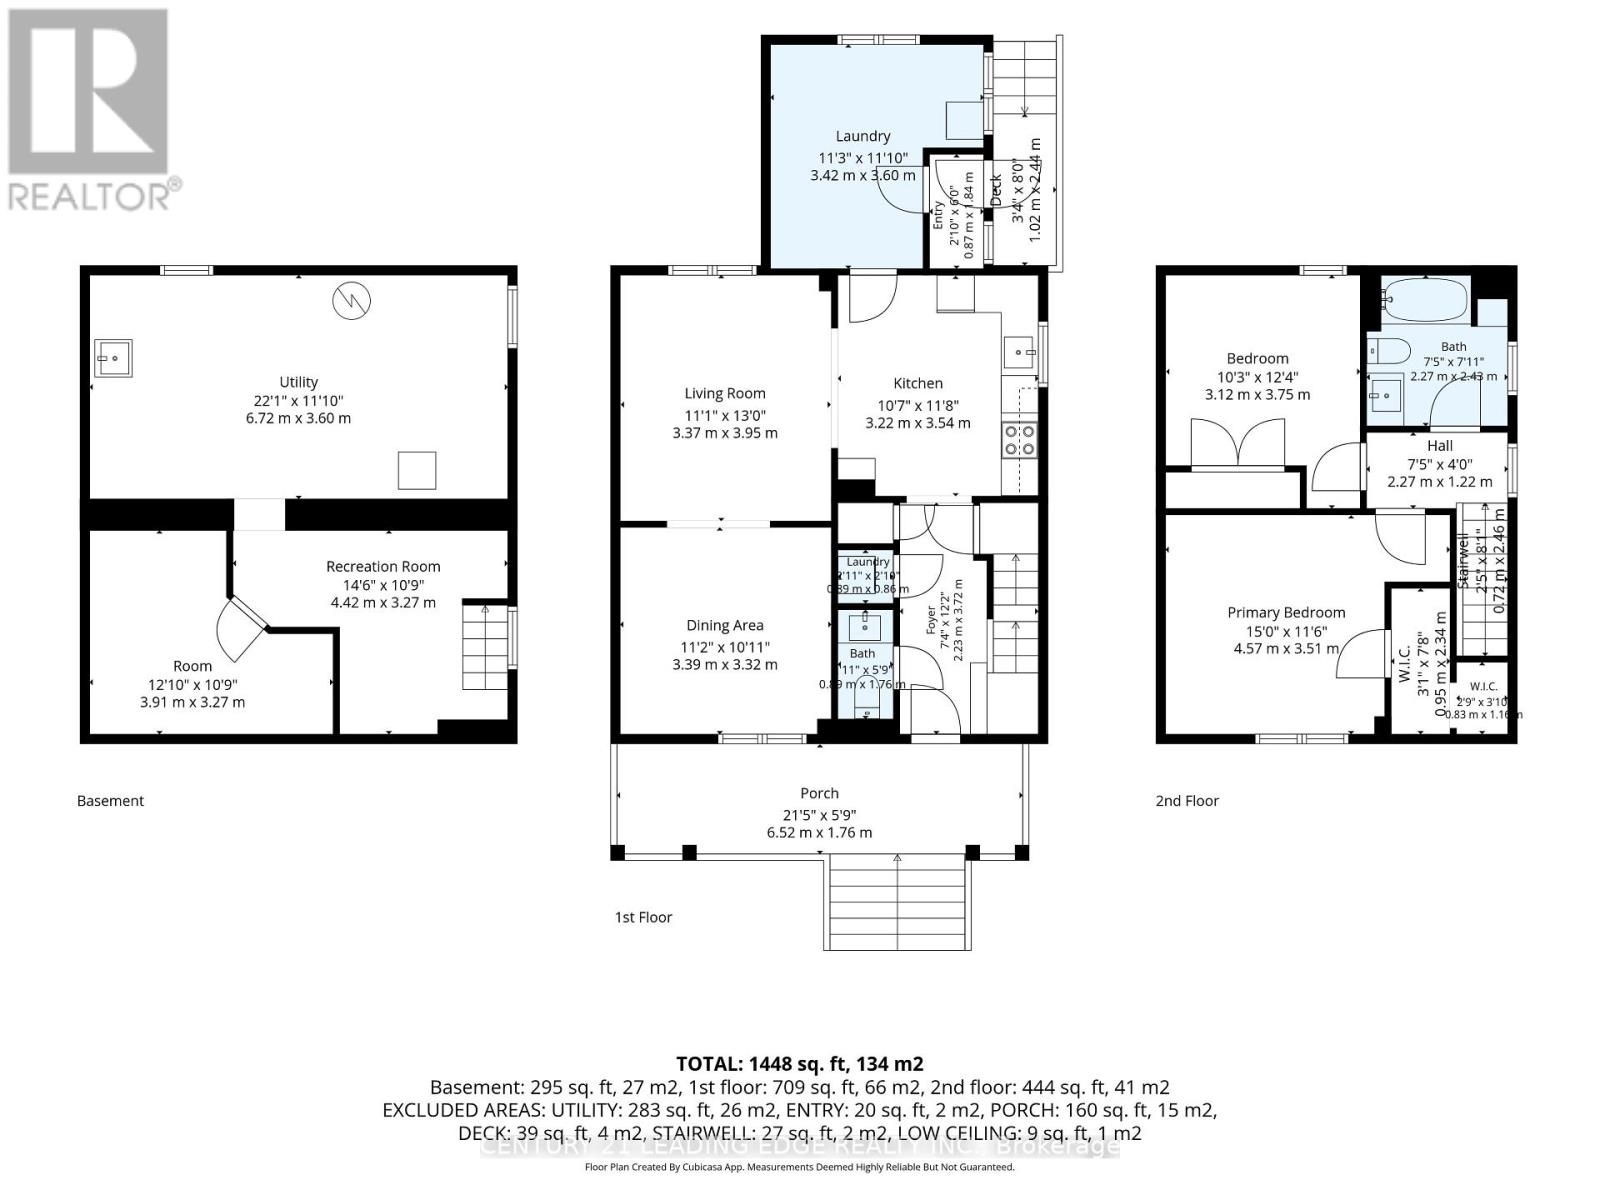
A Beautifully Renovated Detached home on a generous 45 foot frontage by 207 foot deep lot in Vanier, a short walk from the Oshawa Centre, with 4 parking spaces. A covered front porch runs the full width of the home. Charming home offers a blend of historic character and modern amenities. The home is complemented with a sun room! 100 amp breaker, updated plumbing. Roof was reshingled in 2012, New Furnace 2025, New Kitchen and bathroom vanities in 2026,, Newer Stainless Steel Appliances, Pot Lights and all other electrical light fixtures installed 2026, Freshly painted 2026, New smoke detectors 2026, Door Handle sets 2026. Conveniently located south of King Street West, all within walking distance of everything, including Oshawa Centre and next to Teddy's Plaza. This home truly offers a unique opportunity while being conveniently close to urban amenities at an affordable price! Just move in and enjoy! (id:43681)
房源概要
| MLS® Number | E14130452 |
| 房源类型 | 民宅 |
| 社区名字 | Vanier |
| 附近的便利设施 | 医院, 礼拜场所, 公共交通, 学校, 公园 |
| 总车位 | 4 |
| 结构 | Porch, 棚 |
详 情
| 浴室 | 2 |
| 地上卧房 | 2 |
| 地下卧室 | 1 |
| 总卧房 | 3 |
| 家电类 | All |
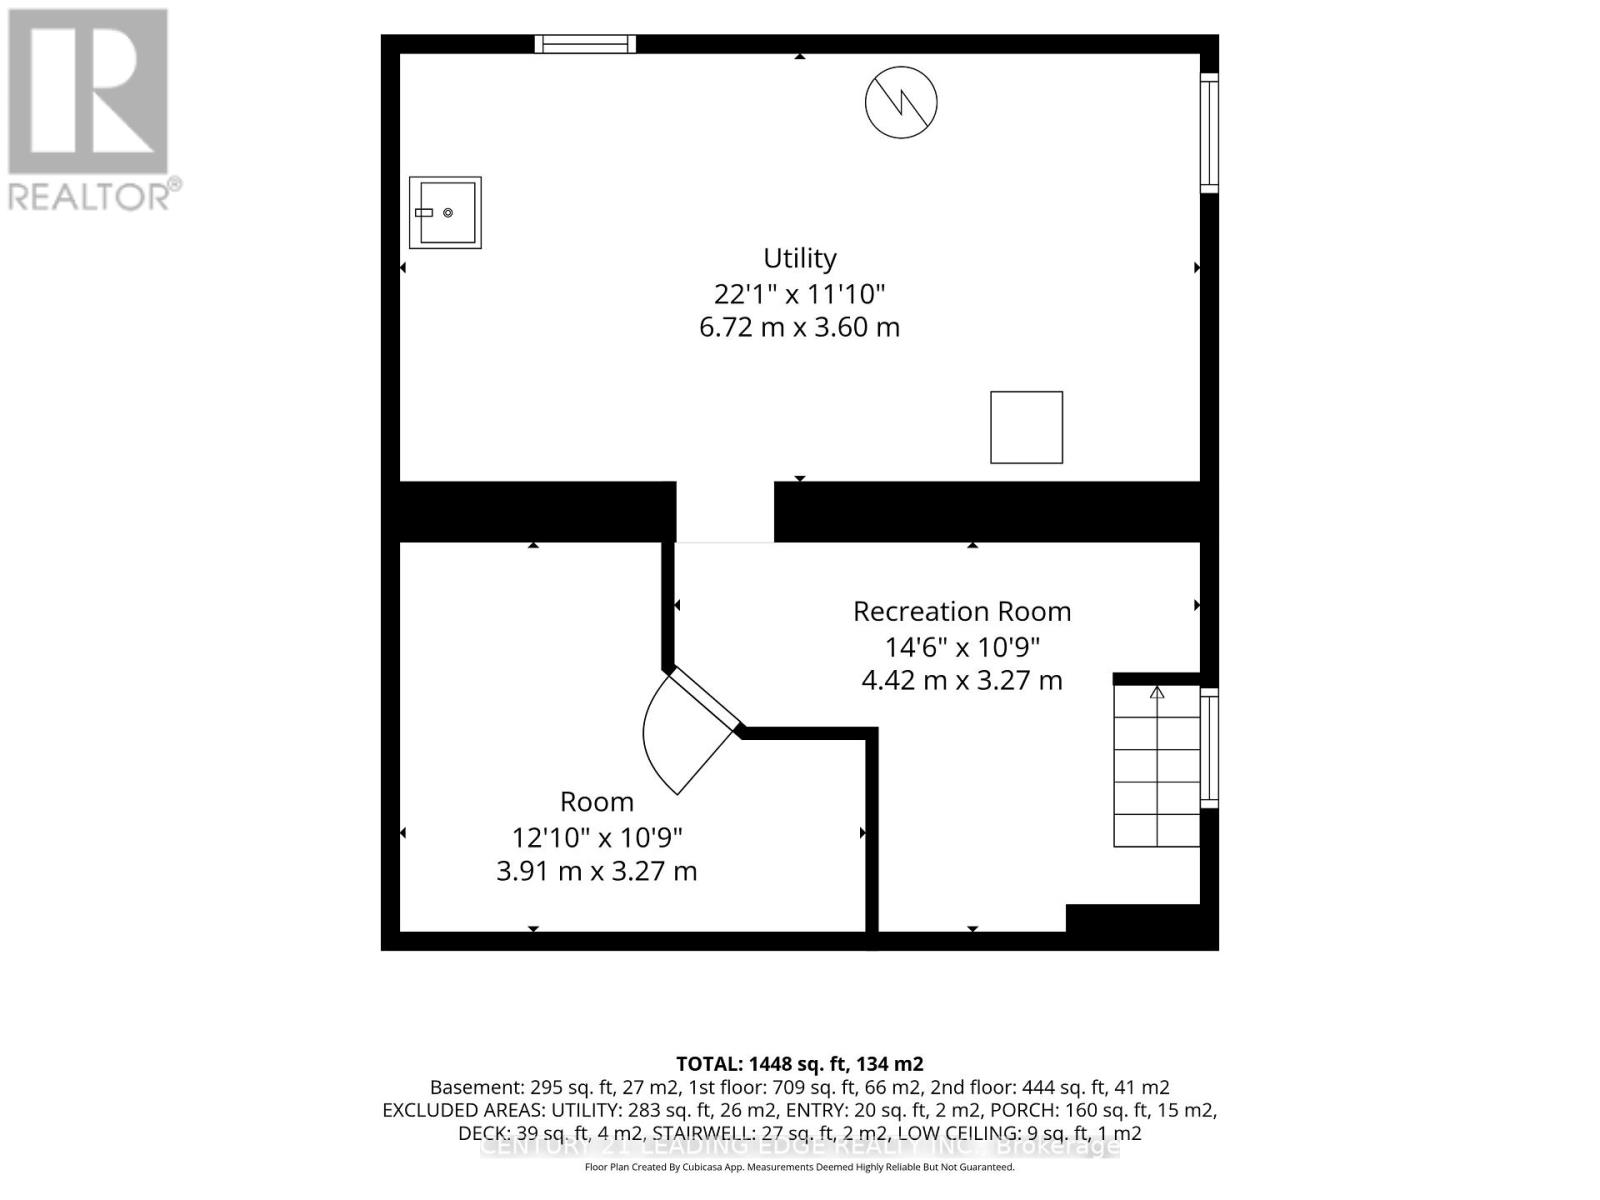
| 地下室进展 | 部分完成 |
| 地下室类型 | N/a (partially Finished) |
| 施工种类 | 独立屋 |
| 空调 | 中央空调 |
| 外墙 | 砖, 铝壁板 |
| Flooring Type | Laminate |
| 地基类型 | 混凝土 |
| 客人卫生间(不包含洗浴) | 1 |
| 供暖方式 | 天然气 |
| 供暖类型 | 压力热风 |
| 储存空间 | 2 |
| 内部尺寸 | 1100 - 1500 Sqft |
| 类型 | 独立屋 |
| 设备间 | 市政供水 |
车 位
| 没有车库 |
土地
| 英亩数 | 无 |
| 土地便利设施 | 医院, 宗教场所, 公共交通, 学校, 公园 |
| 污水道 | Sanitary Sewer |
| 土地深度 | 207 Ft |
| 土地宽度 | 45 Ft |
| 不规则大小 | 45 X 207 Ft |
房 间
| 楼 层 | 类 型 | 长 度 | 宽 度 | 面 积 |
|---|---|---|---|---|
| 二楼 | 主卧 | 3.53 m | 3.45 m | 3.53 m x 3.45 m |
| 二楼 | 第二卧房 | 3.21 m | 3.1 m | 3.21 m x 3.1 m |
| 地下室 | 卧室 | 3.9 m | 3.15 m | 3.9 m x 3.15 m |
| 地下室 | Furnace | 6.53 m | 3.45 m | 6.53 m x 3.45 m |
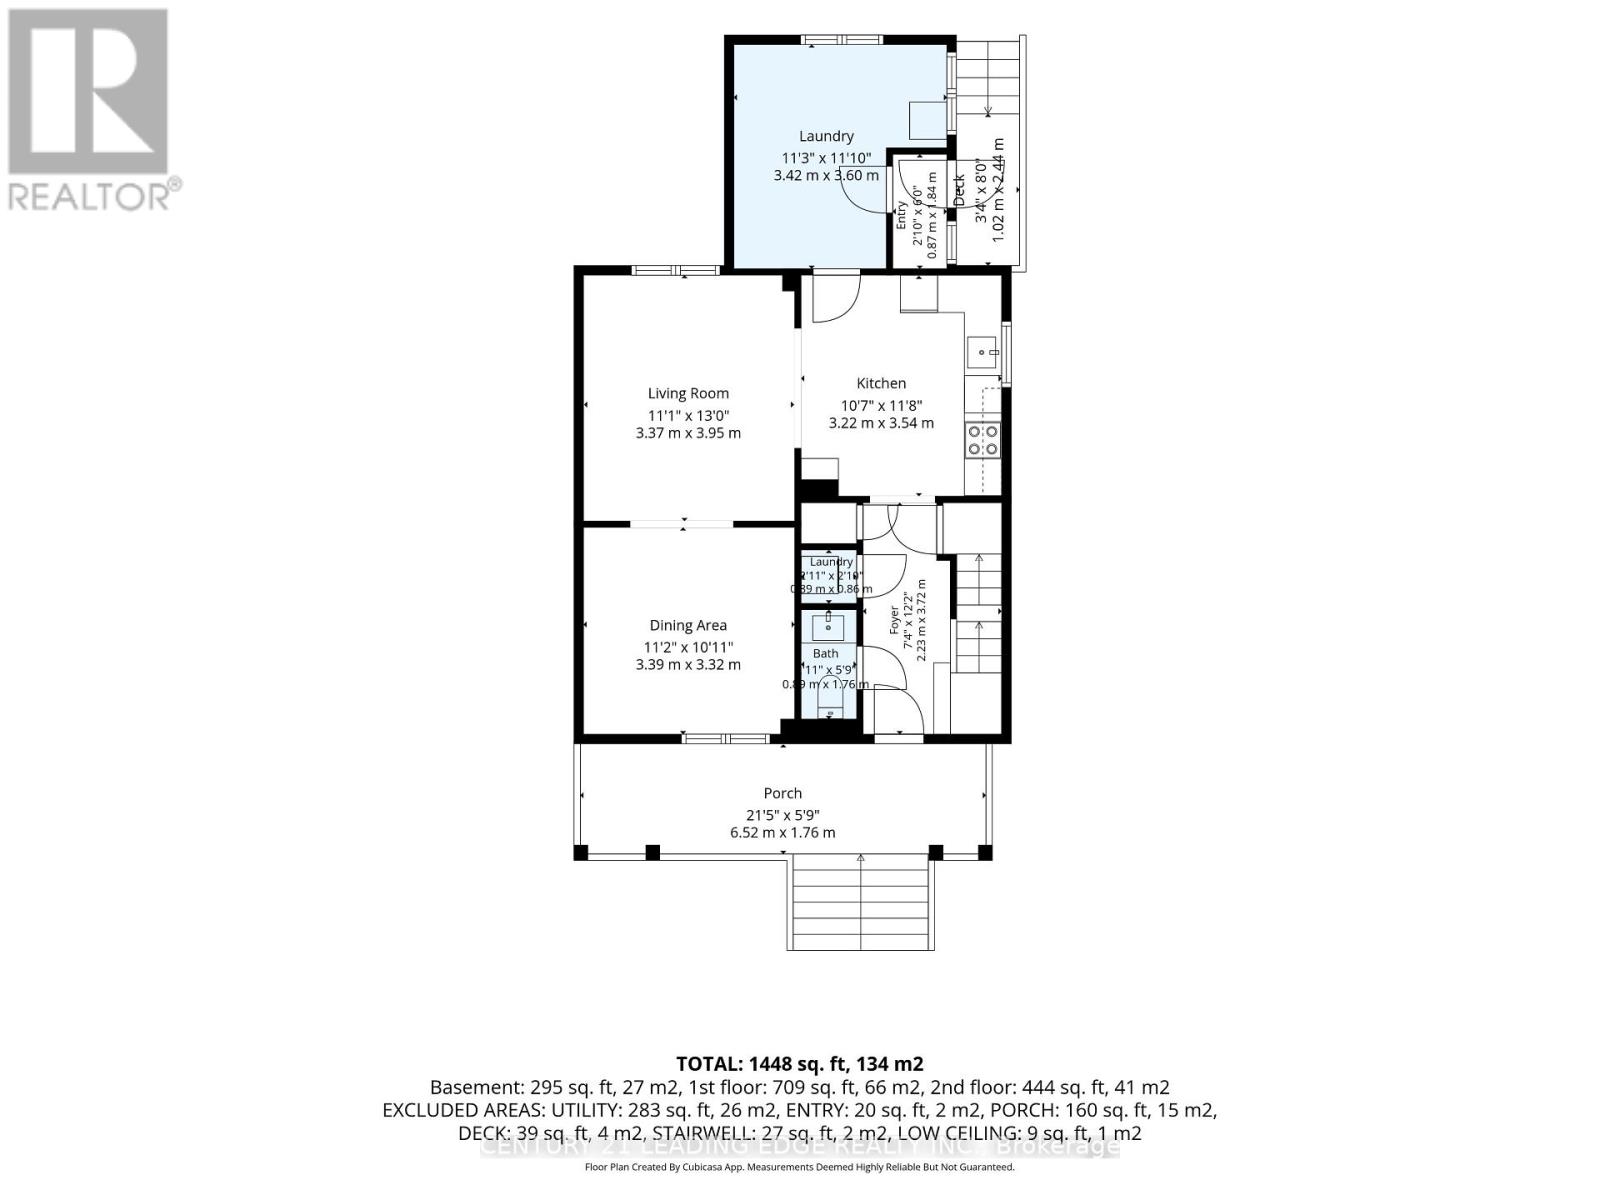
| 一楼 | 厨房 | 3.58 m | 3.53 m | 3.58 m x 3.53 m |
| 一楼 | 餐厅 | 3.91 m | 3.33 m | 3.91 m x 3.33 m |
| 一楼 | 客厅 | 3.45 m | 3.33 m | 3.45 m x 3.33 m |
| 一楼 | Sunroom | 3.8 m | 2.4 m | 3.8 m x 2.4 m |
https://www.realtor.ca/real-estate/30459362/89-park-road-s-oshawa-vanier-vanier

The trademarks REALTOR®, REALTORS®, and the REALTOR® logo are controlled by The Canadian Real Estate Association (CREA) and identify real estate professionals who are members of CREA. The trademarks MLS®, Multiple Listing Service® and the associated logos are owned by The Canadian Real Estate Association (CREA) and identify the quality of services provided by real estate professionals who are members of CREA. The trademark DDF® is owned by The Canadian Real Estate Association (CREA) and identifies CREA's Data Distribution Facility (DDF®)
Toronto Real Estate Board
Century 21 Leading Edge Realty Inc.
October 29 2026 11:30:42
