
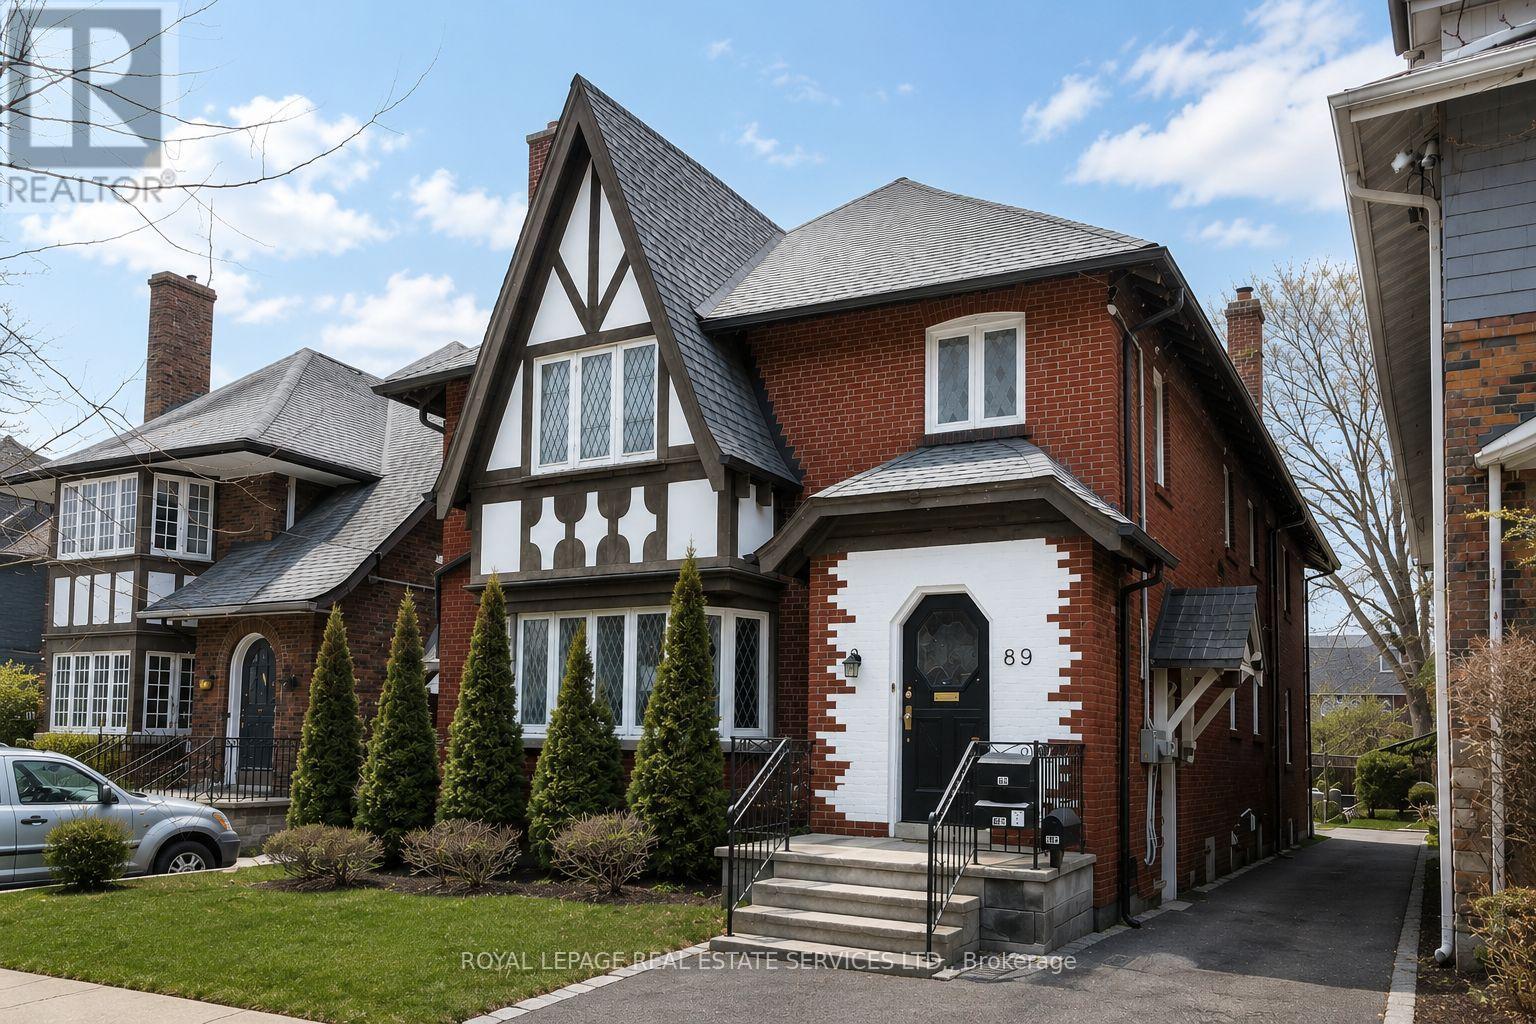
89 Oriole Parkway Toronto (Yonge-St. Clair), Ontario M5P 2G7

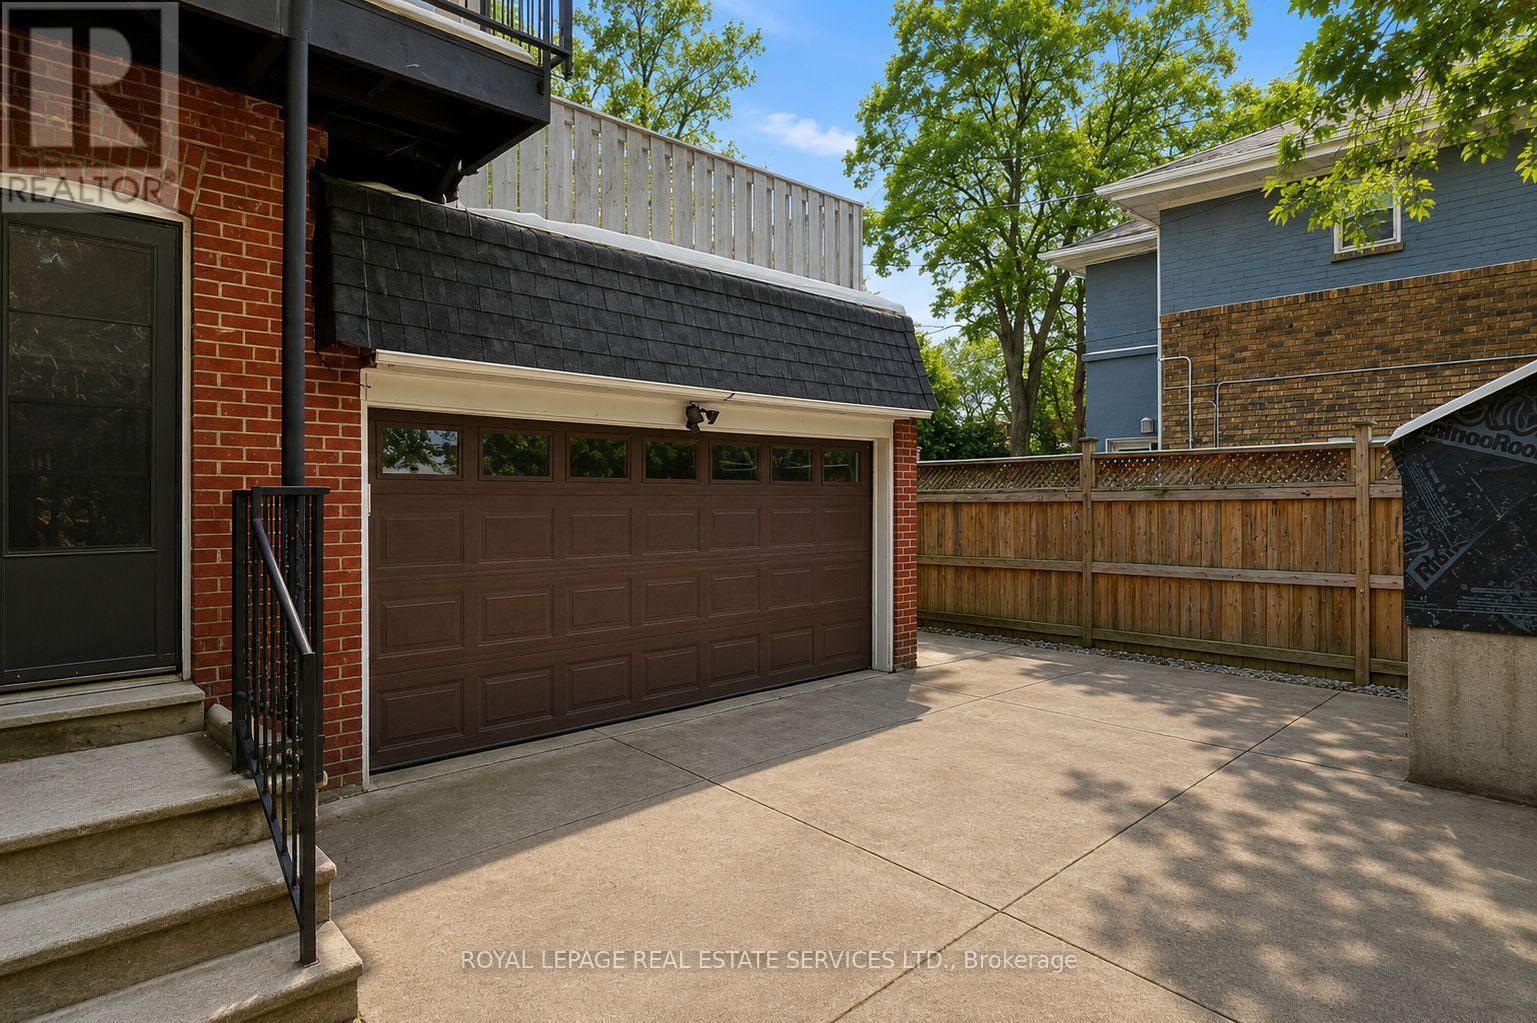

$1,949,000
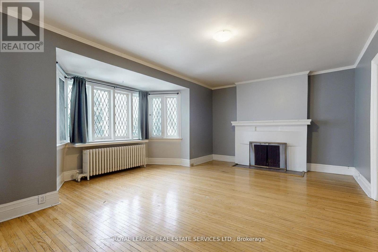
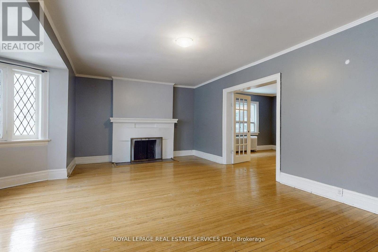
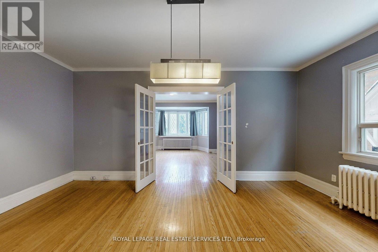
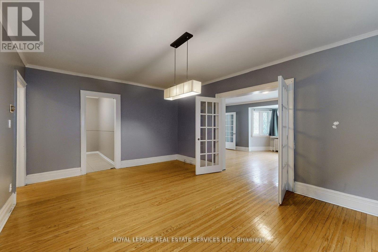
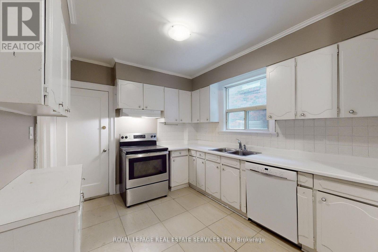
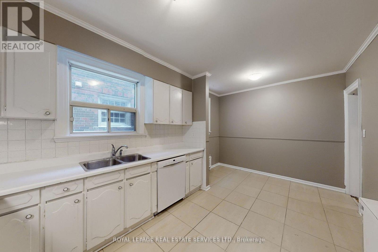
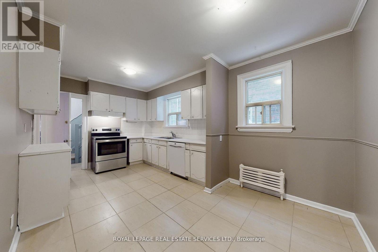
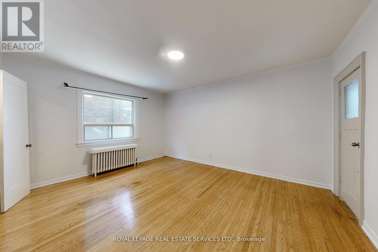
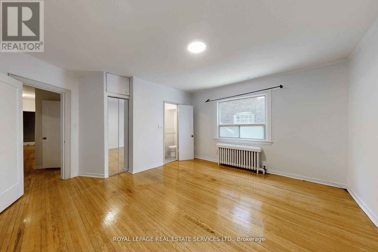
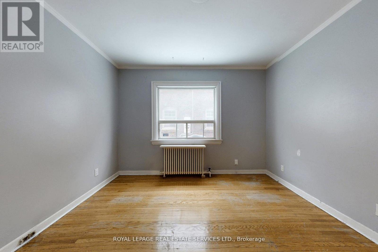
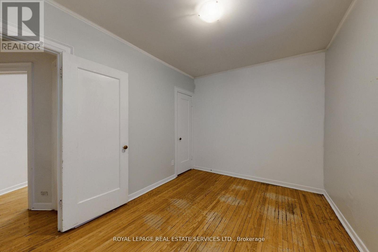
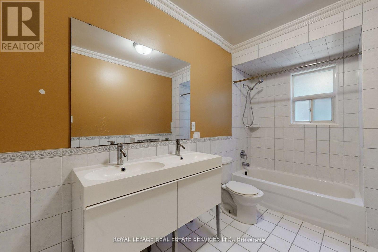
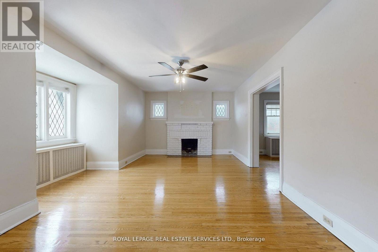
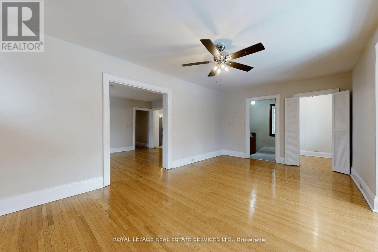
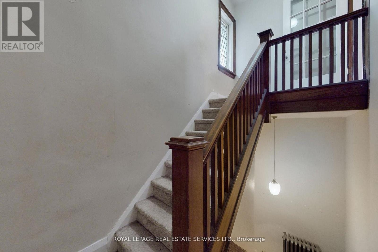
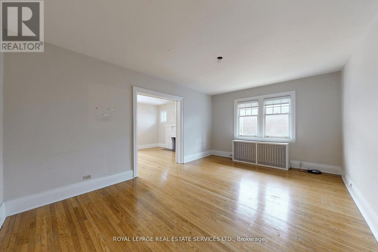
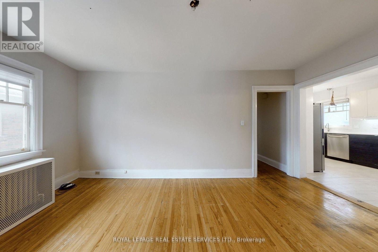
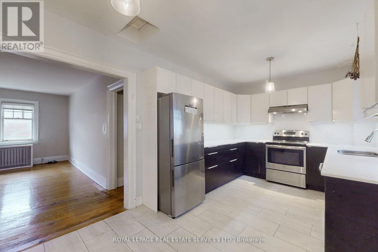
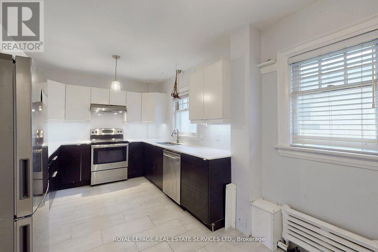
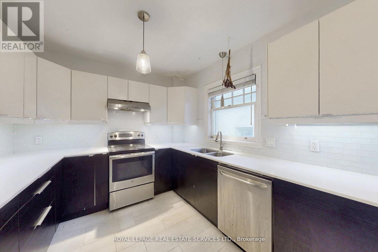
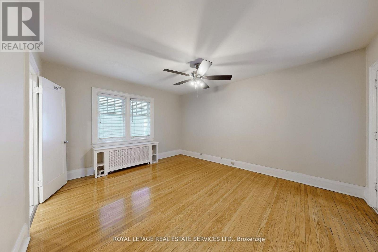
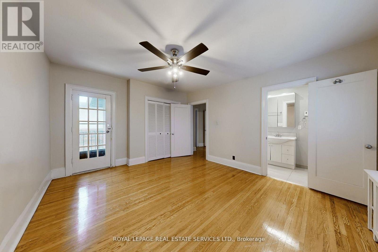
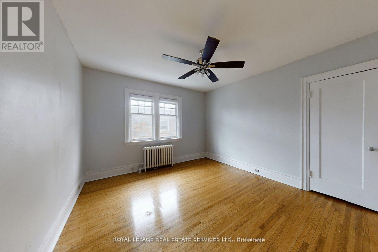
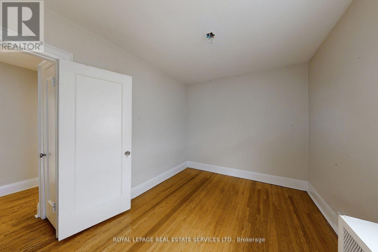
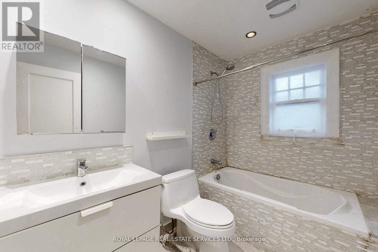
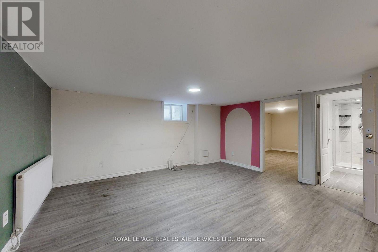
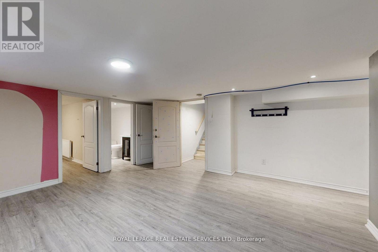
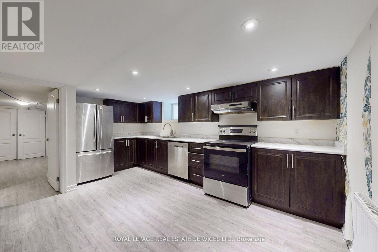
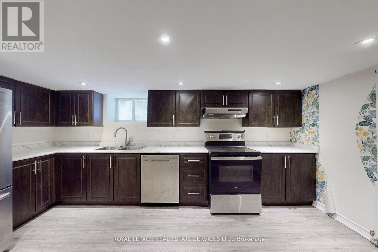
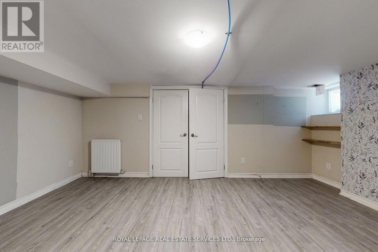
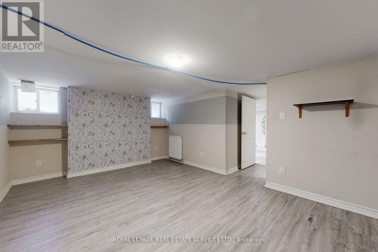
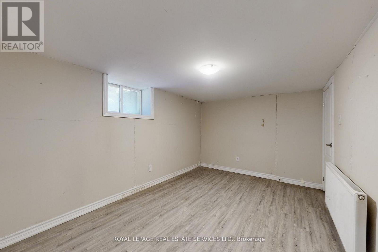
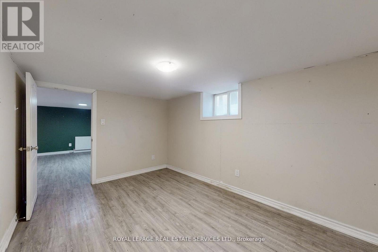
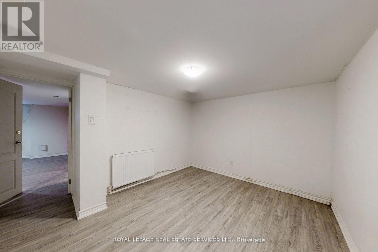
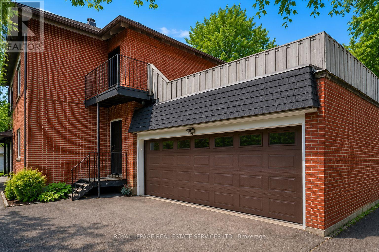
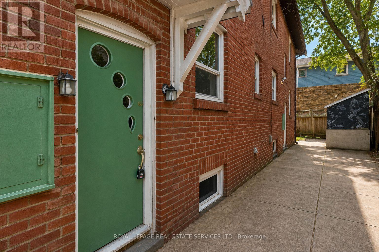
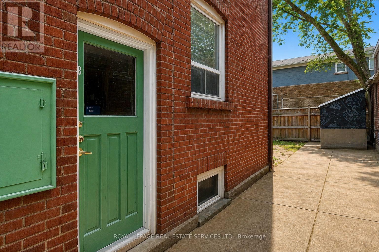
Welcome to this exceptionally spacious midtown duplex, offering two 3-bedroom units of approximately 1,800 sq. ft. each, plus a fully finished 2-bedroom, 1-bathroom basement suite. With 3,595 sq. ft. above grade (MPAC), this property provides remarkable living space and versatility. Ideally located steps from local amenities and a short walk to both Davisville and St. Clair subway stations, with a bus stop at the door, this home offers unbeatable convenience. Enjoy nearby walking trails, Oriole Park, shops, eateries, and grocery stores, all within minutes. Features include original hardwood floors, spacious living and dining rooms, eat-in kitchens, private driveway, and double car garage. Fantastic location and outstanding value. (id:43681)
房源概要
| MLS® Number | C13871148 |
| 房源类型 | Multi-family |
| 社区名字 | Yonge-St. Clair |
| 附近的便利设施 | 公园, 公共交通, 学校 |
| 社区特征 | 社区活动中心 |
| 总车位 | 6 |
详 情
| 浴室 | 6 |
| 地上卧房 | 6 |
| 地下卧室 | 2 |
| 总卧房 | 8 |
| Age | 51 To 99 Years |
| 地下室功能 | Apartment In Basement |
| 地下室类型 | N/a |
| 空调 | 没有 |
| 外墙 | 砖 |
| Flooring Type | Hardwood, Laminate, Tile |
| 供暖方式 | 天然气 |
| 储存空间 | 2 |
| 内部尺寸 | 3500 - 5000 Sqft |
| 类型 | Duplex |
| 设备间 | 市政供水 |
车 位
| 附加车库 | |
| Garage |
土地
| 英亩数 | 无 |
| 土地便利设施 | 公园, 公共交通, 学校 |
| 污水道 | Sanitary Sewer |
| 土地深度 | 107 Ft |
| 土地宽度 | 40 Ft ,3 In |
| 不规则大小 | 40.3 X 10⁷ Ft |
房 间
| 楼 层 | 类 型 | 长 度 | 宽 度 | 面 积 |
|---|---|---|---|---|
| 二楼 | 第二卧房 | 4.11 m | 3.53 m | 4.11 m x 3.53 m |
| 二楼 | 第三卧房 | 3.66 m | 2.87 m | 3.66 m x 2.87 m |
| 二楼 | 客厅 | 6.25 m | 4.37 m | 6.25 m x 4.37 m |
| 二楼 | 餐厅 | 5.26 m | 3.66 m | 5.26 m x 3.66 m |
| 二楼 | 厨房 | 5.03 m | 2.87 m | 5.03 m x 2.87 m |
| 二楼 | 主卧 | 4.6 m | 3.71 m | 4.6 m x 3.71 m |
| Lower Level | 客厅 | 4.75 m | 4.42 m | 4.75 m x 4.42 m |
| Lower Level | 厨房 | 4.77 m | 4.75 m | 4.77 m x 4.75 m |
| Lower Level | 卧室 | 4.77 m | 4.75 m | 4.77 m x 4.75 m |
| Lower Level | 卧室 | 4.06 m | 2.72 m | 4.06 m x 2.72 m |
| 一楼 | 客厅 | 6.12 m | 4.73 m | 6.12 m x 4.73 m |
| 一楼 | 餐厅 | 5.16 m | 3.66 m | 5.16 m x 3.66 m |
| 一楼 | 厨房 | 5.05 m | 2.92 m | 5.05 m x 2.92 m |
| 一楼 | 主卧 | 4.9 m | 4.62 m | 4.9 m x 4.62 m |
| 一楼 | 第二卧房 | 4.01 m | 3.48 m | 4.01 m x 3.48 m |
| 一楼 | 第三卧房 | 3.63 m | 2.85 m | 3.63 m x 2.85 m |
https://www.realtor.ca/real-estate/30374753/89-oriole-parkway-toronto-yonge-st-clair-yonge-st-clair

The trademarks REALTOR®, REALTORS®, and the REALTOR® logo are controlled by The Canadian Real Estate Association (CREA) and identify real estate professionals who are members of CREA. The trademarks MLS®, Multiple Listing Service® and the associated logos are owned by The Canadian Real Estate Association (CREA) and identify the quality of services provided by real estate professionals who are members of CREA. The trademark DDF® is owned by The Canadian Real Estate Association (CREA) and identifies CREA's Data Distribution Facility (DDF®)
Toronto Real Estate Board
Royal LePage Real Estate Services Ltd.
November 09 2026 07:28:43
