
89 Mccrackin Avenue Kawartha Lakes (Carden), Ontario L0K 1W0


$1,250,000
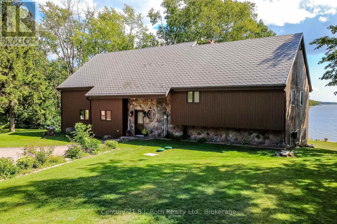
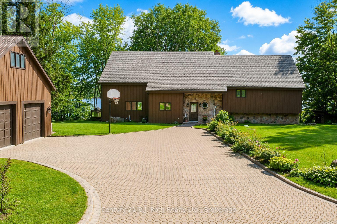
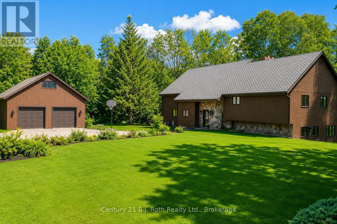
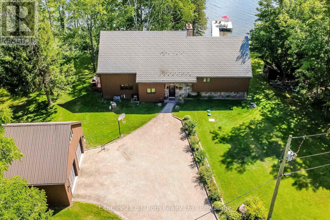
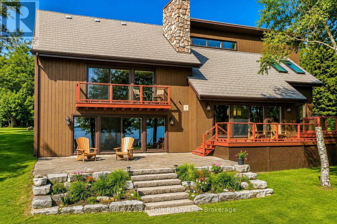
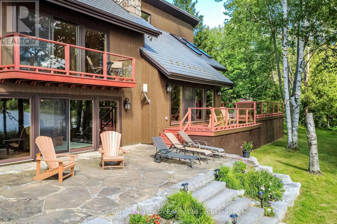
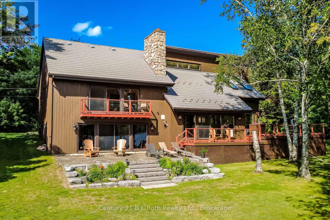
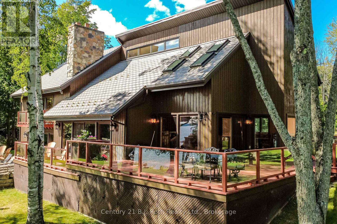
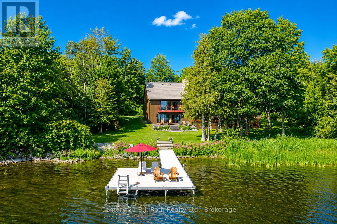
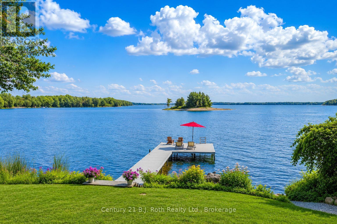
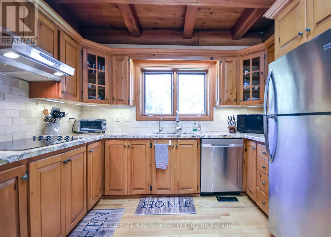
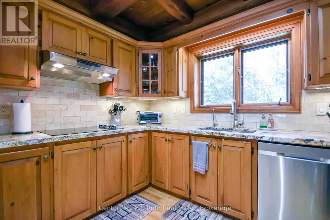
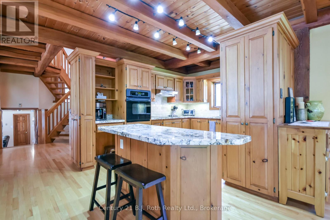
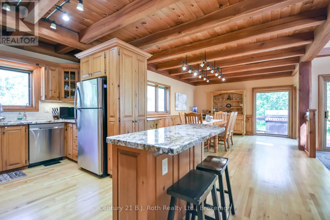
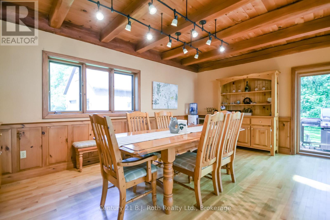
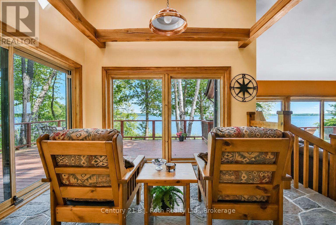
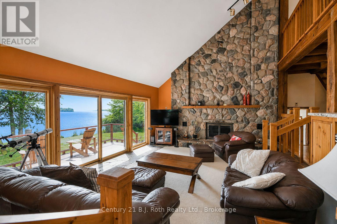
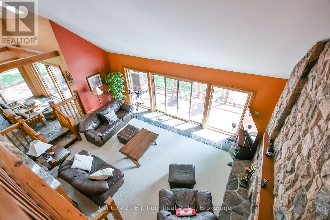
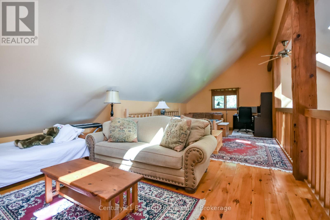
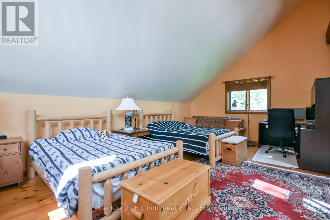
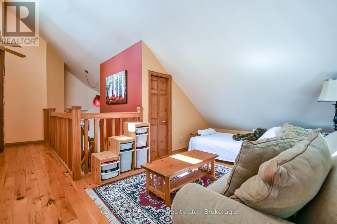
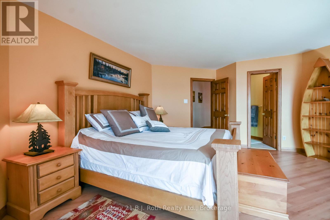
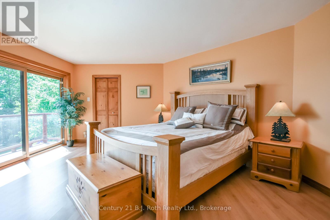
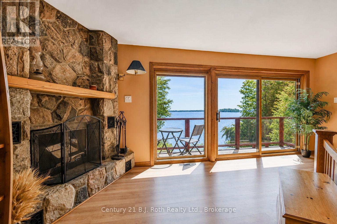
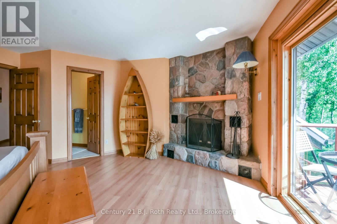
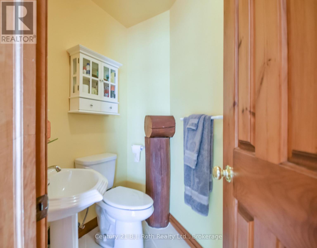
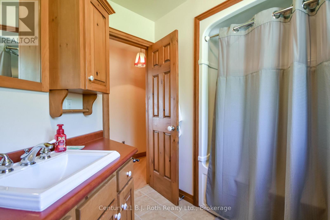
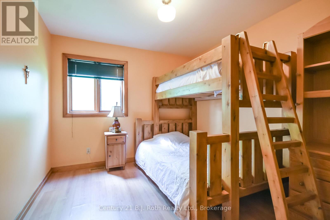
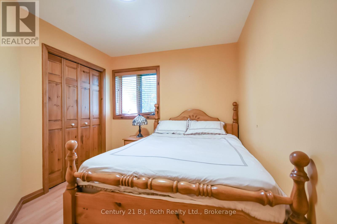
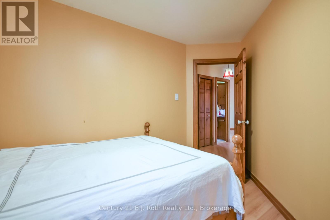
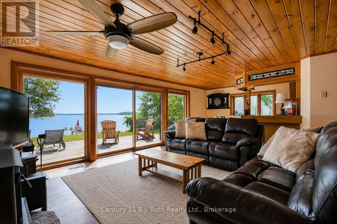
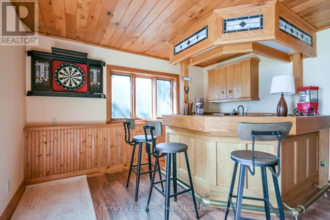
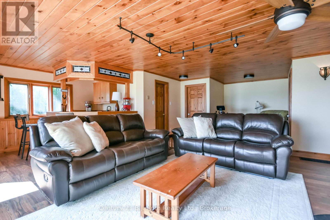
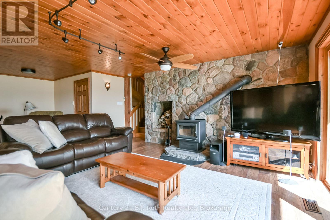
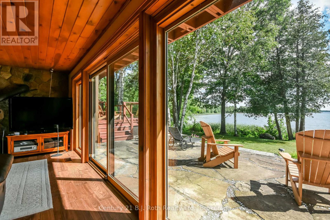
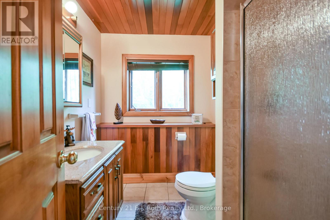
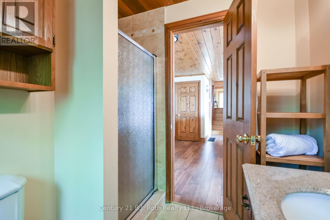
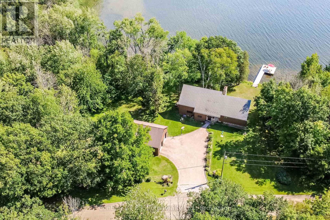
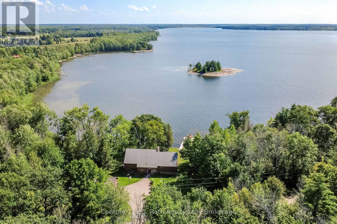
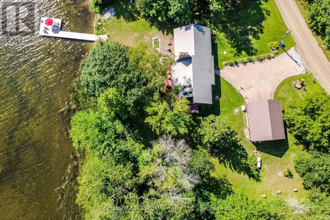
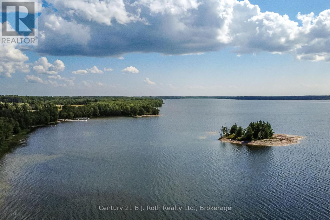
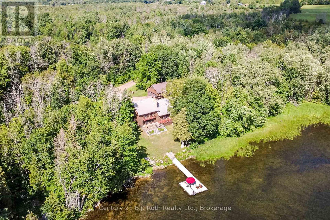
This fully furnished luxury waterfront dream home stands alone on the North Eastern shore of Lower Lake Dalrymple on a sprawling 2.54 acres with over 290 feet of privately owned shoreline. As you enter the home you are greeted with warmth and comfort from the stone exterior to the flagstone floors. The kitchen has that country kitchen appeal with wood cabinetry, large wooden beams throughout the ceiling, engineered hardwood floors and granite countertops with a large harvest table in the dining area that offers seating for ten. The quiet sitting area off of the dining room has stone floors, windows overlooking the lake and sliding door access to the back deck and BBQ. The sunken living room one step below, offers vaulted ceilings, floor to ceiling stone fireplace with stone floor accents and sliding glass doors to the back deck that look out to the lake with breathtaking views which makes this an exceptional part of the interior. On the second level you will find two sizable bedrooms with closets, a charming master bedroom with a three piece ensuite a stone fireplace for additional warmth and comfort, walk-in closet plus a balcony overlooking the lake. With the higher-level loft this home can sleep 12-14 people comfortably. On the lower level there is a three-piece bath and access to the basement and the family room with woodstove, private bar and entertainment center with walk out to the stone patio. Oversized double car garage with work benches, attic and new EV charger outlet and all the storage space you need. The property is very private having a peripheral view of the entirety of the lake with natural barriers keeping the home and waterfront secluded for your sole and undisturbed enjoyment. Including all furnishings and appliances this one really does check all the boxes. Don't miss your chance on a rare opportunity to own this one of a kind home to enjoy as your permanent residence or your family's legacy cottage for generations to come. (id:43681)
房源概要
| MLS® Number | X13700346 |
| 房源类型 | 民宅 |
| 社区名字 | Carden |
| Easement | Environment Protected |
| 设备类型 | Propane Tank |
| 特征 | 树木繁茂的地区 |
| 总车位 | 8 |
| 租赁设备类型 | Propane Tank |
| 结构 | Deck, Dock |
| View Type | Lake View, Direct Water View, Unobstructed Water View |
| Water Front Name | Dalrymple-north Lake |
| 湖景类型 | Waterfront On Lake |
详 情
| 浴室 | 3 |
| 地上卧房 | 3 |
| 总卧房 | 3 |
| Age | 31 To 50 Years |
| 公寓设施 | Fireplace(s) |
| 家电类 | Water Purifier, Water Heater, Water Softener, All, Furniture |
| 地下室进展 | 已完成 |
| 地下室类型 | N/a (unfinished) |
| 施工种类 | 独立屋 |
| Construction Style Split Level | Sidesplit |
| 空调 | 中央空调 |
| 外墙 | 木头, 石 |
| 壁炉 | 有 |
| Fireplace Total | 3 |
| 壁炉类型 | 木头stove |
| Flooring Type | Hardwood, Tile |
| 地基类型 | 水泥, 混凝土 |
| 供暖方式 | Propane, 木头 |
| 供暖类型 | Forced Air, 地暖 |
| 内部尺寸 | 3500 - 5000 Sqft |
| 类型 | 独立屋 |
| 设备间 | Drilled Well |
车 位
| Detached Garage | |
| Garage |
土地
| 入口类型 | Year-round Access, Private Docking |
| 英亩数 | 有 |
| 污水道 | Septic System |
| 土地深度 | 193 Ft ,10 In |
| 土地宽度 | 220 Ft |
| 不规则大小 | 220 X 193.9 Ft |
| 规划描述 | Rural |
房 间
| 楼 层 | 类 型 | 长 度 | 宽 度 | 面 积 |
|---|---|---|---|---|
| 二楼 | 浴室 | 3.35 m | 2.43 m | 3.35 m x 2.43 m |
| 二楼 | 主卧 | 4.92 m | 5.63 m | 4.92 m x 5.63 m |
| 二楼 | 卧室 | 3.35 m | 3.04 m | 3.35 m x 3.04 m |
| 二楼 | 卧室 | 2.79 m | 3.14 m | 2.79 m x 3.14 m |
| 三楼 | Loft | 8.73 m | 4.39 m | 8.73 m x 4.39 m |
| 地下室 | 设备间 | 8.69 m | 5.09 m | 8.69 m x 5.09 m |
| Lower Level | 家庭房 | 7.93 m | 7.32 m | 7.93 m x 7.32 m |
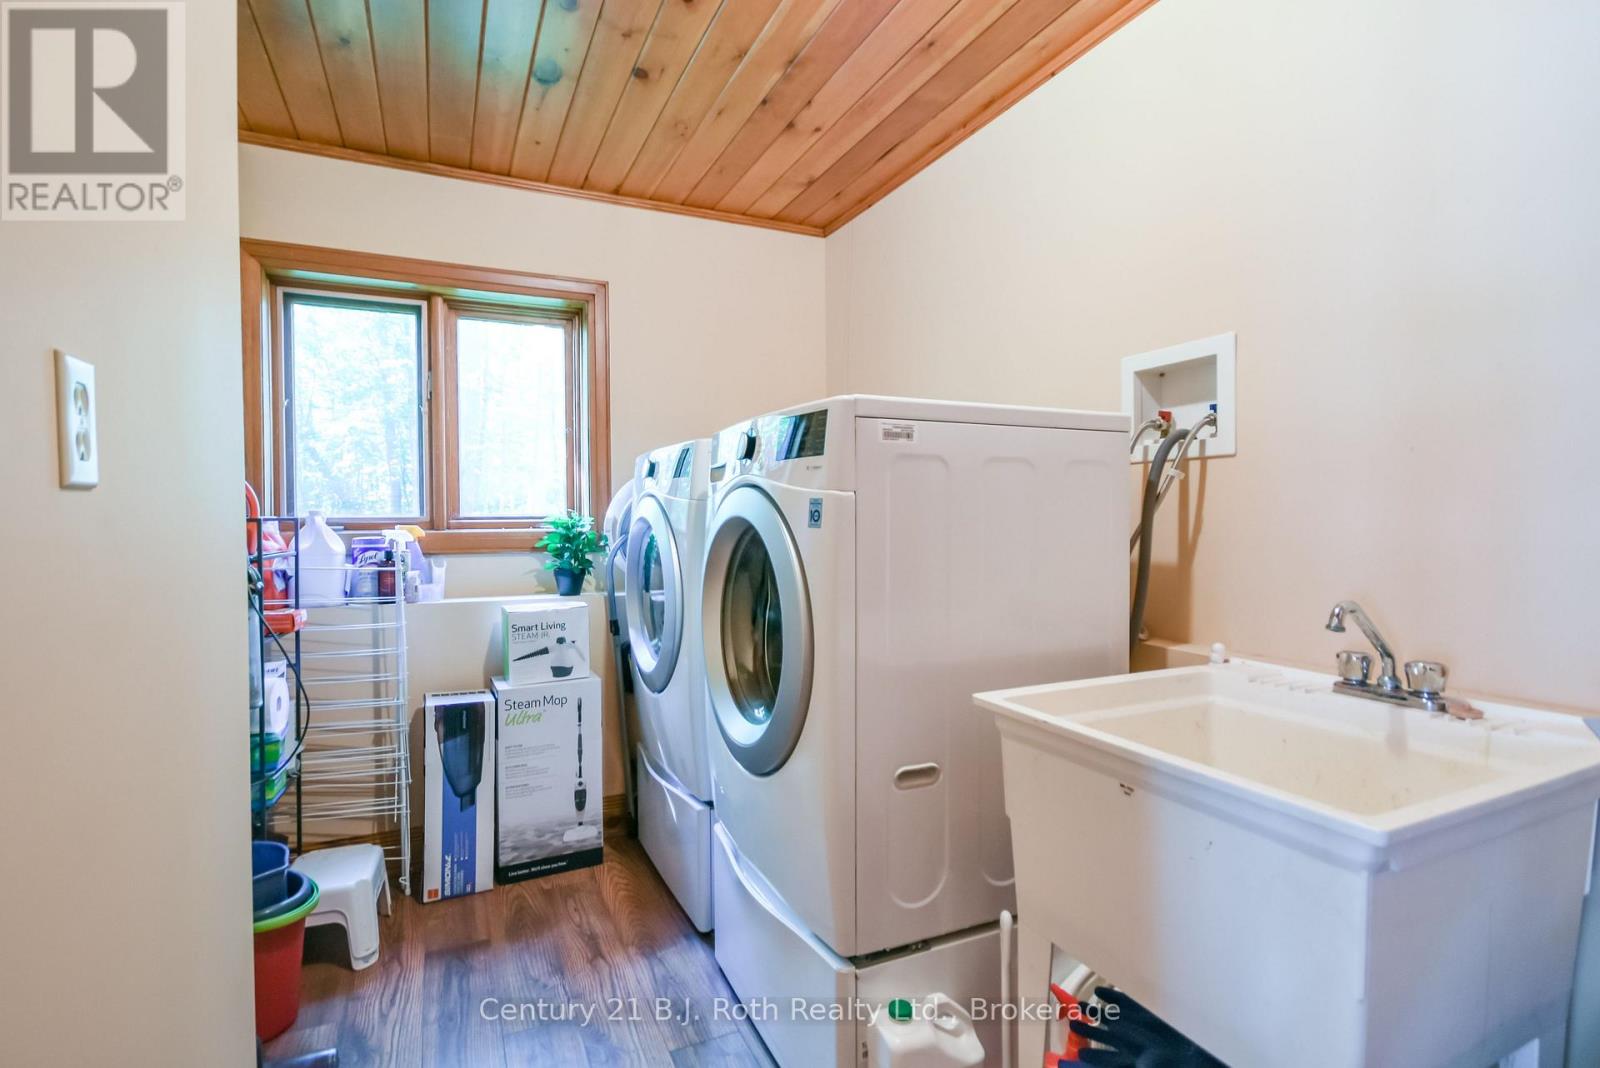
| Lower Level | 洗衣房 | 1.82 m | 3.65 m | 1.82 m x 3.65 m |
| Lower Level | 浴室 | 2.74 m | 1.82 m | 2.74 m x 1.82 m |
| 一楼 | 厨房 | 3.66 m | 5.3 m | 3.66 m x 5.3 m |
| 一楼 | 餐厅 | 5.61 m | 4.27 m | 5.61 m x 4.27 m |
| 一楼 | 起居室 | 3.11 m | 3.63 m | 3.11 m x 3.63 m |
| 一楼 | 客厅 | 6.77 m | 4.88 m | 6.77 m x 4.88 m |
设备间
| 配电箱 | 已安装 |
https://www.realtor.ca/real-estate/30183633/89-mccrackin-avenue-kawartha-lakes-carden-carden

The trademarks REALTOR®, REALTORS®, and the REALTOR® logo are controlled by The Canadian Real Estate Association (CREA) and identify real estate professionals who are members of CREA. The trademarks MLS®, Multiple Listing Service® and the associated logos are owned by The Canadian Real Estate Association (CREA) and identify the quality of services provided by real estate professionals who are members of CREA. The trademark DDF® is owned by The Canadian Real Estate Association (CREA) and identifies CREA's Data Distribution Facility (DDF®)
Muskoka Haliburton Orillia – The Lakelands Association of REALTORS®
Century 21 B.j. Roth Realty Ltd.
September 02 2026 03:59:11
