
89 Lynden Road Lynden, Ontario L0R 1T0


$1,275,000
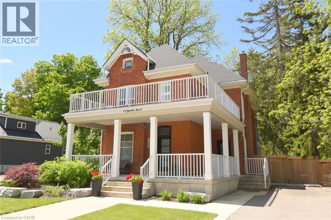
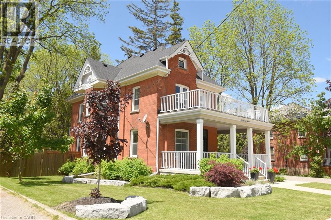
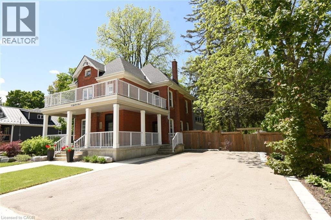
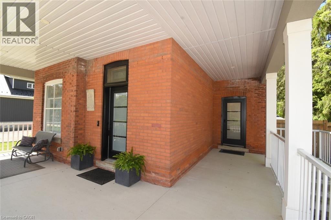
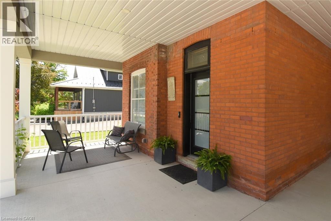
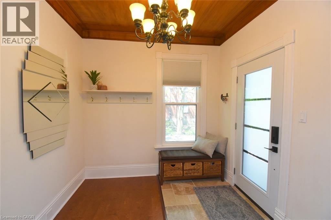
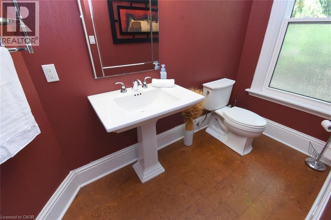
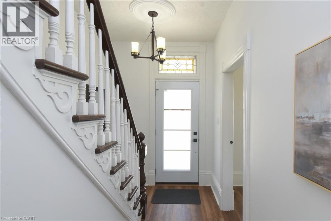
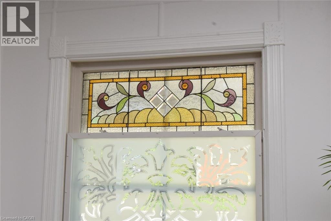
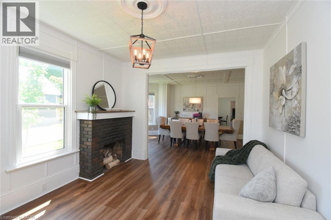
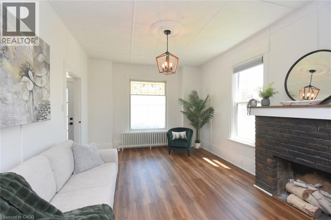
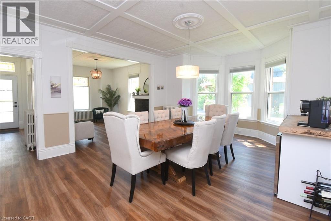
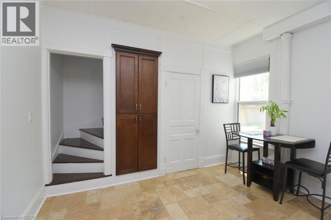
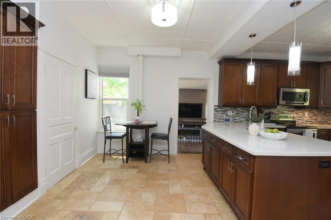
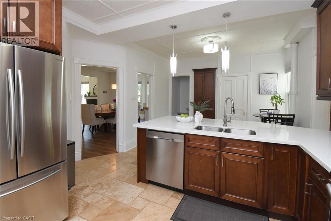
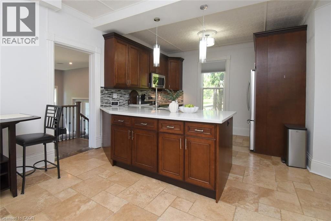
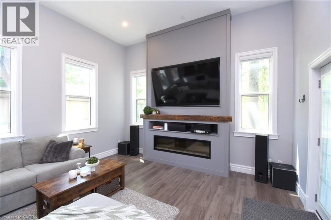
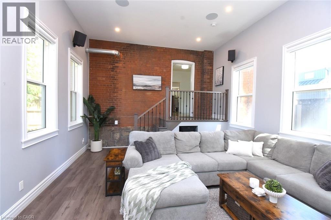
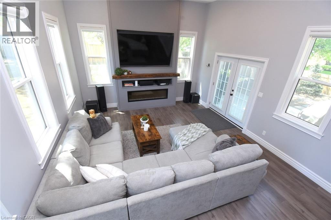
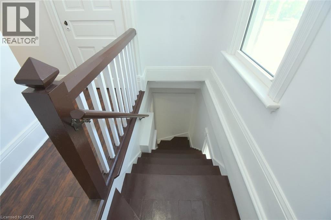
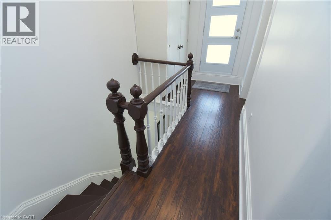
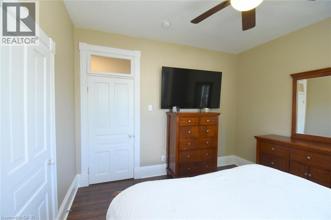
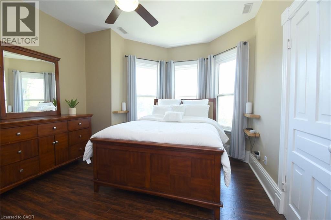
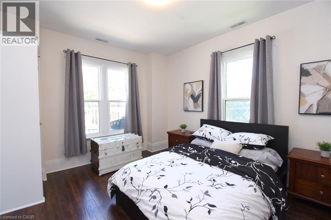
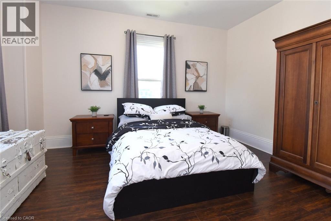
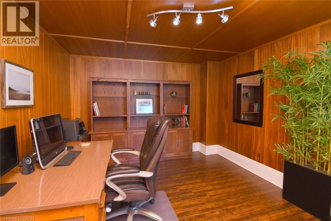
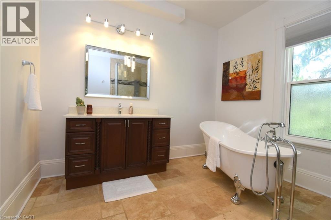
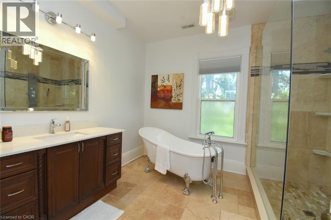
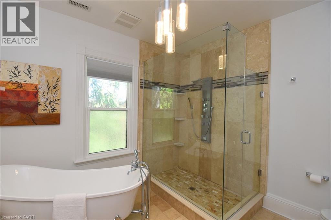
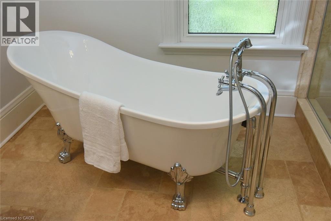
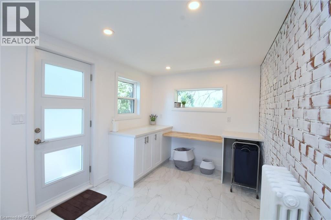
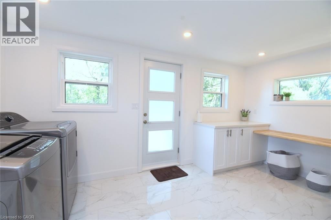
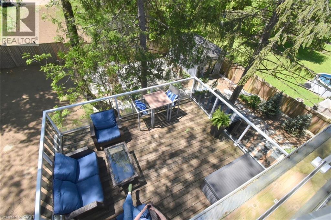
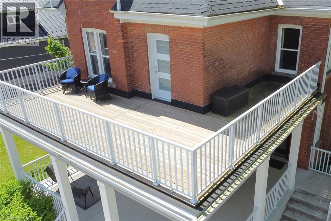
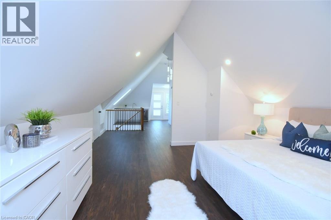
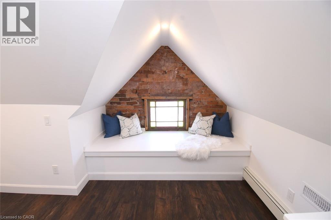
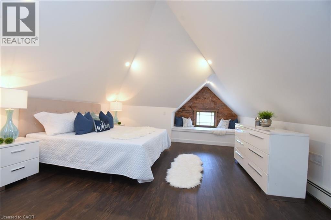
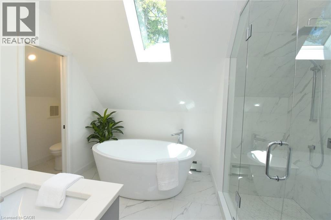
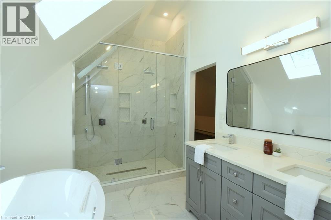
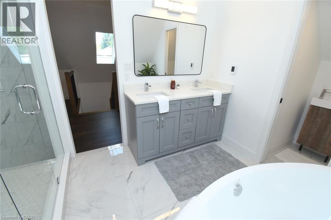
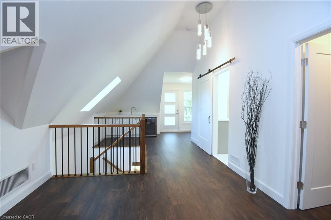
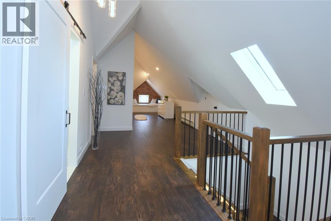
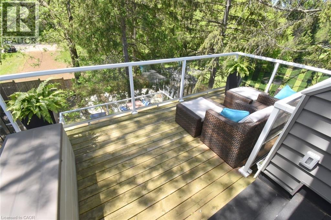
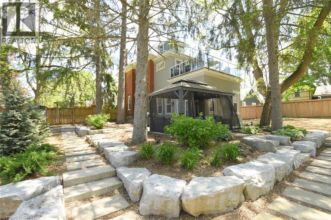
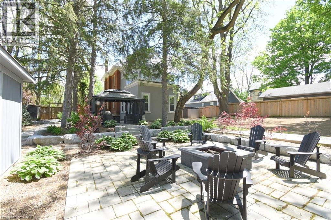
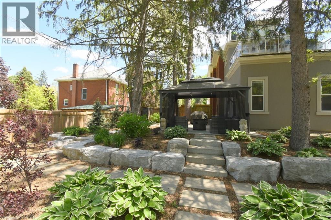
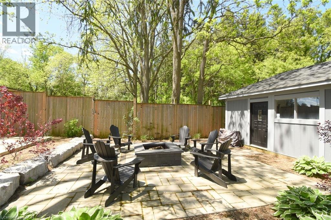
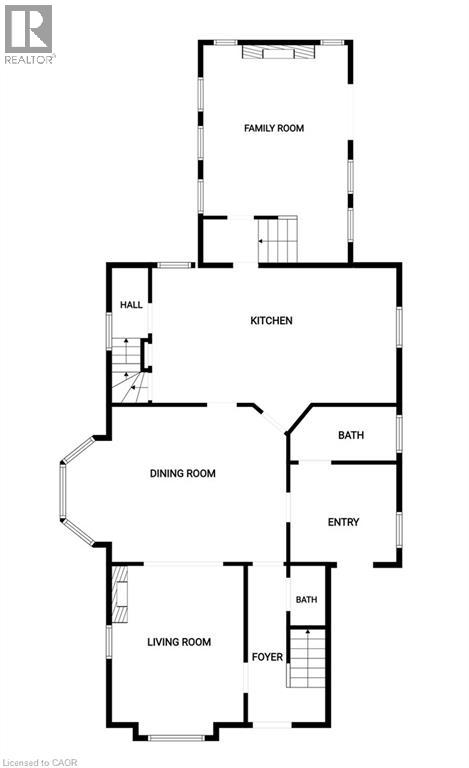
Step into timeless charm, where character and modern comfort blend seamlessly. Nestled in a rural setting 89 Lynden Road showcases stunning original details, and not one, but three inviting balconies perfect for morning coffee or evening unwinding. A large porch welcomes you home. Inside, you're greeted by the elegant charm of stained glass windows, winding staircases and 9-foot ceilings. The main foyer runs seamlessly along the living and dining room, with a discreet under-the-stairs powder room for guests. A separate mud room entrance allows more space for guests to come in and make themselves at home. Relax by the fireplace in the bright living room and enjoy get-togethers in the large dining room. Designed with both everyday living and entertaining in mind, the heart of the home is a custom, well-appointed kitchen featuring stainless steel appliances, generous prep space and heated floors. From here, flow into the large family room, and on out to the backyard. The impressive family room offers 12-foot ceilings, smart home capabilities (including controlled window blinds and lights, thermostats, switches, and locks), which adds a warm yet elevated atmosphere. With a large 6-car driveway and landscaped gardens, relax into hosting summer gatherings, family celebrations, or quiet nights under the stars. Upstairs, you'll find 2 bedrooms, an office which can be converted back to a bedroom, a large 4-piece bathroom and a sleek, thoughtfully designed laundry room, for modern convenience. Enjoy the large front-facing balcony from this level. The top-floor primary retreat is truly exceptional. Here you'll find a private sanctuary complete with a modern 7-piece ensuite, kitchenette, and private balcony overlooking the backyard. A brand new septic system was installed May 2026. 89 Lynden Road offers a rare opportunity to own a home filled with warmth, sophistication, and unforgettable character. (id:43681)
房源概要
| MLS® Number | 40833902 |
| 房源类型 | 民宅 |
| 附近的便利设施 | 公园, 游乐场 |
| 特征 | Wet Bar, Skylight, Country Residential |
| 总车位 | 6 |
详 情
| 浴室 | 4 |
| 地上卧房 | 4 |
| 总卧房 | 4 |
| 家电类 | Central Vacuum, 洗碗机, 烘干机, 微波炉, 冰箱, 炉子, Wet Bar, 洗衣机, 窗帘 |
| 地下室进展 | 已完成 |
| 地下室类型 | Partial (unfinished) |
| 施工种类 | 独立屋 |
| 空调 | 中央空调 |
| 外墙 | 砖, Other |
| 固定装置 | 吊扇 |
| 地基类型 | 混凝土浇筑 |
| 客人卫生间(不包含洗浴) | 2 |
| 供暖方式 | 天然气 |
| 供暖类型 | 地暖 |
| 储存空间 | 3 |
| 内部尺寸 | 3700 Sqft |
| 类型 | 独立屋 |
| 设备间 | 市政供水 |
土地
| 英亩数 | 无 |
| 土地便利设施 | 公园, 游乐场 |
| Landscape Features | Landscaped |
| 污水道 | Septic System |
| 土地深度 | 140 Ft |
| 土地宽度 | 86 Ft |
| 不规则大小 | 0.27 |
| Size Total | 0.27 Ac|under 1/2 Acre |
| 规划描述 | S1 |
房 间
| 楼 层 | 类 型 | 长 度 | 宽 度 | 面 积 |
|---|---|---|---|---|
| 二楼 | 四件套浴室 | Measurements not available | ||
| 二楼 | 洗衣房 | 6'9'' x 4'9'' | ||
| 二楼 | 卧室 | 11'11'' x 9'5'' | ||
| 二楼 | 卧室 | 15'0'' x 11'6'' | ||
| 二楼 | 卧室 | 14'6'' x 11'9'' | ||
| 三楼 | 其它 | 11'2'' x 6'6'' | ||
| 三楼 | 完整的浴室 | Measurements not available | ||
| 三楼 | 主卧 | 15'4'' x 14'6'' | ||
| Lower Level | 家庭房 | 21'8'' x 15'2'' | ||
| 一楼 | Mud Room | Measurements not available | ||
| 一楼 | 两件套卫生间 | Measurements not available | ||
| 一楼 | 两件套卫生间 | Measurements not available | ||
| 一楼 | 厨房 | 20'10'' x 12'5'' | ||
| 一楼 | 餐厅 | 20'5'' x 14'0'' | ||
| 一楼 | 客厅 | 15'3'' x 11'6'' | ||
| 一楼 | 门厅 | 14'4'' x 6'11'' |
https://www.realtor.ca/real-estate/29829129/89-lynden-road-lynden

The trademarks REALTOR®, REALTORS®, and the REALTOR® logo are controlled by The Canadian Real Estate Association (CREA) and identify real estate professionals who are members of CREA. The trademarks MLS®, Multiple Listing Service® and the associated logos are owned by The Canadian Real Estate Association (CREA) and identify the quality of services provided by real estate professionals who are members of CREA. The trademark DDF® is owned by The Canadian Real Estate Association (CREA) and identifies CREA's Data Distribution Facility (DDF®)
REALTORS® Association of Hamilton-Burlington
Right At Home Realty
July 12 2026 08:20:44
