
89 King Street Essa (Angus), Ontario L0M 1B0


$769,000
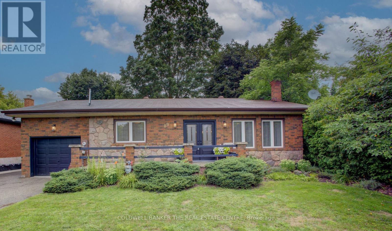
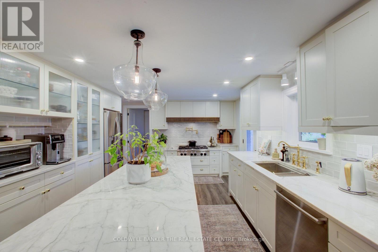
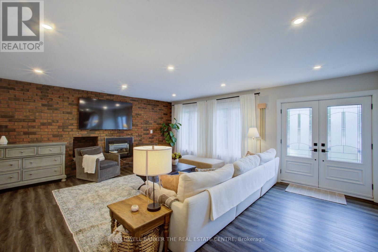
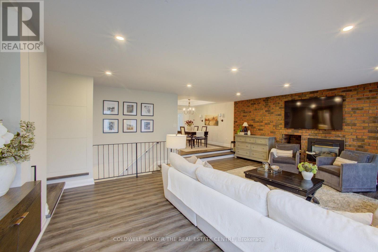
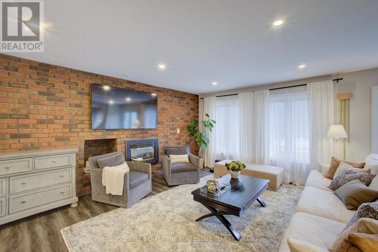
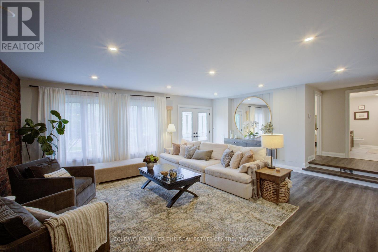
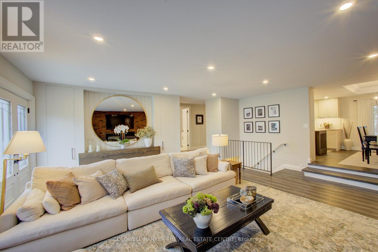
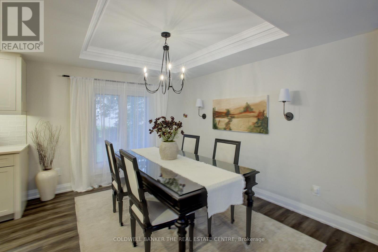
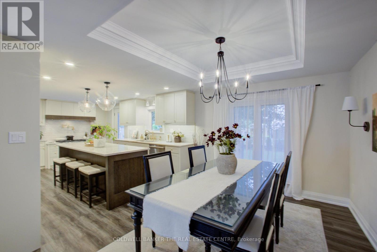
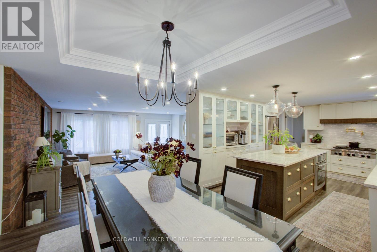
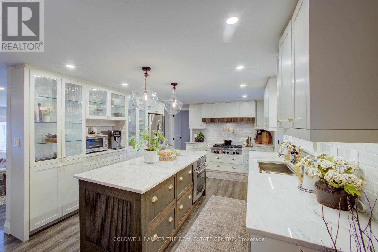
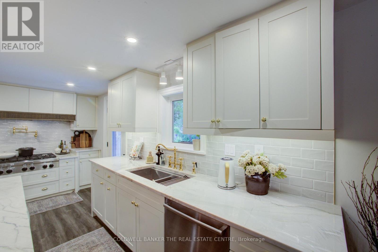
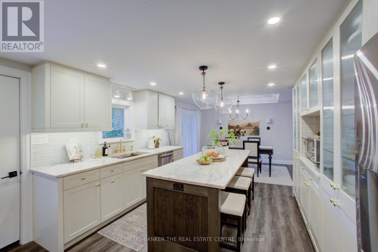
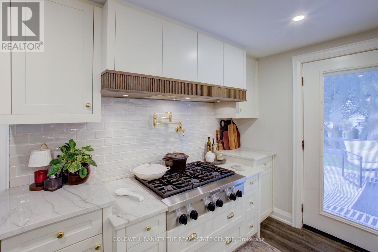
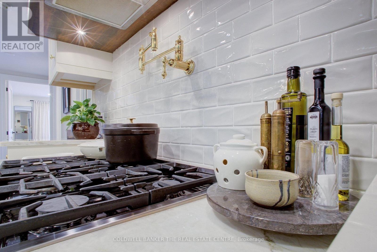
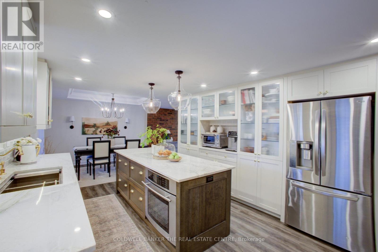
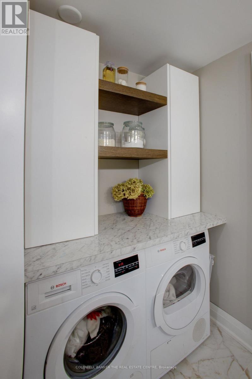
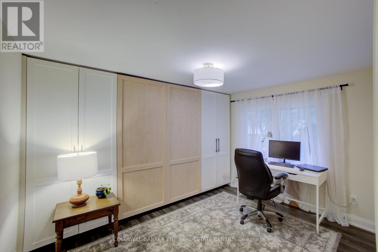
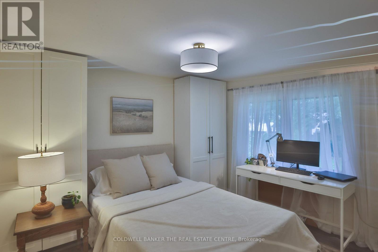
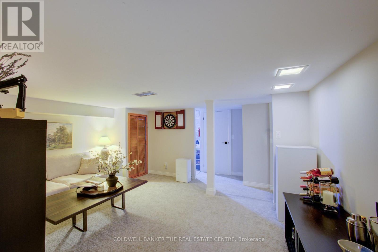
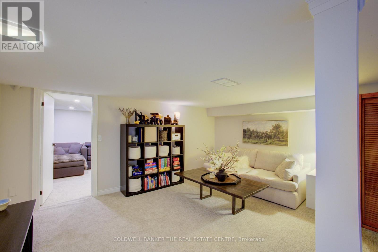
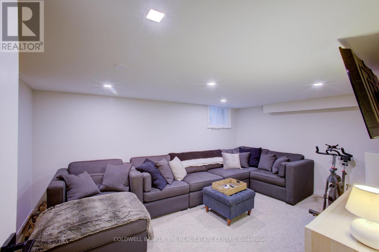
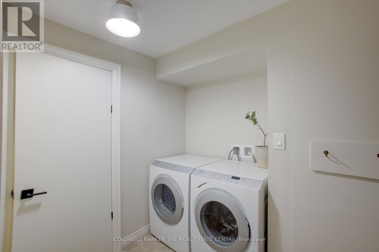
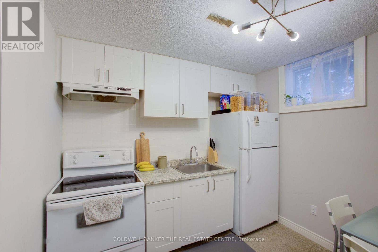
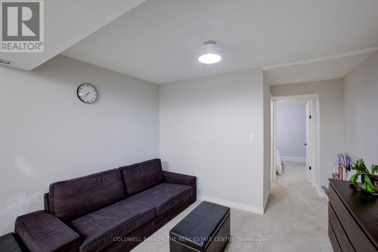
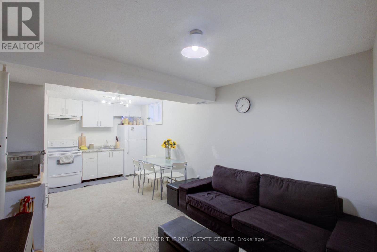
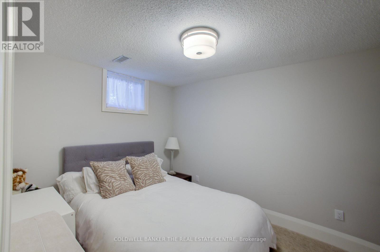
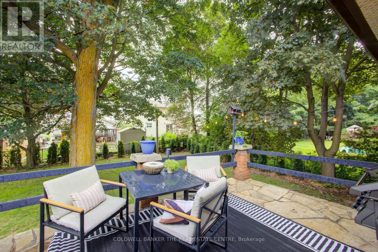
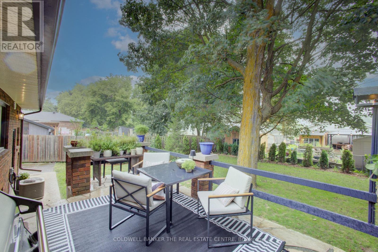
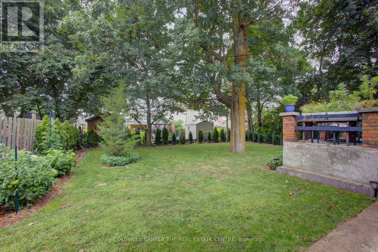
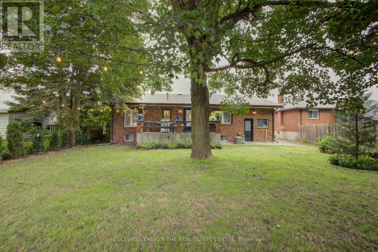
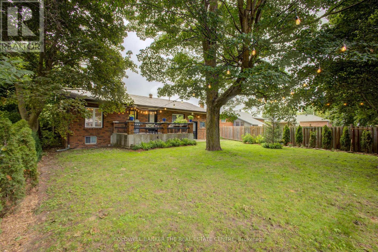
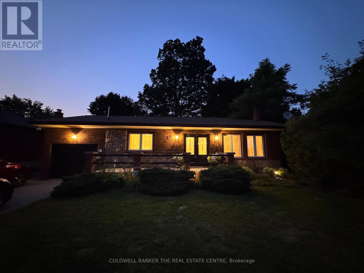
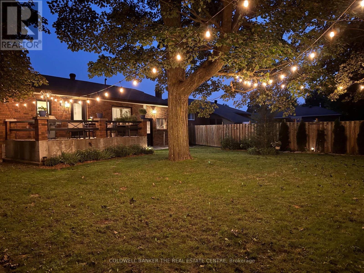
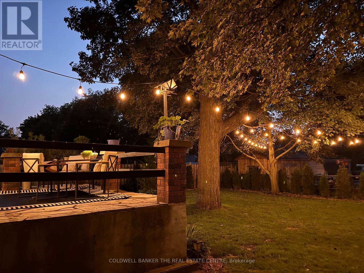
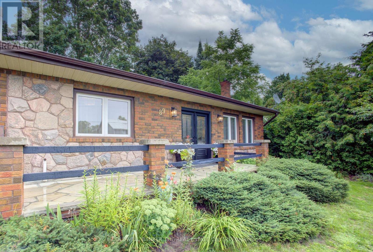
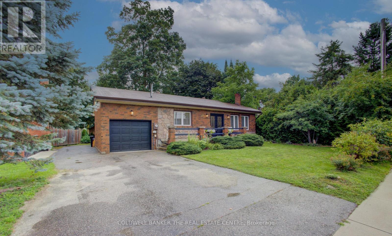
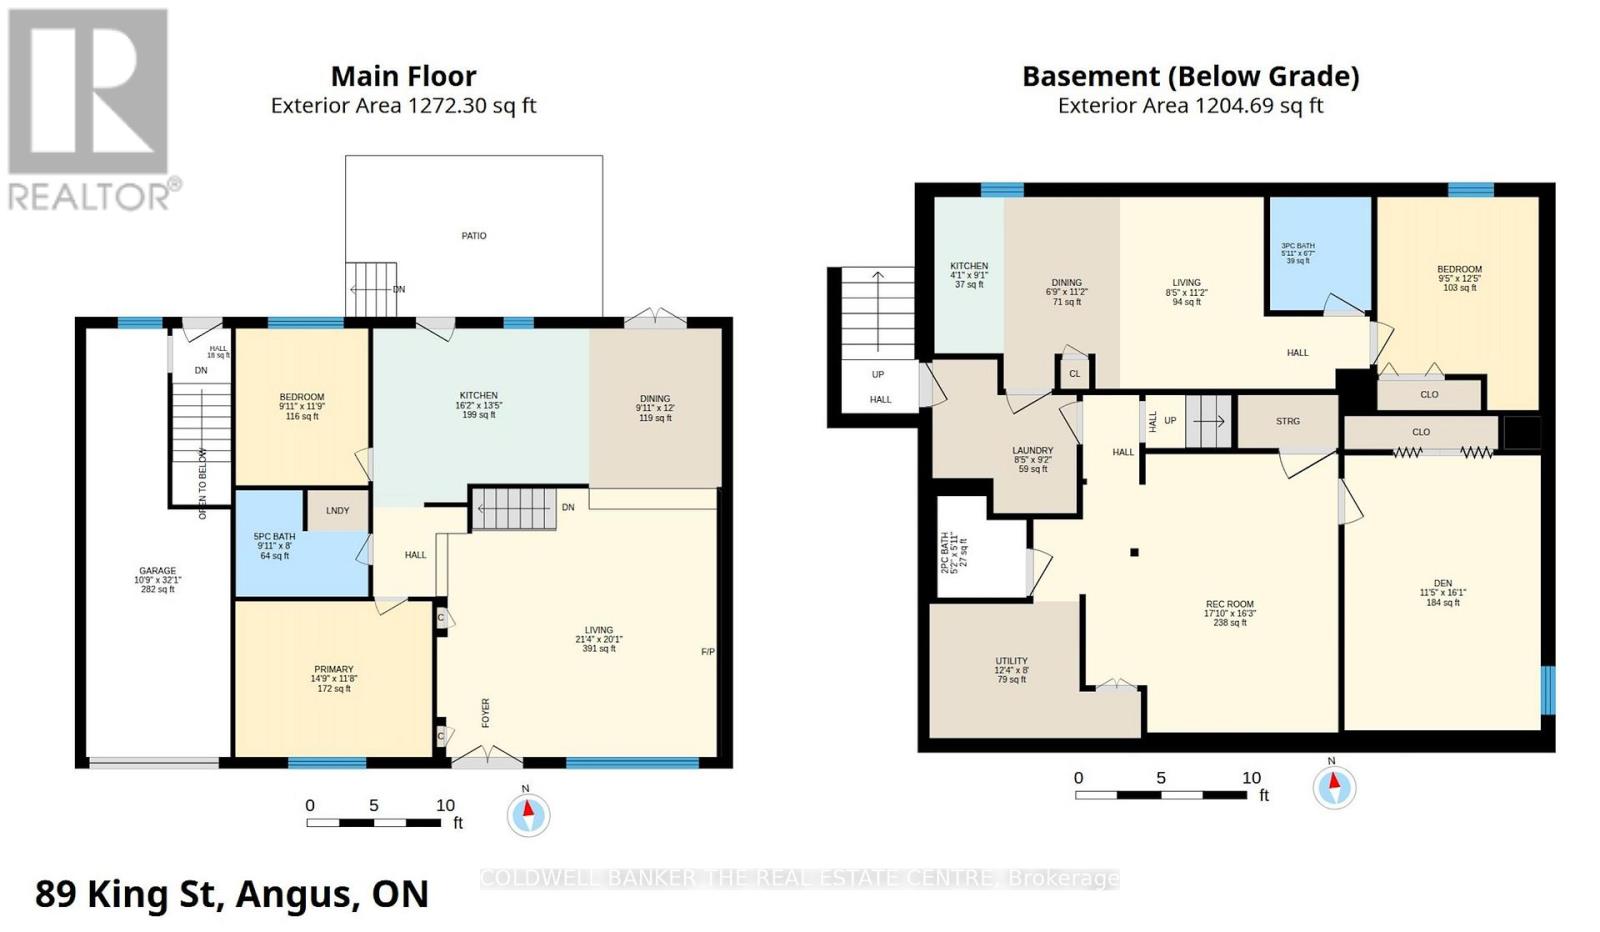
Welcome home! This all brick beauty is directly across from the Barrie-Collingwood Rail Trail for the outdoor enthusiasts. A stunning statement kitchen that is fit for a chef includes custom cabinetry, a 6 burner gas cooktop with pot filler, separate oven, dishwasher and large fridge. A long centre island sets the stage for coffee, breakfast and great conversations. Picture your dinners in the formal space with coffered ceiling, chandelier and tall windows or alfresco on the raised back patio amidst the magically lit mature trees and gardens. Relax in your open concept living room boasting a gas fireplace, new flooring and lots of natural light or sink into the recreation space below that is perfect for game night or a movie. This home has extras for you with it's in-law suite that has a separate entrance, both main floor and basement laundry, and flex rooms that can be bedrooms, an office or a den depending on your changing needs. The second bedroom has a built in retractable bed and storage for convenience. For those who don't know, Angus is very close to Base Borden and Barrie and has amenities galore including a library, schools, shops, restaurants, playgrounds, recreational facilities, and natural parks. Fall in love with the possibilities! (id:43681)
房源概要
| MLS® Number | N14110558 |
| 房源类型 | 民宅 |
| 社区名字 | Angus |
| 设备类型 | 热水器 |
| 特征 | Flat Site, 亲戚套间 |
| 总车位 | 5 |
| 租赁设备类型 | 热水器 |
| 结构 | Patio(s) |
详 情
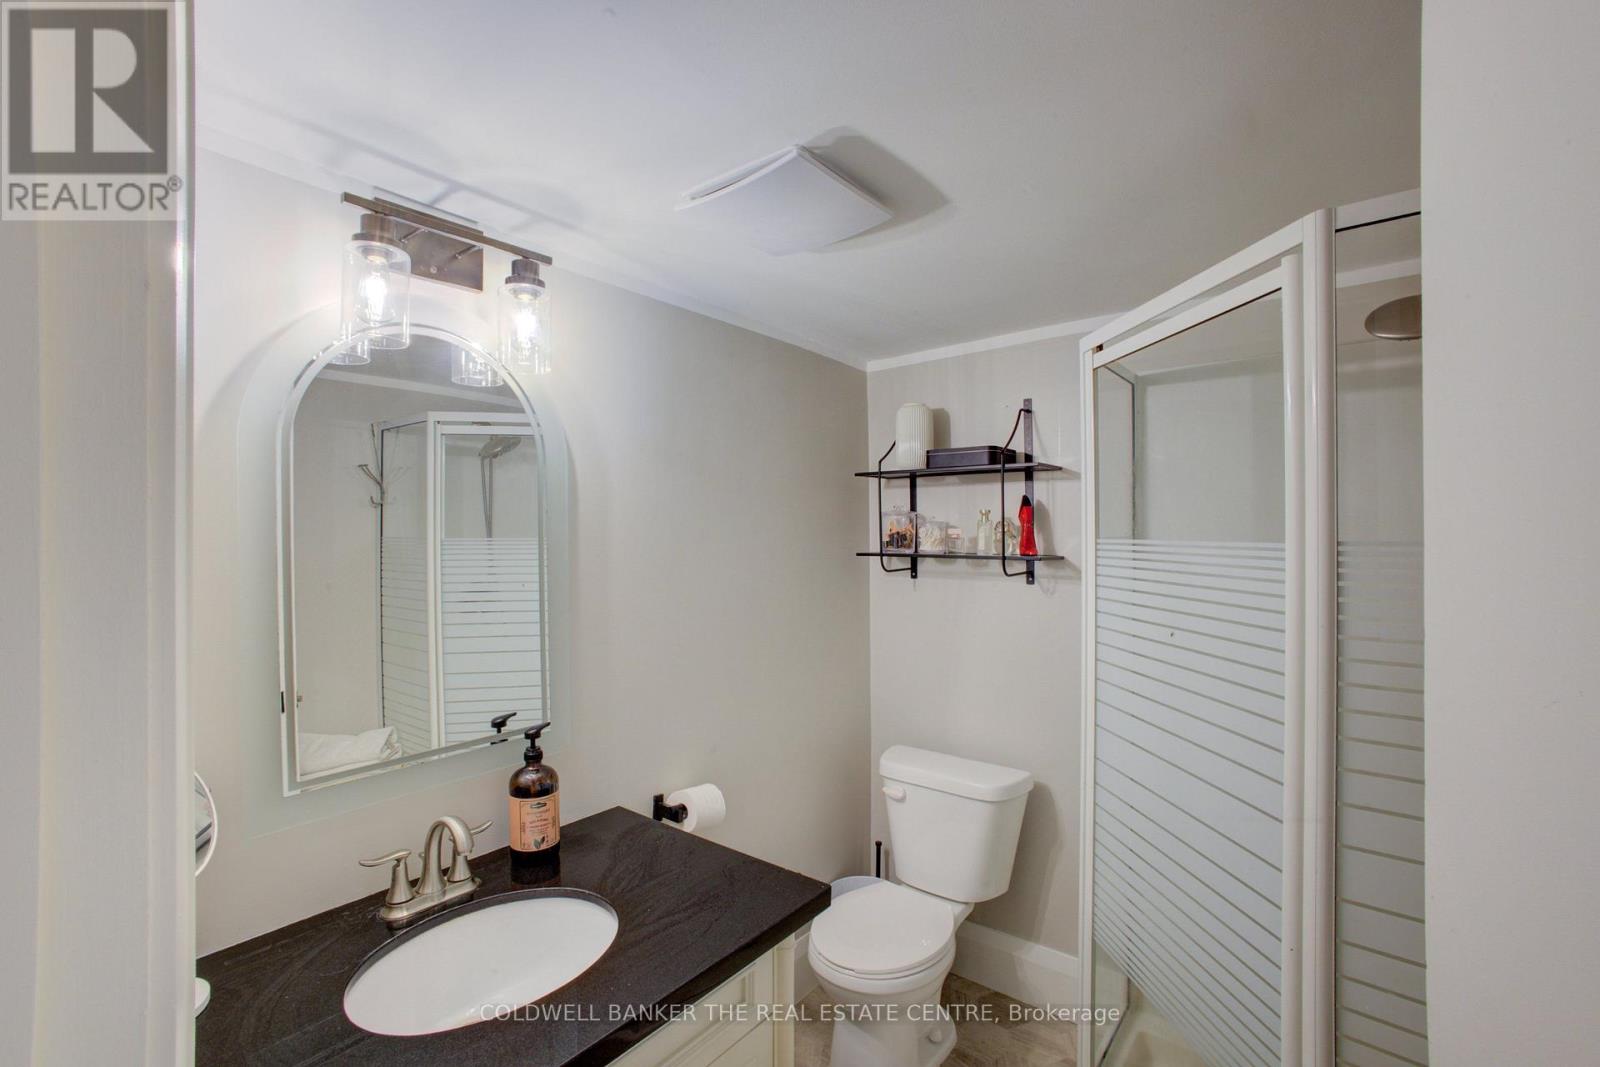
| 浴室 | 3 |
| 地上卧房 | 2 |
| 地下卧室 | 2 |
| 总卧房 | 4 |
| 公寓设施 | Fireplace(s) |
| 家电类 | Central Vacuum, Water Meter, Cooktop, 洗碗机, 烘干机, 炉子, Two 洗衣机s, 冰箱 |
| 建筑风格 | 平房 |
| 地下室进展 | 已装修 |
| 地下室功能 | Apartment In Basement, Separate Entrance, Walk-up |
| 地下室类型 | N/a, N/a, N/a (finished), Full, N/a |
| 施工种类 | 独立屋 |
| 空调 | 中央空调 |
| 外墙 | 砖 |
| 壁炉 | 有 |
| Fireplace Total | 1 |
| 地基类型 | 水泥 |
| 客人卫生间(不包含洗浴) | 1 |
| 供暖方式 | 天然气 |
| 供暖类型 | 压力热风 |
| 储存空间 | 1 |
| 内部尺寸 | 1100 - 1500 Sqft |
| 类型 | 独立屋 |
| 设备间 | 市政供水 |
车 位
| 附加车库 | |
| Garage |
土地
| 英亩数 | 无 |
| 污水道 | Sanitary Sewer |
| 土地深度 | 118 Ft ,4 In |
| 土地宽度 | 59 Ft ,6 In |
| 不规则大小 | 59.5 X 118.4 Ft |
房 间
| 楼 层 | 类 型 | 长 度 | 宽 度 | 面 积 |
|---|---|---|---|---|
| 地下室 | 客厅 | 3.4 m | 2.56 m | 3.4 m x 2.56 m |
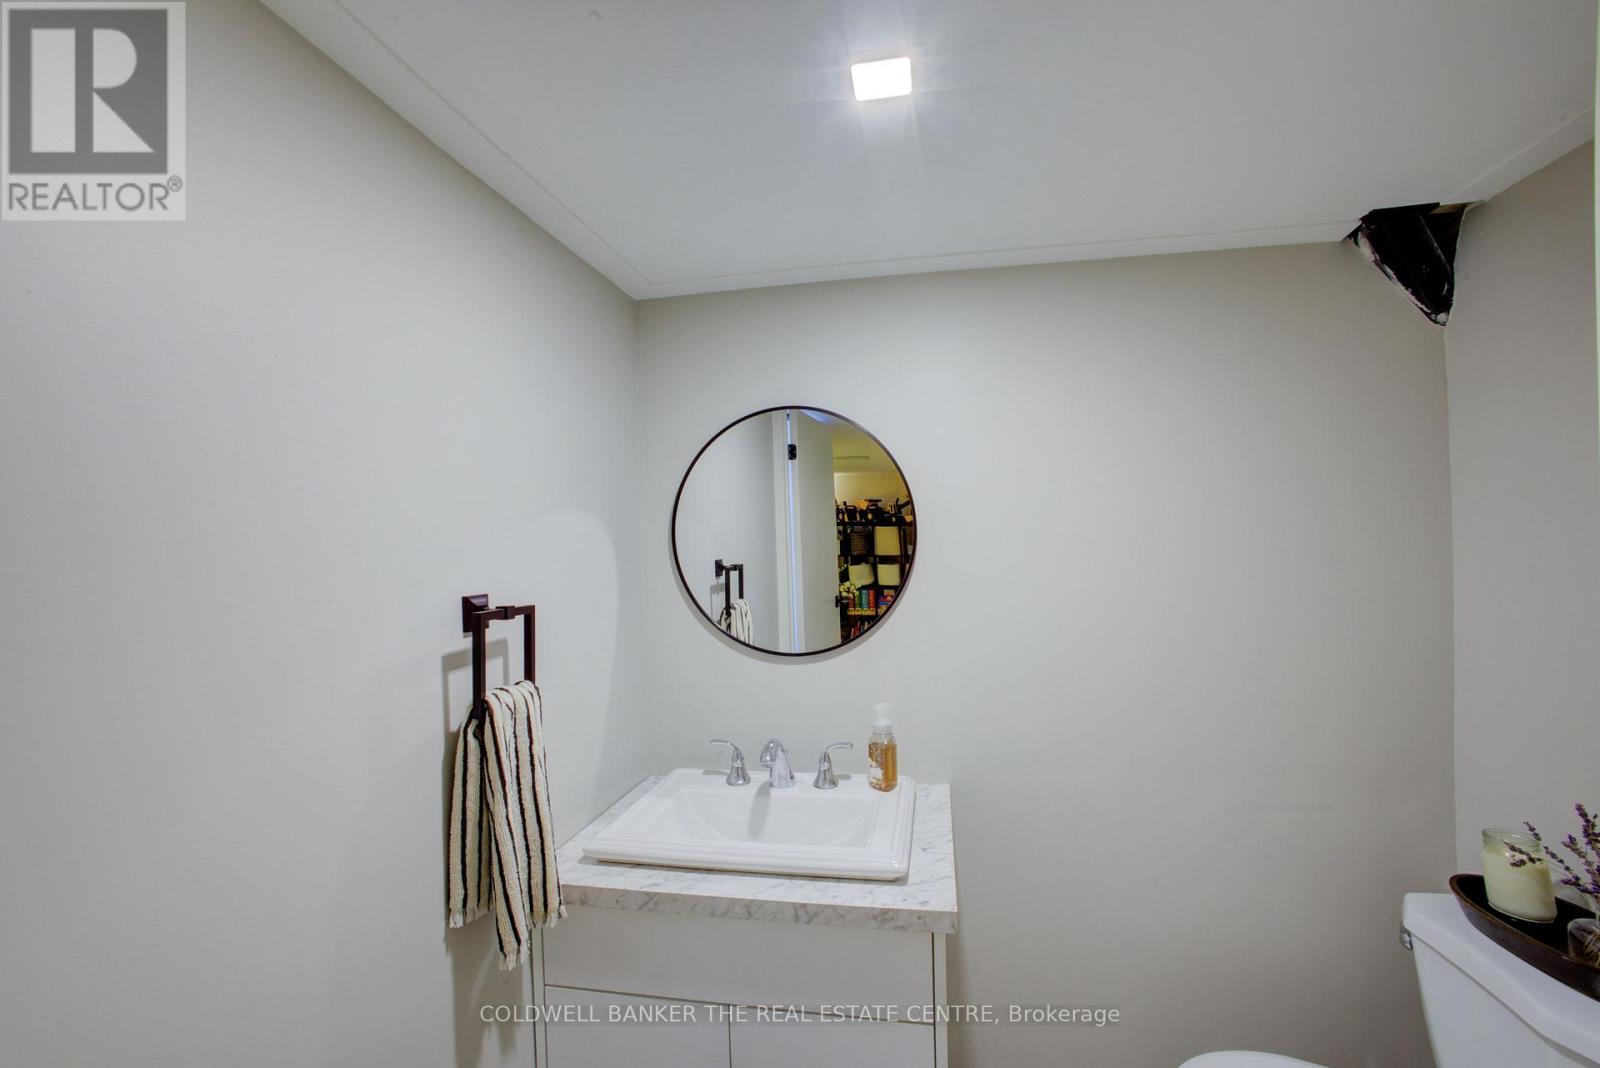
| 地下室 | 浴室 | 2.01 m | 1.8 m | 2.01 m x 1.8 m |
| 地下室 | 浴室 | 1.8 m | 1.58 m | 1.8 m x 1.58 m |
| 地下室 | 洗衣房 | 2.8 m | 2.57 m | 2.8 m x 2.57 m |
| 地下室 | 衣帽间 | 4.89 m | 3.49 m | 4.89 m x 3.49 m |
| 地下室 | 娱乐,游戏房 | 4.95 m | 5.43 m | 4.95 m x 5.43 m |
| 地下室 | 第三卧房 | 3.79 m | 2.87 m | 3.79 m x 2.87 m |
| 地下室 | 厨房 | 2.78 m | 1.23 m | 2.78 m x 1.23 m |
| 一楼 | 客厅 | 6.13 m | 6.49 m | 6.13 m x 6.49 m |
| 一楼 | 餐厅 | 3.65 m | 3.02 m | 3.65 m x 3.02 m |
| 一楼 | 厨房 | 4.08 m | 4.93 m | 4.08 m x 4.93 m |
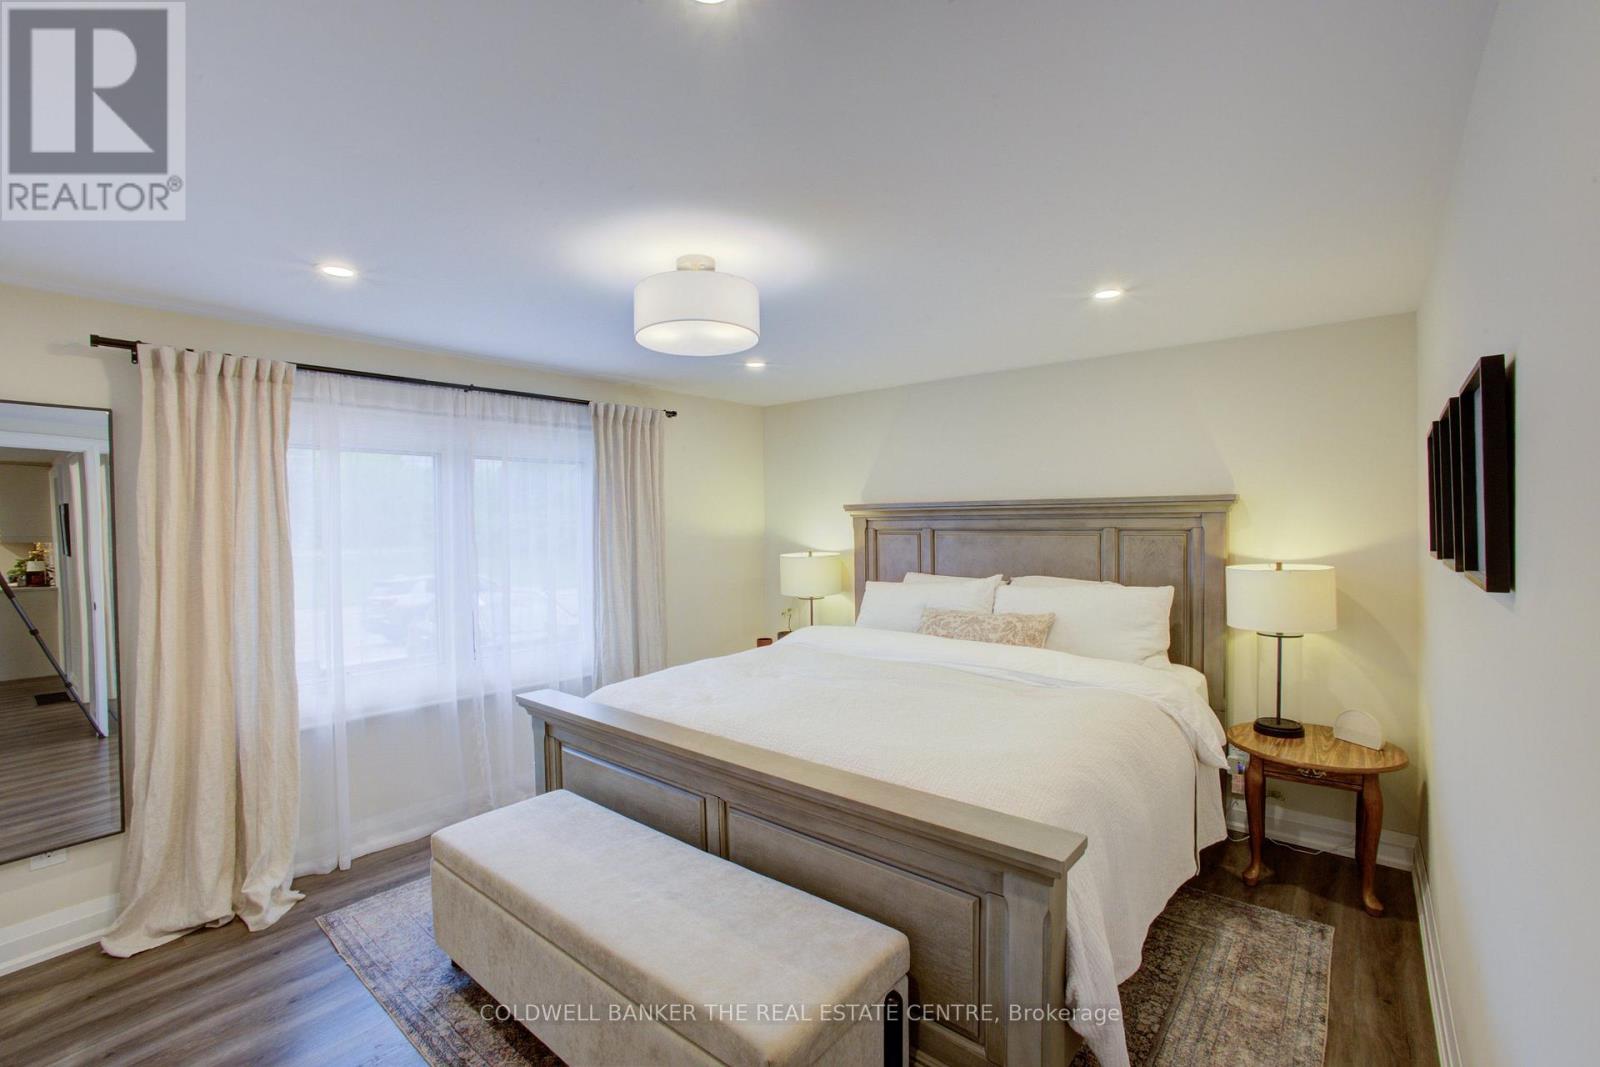
| 一楼 | 主卧 | 3.55 m | 4.49 m | 3.55 m x 4.49 m |
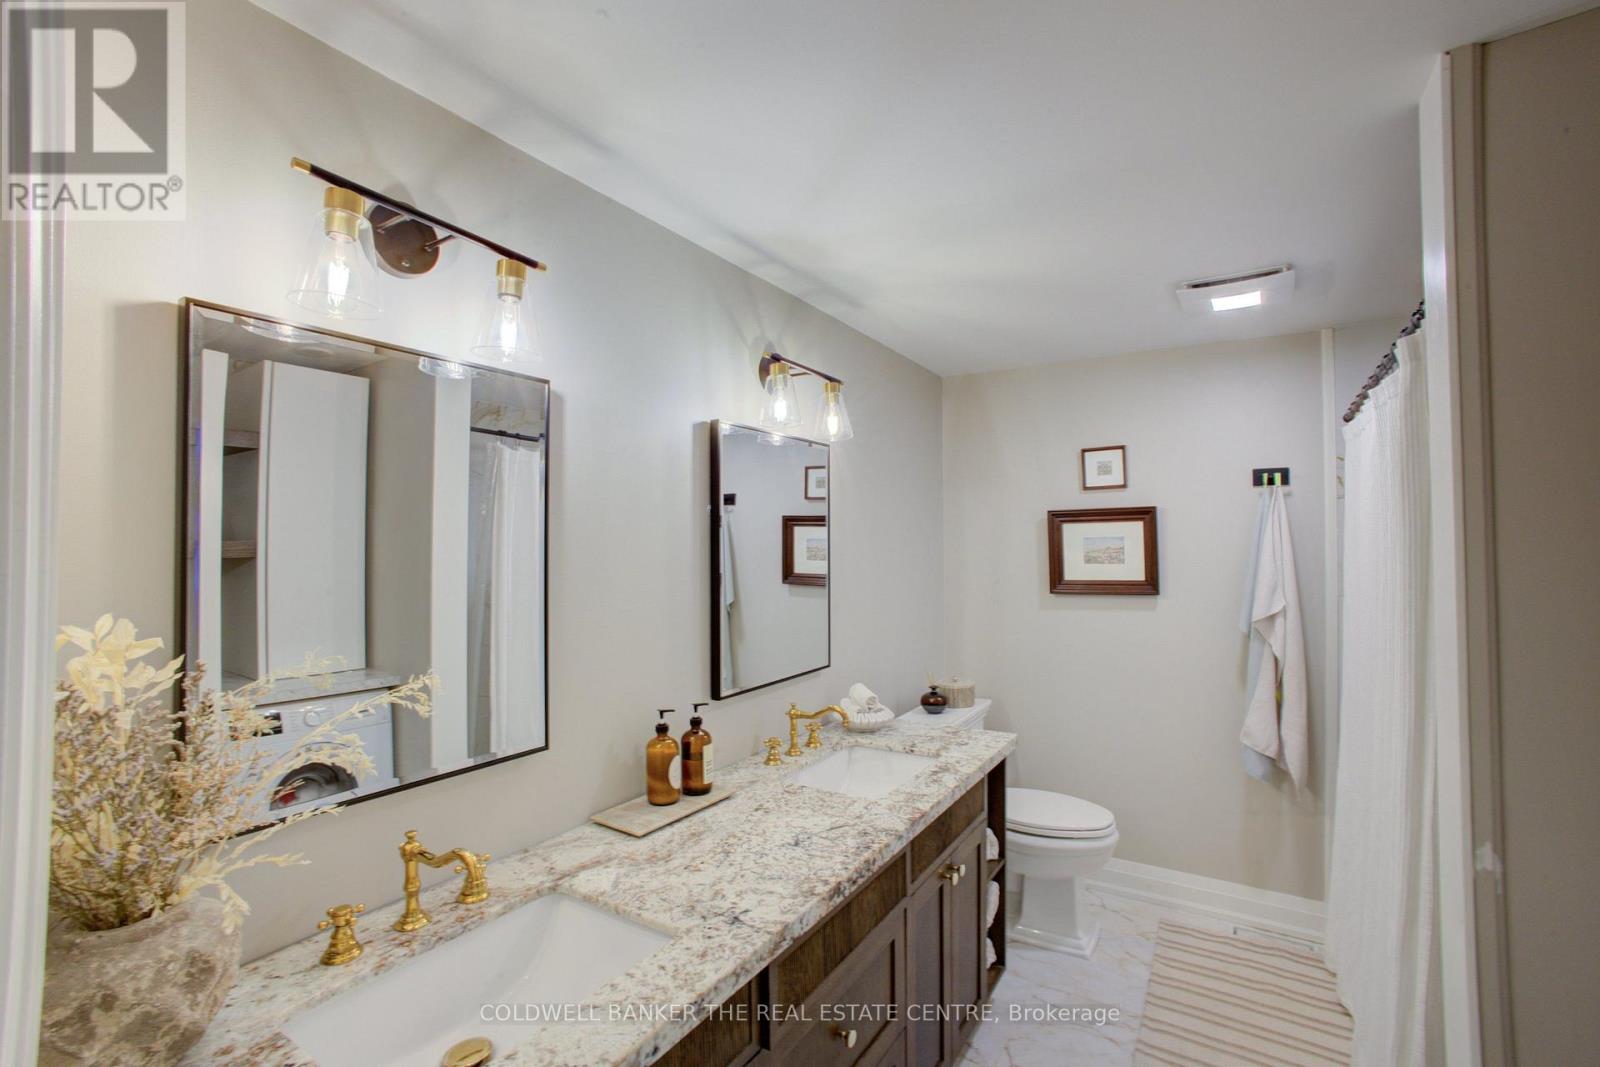
| 一楼 | 浴室 | 2.43 m | 3.02 m | 2.43 m x 3.02 m |
| 一楼 | 第二卧房 | 3.57 m | 3.02 m | 3.57 m x 3.02 m |
https://www.realtor.ca/real-estate/30437024/89-king-street-essa-angus-angus

The trademarks REALTOR®, REALTORS®, and the REALTOR® logo are controlled by The Canadian Real Estate Association (CREA) and identify real estate professionals who are members of CREA. The trademarks MLS®, Multiple Listing Service® and the associated logos are owned by The Canadian Real Estate Association (CREA) and identify the quality of services provided by real estate professionals who are members of CREA. The trademark DDF® is owned by The Canadian Real Estate Association (CREA) and identifies CREA's Data Distribution Facility (DDF®)
Toronto Real Estate Board
Coldwell Banker The Real Estate Centre
November 08 2026 05:33:19
