
89 Glen Agar Drive Toronto (Princess-Rosethorn), Ontario M9B 5M3


$1,178,000
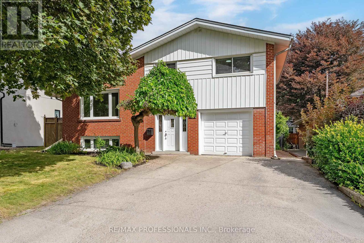
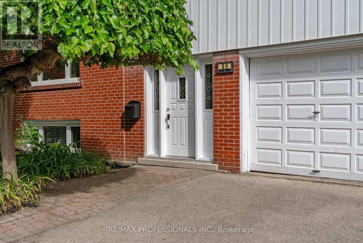
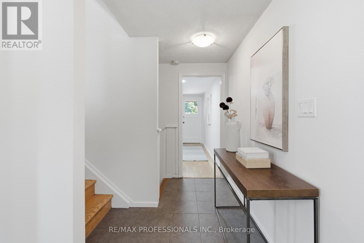
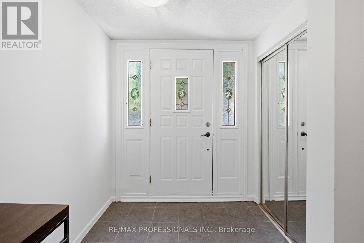
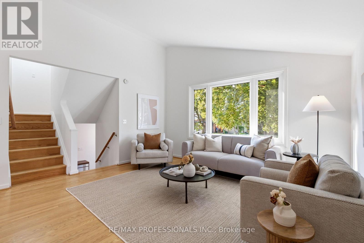
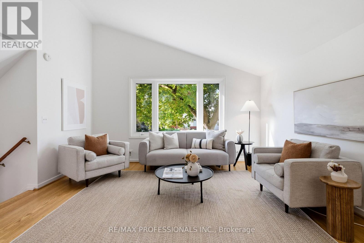
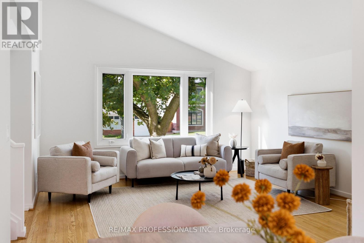
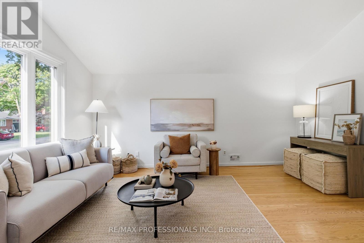
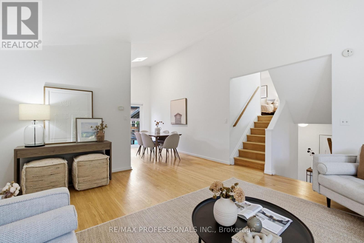
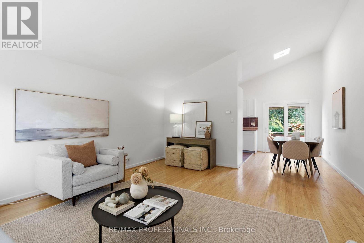
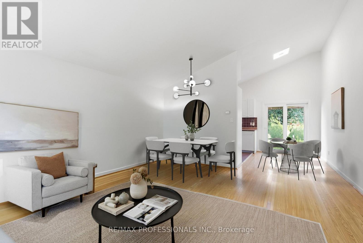
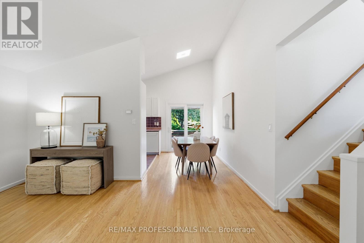
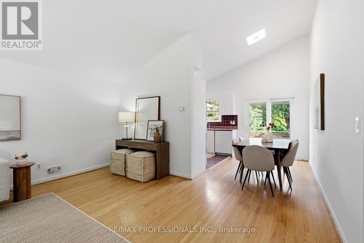
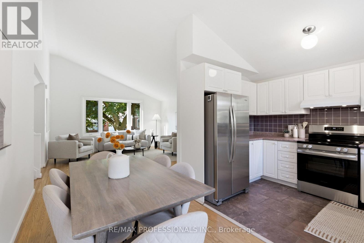
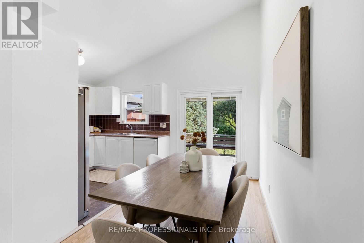
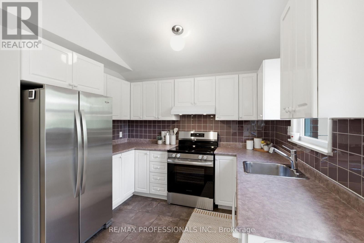
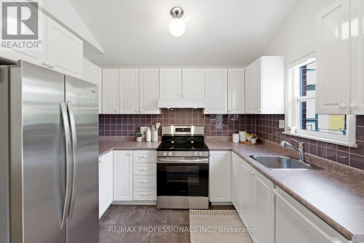
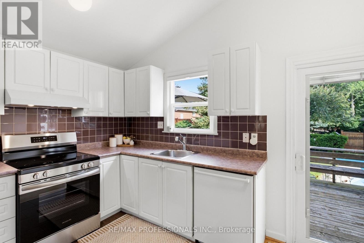
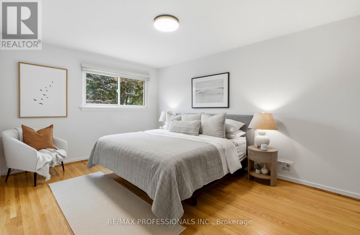
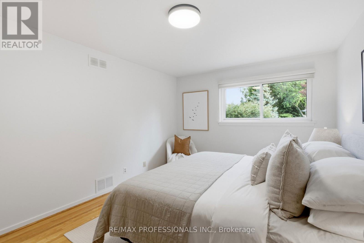
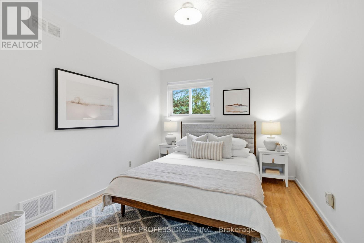
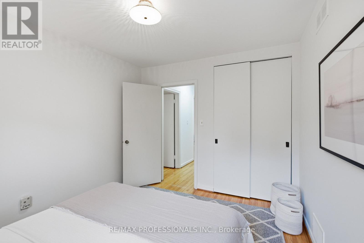
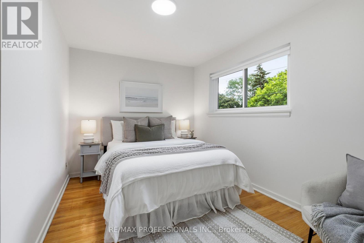
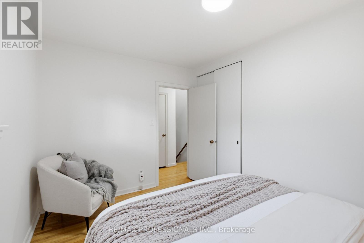
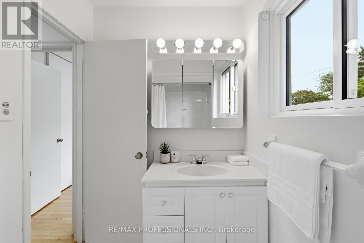
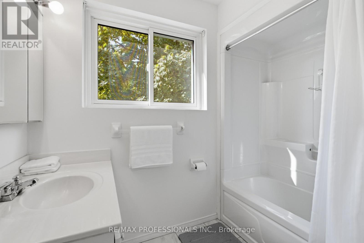
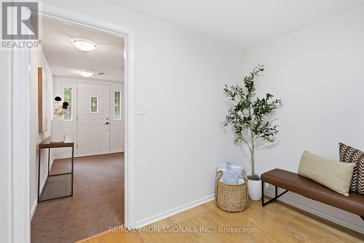
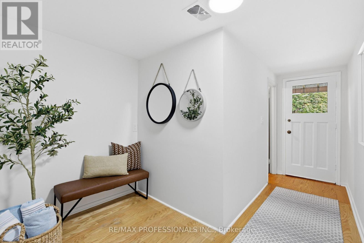
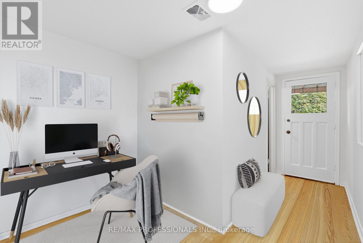
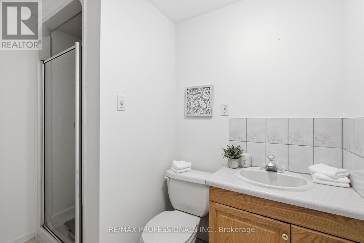
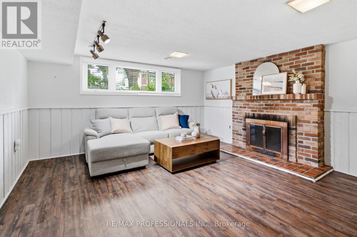
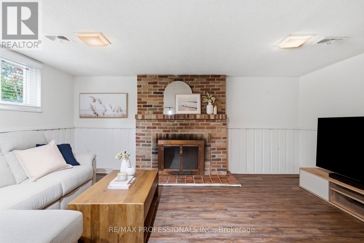
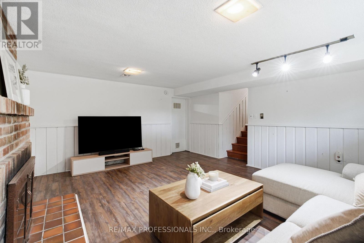
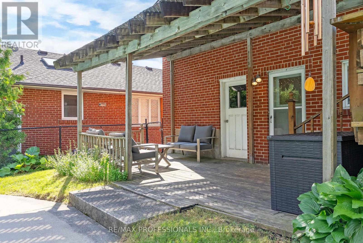
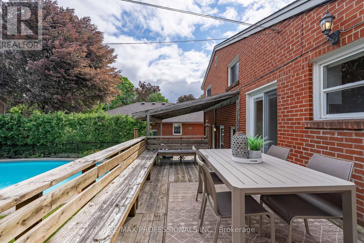
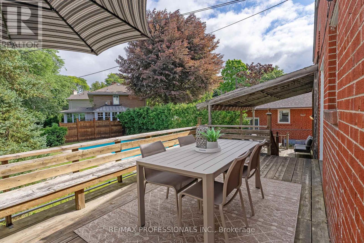
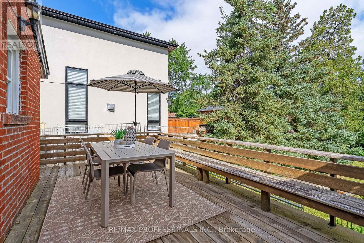
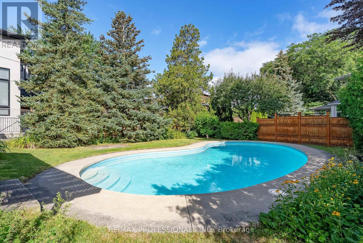
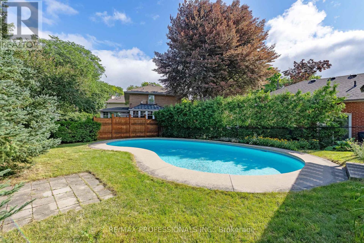
Welcome to 89 Glen Agar Drive, a brick, mid-century 4-level side split on a premium 50 x 118 lot in the desirable Glen Agar-Princess Rosethorn neighbourhood. Four thoughtfully designed levels include the ground level with a welcoming foyer with a double closet & tile floor, a versatile den that's a perfect work from home space, a convenient 3-piece bathroom and walkout to the pool and backyard. The main level features a spacious combined living/dining room with vaulted ceilings, hardwood floors and south-facing picture window, an updated kitchen with tile floor, stainless steel appliances and white cabinetry and an adjacent breakfast area with a walkout to the rear deck overlooking the backyard and pool. The upper level offers 3 generously sized bedrooms with closets and hardwood floors, linen storage and a bright 4-piece main bathroom. Finished lower level boasts a spacious recreation room with white wood panelling, wide-plank floors and a statement wood-burning brick fireplace as well as a dedicated laundry/utility room with a newer front-loading washer & dryer, laundry sink and excellent storage. Beautifully landscaped, fully-fenced backyard oasis with in-ground pool, mature trees and multi-level deck providing exceptional outdoor living space and plenty of room to relax or entertain. Private driveway and attached garage allow for parking for up to 5 cars. Numerous quality peace-of-mind updates include Hunter Douglas blinds, updated insulation, gutter guards, new pool filter & vacuum (2023), pool heater (2025), furnace (2025) and interior painting (2026). Conveniently located near Glen Agar Park, West Deane Park with Mimico Creek Trail, Islington Golf Club, Lloyd Manor Plaza with Metro, LCBO & Shoppers, good schools including Princess Margaret JS, John G. Althouse MS, Martingrove CI. St. Gregory and Michael Power-St. Joseph, Sherway Gardens, TTC along Martingrove Rd, Highways 427 & 401 and Pearson. A wonderful opportunity in a family-friendly Etobicoke location! (id:43681)
Open House
现在这个房屋大家可以去Open House参观了!
11:00 am
结束于:12:30 pm
5:00 pm
结束于:7:00 pm
2:00 pm
结束于:4:00 pm
2:00 pm
结束于:4:00 pm
房源概要
| MLS® Number | W13594220 |
| 房源类型 | 民宅 |
| 社区名字 | Princess-Rosethorn |
| 附近的便利设施 | 公共交通, 公园, 学校 |
| 特征 | 无地毯 |
| 总车位 | 5 |
| 泳池类型 | Inground Pool, Outdoor Pool |
详 情
| 浴室 | 2 |
| 地上卧房 | 3 |
| 总卧房 | 3 |
| 家电类 | Garage Door Opener Remote(s) |
| 地下室进展 | 已装修 |
| 地下室类型 | N/a (finished) |
| 施工种类 | 独立屋 |
| Construction Style Split Level | Sidesplit |
| 空调 | 中央空调 |
| 外墙 | 砖, Steel |
| 壁炉 | 有 |
| Flooring Type | Tile, 混凝土, Hardwood |
| 地基类型 | 水泥 |
| 供暖方式 | 天然气 |
| 供暖类型 | 压力热风 |
| 内部尺寸 | 1100 - 1500 Sqft |
| 类型 | 独立屋 |
| 设备间 | 市政供水 |
车 位
| 附加车库 | |
| Garage |
土地
| 英亩数 | 无 |
| 围栏类型 | Fenced Yard |
| 土地便利设施 | 公共交通, 公园, 学校 |
| 污水道 | Sanitary Sewer |
| 土地深度 | 118 Ft |
| 土地宽度 | 50 Ft |
| 不规则大小 | 50 X 118 Ft |
| 地表水 | River/stream |
房 间
| 楼 层 | 类 型 | 长 度 | 宽 度 | 面 积 |
|---|---|---|---|---|
| 二楼 | 主卧 | 4.67 m | 3.78 m | 4.67 m x 3.78 m |
| 二楼 | 第二卧房 | 3.78 m | 2.65 m | 3.78 m x 2.65 m |
| 二楼 | 第三卧房 | 3.56 m | 2.87 m | 3.56 m x 2.87 m |
| Lower Level | 设备间 | 4.47 m | 3.02 m | 4.47 m x 3.02 m |
| Lower Level | 家庭房 | 6.29 m | 5 m | 6.29 m x 5 m |
| 一楼 | 客厅 | 6.29 m | 5.18 m | 6.29 m x 5.18 m |
| 一楼 | 餐厅 | 6.29 m | 5.18 m | 6.29 m x 5.18 m |
| 一楼 | 厨房 | 2.83 m | 2.42 m | 2.83 m x 2.42 m |
| 一楼 | Eating Area | 2.92 m | 2.03 m | 2.92 m x 2.03 m |
| 一楼 | 门厅 | 3.72 m | 1.71 m | 3.72 m x 1.71 m |
| 一楼 | 衣帽间 | 4.3 m | 2.82 m | 4.3 m x 2.82 m |

The trademarks REALTOR®, REALTORS®, and the REALTOR® logo are controlled by The Canadian Real Estate Association (CREA) and identify real estate professionals who are members of CREA. The trademarks MLS®, Multiple Listing Service® and the associated logos are owned by The Canadian Real Estate Association (CREA) and identify the quality of services provided by real estate professionals who are members of CREA. The trademark DDF® is owned by The Canadian Real Estate Association (CREA) and identifies CREA's Data Distribution Facility (DDF®)
Toronto Real Estate Board
RE/MAX Professionals Inc.
July 22 2026 10:01:24
