
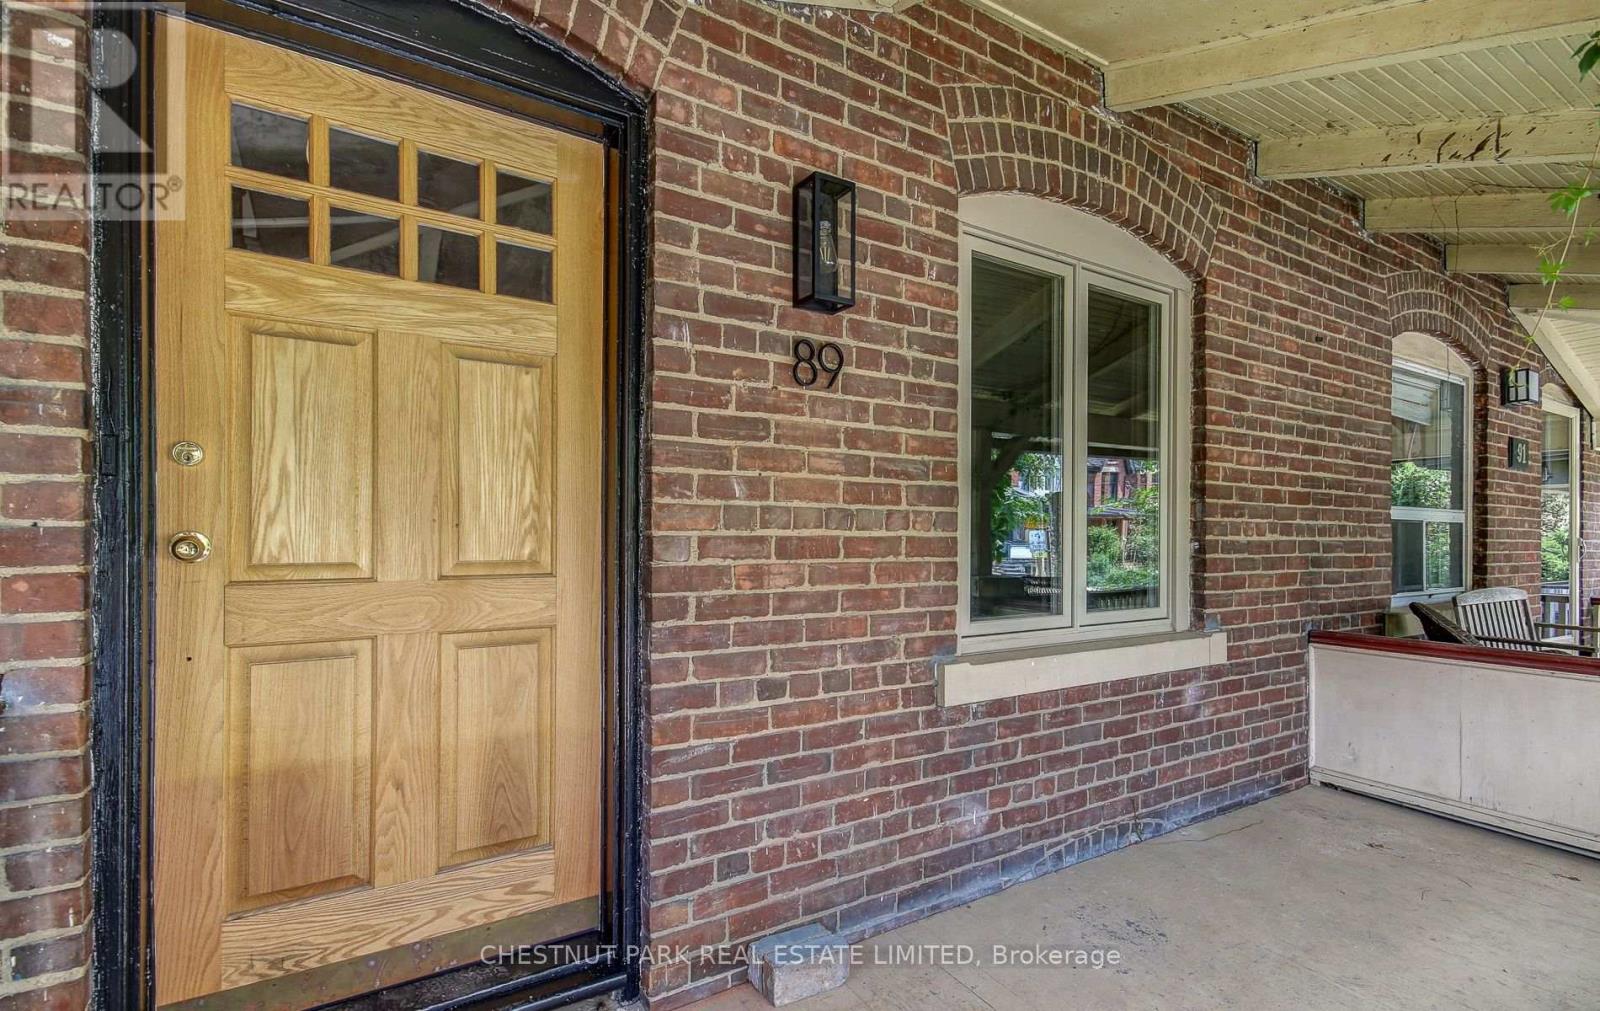
89 Fern Avenue Toronto (Roncesvalles), Ontario M6R 1K2


$5,500 Monthly
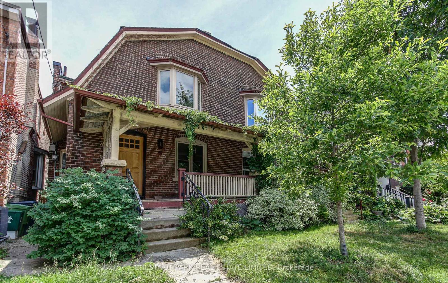
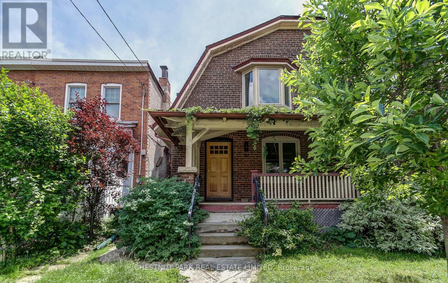
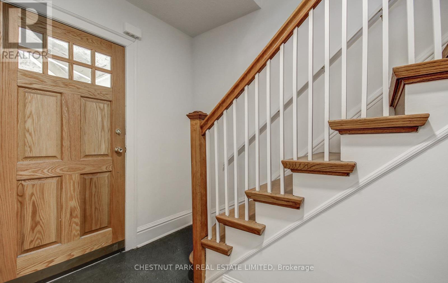
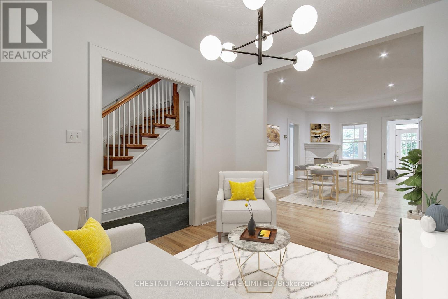
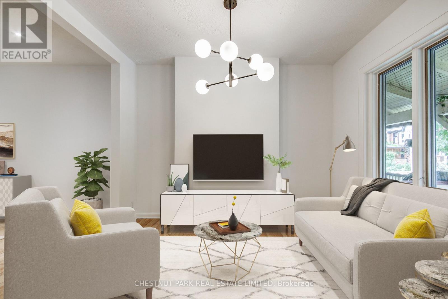
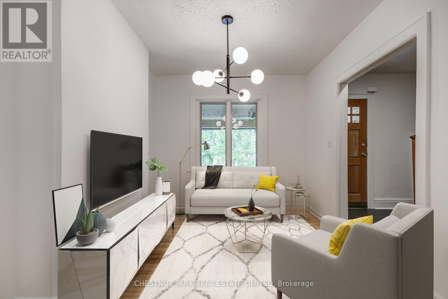
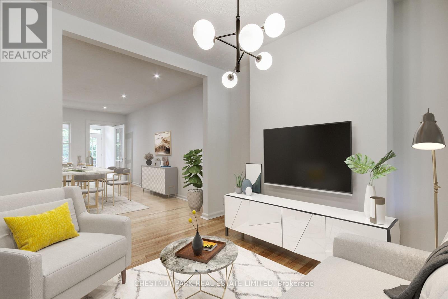
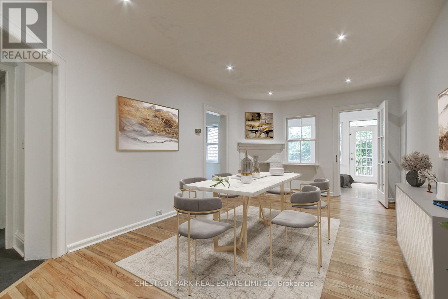
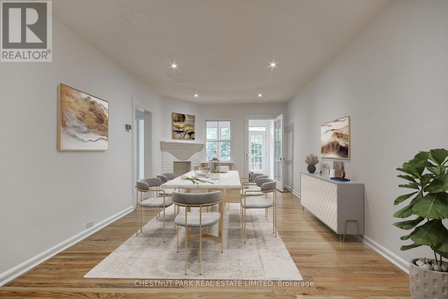
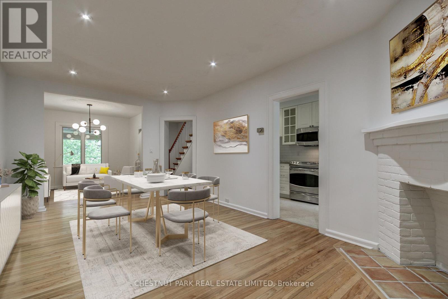
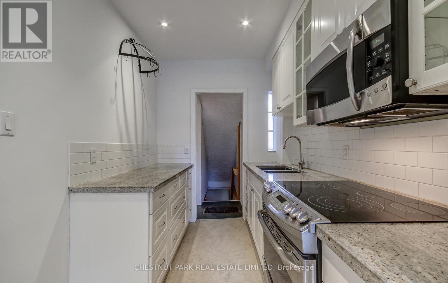
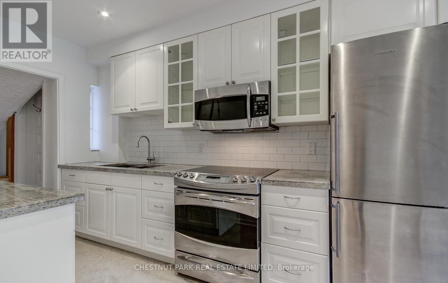
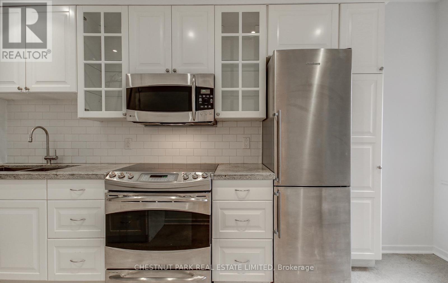
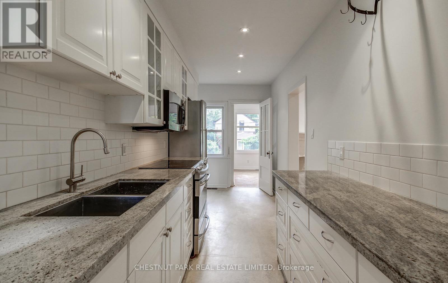
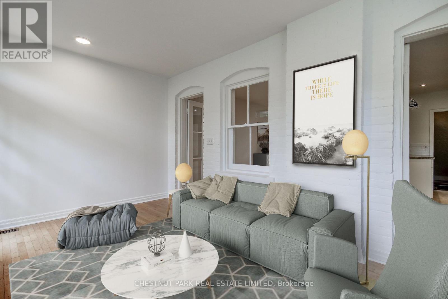
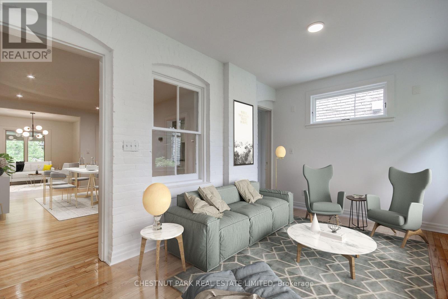
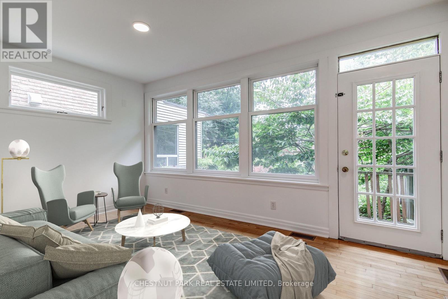
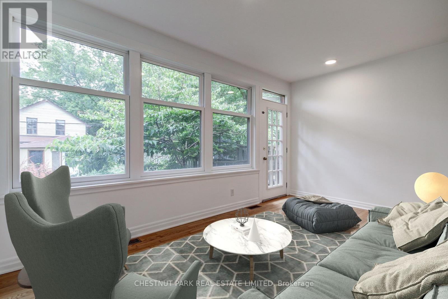
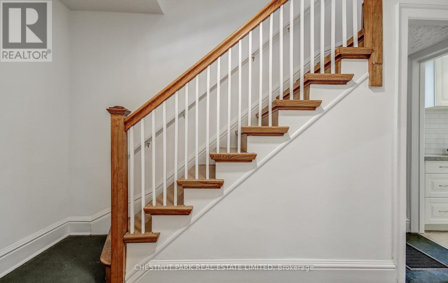
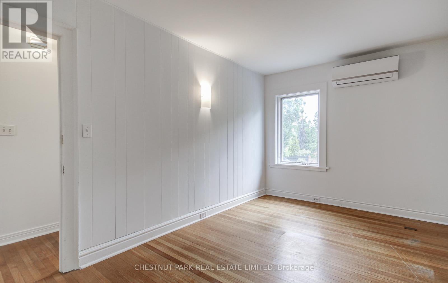
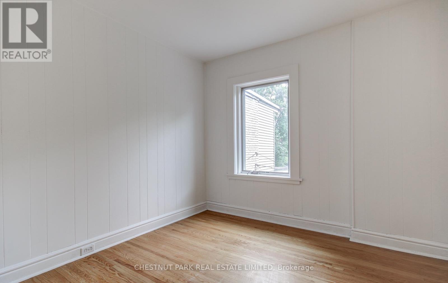
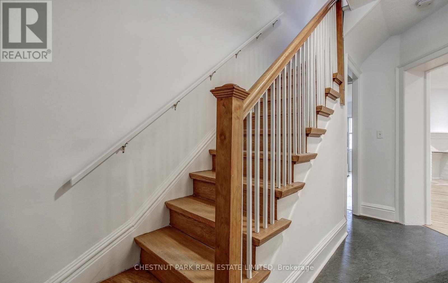
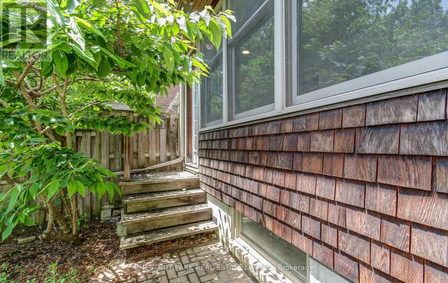
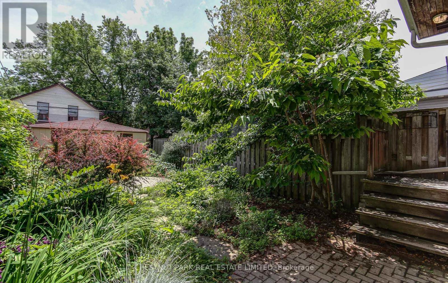
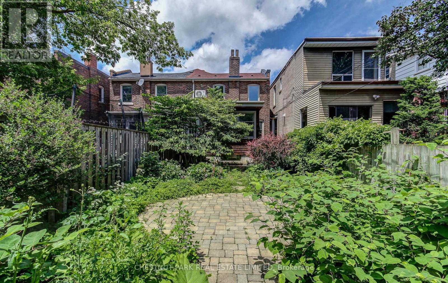
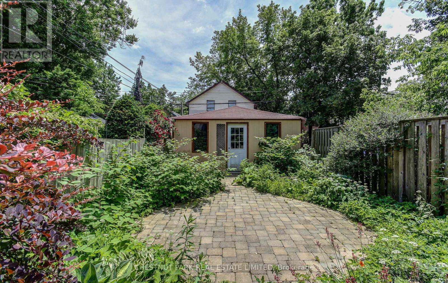
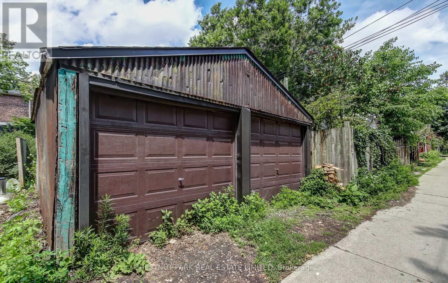
Beautiful semi-detached family home in lovely Roncesvalles! The kitchen boasts stainless steel appliances, granite counters and walks out to the bright, sun-filled addition on the back. Original character throughout this warm and inviting home. Gorgeous landscaped garden with interlock patio - perfect for summer entertaining. Full 2 car detached garage. Steps to shops, restaurants, transit, schools, parks and everything Roncy has to offer! (id:43681)
房源概要
| MLS® Number | W14118464 |
| 房源类型 | 民宅 |
| 社区名字 | Roncesvalles |
| 总车位 | 2 |
详 情
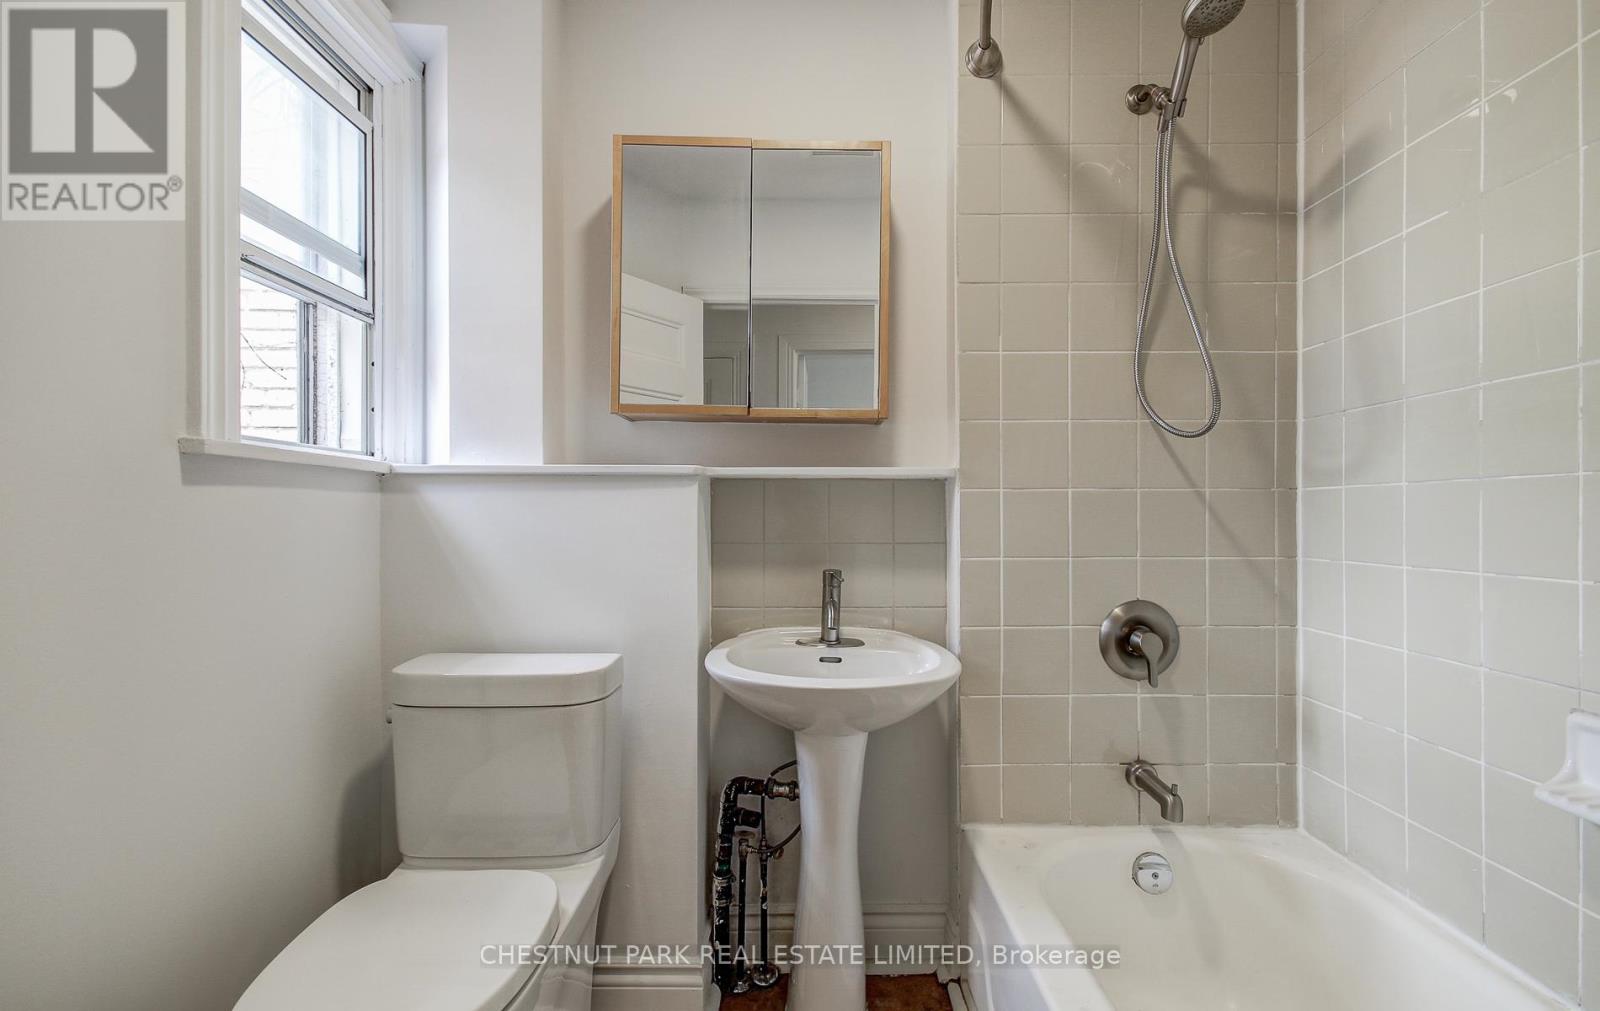
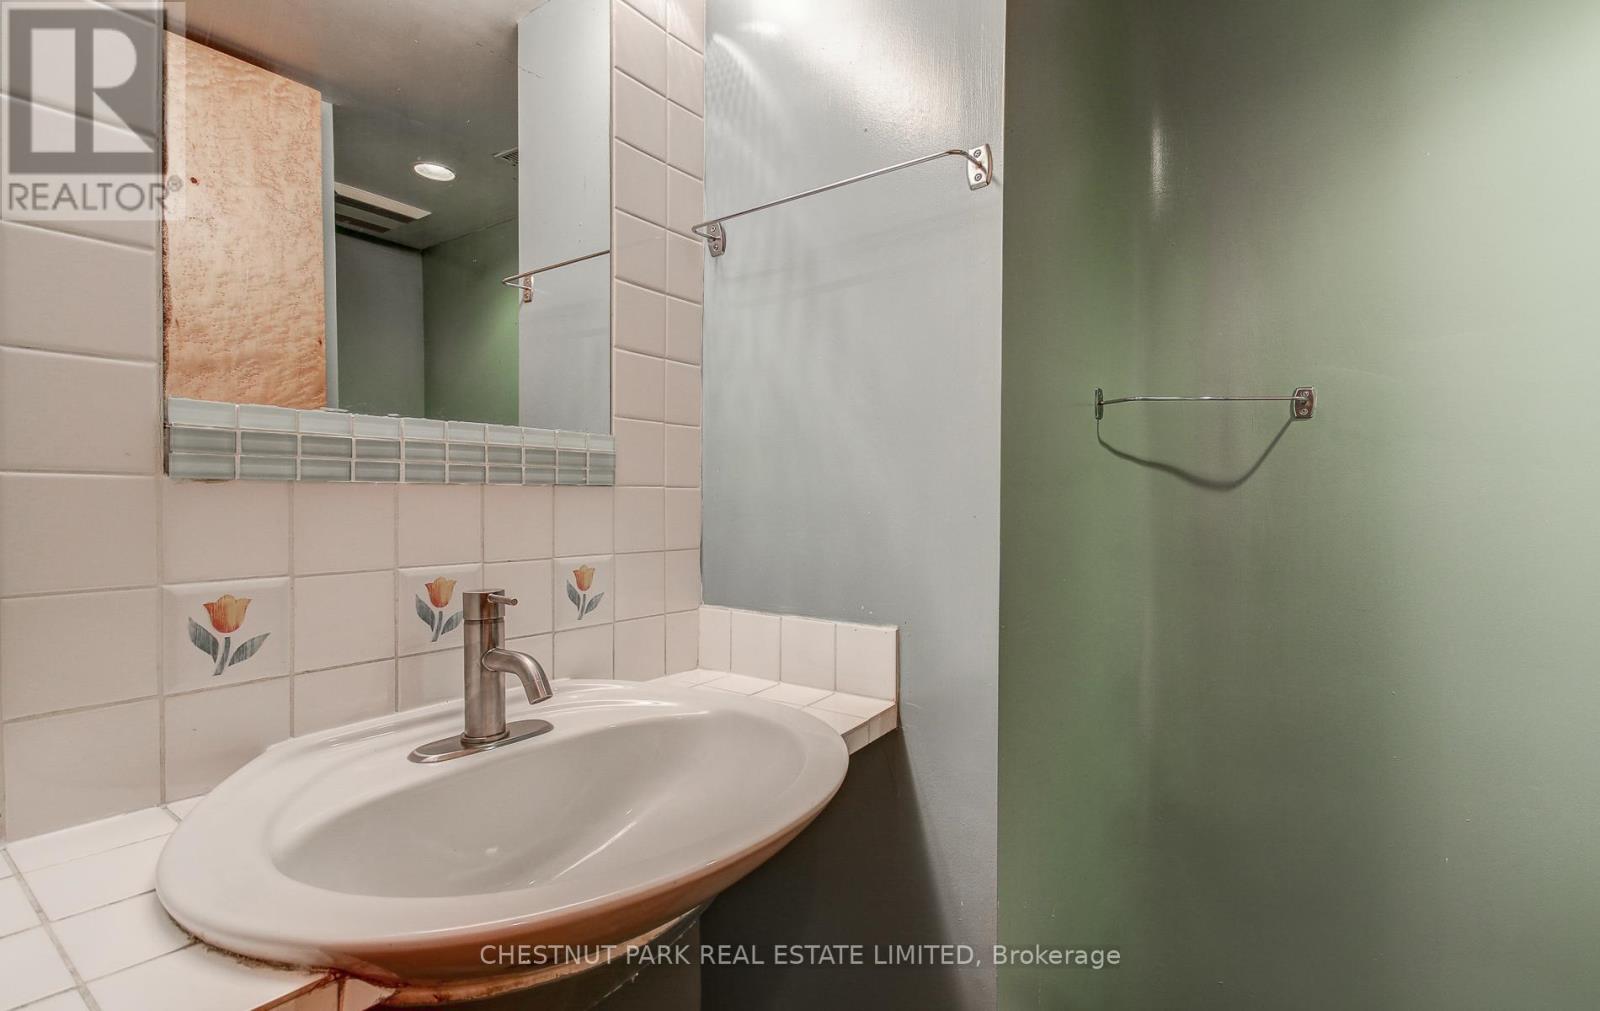
| 浴室 | 2 |
| 地上卧房 | 3 |
| 地下卧室 | 1 |
| 总卧房 | 4 |
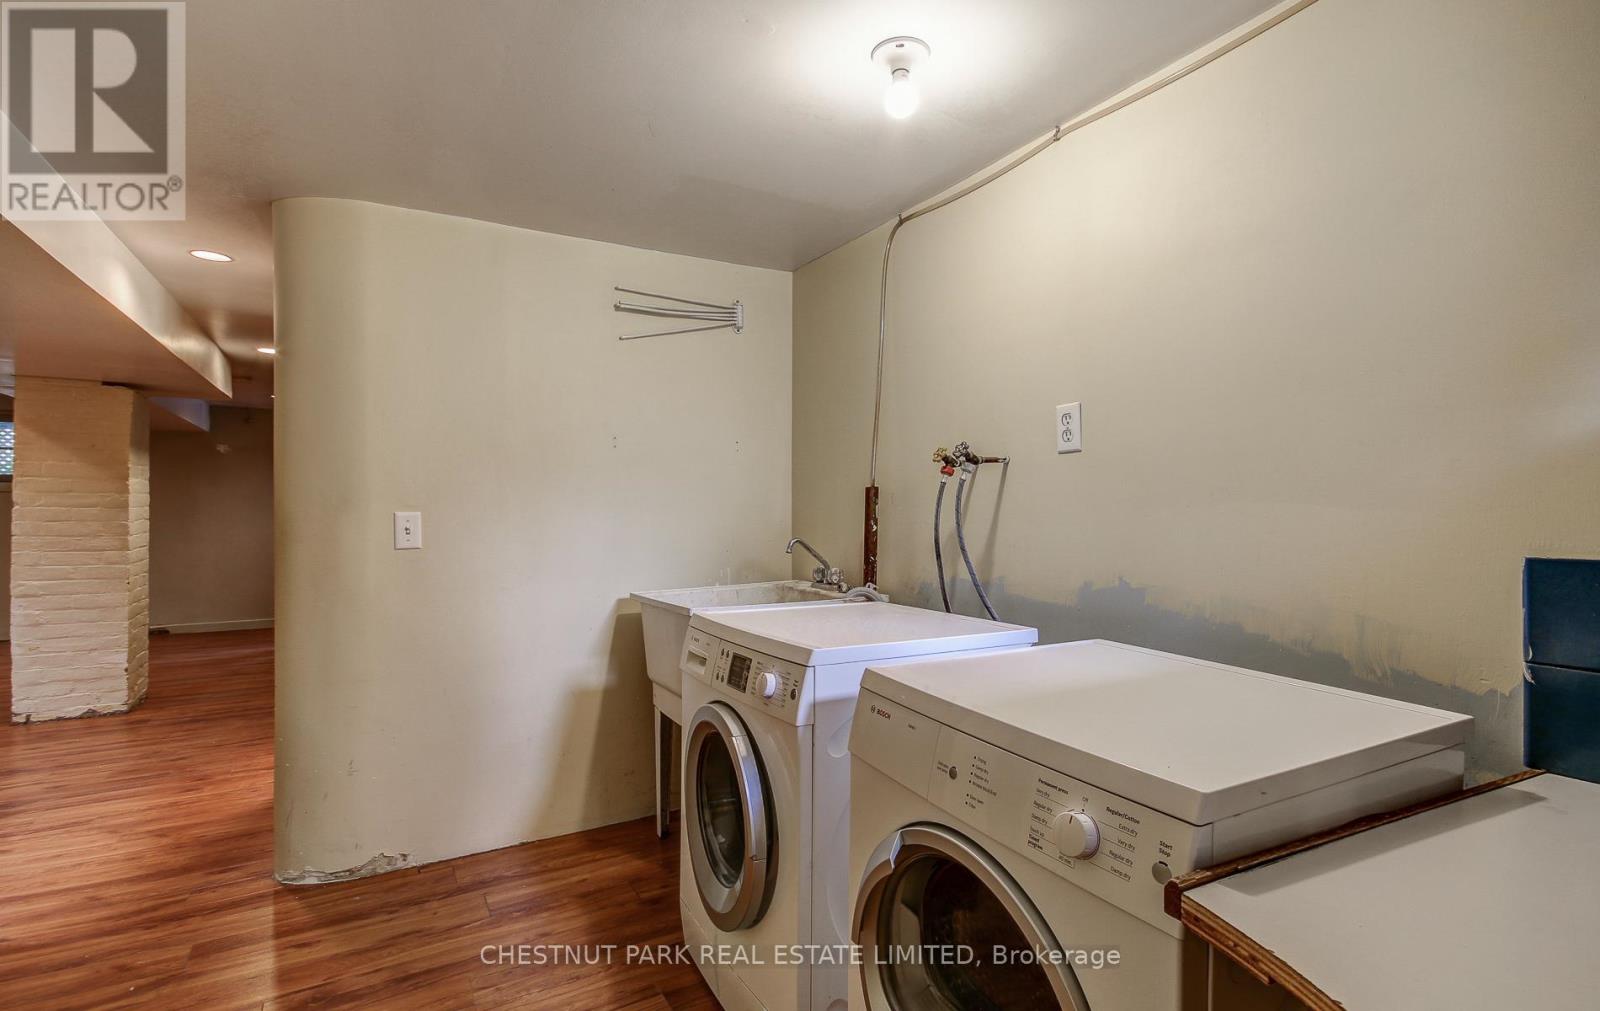
| 家电类 | 烘干机, 微波炉, 炉子, 洗衣机, 冰箱 |
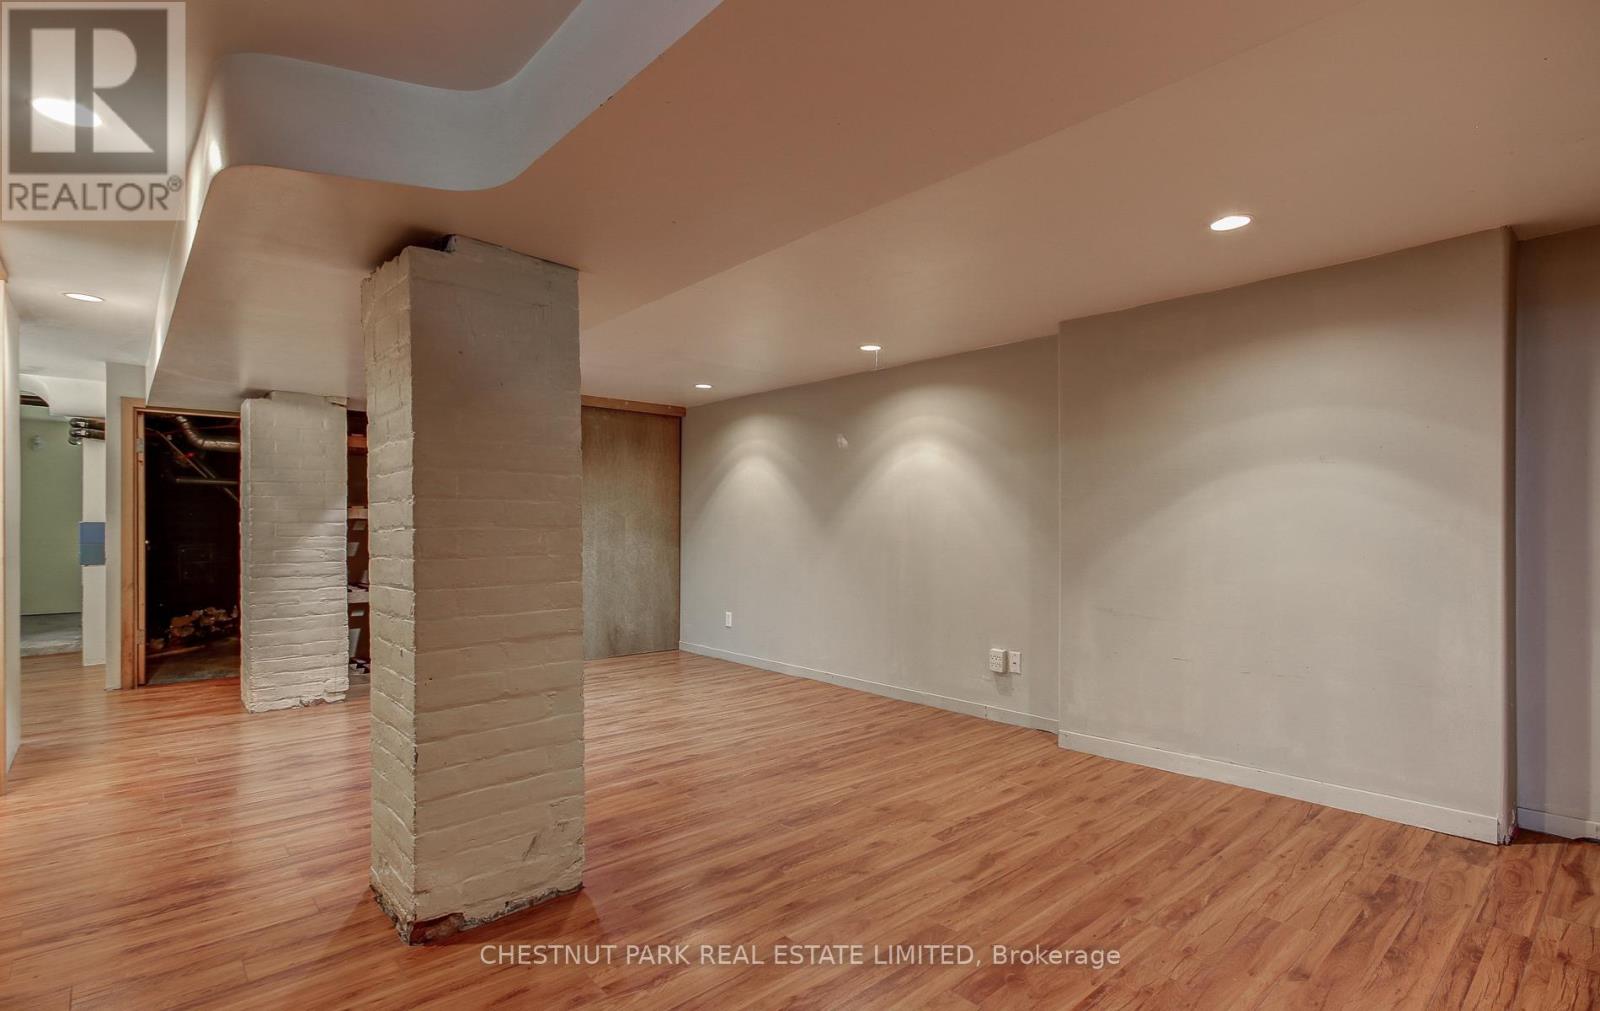
| 地下室进展 | 部分完成 |
| 地下室类型 | N/a (partially Finished) |
| 施工种类 | Semi-detached |
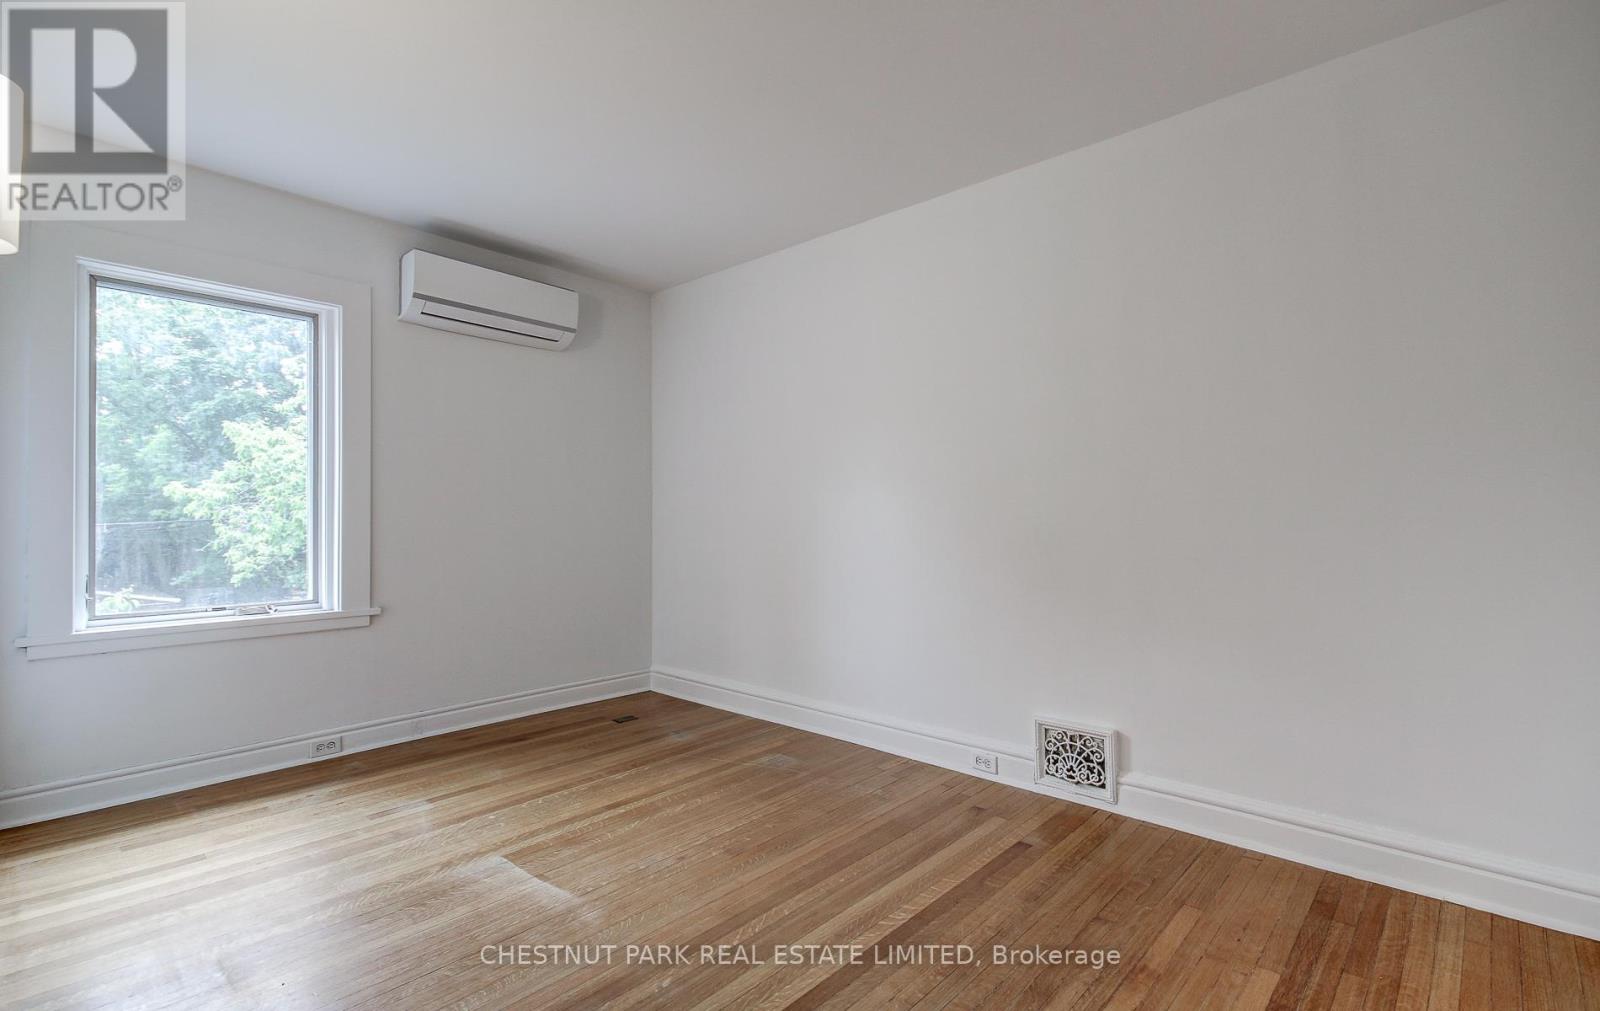
| 空调 | Wall Unit |
| 外墙 | 砖 |
| Flooring Type | Hardwood, Tile, Laminate, 混凝土 |
| 地基类型 | Unknown |
| 供暖方式 | 天然气 |
| 供暖类型 | 压力热风 |
| 储存空间 | 2 |
| 内部尺寸 | 1100 - 1500 Sqft |
| 类型 | 独立屋 |
| 设备间 | 市政供水 |
车 位
| Detached Garage | |
| Garage |
土地
| 英亩数 | 无 |
| 污水道 | Sanitary Sewer |
| 土地深度 | 120 Ft |
| 土地宽度 | 20 Ft |
| 不规则大小 | 20 X 120 Ft |
房 间
| 楼 层 | 类 型 | 长 度 | 宽 度 | 面 积 |
|---|---|---|---|---|
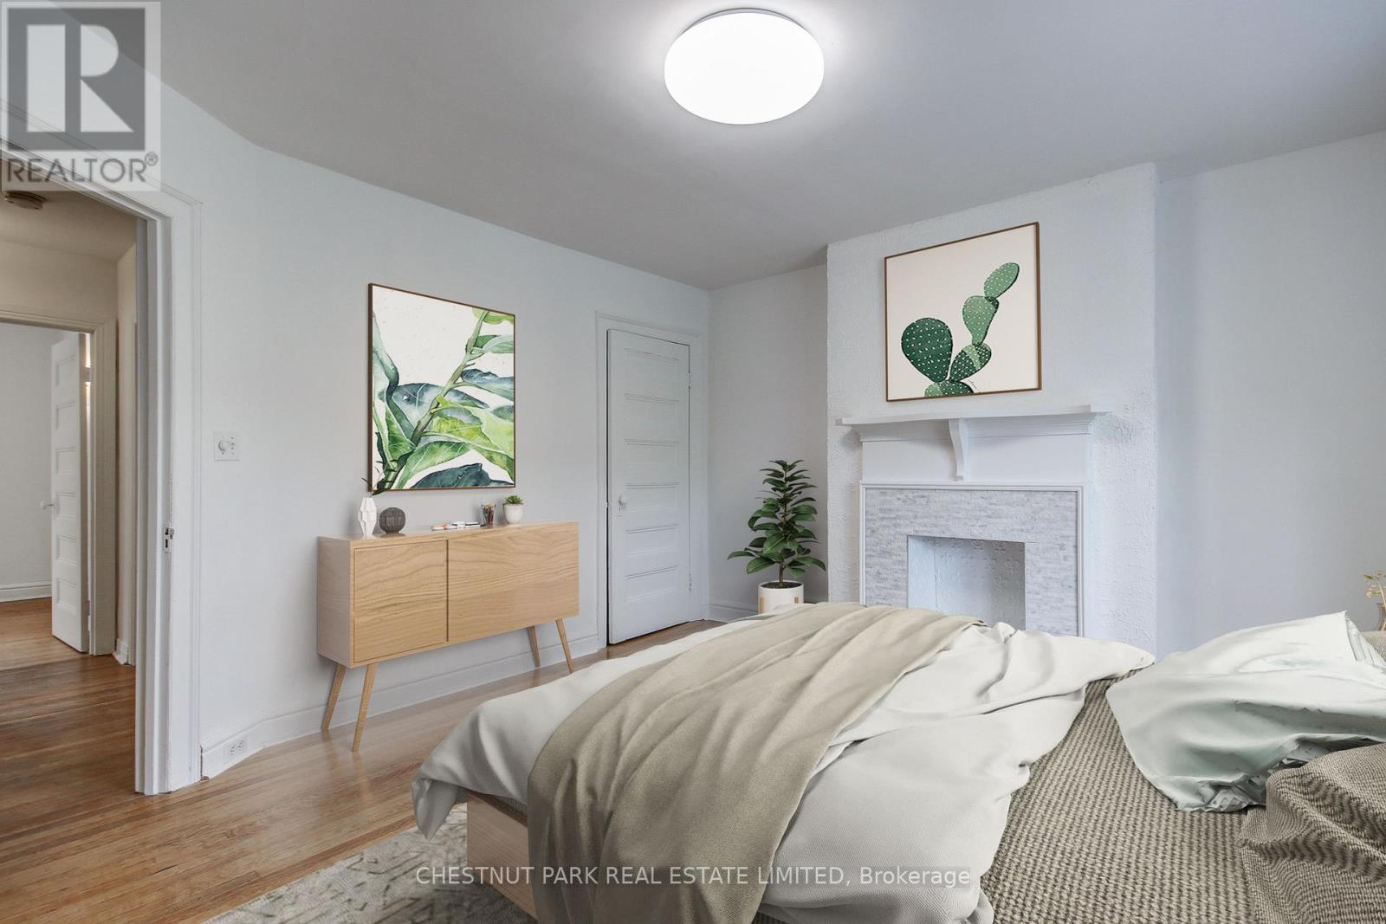
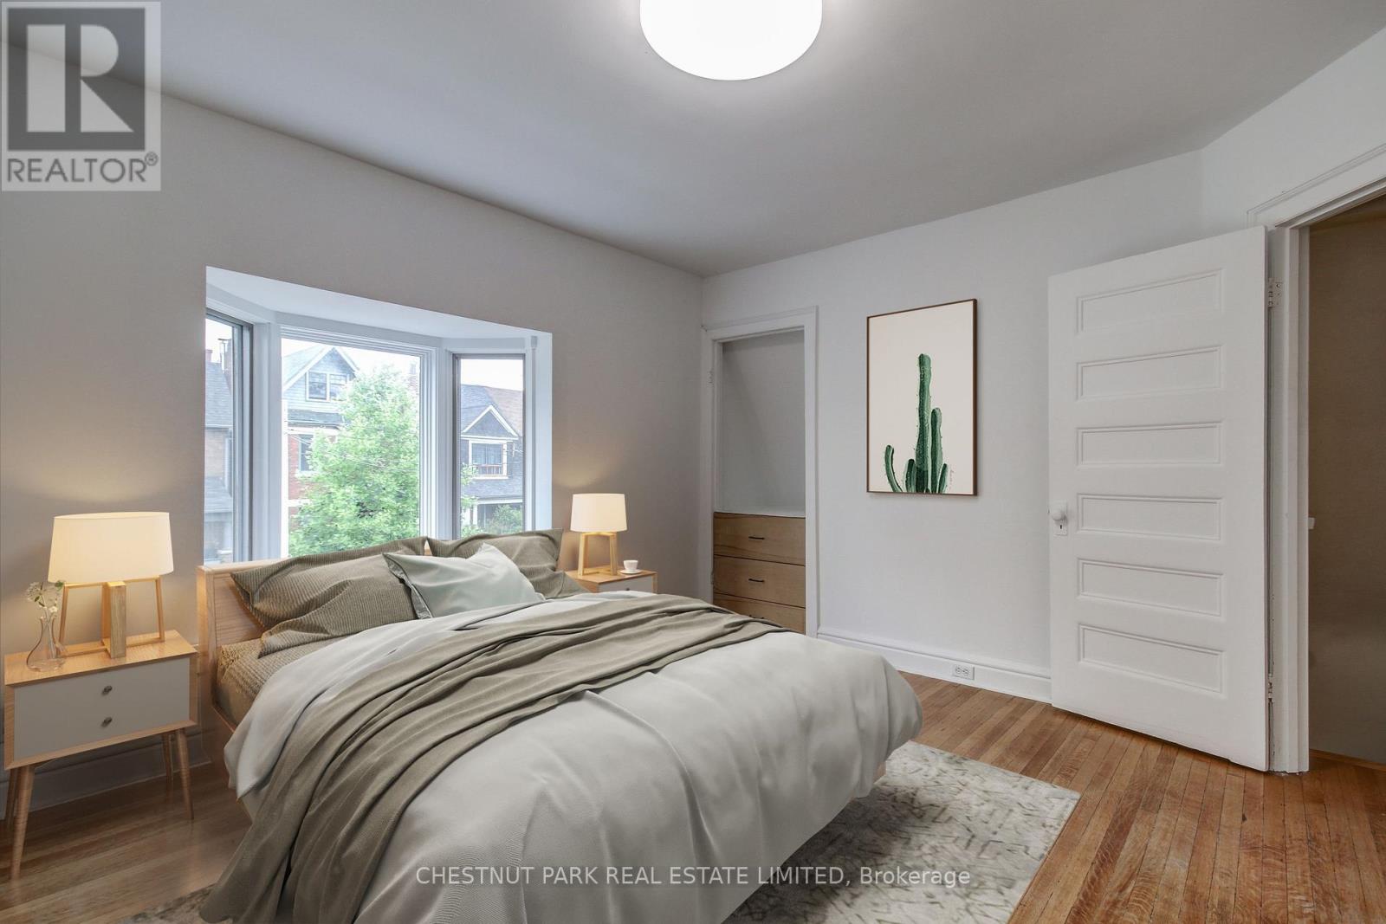
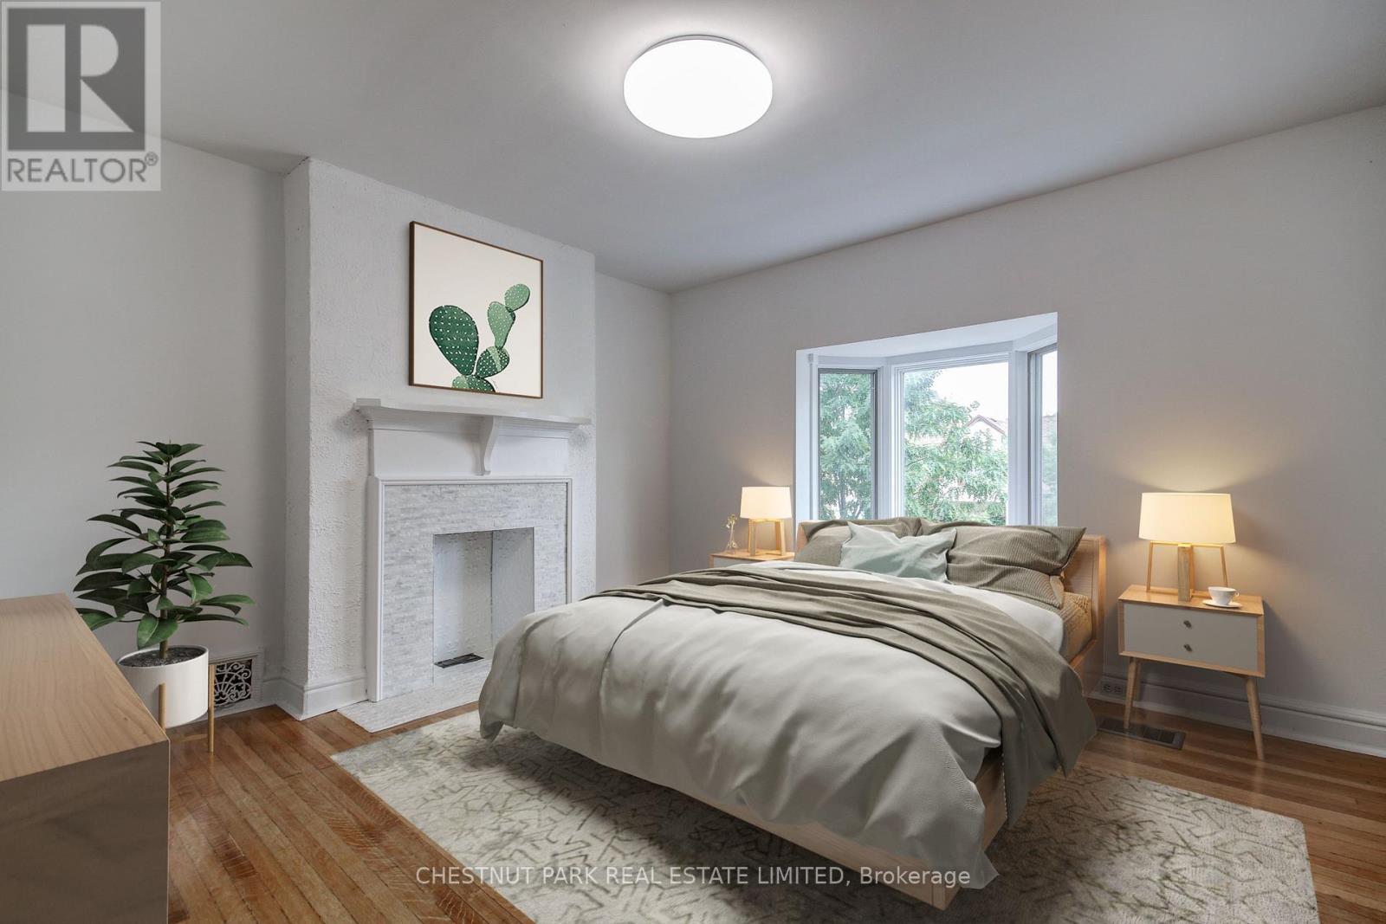
| 二楼 | 主卧 | 3.98 m | 3.78 m | 3.98 m x 3.78 m |
| 二楼 | 卧室 | 2.71 m | 4.27 m | 2.71 m x 4.27 m |
| 二楼 | 卧室 | 2.84 m | 2.77 m | 2.84 m x 2.77 m |
| Lower Level | 娱乐,游戏房 | 4.82 m | 4.99 m | 4.82 m x 4.99 m |
| Lower Level | Bedroom 4 | 4.27 m | 3.07 m | 4.27 m x 3.07 m |
| 一楼 | 客厅 | 2.91 m | 3.3 m | 2.91 m x 3.3 m |
| 一楼 | 餐厅 | 3.49 m | 5.7 m | 3.49 m x 5.7 m |
| 一楼 | 厨房 | 2.04 m | 5.05 m | 2.04 m x 5.05 m |
| 一楼 | Sunroom | 4.57 m | 2.77 m | 4.57 m x 2.77 m |
https://www.realtor.ca/real-estate/30445857/89-fern-avenue-toronto-roncesvalles-roncesvalles

The trademarks REALTOR®, REALTORS®, and the REALTOR® logo are controlled by The Canadian Real Estate Association (CREA) and identify real estate professionals who are members of CREA. The trademarks MLS®, Multiple Listing Service® and the associated logos are owned by The Canadian Real Estate Association (CREA) and identify the quality of services provided by real estate professionals who are members of CREA. The trademark DDF® is owned by The Canadian Real Estate Association (CREA) and identifies CREA's Data Distribution Facility (DDF®)
Toronto Real Estate Board
Chestnut Park Real Estate Limited
October 26 2026 09:36:02
